 Miller Real Estate Team · REMAX Professionals
MLS® 1050305
Featured Listing
219-1375 Bear Mountain Pkwy
Langford, BC · V9B 0C9
1 Bed
1 Bath
423 sqft
0.00 ac
Built 2007
11 Days on Market
About this home
Langford Living, Reimagined.
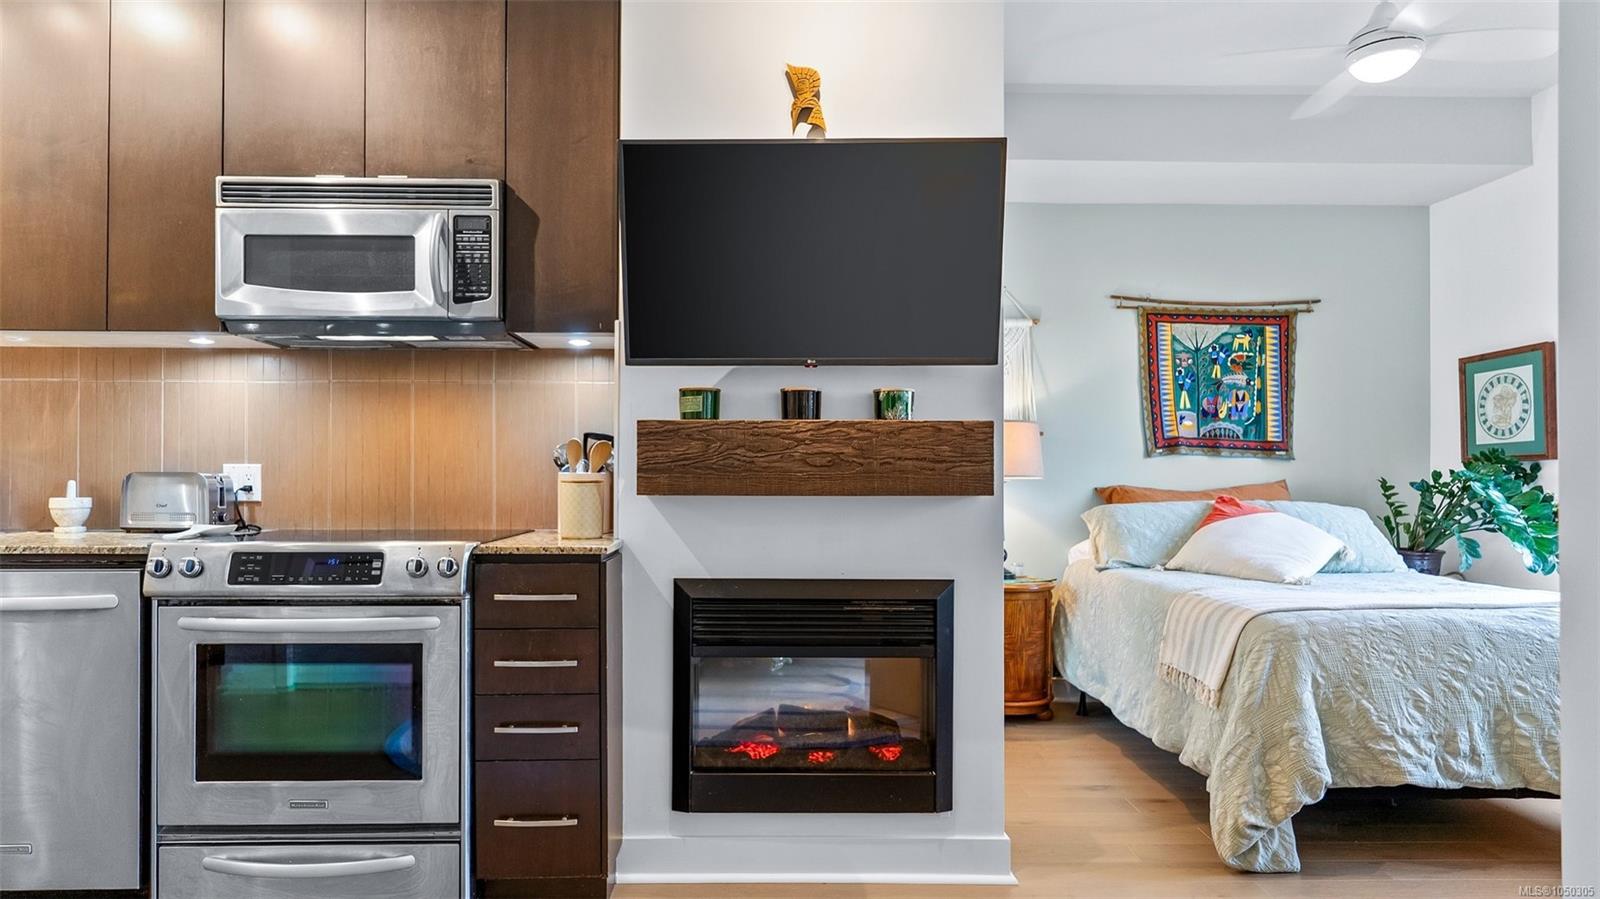
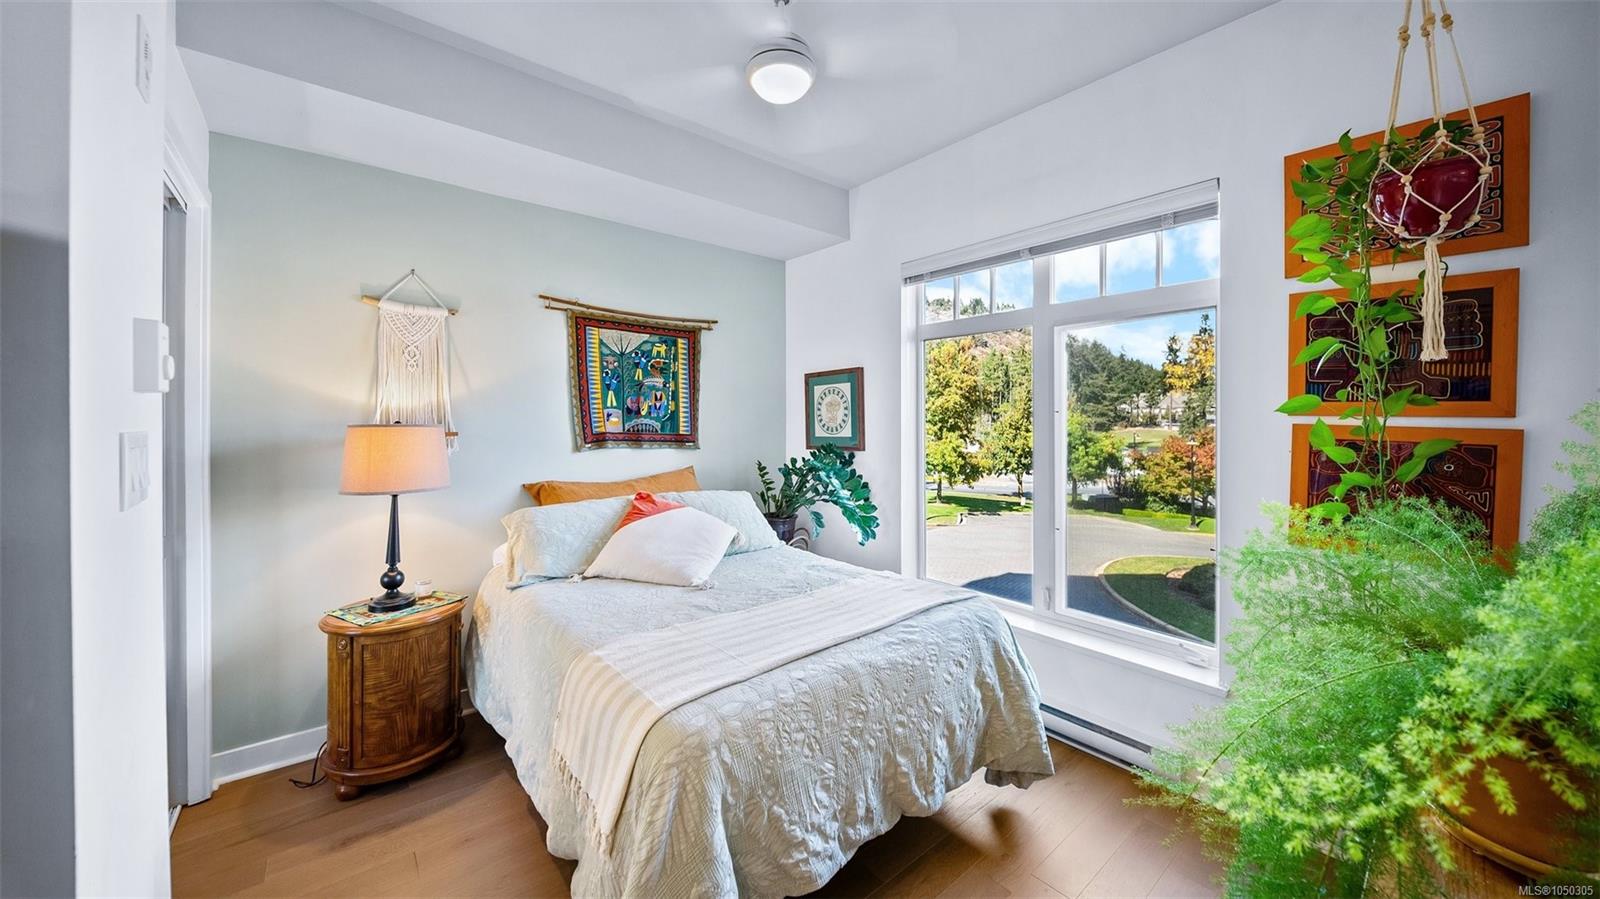
Welcome to St. Andrews Walk at Bear Mountain, an opportunity you do not want to miss! This 423 sq ft executive junior one bedroom suite displays an efficient eat-in kitchen area w/granite countertops + SS appliances, light-a toned engineered wood floors (recently replaced), a cozy fireplace, and living room with through-access to a covered balcony—perfect for morning coffee! In-suite washer/dryer. Thoughtfully designed with 9’ ceilings, secure underground parking and storage included. Rentals, pets, and BBQs permitted. Enjoy all that Bear Mountain has to offer, like The Westin Bear Mountain Golf Resort & Spa, two Nicklaus Design golf courses, great dining options and the Mountainside Athletic Club fitness facility with outdoor pool, all just a few steps away! Just 5 minutes to shopping and Costco, and 20 minutes to downtown Victoria. A reasonably priced start to living in this renowned resort style community.
The Gallery
Step Inside
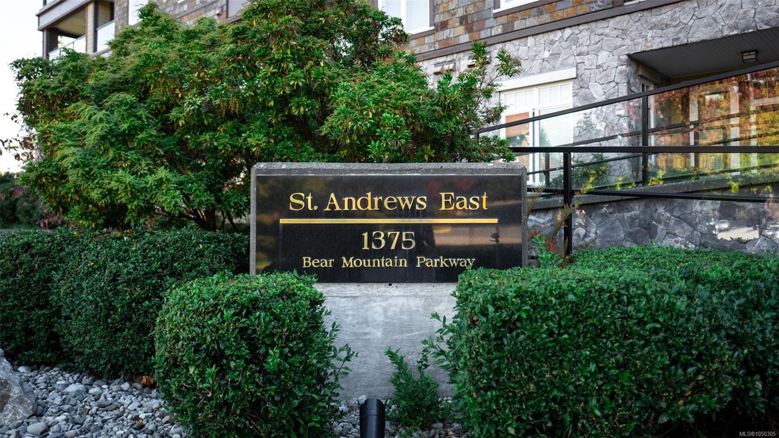
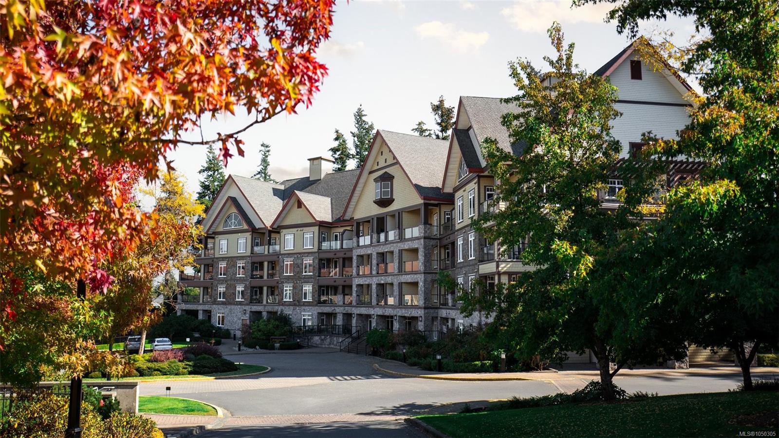
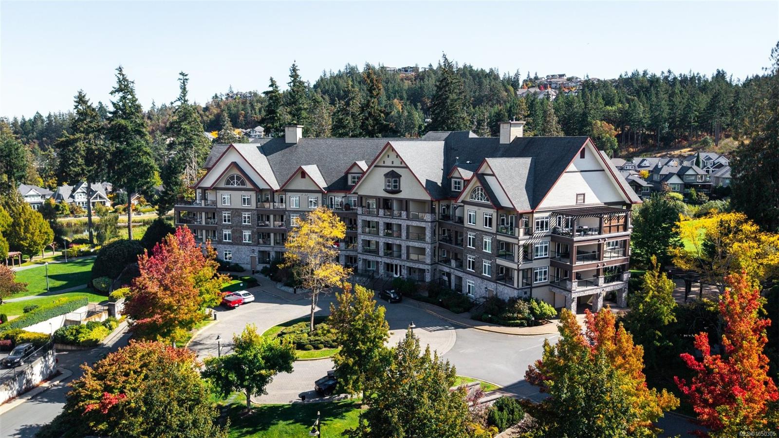
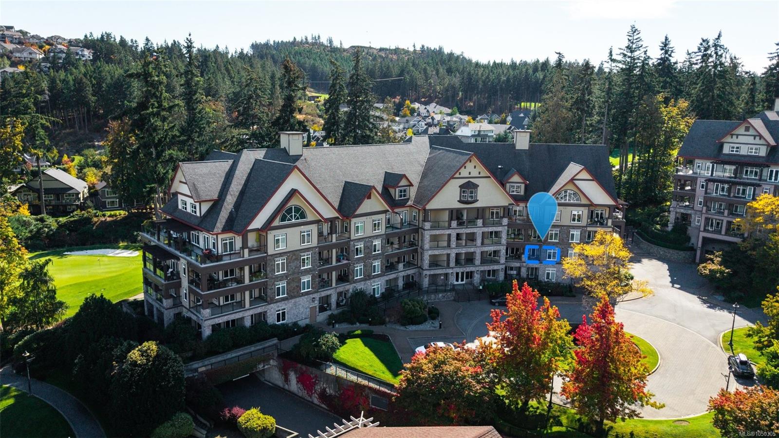
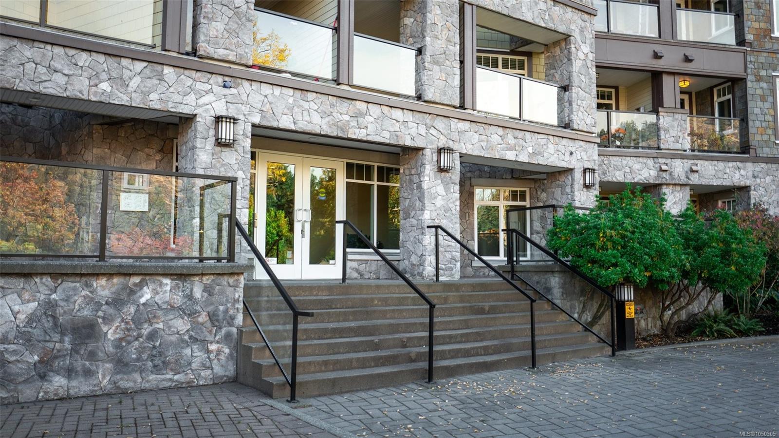
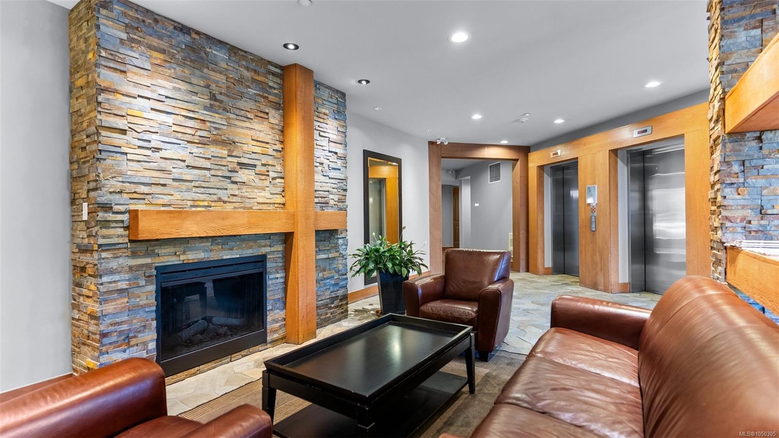
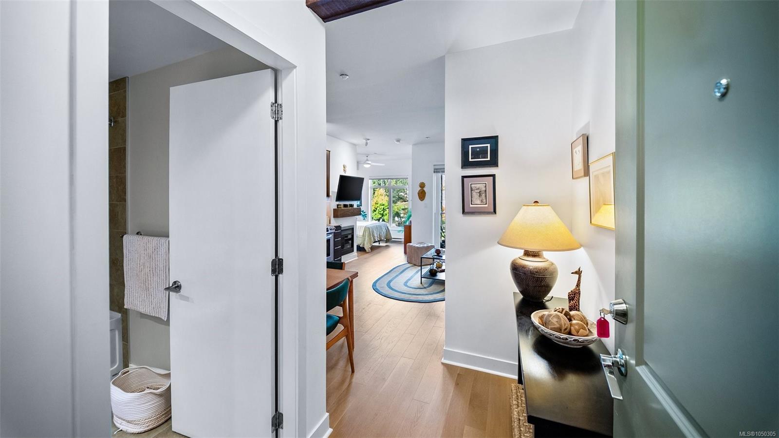
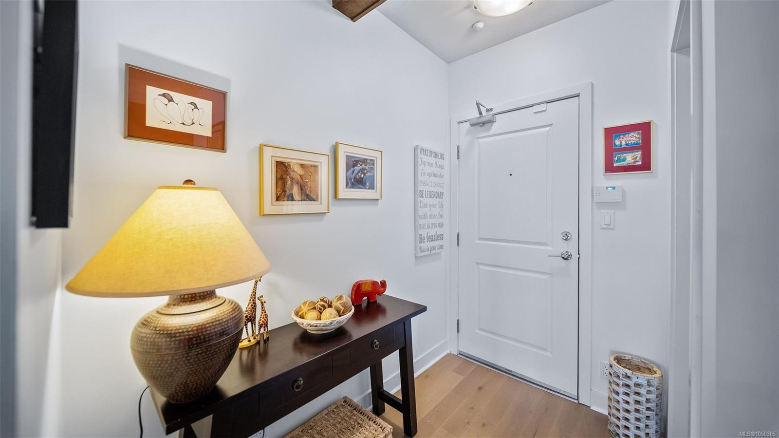
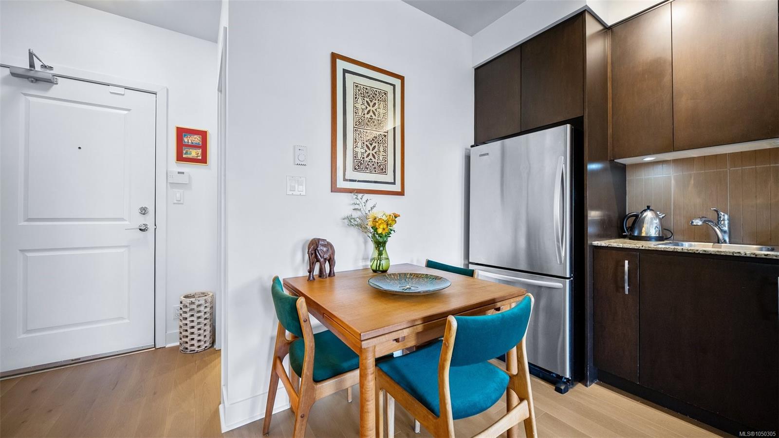
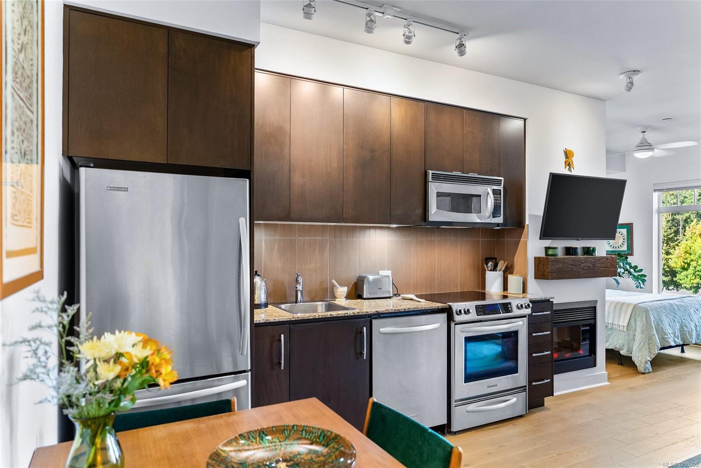
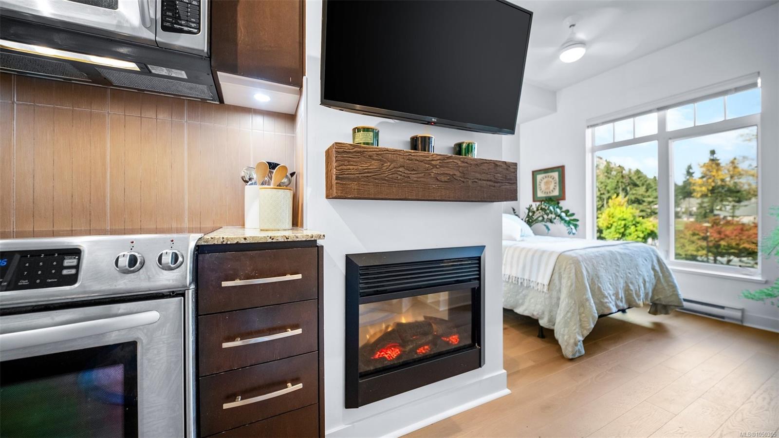
Welcome to St.
The Details
Property Highlights
Bedrooms
1
Bathrooms
1
Living Area
423 sqft
Year Built
2007
Lot Size
0.00 acres
Building Type
Apartment
Cooling
None
Fireplace
Parking
1
Room By Room
Inside the Floor Plan
Balcony
Level: Main level
Dimensions: 7\'5 x 6\'1
Bathroom
Level: Main level
Dimensions: 4-Piece
Bedroom
Level: Main level
Dimensions: 10\'8 x 9\'0
Entrance
Level: Main level
Dimensions: 5\'0 x 7\'8
Kitchen
Level: Main level
Dimensions: 10\'6 x 10\'8
Living room
Level: Main level
Dimensions: 12\'4 x 8\'0
Location
On the Map
Schedule a Private Showing
Let's tour 219-1375 Bear Mountain Pkwy.
Reach out directly to the Miller Real Estate Team. We'll arrange a private viewing, answer your questions, and walk you through everything this home has to offer.
Miller Real Estate Team
REMAX Professionals
Nanaimo, British Columbia