 Miller Real Estate Team · REMAX Professionals
MLS® 1049584
Just Listed
217-1325 Bear Mountain Pkwy
Langford, BC · V9B 6R3
1 Bed
1 Bath
624 sqft
0.02 ac
Built 2006
1 Day on Market
About this home
Langford Living, Reimagined.
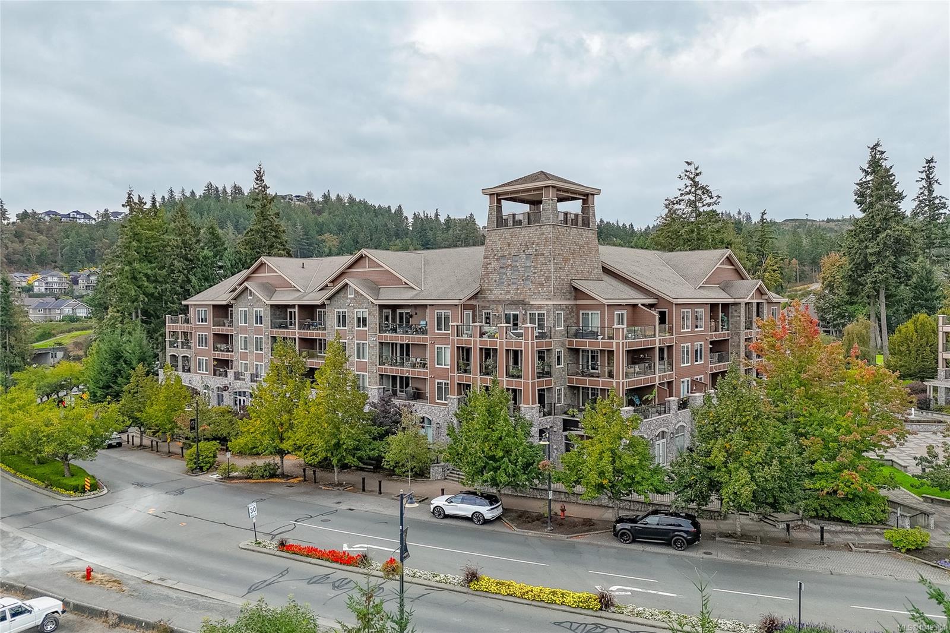
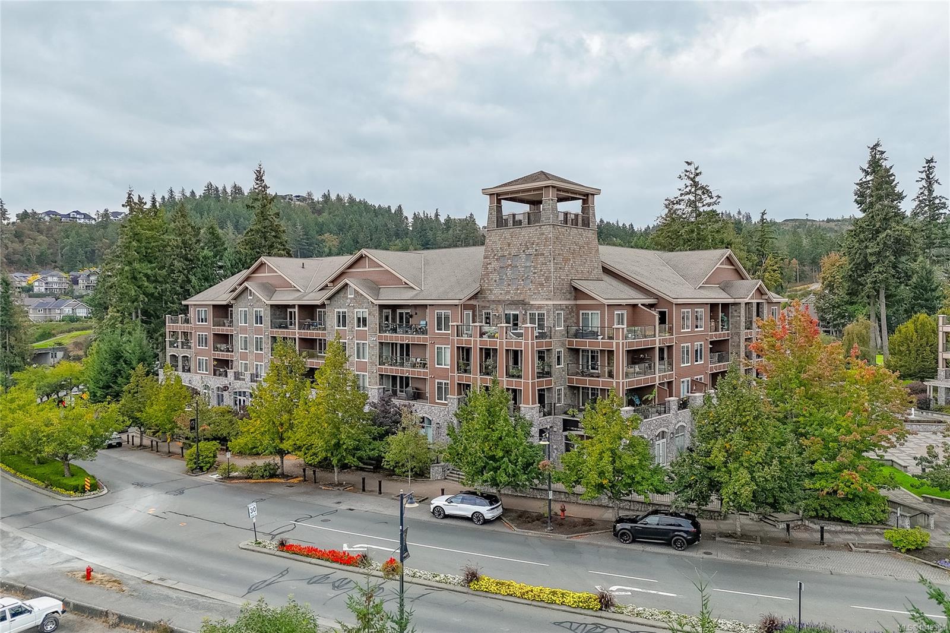
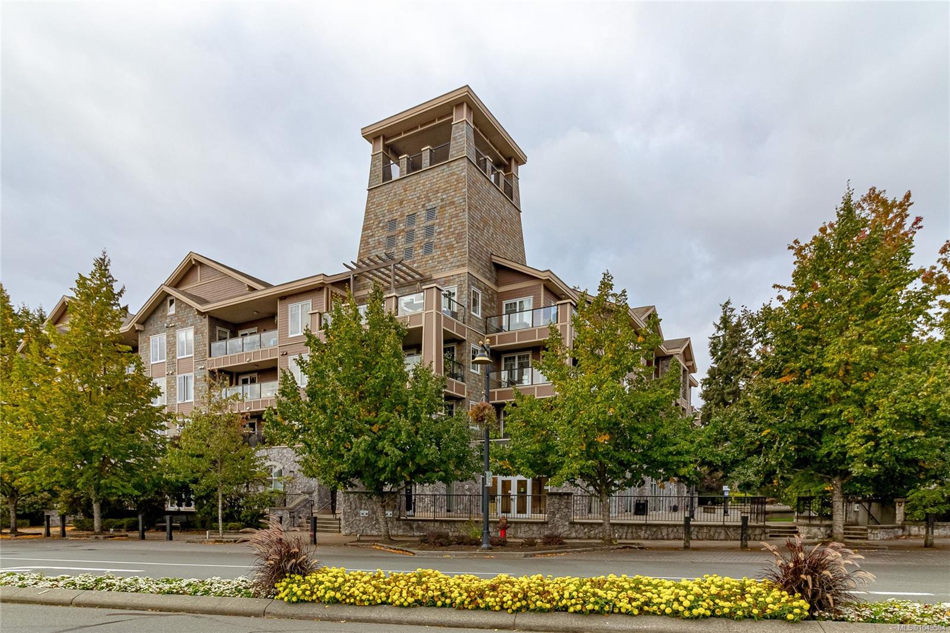
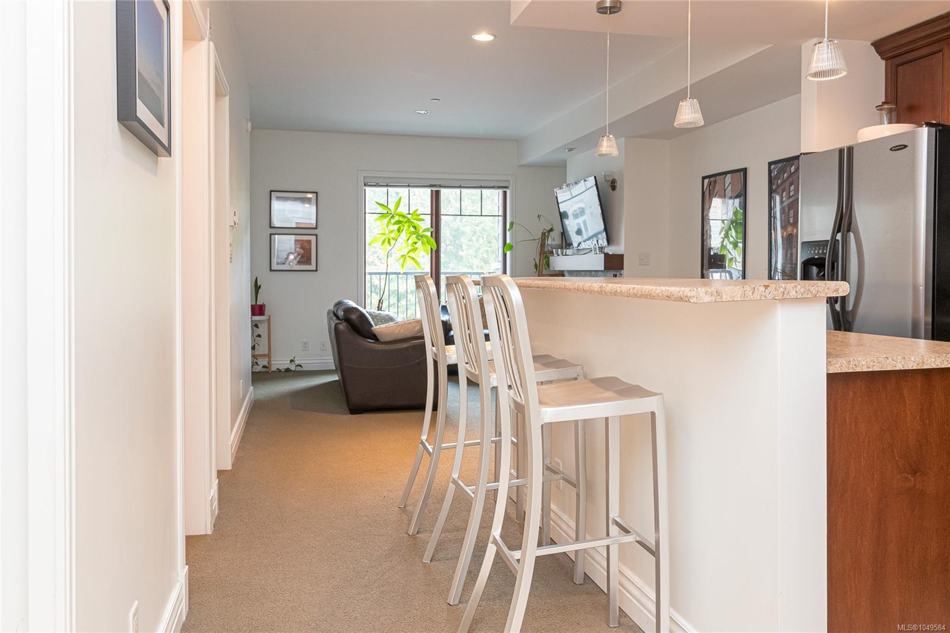
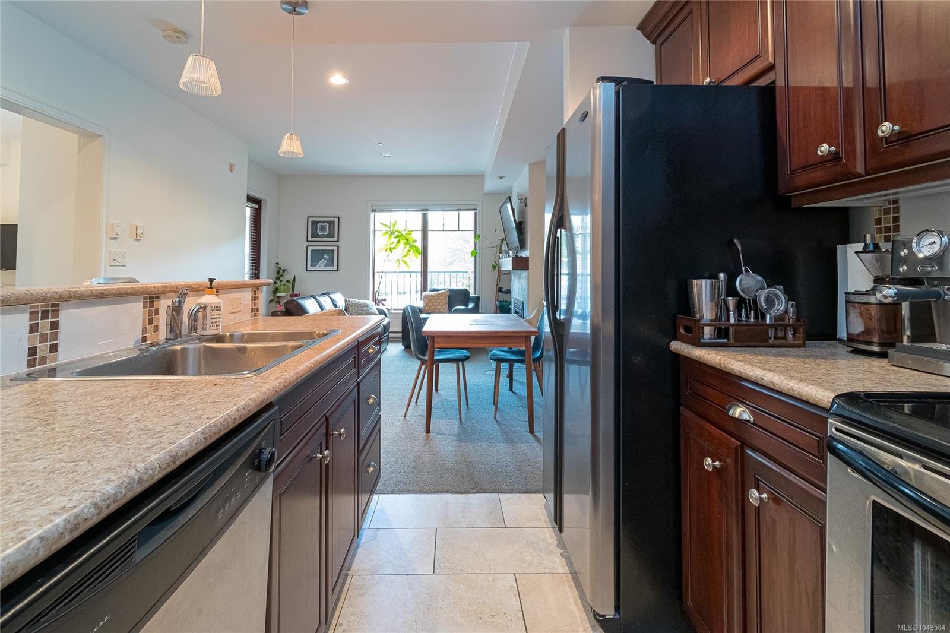
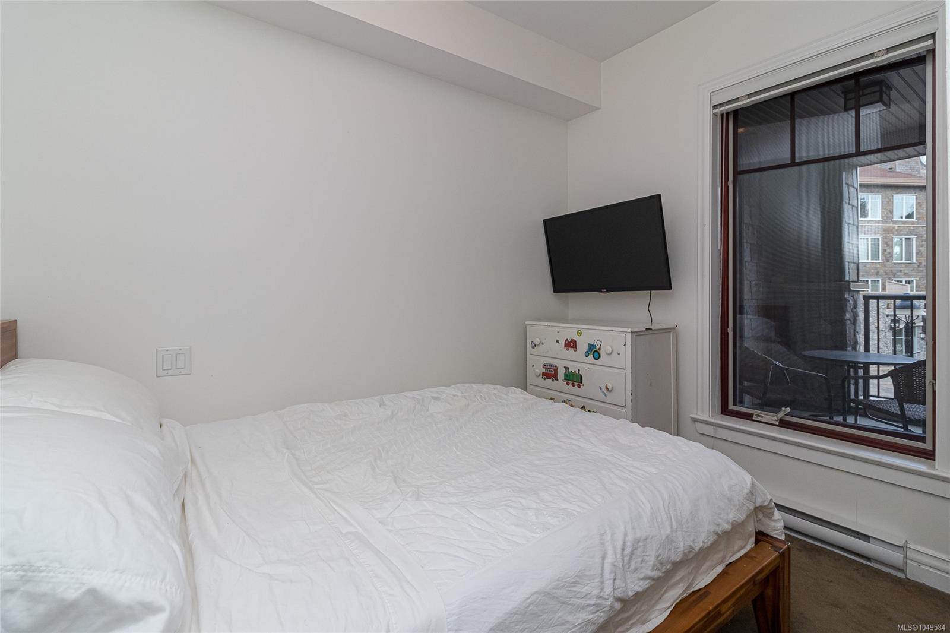
LOVE WHERE YOU LIVE! Welcome to Bear Mountain and this spotless 1 bedroom, 1 bathroom condo offering a comfortable, low-maintenance lifestyle in a fantastic mountain community. Featuring 9’ ceilings, a tiled entry, neutral finishes and a cozy fireplace, this bright and inviting home is move-in ready. The spacious kitchen offers cherry wood cabinetry, stainless steel appliances and a convenient eating bar, plus in-suite laundry. Enjoy sunny southwest-facing golf course and mountain views from your private patio. Additional features include separate storage, secure bike storage and 2 parking spots. Rentals and pets are permitted with no size or weight restrictions. Step outside and enjoy everything Bear Mountain has to offer, including trails, transit, restaurants, fitness, spa amenities and more. A great opportunity to enjoy the Bear Mountain lifestyle!
The Gallery
Step Inside
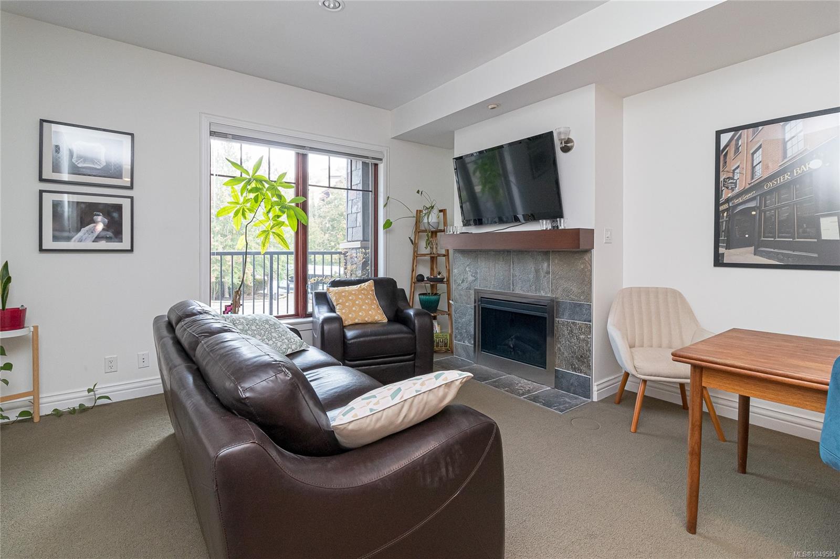
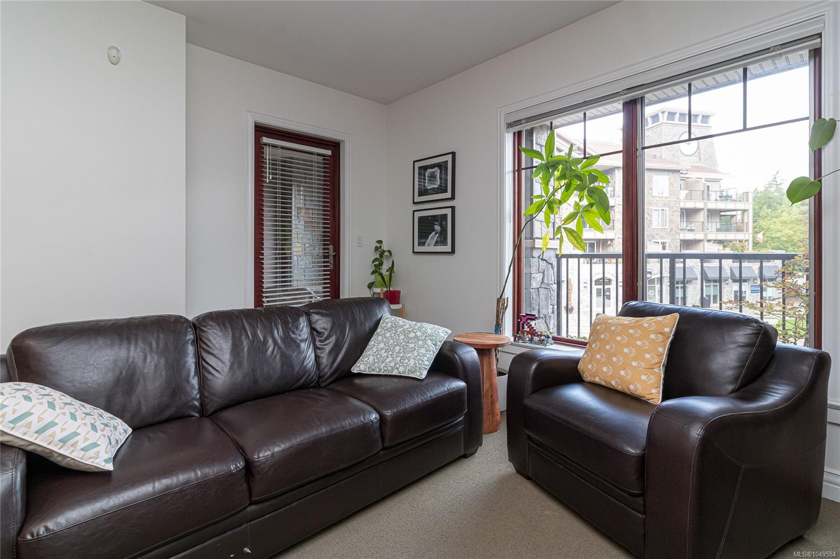
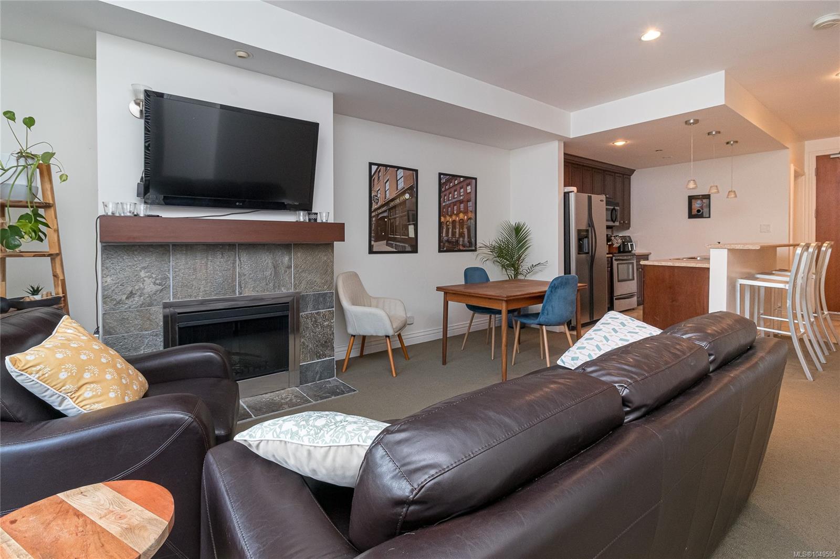
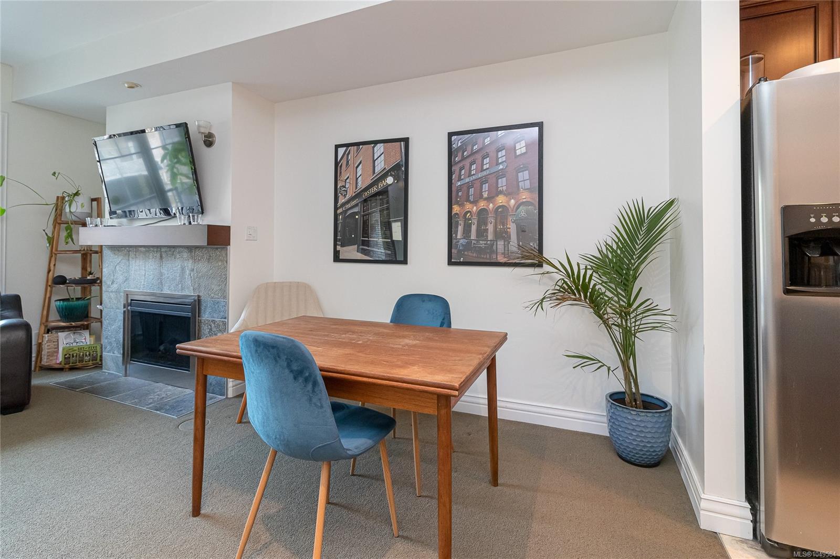
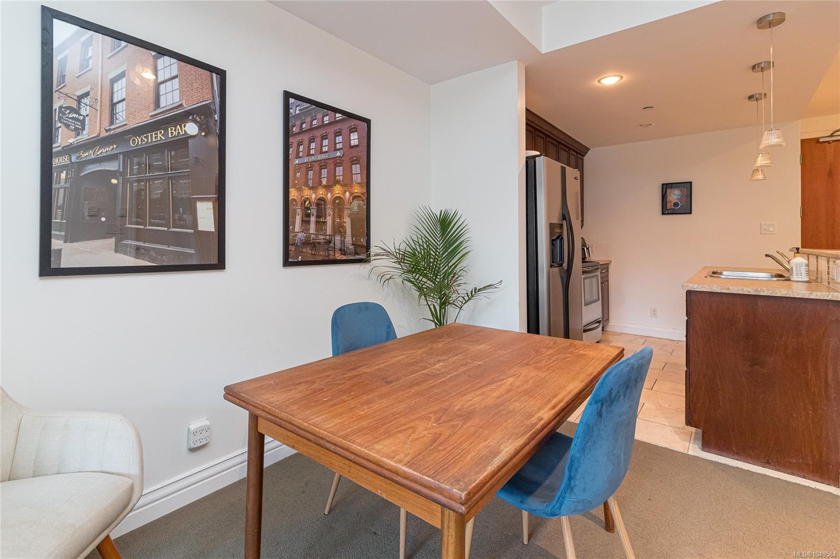
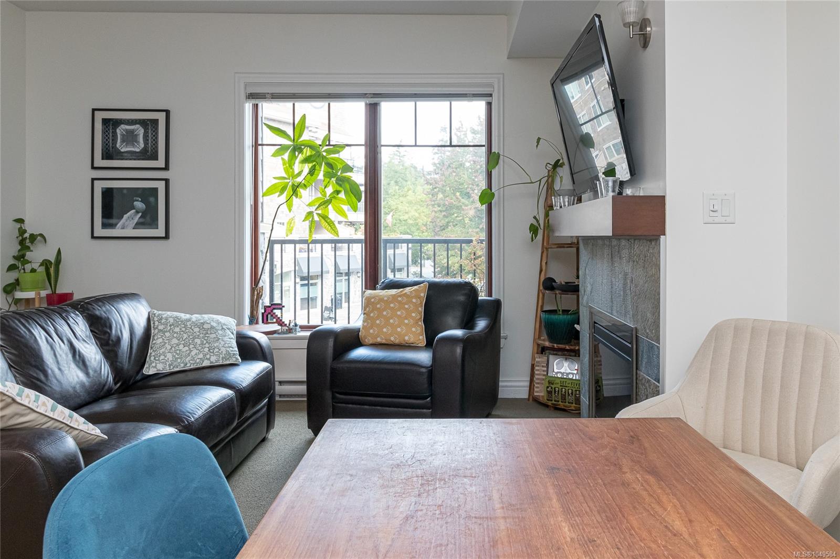
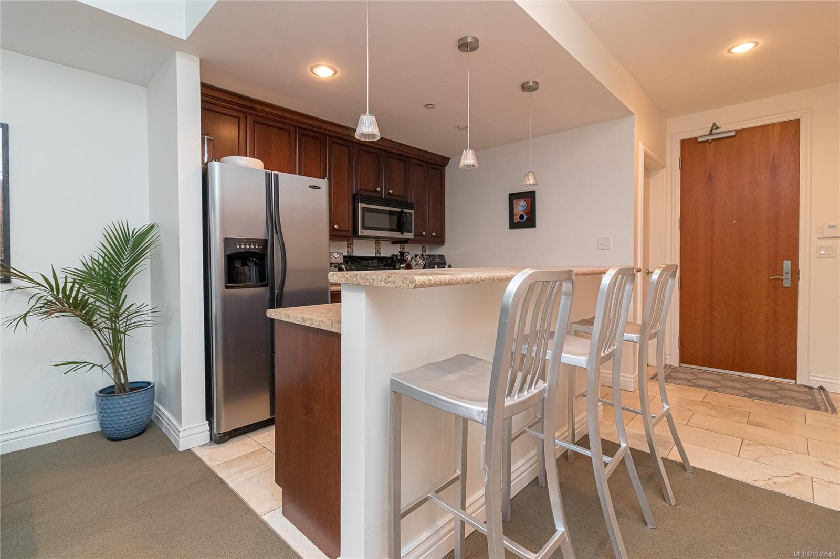
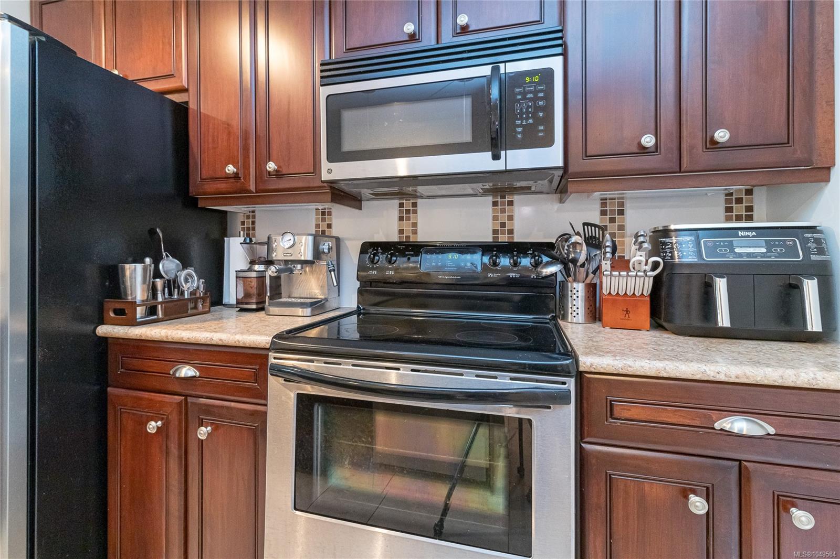
LOVE WHERE YOU LIVE!
The Details
Property Highlights
Bedrooms
1
Bathrooms
1
Living Area
624 sqft
Year Built
2006
Lot Size
0.02 acres
Building Type
Apartment
Cooling
None
Fireplace
Parking
3
Room By Room
Inside the Floor Plan
Balcony
Level: Main level
Dimensions: 10\' x 9\'
Bathroom
Level: Main level
Dimensions: 4-Piece
Dining room
Level: Main level
Dimensions: 13\' x 8\'
Entrance
Level: Main level
Dimensions: 5\' x 4\'
Kitchen
Level: Main level
Dimensions: 10\' x 10\'
Laundry room
Level: Main level
Dimensions: 7\' x 5\'
Living room
Level: Main level
Dimensions: 14\' x 9\'
Primary Bedroom
Level: Main level
Dimensions: 10\' x 8\'
Location
On the Map
Schedule a Private Showing
Let's tour 217-1325 Bear Mountain Pkwy.
Reach out directly to the Miller Real Estate Team. We'll arrange a private viewing, answer your questions, and walk you through everything this home has to offer.
Miller Real Estate Team
REMAX Professionals
Nanaimo, British Columbia