 Miller Real Estate Team · REMAX Professionals
MLS® 1050046
Just Listed
215-9522 Lochside Dr
Sidney, BC · V8L 1N8
2 Beds
2 Baths
1,027 sqft
0.02 ac
Built 2028
Listed Today
About this home
Sidney Living, Reimagined.
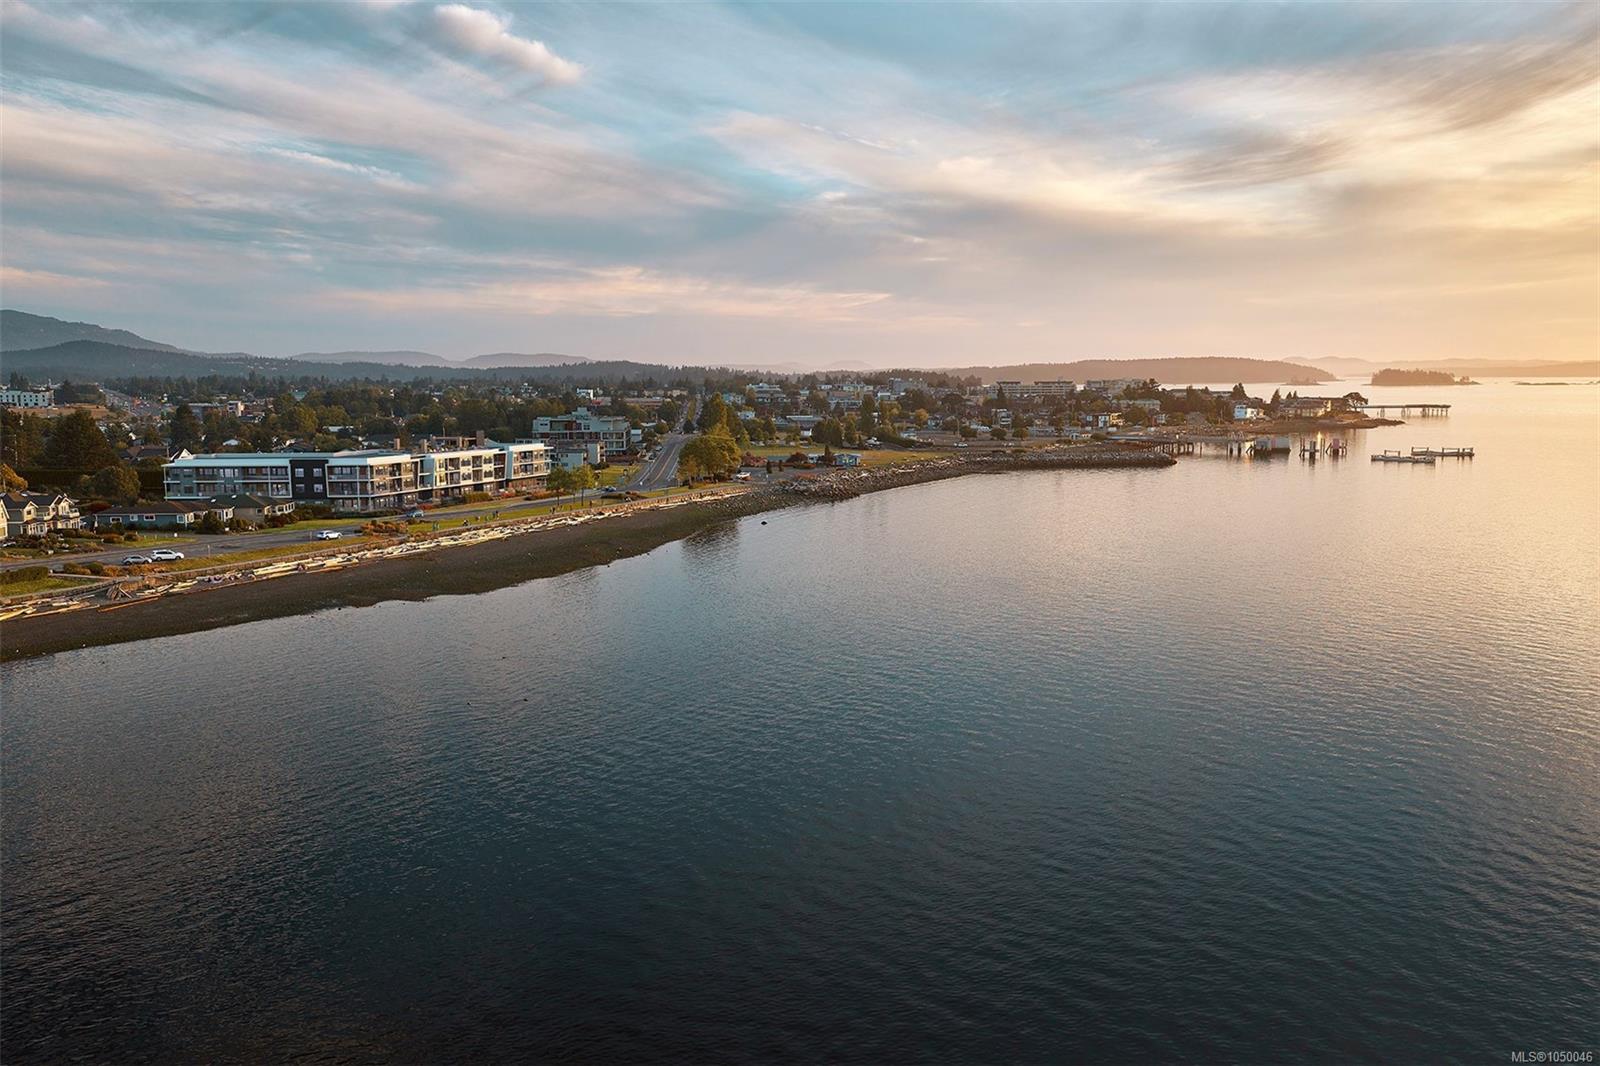
Holding a place along a rare stretch of waterfront in Sidney, Coast is a limited collection of exceptionally designed residences by GMC Projects. This two-bed Tidal Collection residence opens to a recessed balcony with stunning outlooks to the water and neighbourhood. Engineered hardwood, 10' ceilings and overheight doors lend a sense of volume and refinement; well-planned storage throughout. In the kitchen, panel-ready Fisher & Paykel appliances and induction cooking are anchored by European-style cabinetry and a Dekton backsplash and surround. A spa-inspired ensuite features a custom vanity, quartz detailing, large-format tile and heated floors. A heat pump offers year-round comfort. Secure underground parking and a storage locker are included. Sophisticated amenities include a signature rooftop patio, a waterfront lobby and lounge, and a library curated by Tanner's. Beacon Avenue is a short stroll, with a sandy beach, Tulista Park and the Lochside Trail steps away. GST applies.
The Gallery
Step Inside
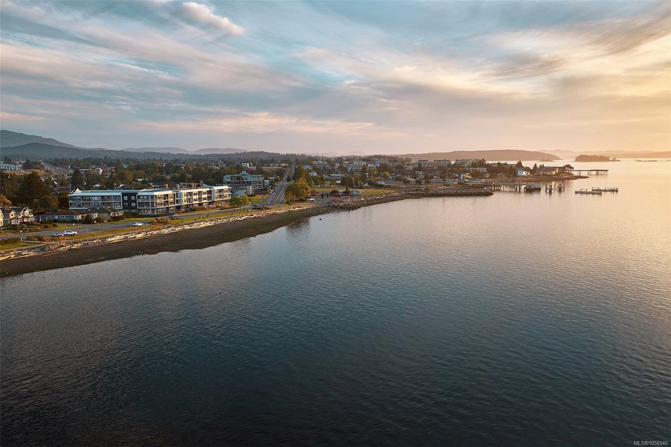
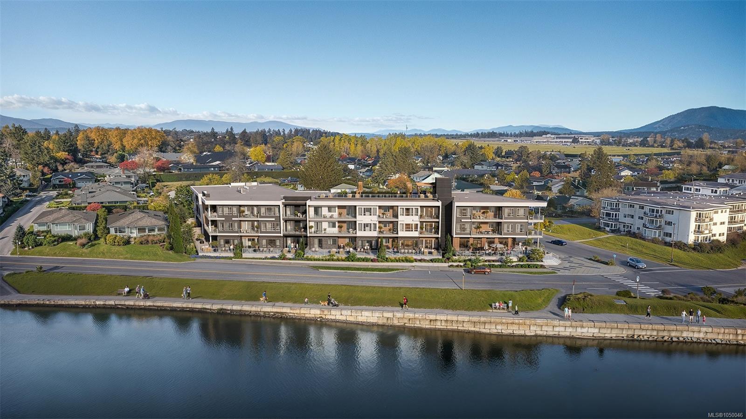
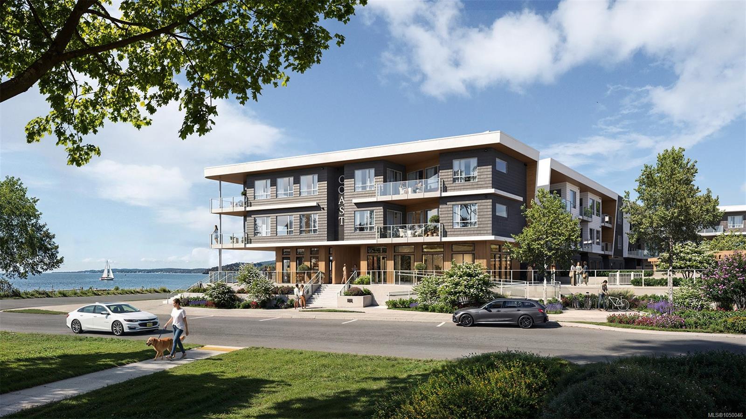
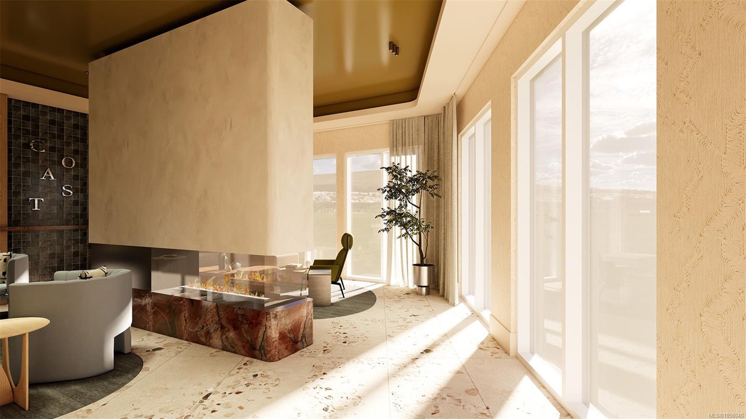

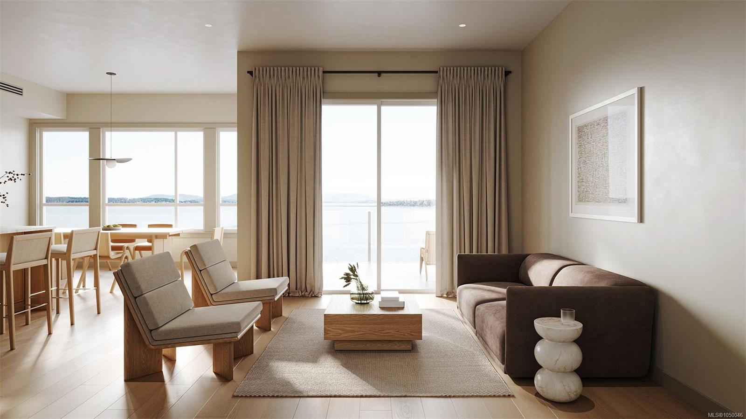
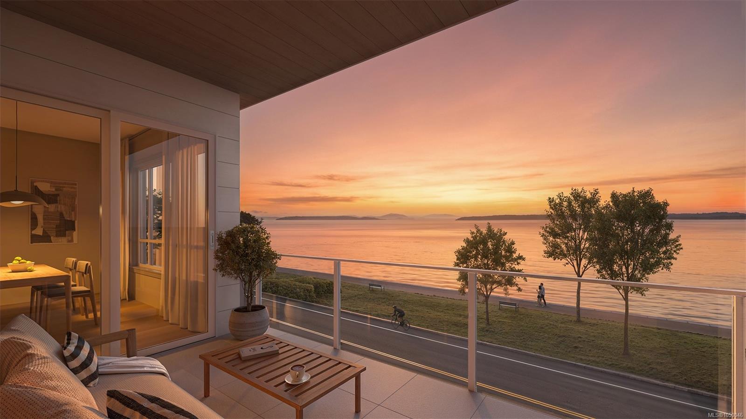
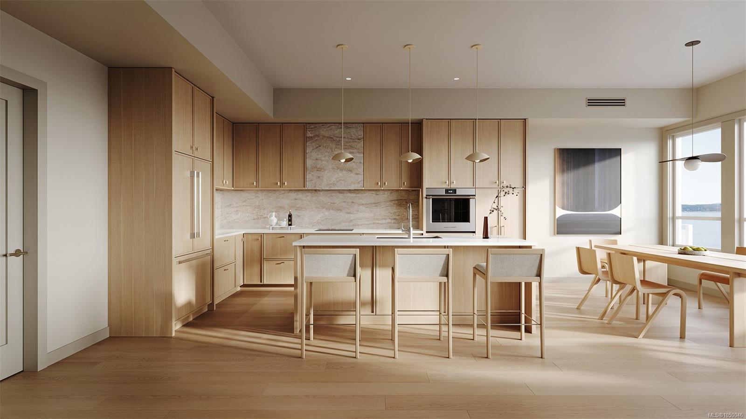
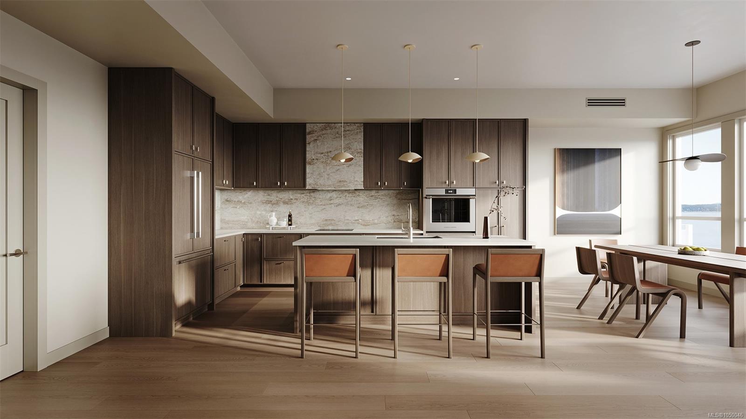
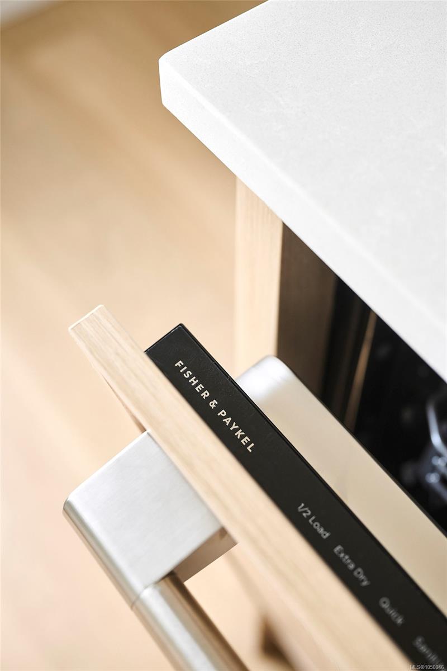
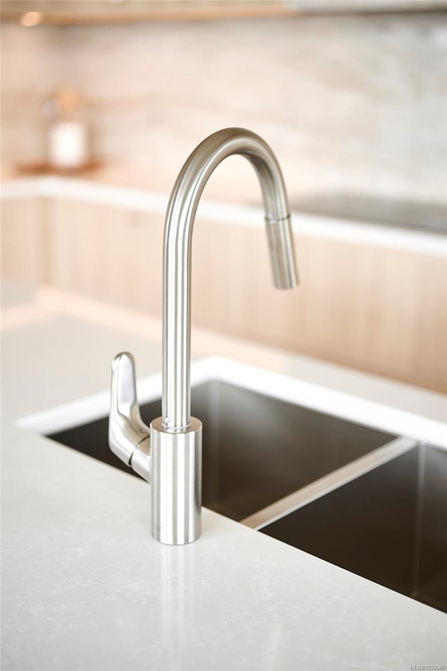
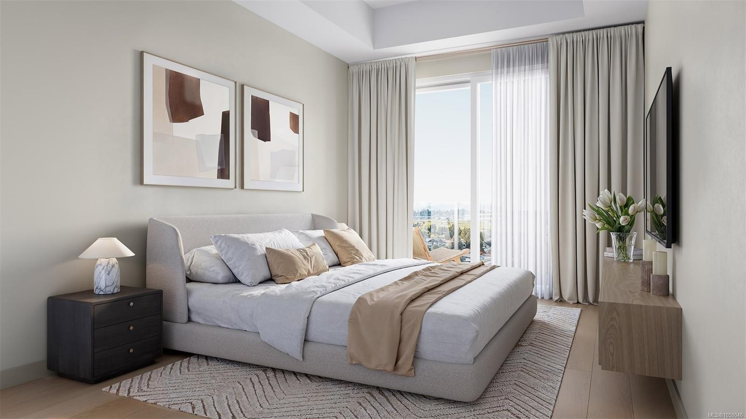
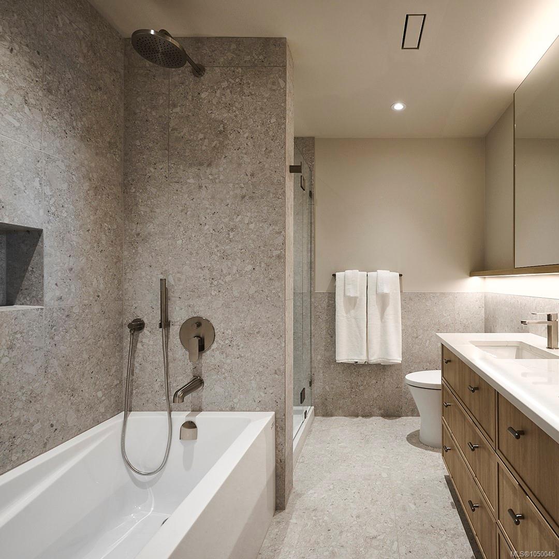
Holding a place along a rare stretch of waterfront in Sidney, Coast is a limited collection of exceptionally designed residences by GMC Projects.
The Details
Property Highlights
Bedrooms
2
Bathrooms
2
Living Area
1,027 sqft
Year Built
2028
Lot Size
0.02 acres
Building Type
Apartment
Cooling
Air Conditioned
Parking
1
View
Ocean view
Room By Room
Inside the Floor Plan
Bathroom
Level: Main level
Dimensions: 5\'0 x 10\'0
Bedroom
Level: Main level
Dimensions: 10\'0 x 12\'11
Dining room
Level: Main level
Dimensions: 6\'8 x 12\'4
Ensuite
Level: Main level
Dimensions: 7\'7 x 6\'1
Entrance
Level: Main level
Dimensions: 6\'8 x 7\'11
Kitchen
Level: Main level
Dimensions: 9\'4 x 10\'4
Laundry room
Level: Main level
Dimensions: 3\'4 x 3\'4
Living room
Level: Main level
Dimensions: 12\'4 x 13\'5
Primary Bedroom
Level: Main level
Dimensions: 14\'1 x 11\'8
Location
On the Map
Schedule a Private Showing
Let's tour 215-9522 Lochside Dr.
Reach out directly to the Miller Real Estate Team. We'll arrange a private viewing, answer your questions, and walk you through everything this home has to offer.
Miller Real Estate Team
REMAX Professionals
Nanaimo, British Columbia