 Miller Real Estate Team · REMAX Professionals
MLS® 1052139
Just Listed
213-930 Braidwood Rd
Courtenay, BC · V9N 3R9
3 Beds
3 Baths
1,740 sqft
0.00 ac
Built 2008
Listed Today
About this home
Courtenay Living, Reimagined.
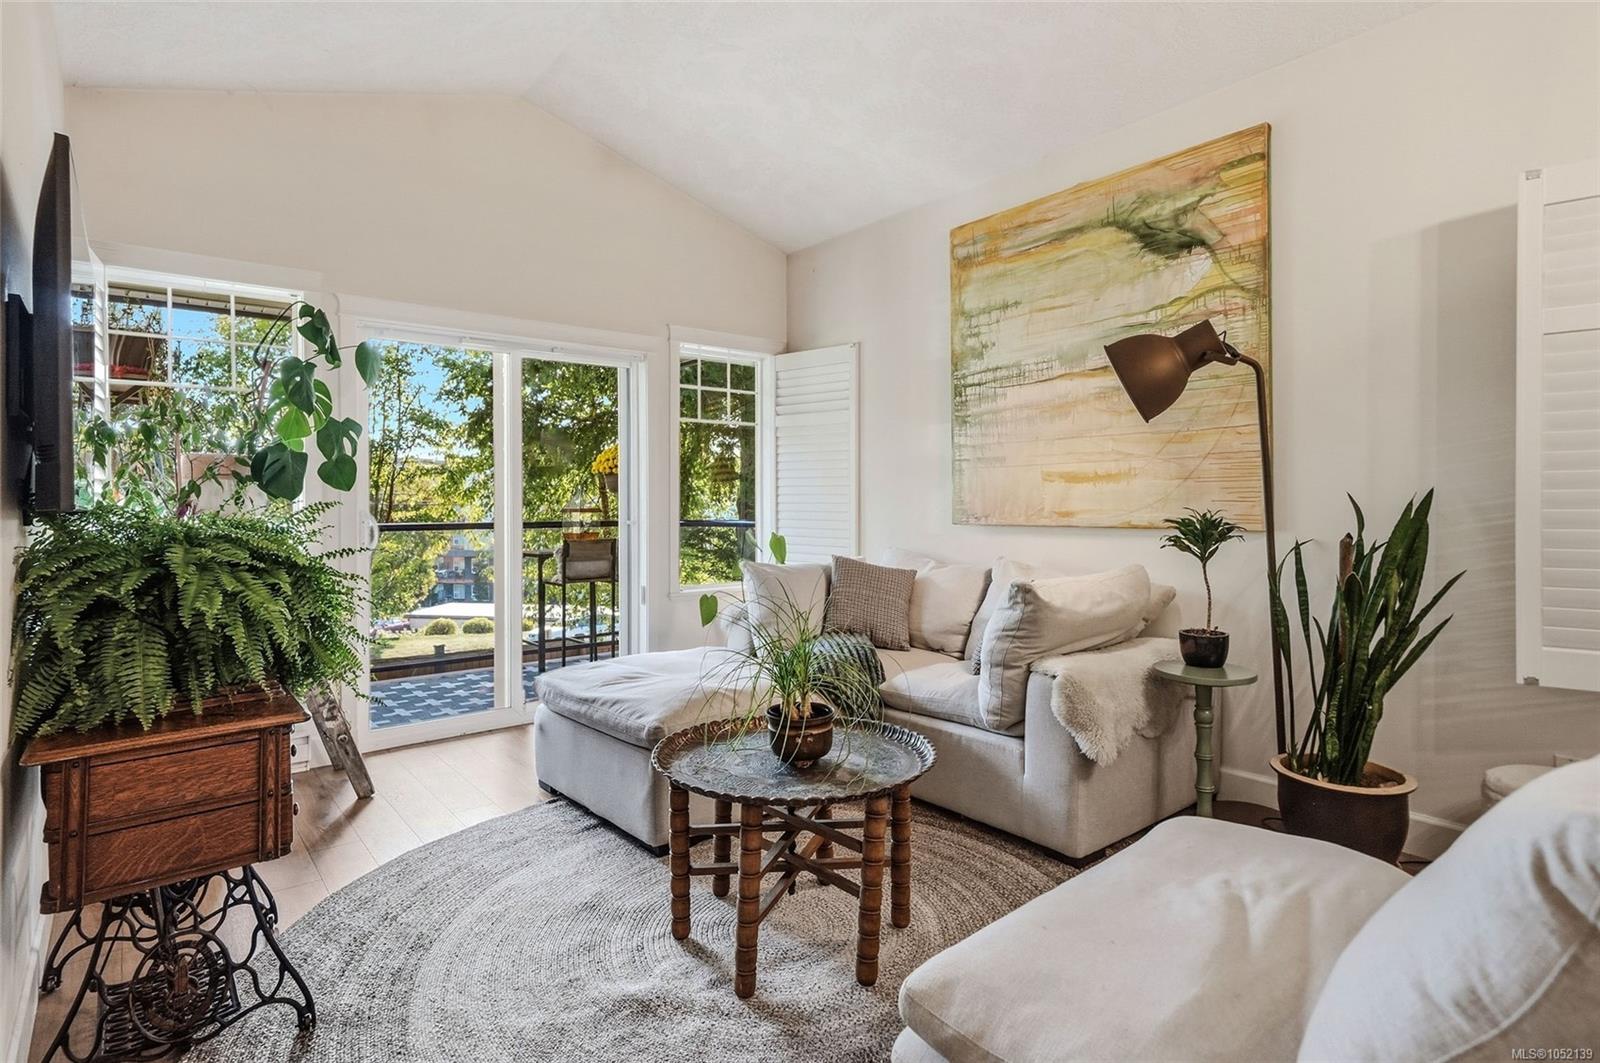
Space, privacy and flexible living in this 1,740 sqft, 3-bed, 3-bath SunRidge end-unit townhome. Extra windows bring natural light, while a secure fenced yard offers space for kids and pets. The entry level features a kitchen with quartz counters and a large island, open dining and living areas with vaulted ceilings, plus the primary bedroom, ensuite and laundry. This is ideal for downsizers seeking main-level living. Downstairs, two bedrooms, a full bath and a second living area with kitchenette offer separation for teens, extended family or guests. A large storage room adds space for hobbies and creative projects. Enjoy sunny outdoor spaces and covered deck/patio areas. The complex has locked, key-entry pedestrian gates from Back Rd and Braidwood Rd. In the Queneesh Elementary catchment, home to a public Montessori program, and Vanier Secondary catchment, close to the Sports and Aquatic Centres, hospital, North Island College, groceries, shopping and Farmers’ Market.
The Gallery
Step Inside
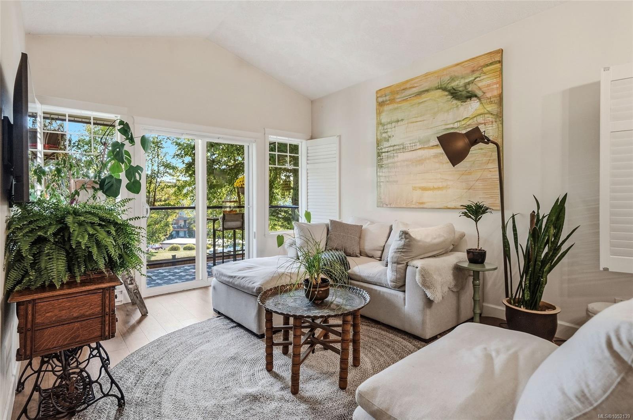
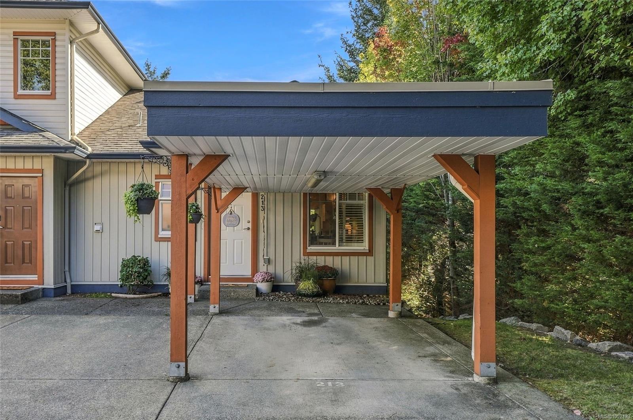
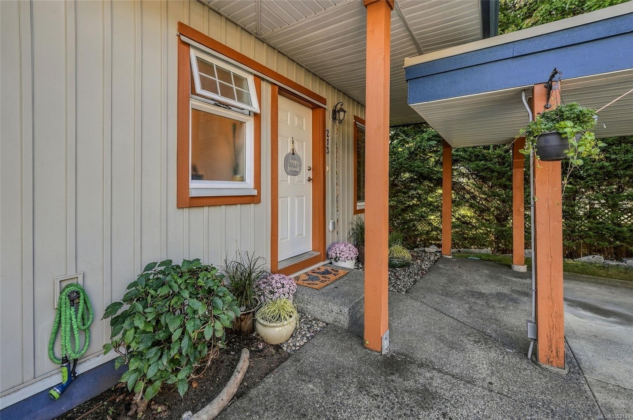
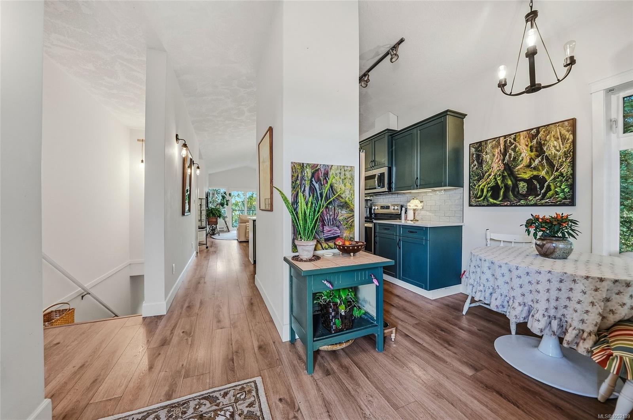
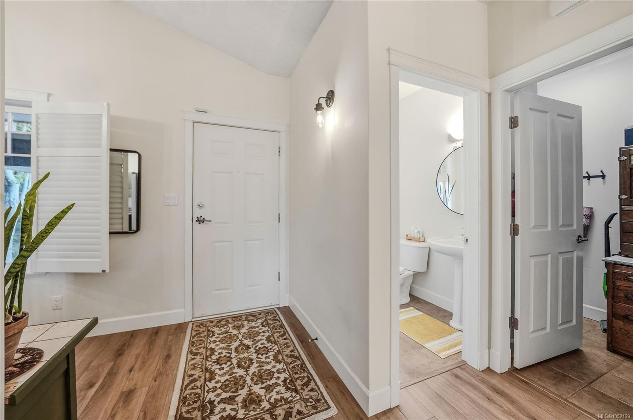
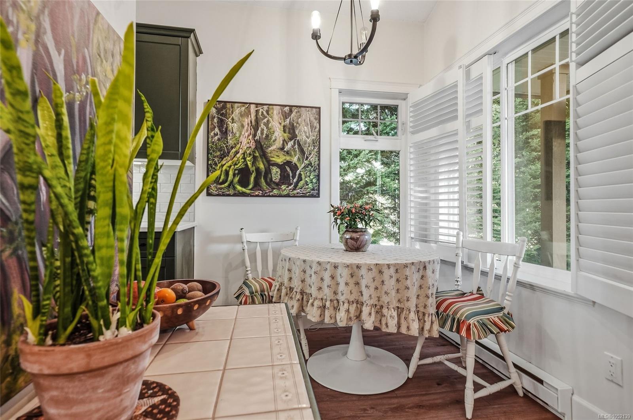
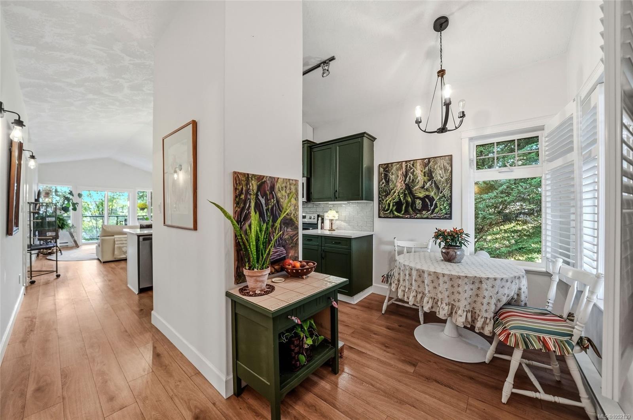
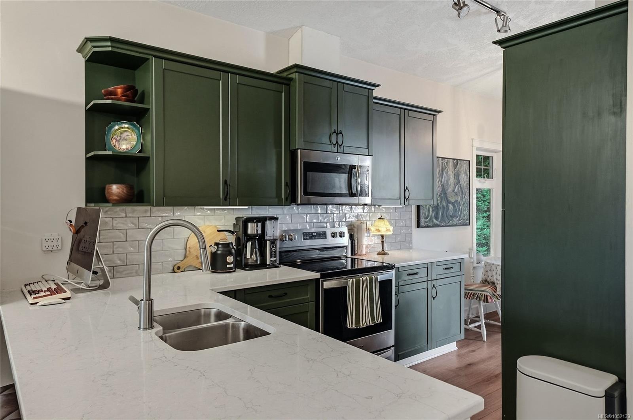
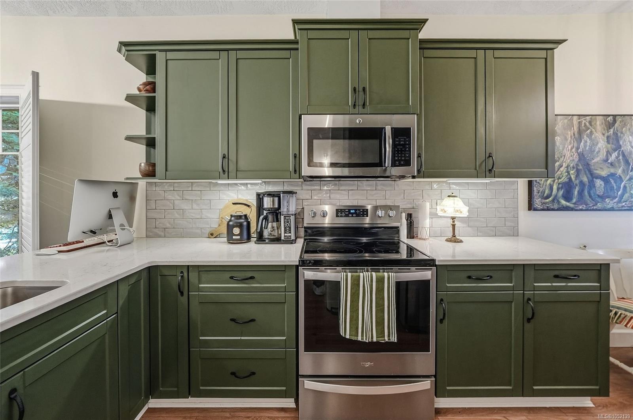
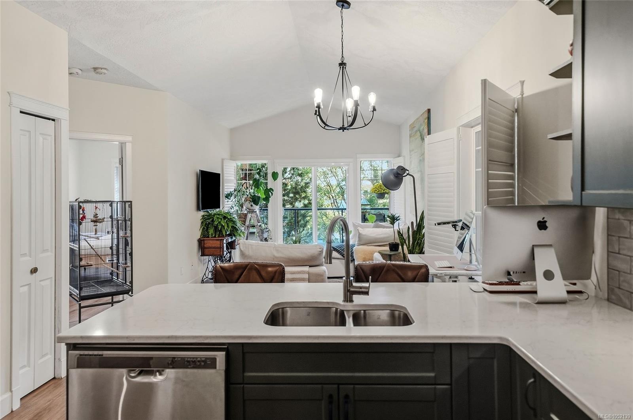
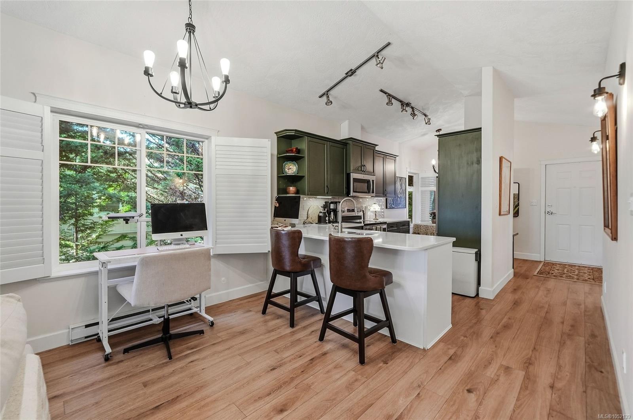
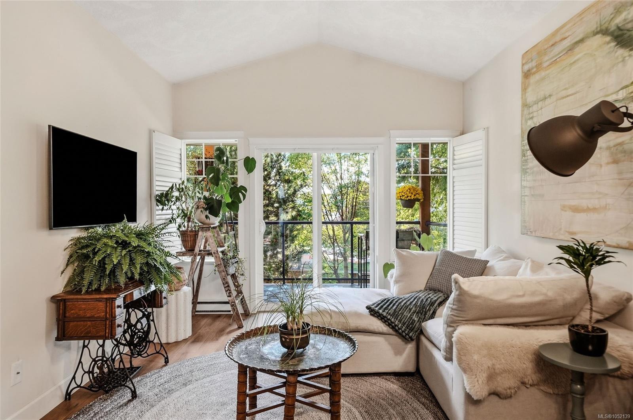
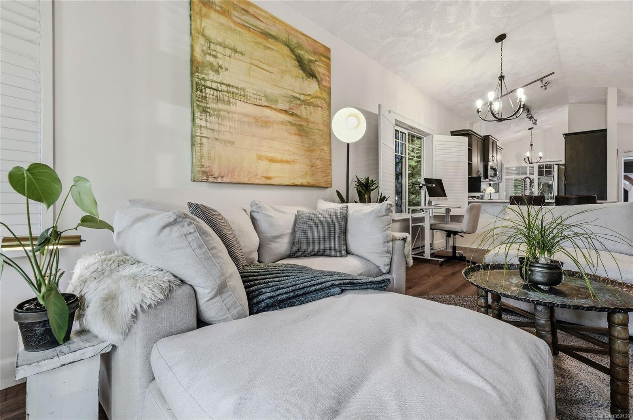
Space, privacy and flexible living in this 1,740 sqft, 3-bed, 3-bath SunRidge end-unit townhome.
The Details
Property Highlights
Bedrooms
3
Bathrooms
3
Living Area
1,740 sqft
Year Built
2008
Lot Size
0.00 acres
Building Type
Row / Townhouse
Cooling
None
Parking
1
View
Mountain view
Room By Room
Inside the Floor Plan
Balcony
Level: Main level
Dimensions: 11\'2 x 5\'2
Bathroom
Level: Main level
Dimensions: 5\'1 x 5\'3
Dining room
Level: Main level
Dimensions: 6\'7 x 6\'9
Ensuite
Level: Main level
Dimensions: 6 ft x Measurements not available
Entrance
Level: Main level
Dimensions: 7\'9 x 18\'3
Kitchen
Level: Main level
Dimensions: 7\'6 x 11\'6
Laundry room
Level: Main level
Dimensions: 5\'7 x 9\'8
Living room
Level: Main level
Dimensions: 14\'3 x 20\'9
Primary Bedroom
Level: Main level
Dimensions: 9\'8 x 19\'5
Location
On the Map
Schedule a Private Showing
Let's tour 213-930 Braidwood Rd.
Reach out directly to the Miller Real Estate Team. We'll arrange a private viewing, answer your questions, and walk you through everything this home has to offer.
Miller Real Estate Team
REMAX Professionals
Nanaimo, British Columbia