 Miller Real Estate Team · REMAX Professionals
MLS® 1050333
Just Listed
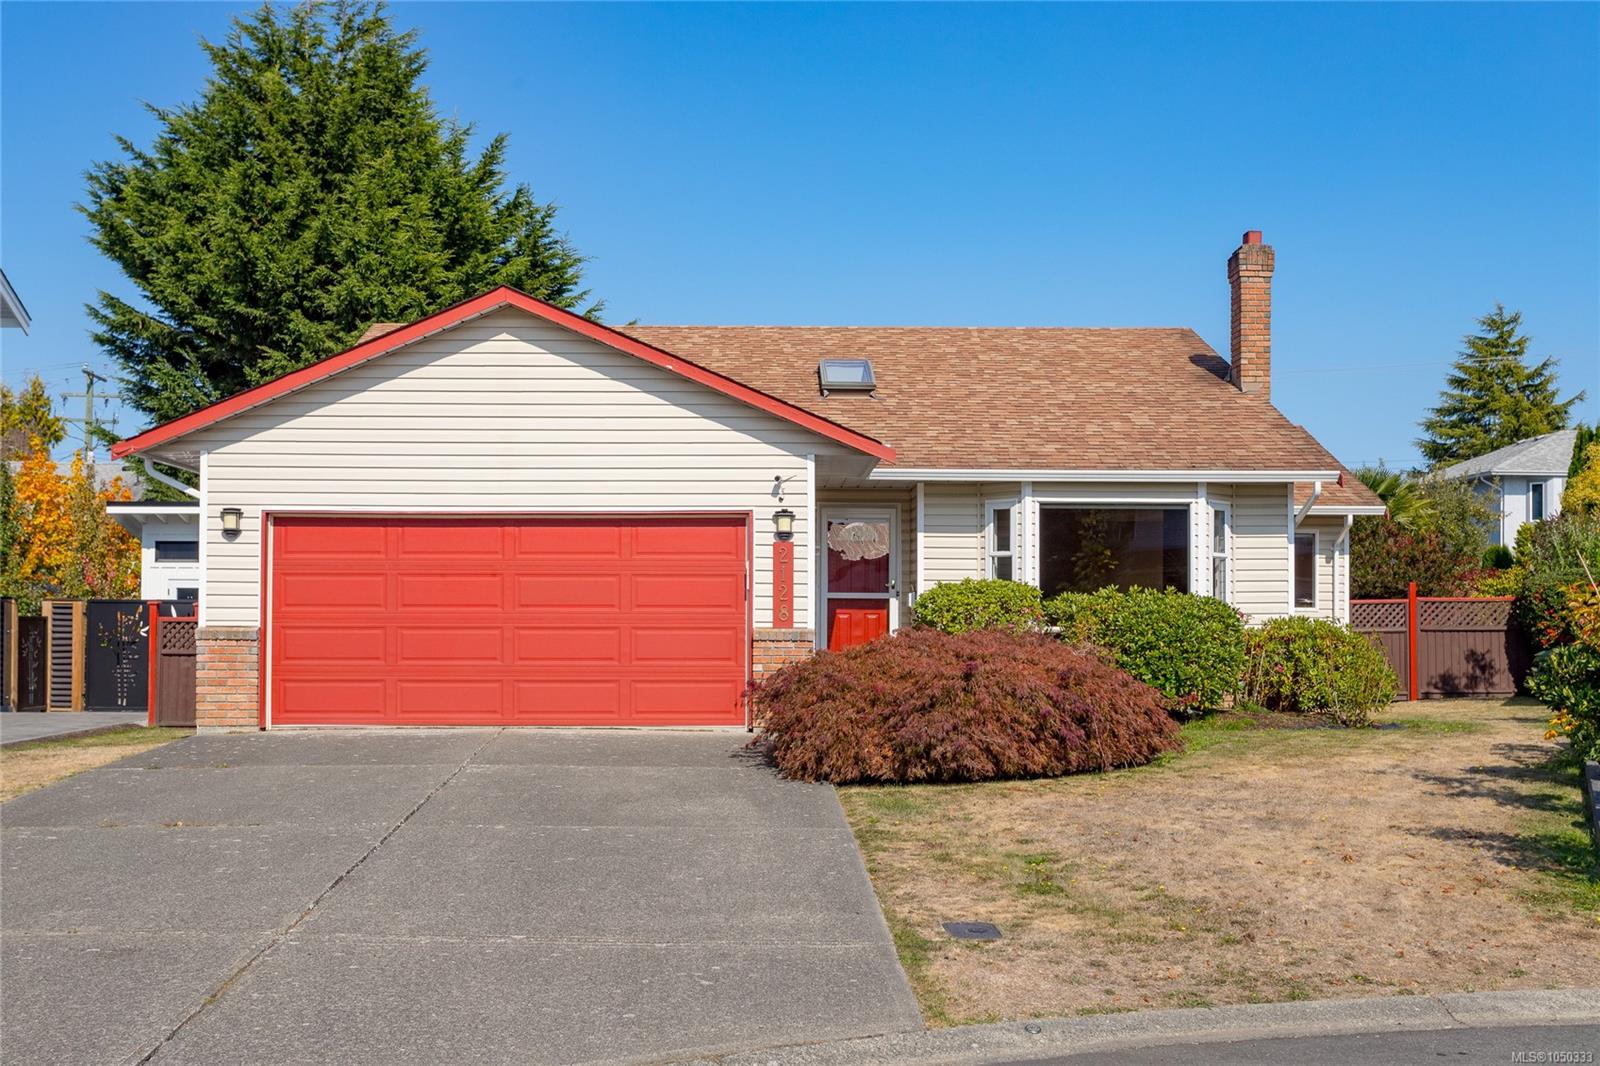
2128 Colinwood Rd
Sidney, BC · V8L 4H5
3 Beds
2 Baths
1,686 sqft
0.15 ac
Built 1989
8 Days on Market
About this home
Sidney Living, Reimagined.
Whether you're ready to downsize or buying your very first home, this 3 bedroom rancher in North Sidney makes it easy. Tucked away on a quiet cul de sac, it sits just one block from the ocean and nearby parks, so morning walks along the water become part of your everyday routine. Everything is on one level, with 2 bathrooms and a bright living room with a fireplace. The sunroom overlooking the private backyard. The flat, low maintenance yard is ready for your ideas, whether that's raised garden beds, a patio or simply a place to unwind. Practical features include a double car garage with room for vehicles, tools and storage, plus a 4 foot crawl space for additional storage. Restaurants are close by, and the bus route puts downtown Sidney only a few minutes away, with its shops, cafés and waterfront walkway.
Ranchers in Sidney are hard to find and don't last long. Book your showing today and come see your next home.
Ranchers in Sidney are hard to find and don't last long. Book your showing today and come see your next home.
The Gallery
Step Inside
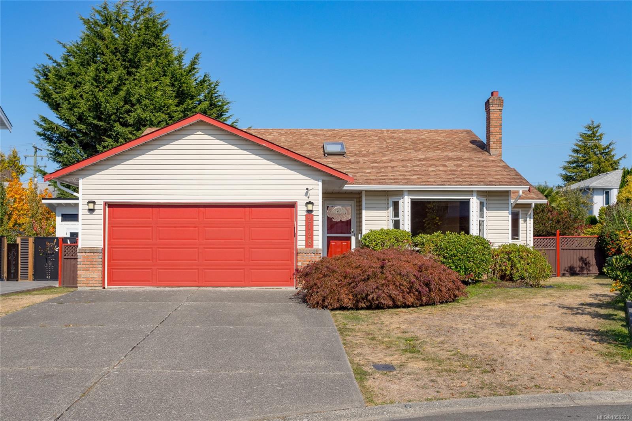
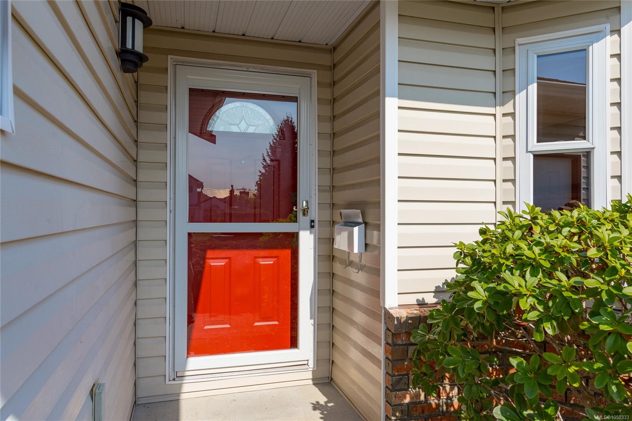
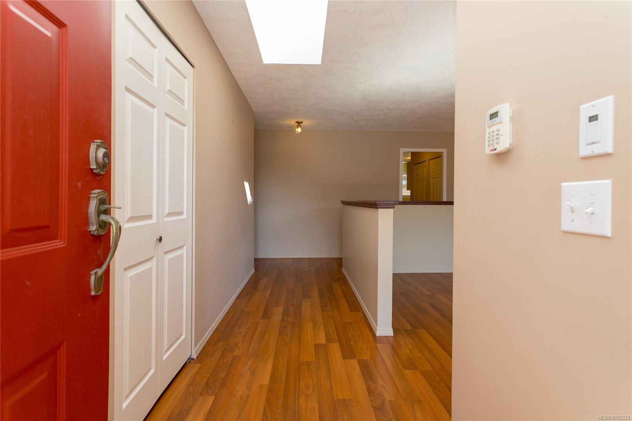
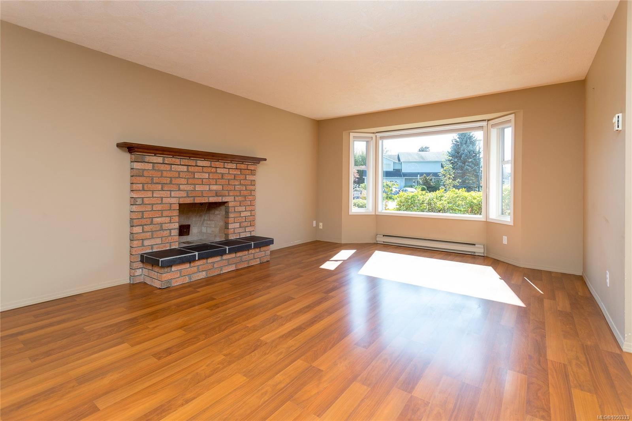
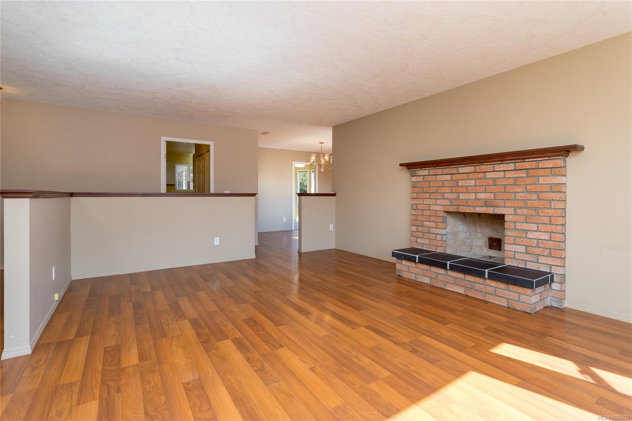
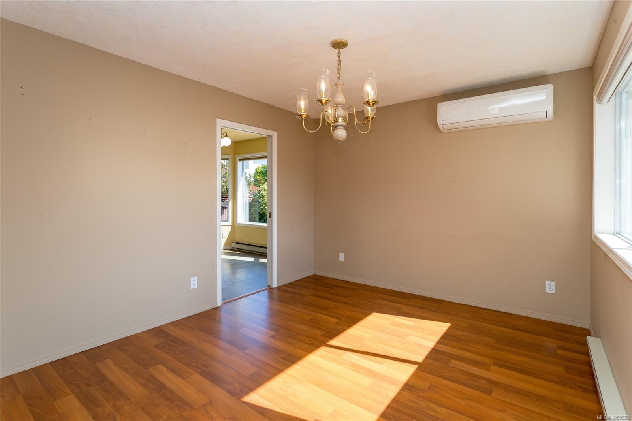
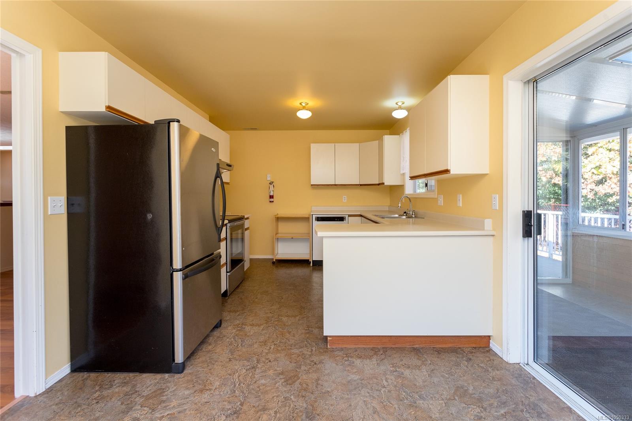
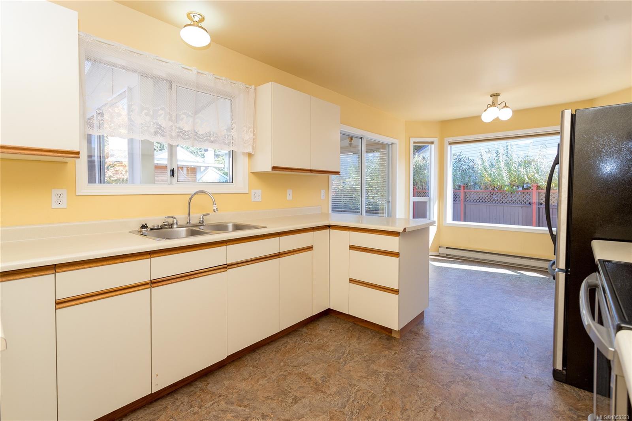
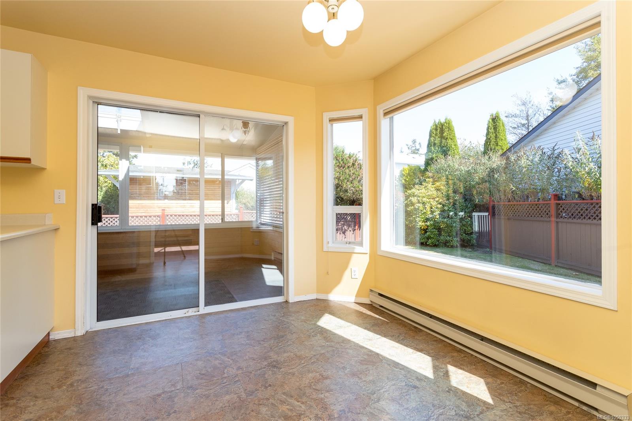
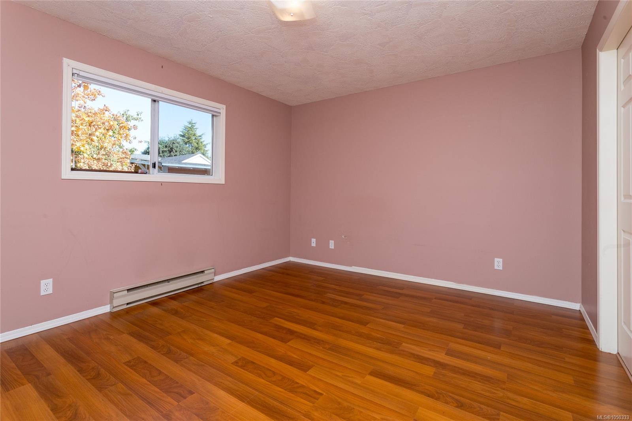
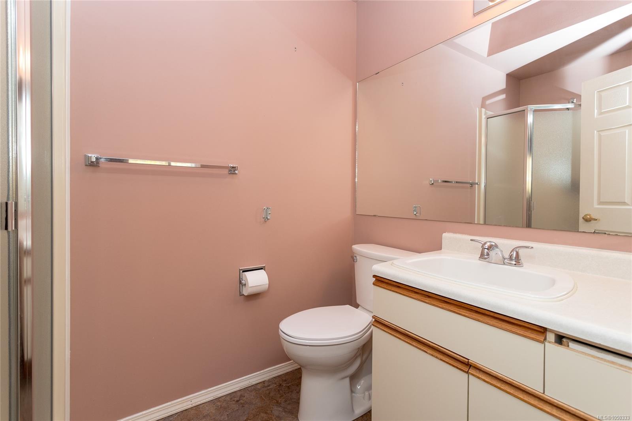
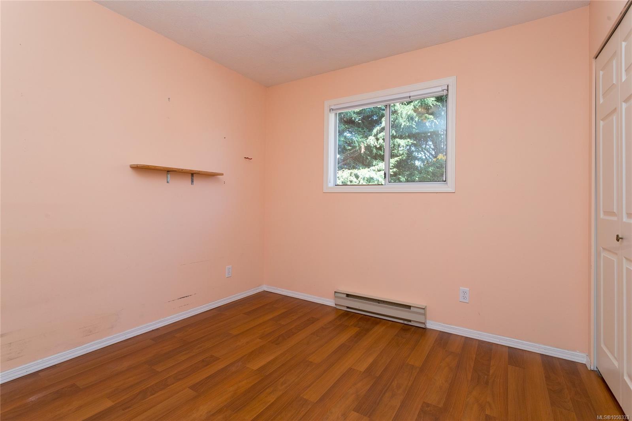
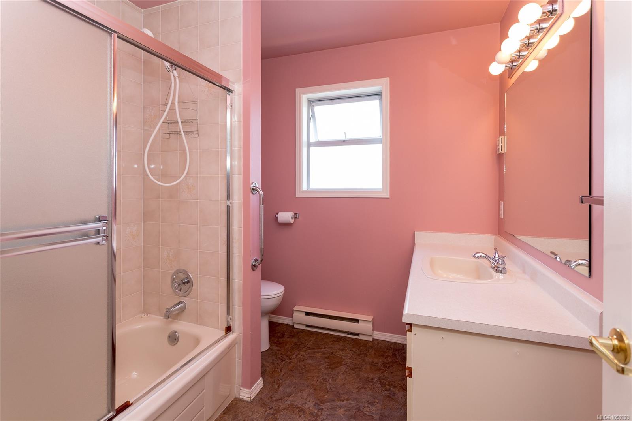
Whether you're ready to downsize or buying your very first home, this 3 bedroom rancher in North Sidney makes it easy.
The Details
Property Highlights
Bedrooms
3
Bathrooms
2
Living Area
1,686 sqft
Year Built
1989
Lot Size
0.15 acres
Building Type
House
Cooling
See Remarks
Fireplace
Parking
2
Room By Room
Inside the Floor Plan
Bathroom
Level: Main level
Dimensions: 4-Piece
Bedroom
Level: Main level
Dimensions: 10\' x 9\'
Bedroom
Level: Main level
Dimensions: 9\'6 x 9\'10
Dining room
Level: Main level
Dimensions: 12\' x 10\'
Eating area
Level: Main level
Dimensions: 9\'0 x 9\'11
Ensuite
Level: Main level
Dimensions: 3-Piece
Entrance
Level: Main level
Dimensions: 4\' x 15\'
Kitchen
Level: Main level
Dimensions: 13\'1 x 9\'11
Living room
Level: Main level
Dimensions: 19\'4 x 13\'4
Primary Bedroom
Level: Main level
Dimensions: 13\'6 x 11\'4
Sunroom
Level: Main level
Dimensions: 13\' x 6\'
Location
On the Map
Schedule a Private Showing
Let's tour 2128 Colinwood Rd.
Reach out directly to the Miller Real Estate Team. We'll arrange a private viewing, answer your questions, and walk you through everything this home has to offer.
Miller Real Estate Team
REMAX Professionals
Nanaimo, British Columbia