 Miller Real Estate Team · REMAX Professionals
MLS® 1051002
Just Listed
2111 Kingbird Dr
Langford, BC · V9B 0E7
5 Beds
4 Baths
2,802 sqft
0.10 ac
Built 2026
8 Days on Market
About this home
Langford Living, Reimagined.
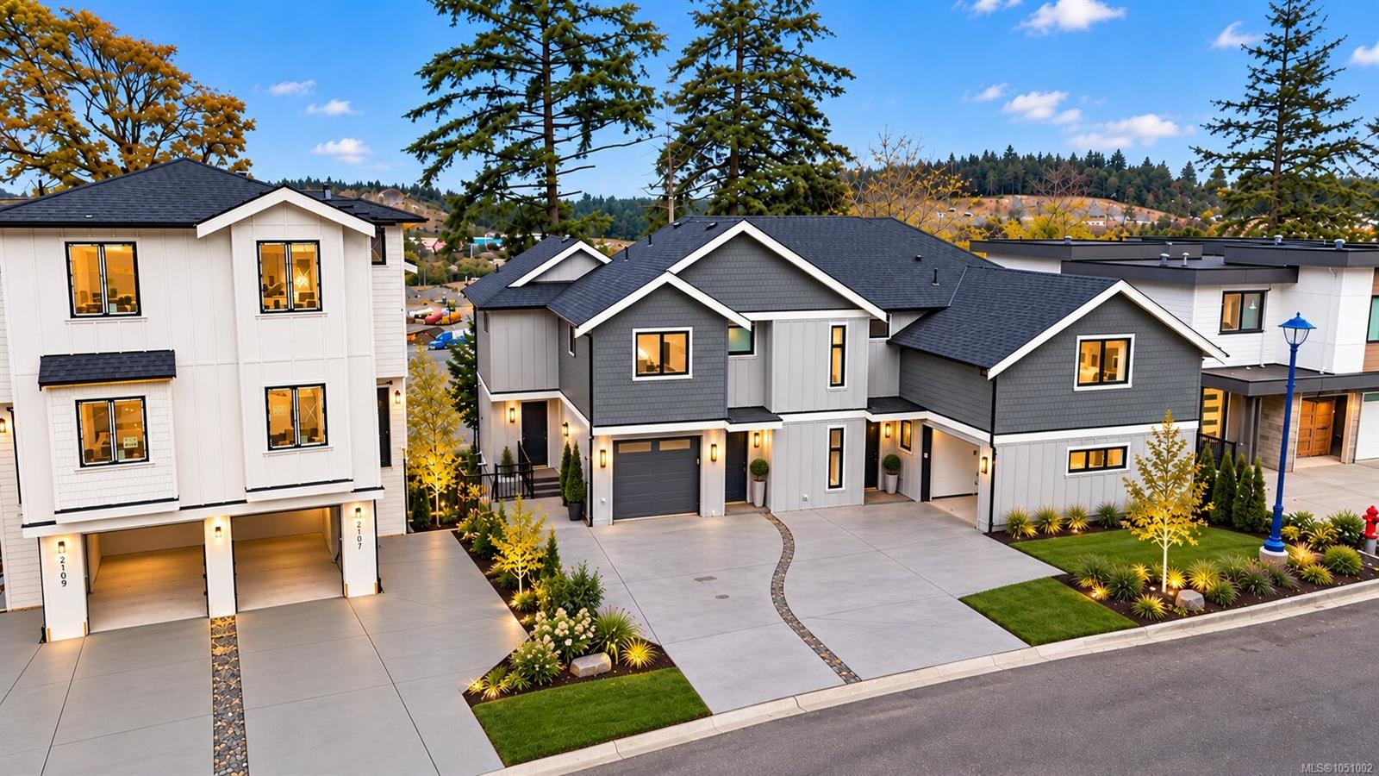
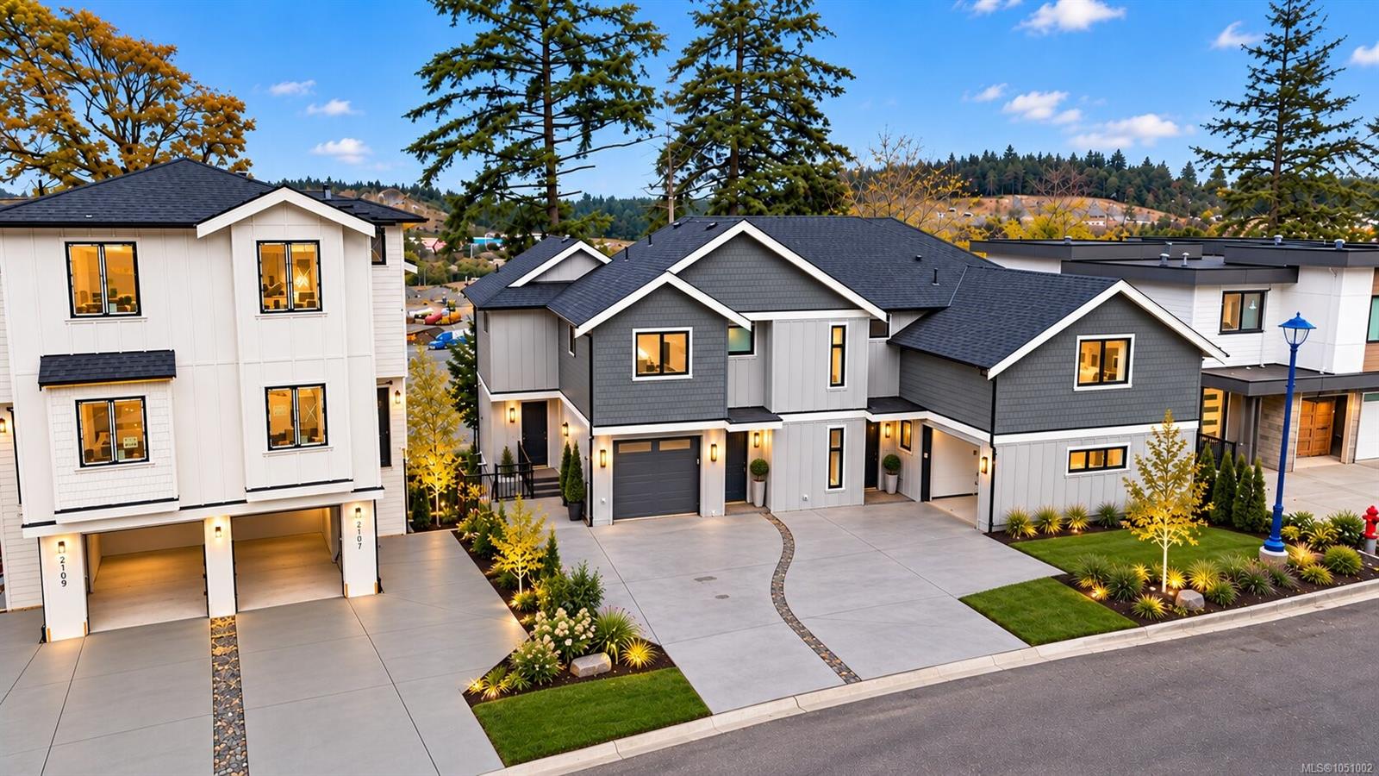
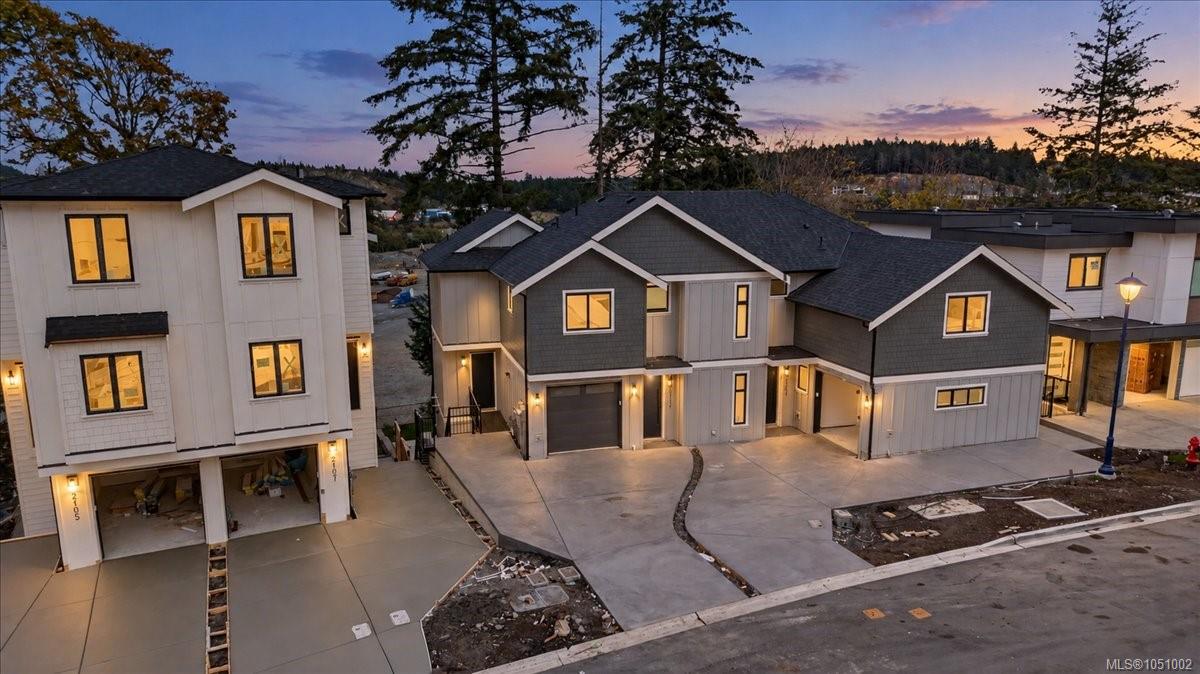
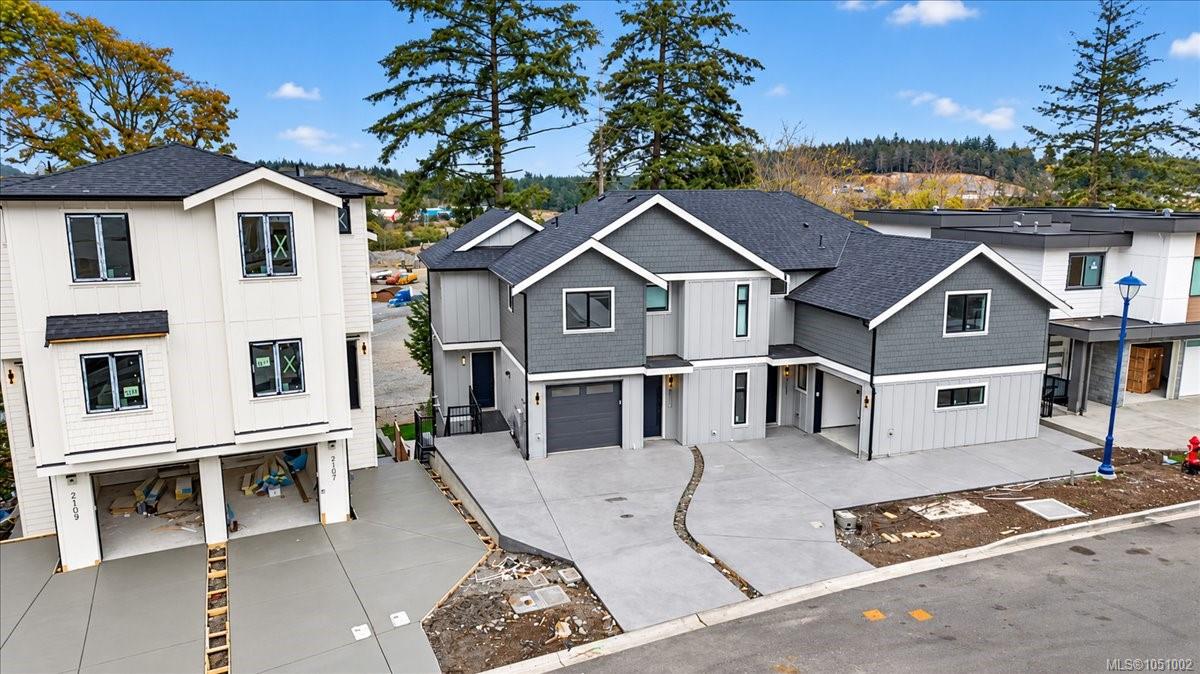
Experience elevated modern living in this beautifully crafted 5-bedroom, 4-bathroom residence with a bonus room offering over 2,800 sq. ft. of thoughtfully curated luxury living space, and a spacious private backyard. Designed with both style and comfort in mind, the home features a premium exterior, energy-efficient heat pump system, Italian tile, designer lighting, custom millwork, Aqualam fixtures, and a spa-inspired ensuite.
At the heart of the home is a chef-inspired kitchen featuring premium Fisher & Paykel appliances, opening onto a large covered deck—perfect for year-round BBQing, entertaining, and enjoying the outdoors. Outside, enjoy a generous private yard with real grass landscaping, a custom concrete driveway and Patio, and gas BBQ rough-ins.
A bright, above-ground space with its own separate entrance provides excellent flexibility for extended family, guests, or in-law accommodation. Eligible buyers may qualify for PTT and GST rebates. Price + GST.
At the heart of the home is a chef-inspired kitchen featuring premium Fisher & Paykel appliances, opening onto a large covered deck—perfect for year-round BBQing, entertaining, and enjoying the outdoors. Outside, enjoy a generous private yard with real grass landscaping, a custom concrete driveway and Patio, and gas BBQ rough-ins.
A bright, above-ground space with its own separate entrance provides excellent flexibility for extended family, guests, or in-law accommodation. Eligible buyers may qualify for PTT and GST rebates. Price + GST.
The Gallery
Step Inside
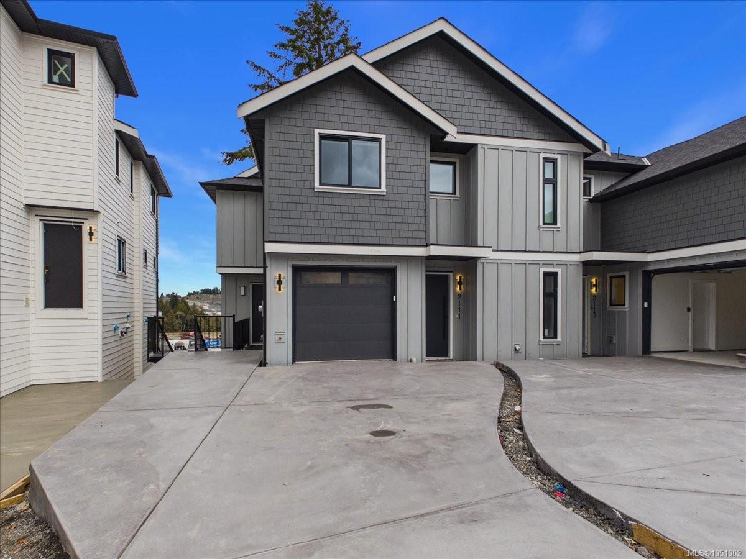
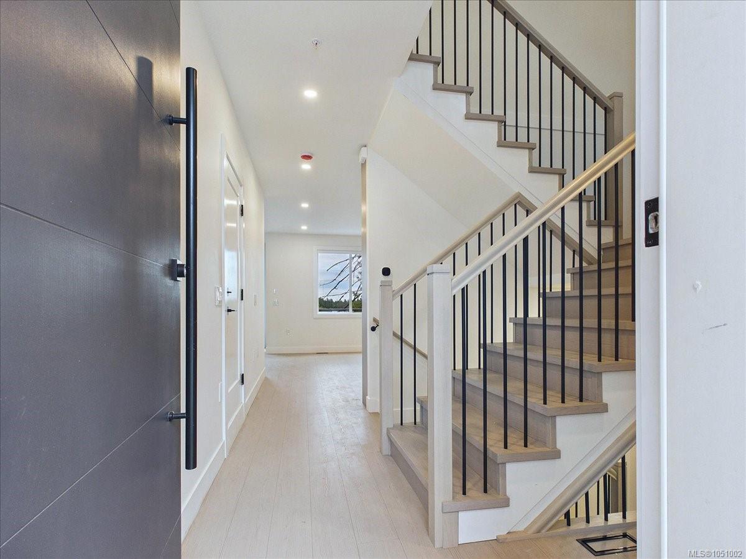
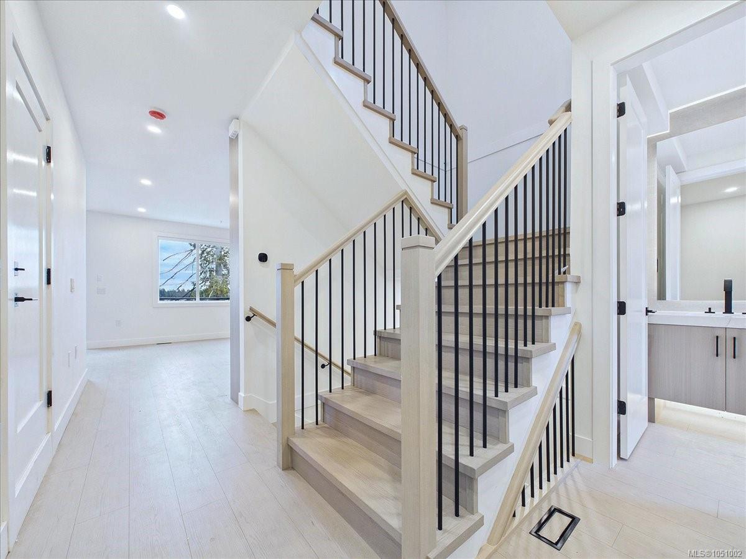
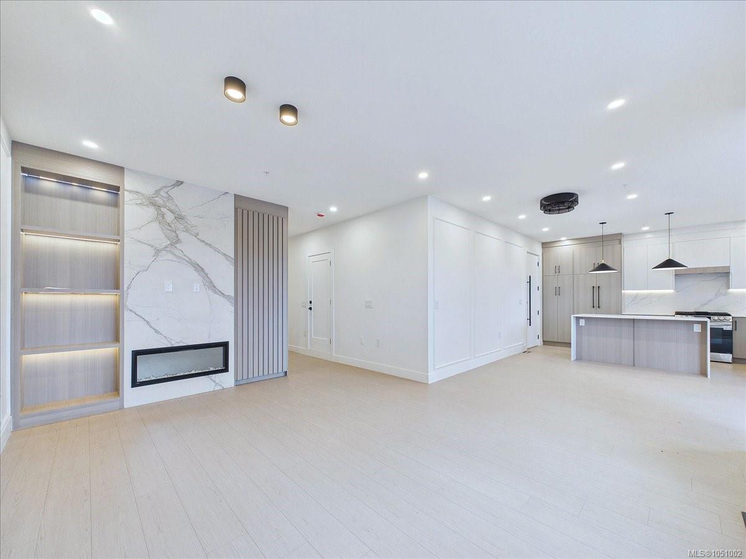
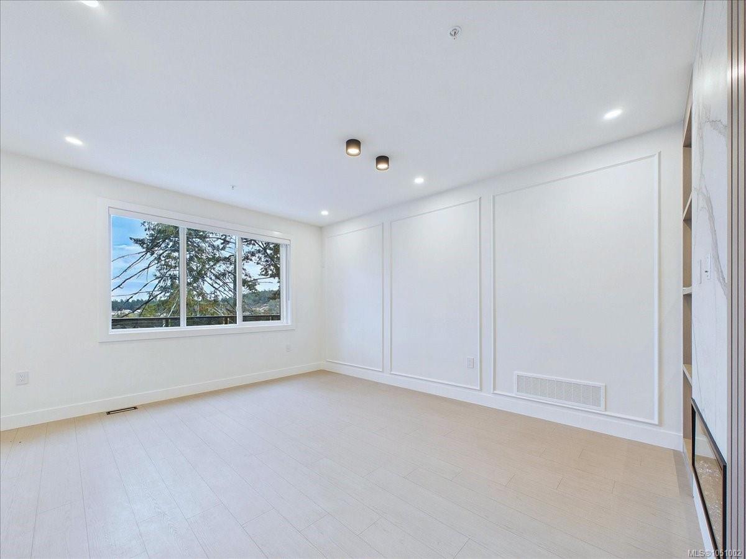
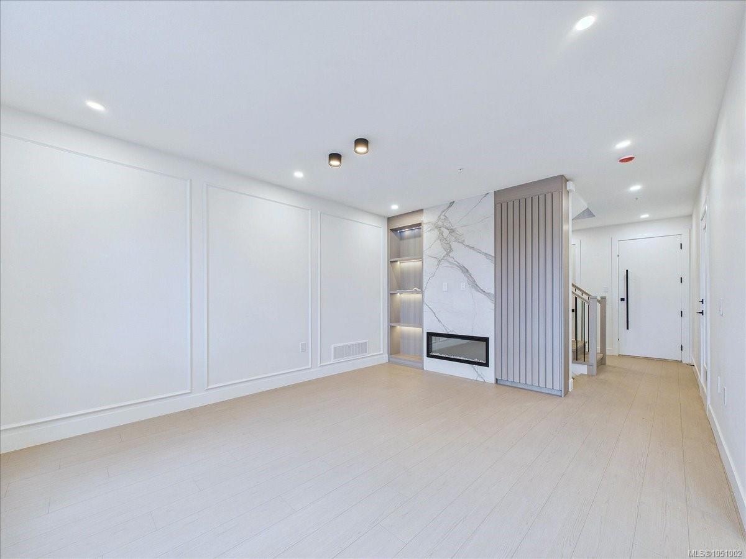
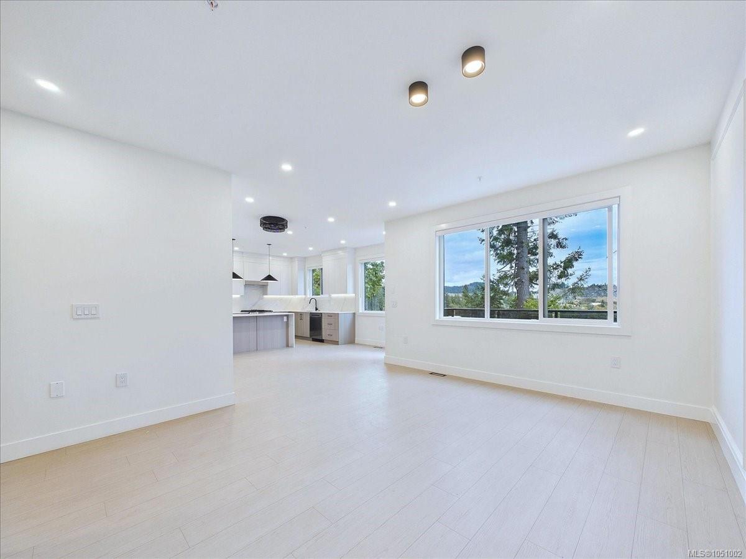
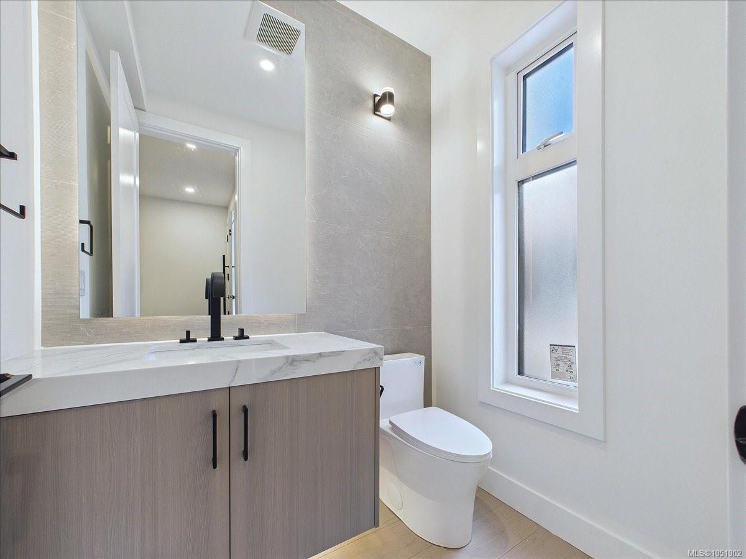
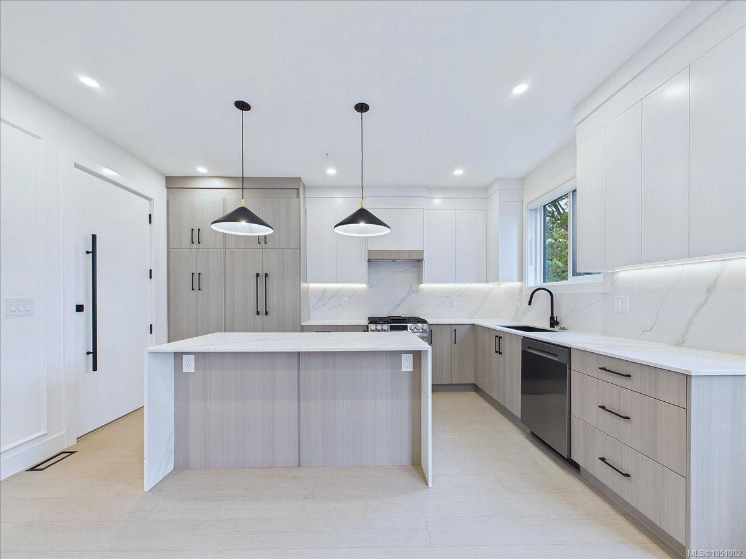
Experience elevated modern living in this beautifully crafted 5-bedroom, 4-bathroom residence with a bonus room offering over 2,800 sq.
The Details
Property Highlights
Bedrooms
5
Bathrooms
4
Living Area
2,802 sqft
Year Built
2026
Lot Size
0.10 acres
Building Type
Duplex
Cooling
Air Conditioned, Central air conditioning
Fireplace
Parking
2
View
Mountain view
Room By Room
Inside the Floor Plan
Balcony
Level: Main level
Dimensions: 8\' x 14\'
Bathroom
Level: Main level
Dimensions: 6\' x 5\'
Kitchen
Level: Main level
Dimensions: 15 ft x Measurements not available
Living room/Dining room
Level: Main level
Dimensions: 28\' x 13\'
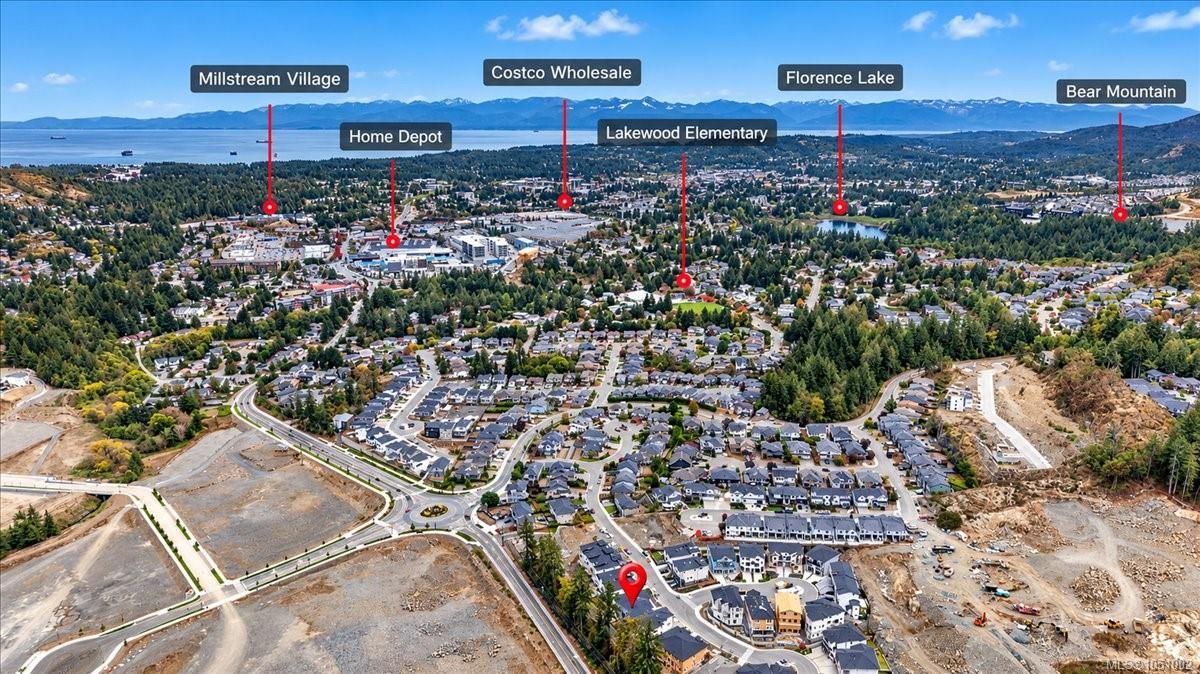
Location
On the Map
Schedule a Private Showing
Let's tour 2111 Kingbird Dr.
Reach out directly to the Miller Real Estate Team. We'll arrange a private viewing, answer your questions, and walk you through everything this home has to offer.
Miller Real Estate Team
REMAX Professionals
Nanaimo, British Columbia