 Miller Real Estate Team · REMAX Professionals
MLS® 1015576
Featured Listing
2086 Marne St
Oak Bay, BC · V8S 4J8
4 Beds
3 Baths
2,495 sqft
0.14 ac
Built 2011
384 Days on Market
About this home
Oak Bay Living, Reimagined.
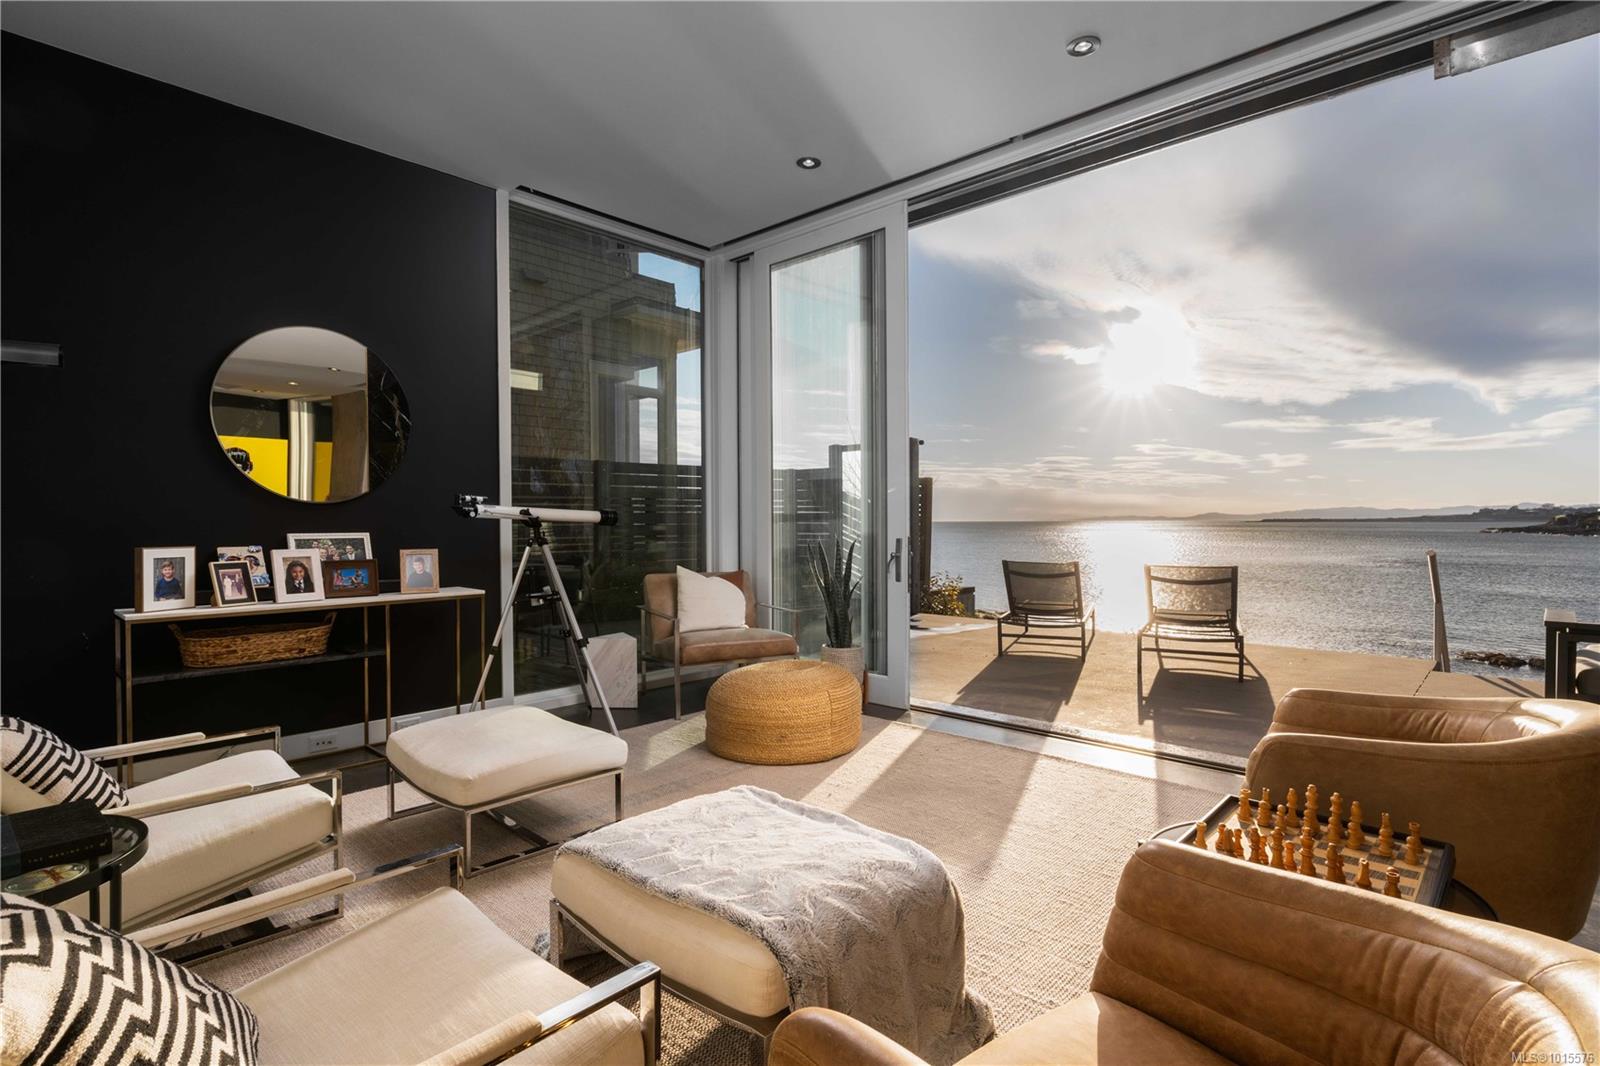
Rare Oak Bay west facing Oceanfront! This stunning executive home on Gonzales Bay offers the perfect blend of modern luxury,comfort & natural beauty. With 4 bedrms, 3 bathrms, & ample living space, this home is perfect for families, entertainers, or anyone who loves to live in style.The chef's kitchen is a dream, with top-of-the-line appliances & custom cabinetry, entertainment sized living/dining rooms & a primary suite that is truly a sanctuary(wake up to the sound of waves and step right onto the beach for a morning stroll or swim).Enjoy multiple outdoor waterfront sitting areas allowing you to soak up the sun & breathe in the fresh ocean air or take advantage of the hot tub & watch the sunset over the water.Located just minutes from downtown Victoria, Fairfield & Cook Street Village, this home offers the best of both worlds: a peaceful, private retreat on the water, with all the conveniences & amenities of city living. Don't miss your chance to own this west facing waterfront gem!
The Gallery
Step Inside


Rare Oak Bay west facing Oceanfront!
The Details
Property Highlights
Bedrooms
4
Bathrooms
3
Living Area
2,495 sqft
Year Built
2011
Lot Size
0.14 acres
Building Type
House
Cooling
None
Fireplace
Parking
4
View
Mountain view, Ocean view
Waterfront
Waterfront on ocean
Room By Room
Inside the Floor Plan
Bathroom
Level: Main level
Dimensions: 3-Piece
Bedroom
Level: Main level
Dimensions: 15 ft x 10 ft
Dining room
Level: Main level
Dimensions: 15 ft x 9 ft
Entrance
Level: Main level
Dimensions: 6 ft x 4 ft
Kitchen
Level: Main level
Dimensions: 15 ft x 13 ft
Living room
Level: Main level
Dimensions: 20 ft x 13 ft
Pantry
Level: Main level
Dimensions: 8 ft x 8 ft
Patio
Level: Main level
Dimensions: 33 ft x 14 ft
Patio
Level: Main level
Dimensions: 10 ft x 8 ft
Wine Cellar
Level: Main level
Dimensions: 4 ft x 3 ft
Location
On the Map
Schedule a Private Showing
Let's tour 2086 Marne St.
Reach out directly to the Miller Real Estate Team. We'll arrange a private viewing, answer your questions, and walk you through everything this home has to offer.
Miller Real Estate Team
REMAX Professionals
Nanaimo, British Columbia