 Miller Real Estate Team · REMAX Professionals
MLS® 1050823
Featured Listing
2079 Longspur Dr
Langford, BC · V9B 6W3
4 Beds
3 Baths
2,168 sqft
0.08 ac
Built 2008
12 Days on Market
About this home
Langford Living, Reimagined.
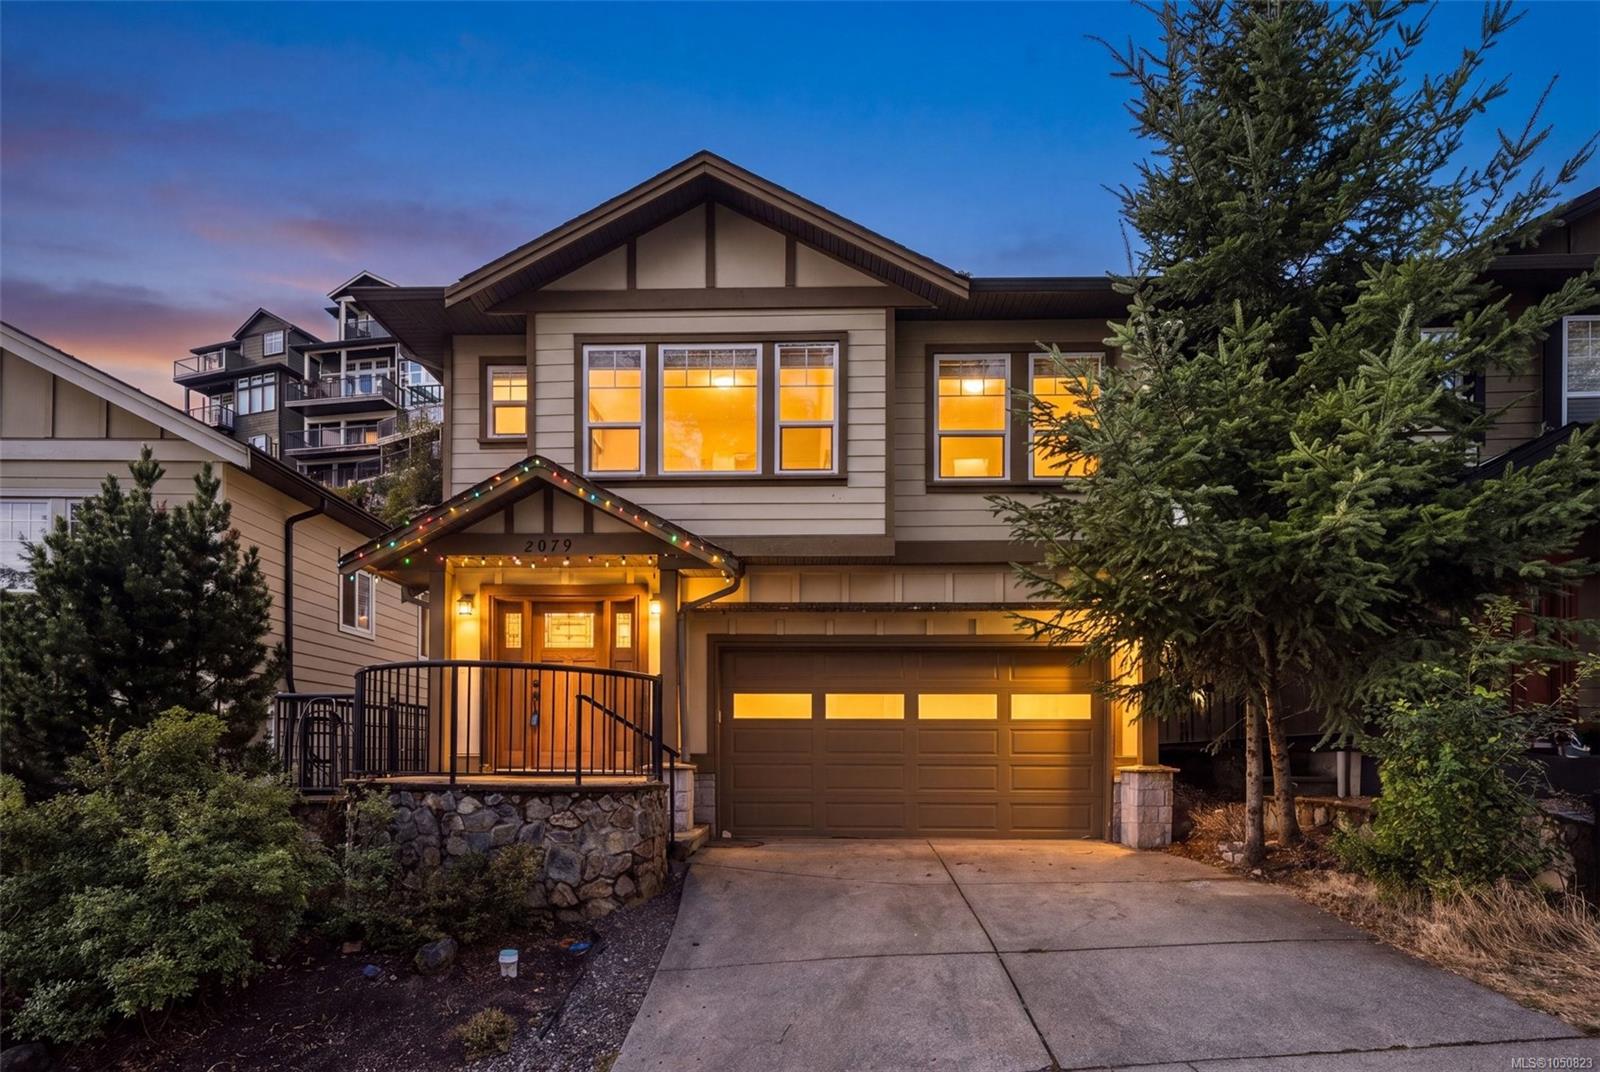
Welcome to 2079 Longspur Drive, a well-designed 4-bedroom, 3-bathroom home offering 2,168 sq. ft. of versatile living space. The bright main level features 9' ceilings, hardwood floors and an open-concept living and dining area, complemented by a spacious kitchen with ample cabinetry, stone countertops, stainless steel appliances and a large island. Three bedrooms are on the main level, including a generous primary suite with a private balcony, walk-in closet and ensuite with a soaker tub and separate shower. Downstairs, a 658 sq. ft. self-contained 1-bedroom suite with its own kitchen, dining and living areas offers excellent flexibility for extended family, guests or additional rental income. A large 19' x 18'5" garage with impressive 10'9" ceilings provides excellent parking, storage or workspace. A covered front porch and distinctive natural rock backdrop add character to the setting. A functional and flexible home with room for the whole family plus valuable separate accommodation
The Gallery
Step Inside
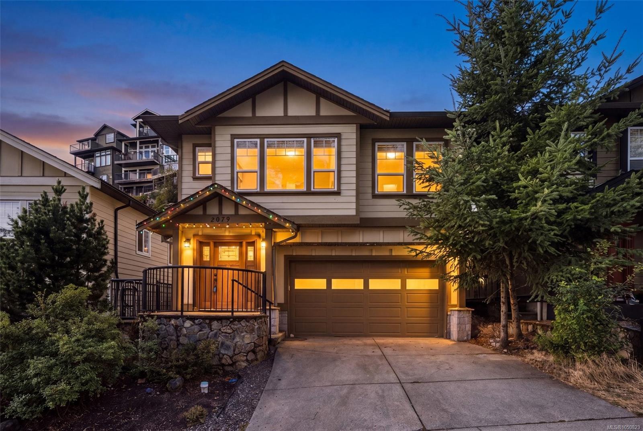
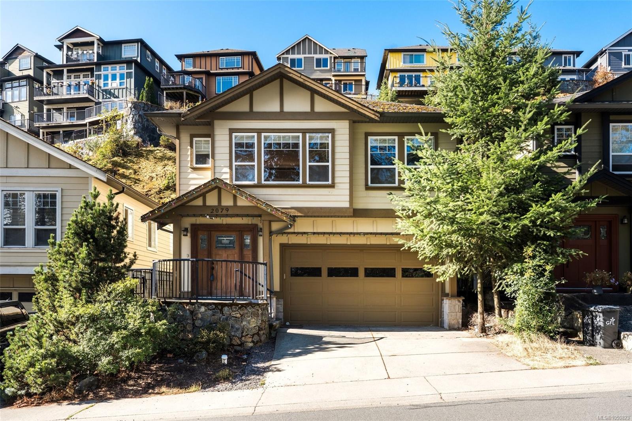
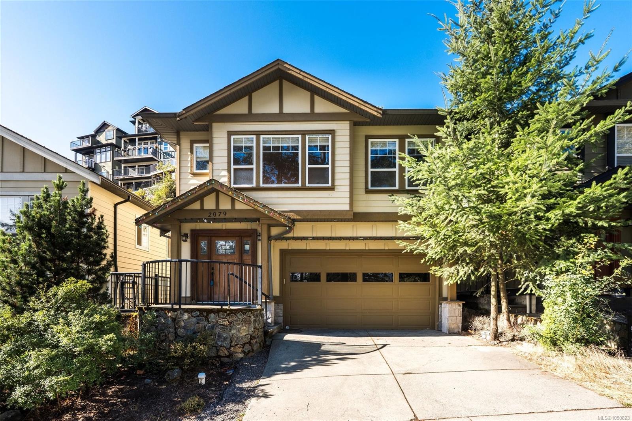
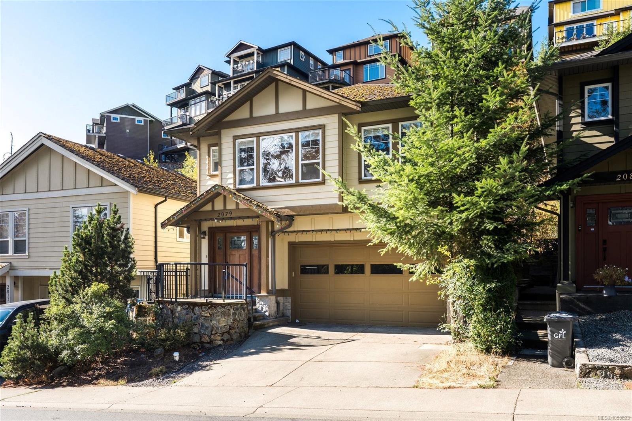
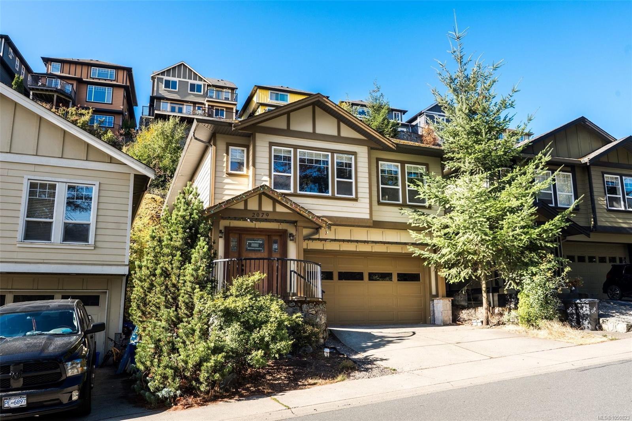
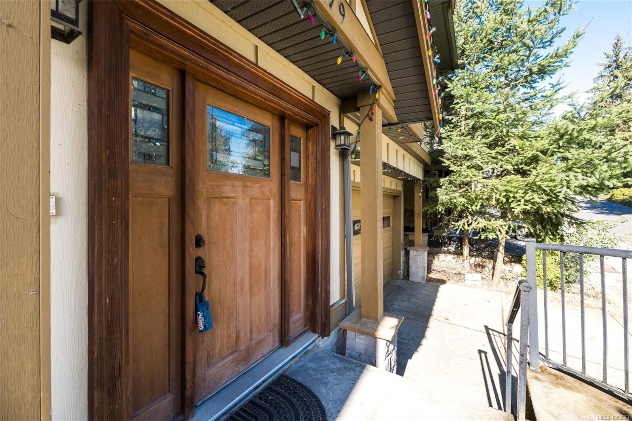
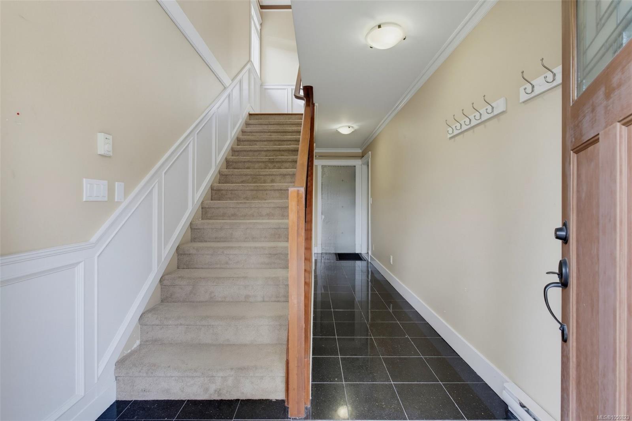
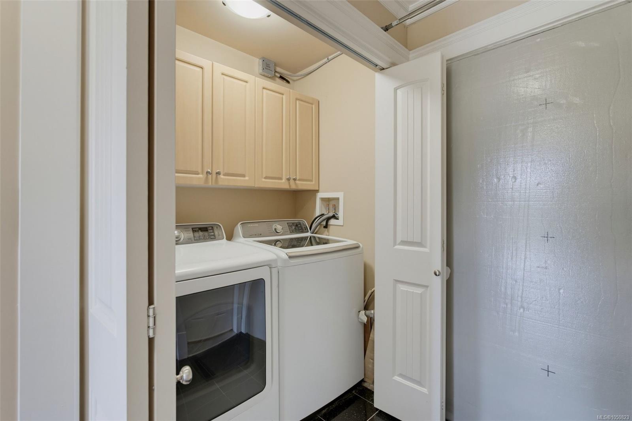
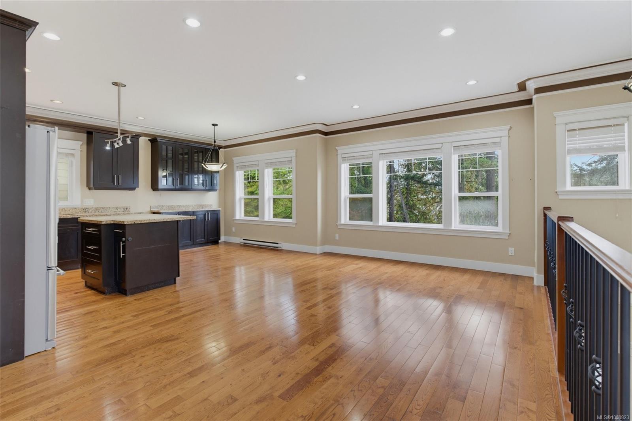
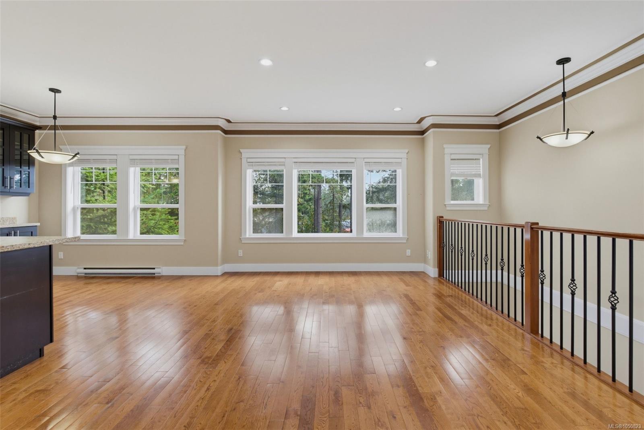
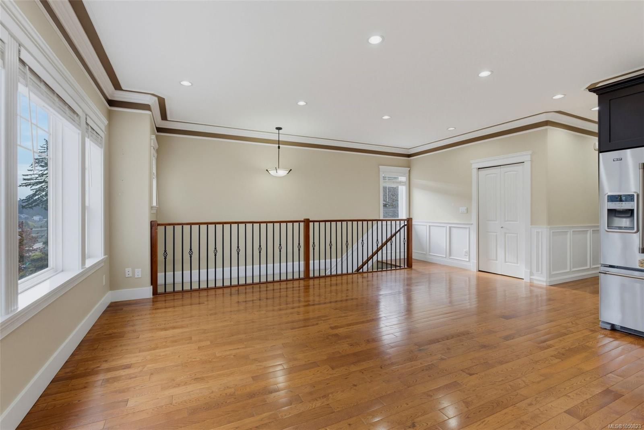
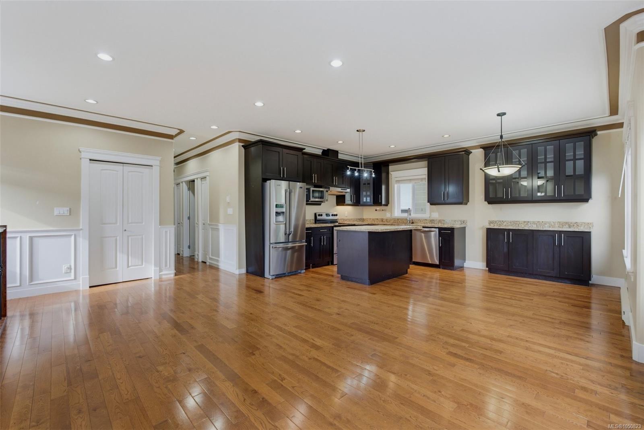
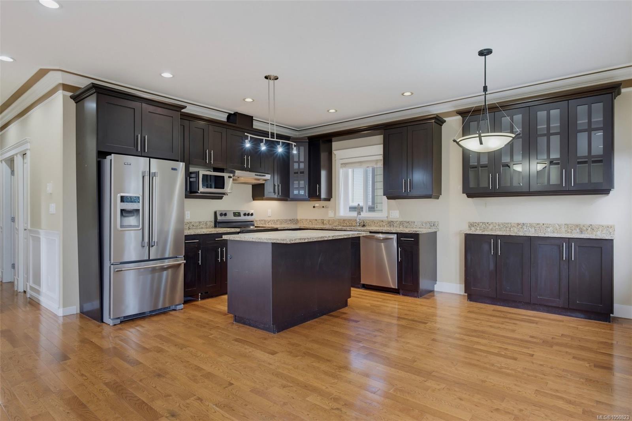
Welcome to 2079 Longspur Drive, a well-designed 4-bedroom, 3-bathroom home offering 2,168 sq.
The Details
Property Highlights
Bedrooms
4
Bathrooms
3
Living Area
2,168 sqft
Year Built
2008
Lot Size
0.08 acres
Building Type
House
Cooling
None
Parking
4
Room By Room
Inside the Floor Plan
Bathroom
Level: Main level
Dimensions: 4-Piece
Bedroom
Level: Main level
Dimensions: 11\'7 x 10\'0
Bedroom
Level: Main level
Dimensions: 12\'7 x 10\'0
Dining room
Level: Main level
Dimensions: 7\'9 x 10\'5
Ensuite
Level: Main level
Dimensions: 5-Piece
Entrance
Level: Main level
Dimensions: 7\'5 x 20\'10
Kitchen
Level: Main level
Dimensions: 9\'4 x 12\'5
Living room
Level: Main level
Dimensions: 20\'0 x 12\'5
Primary Bedroom
Level: Main level
Dimensions: 15\'10 x 12\'8
Location
On the Map
Schedule a Private Showing
Let's tour 2079 Longspur Dr.
Reach out directly to the Miller Real Estate Team. We'll arrange a private viewing, answer your questions, and walk you through everything this home has to offer.
Miller Real Estate Team
REMAX Professionals
Nanaimo, British Columbia