 Miller Real Estate Team · REMAX Professionals
MLS® 1051993
Just Listed
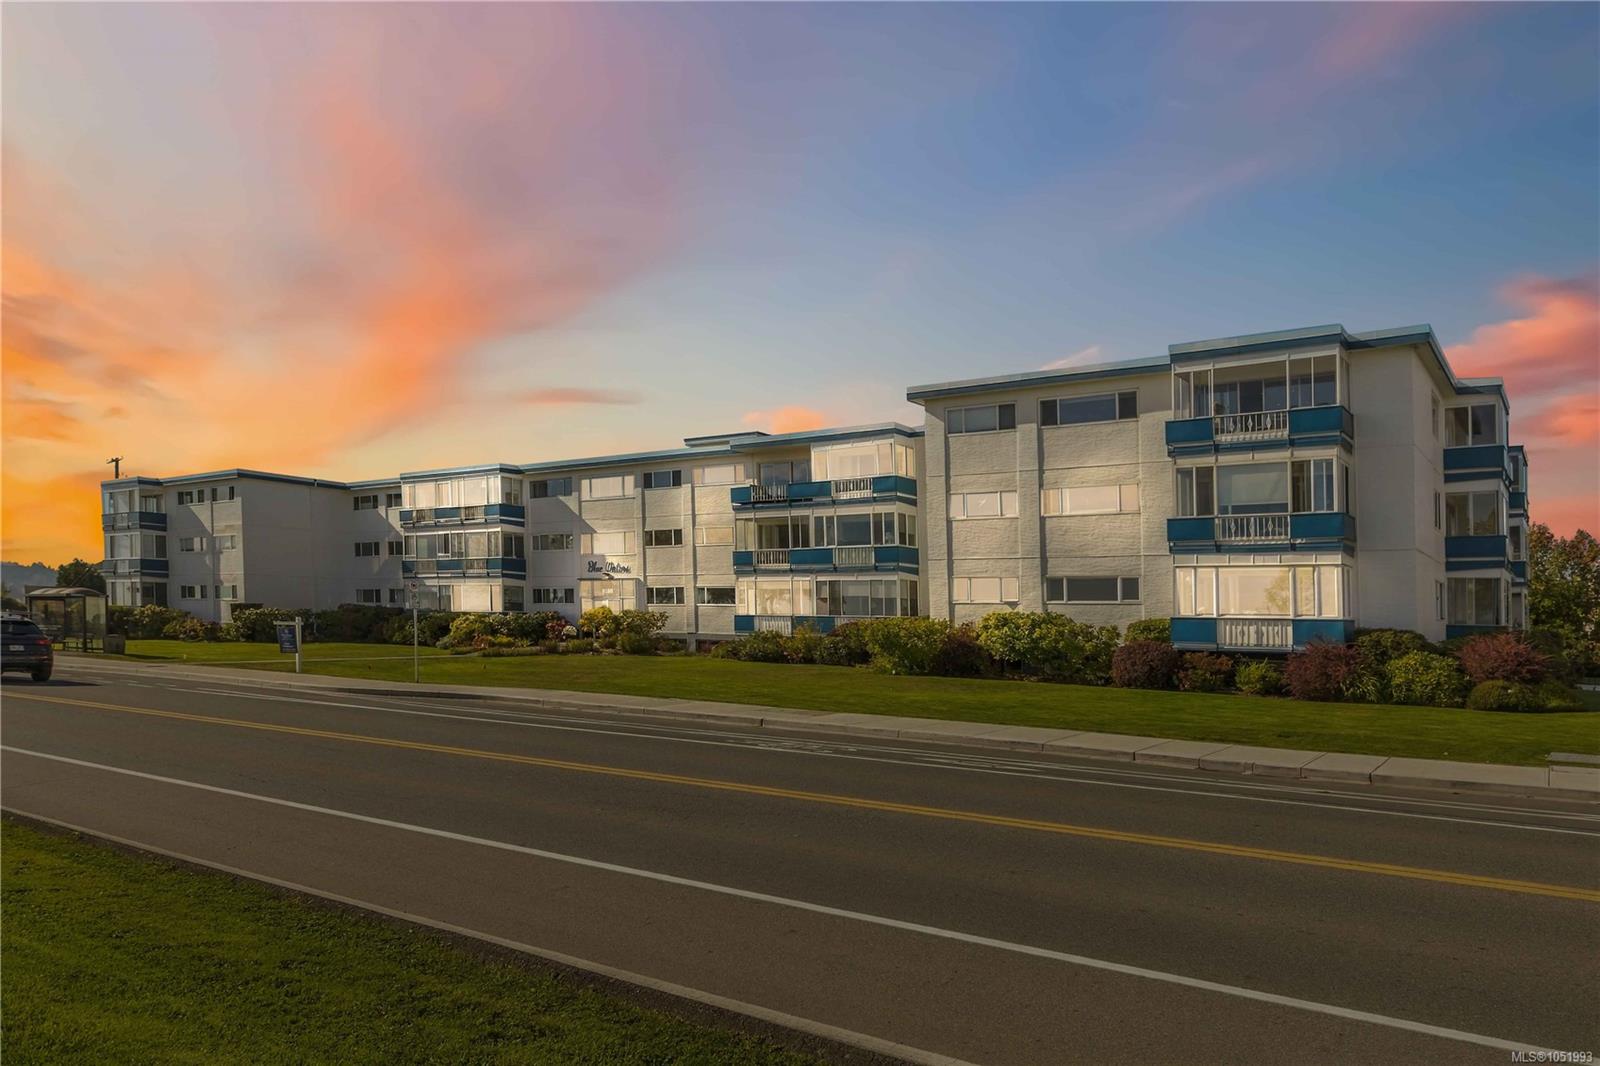
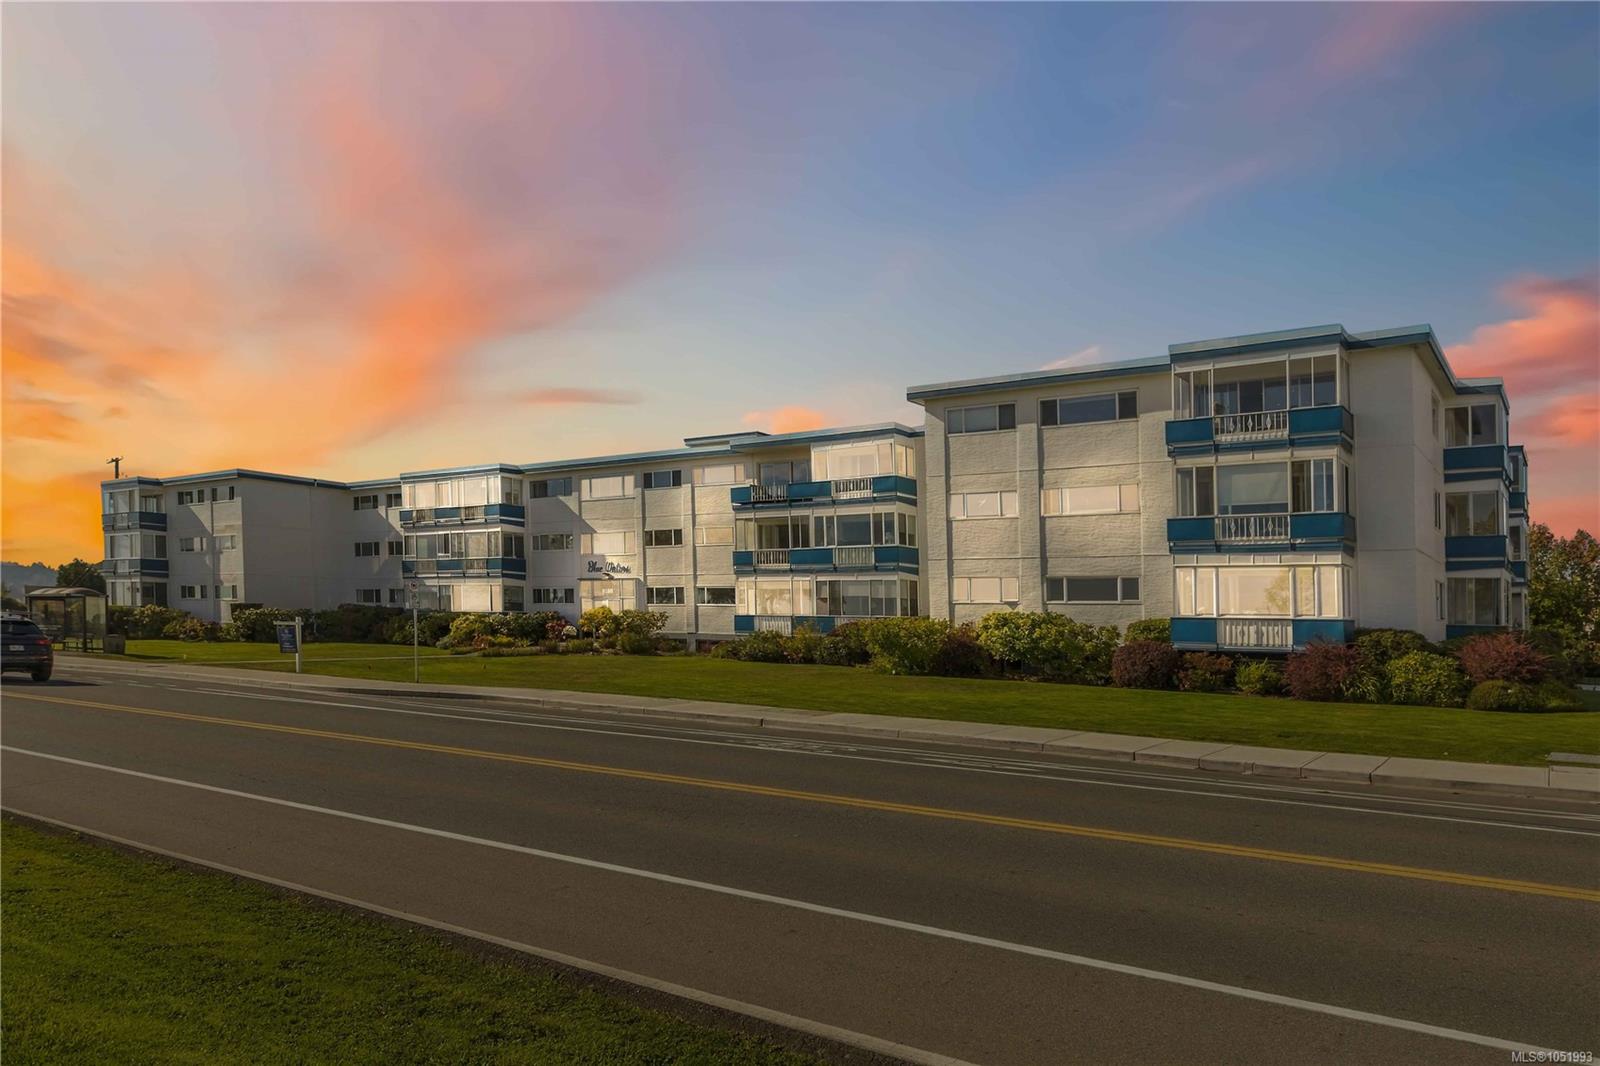
207-9560 Fifth St
Sidney, BC · V8L 2W5
2 Beds
1 Bath
930 sqft
0.02 ac
Built 1964
2 Days on Market
About this home
Sidney Living, Reimagined.
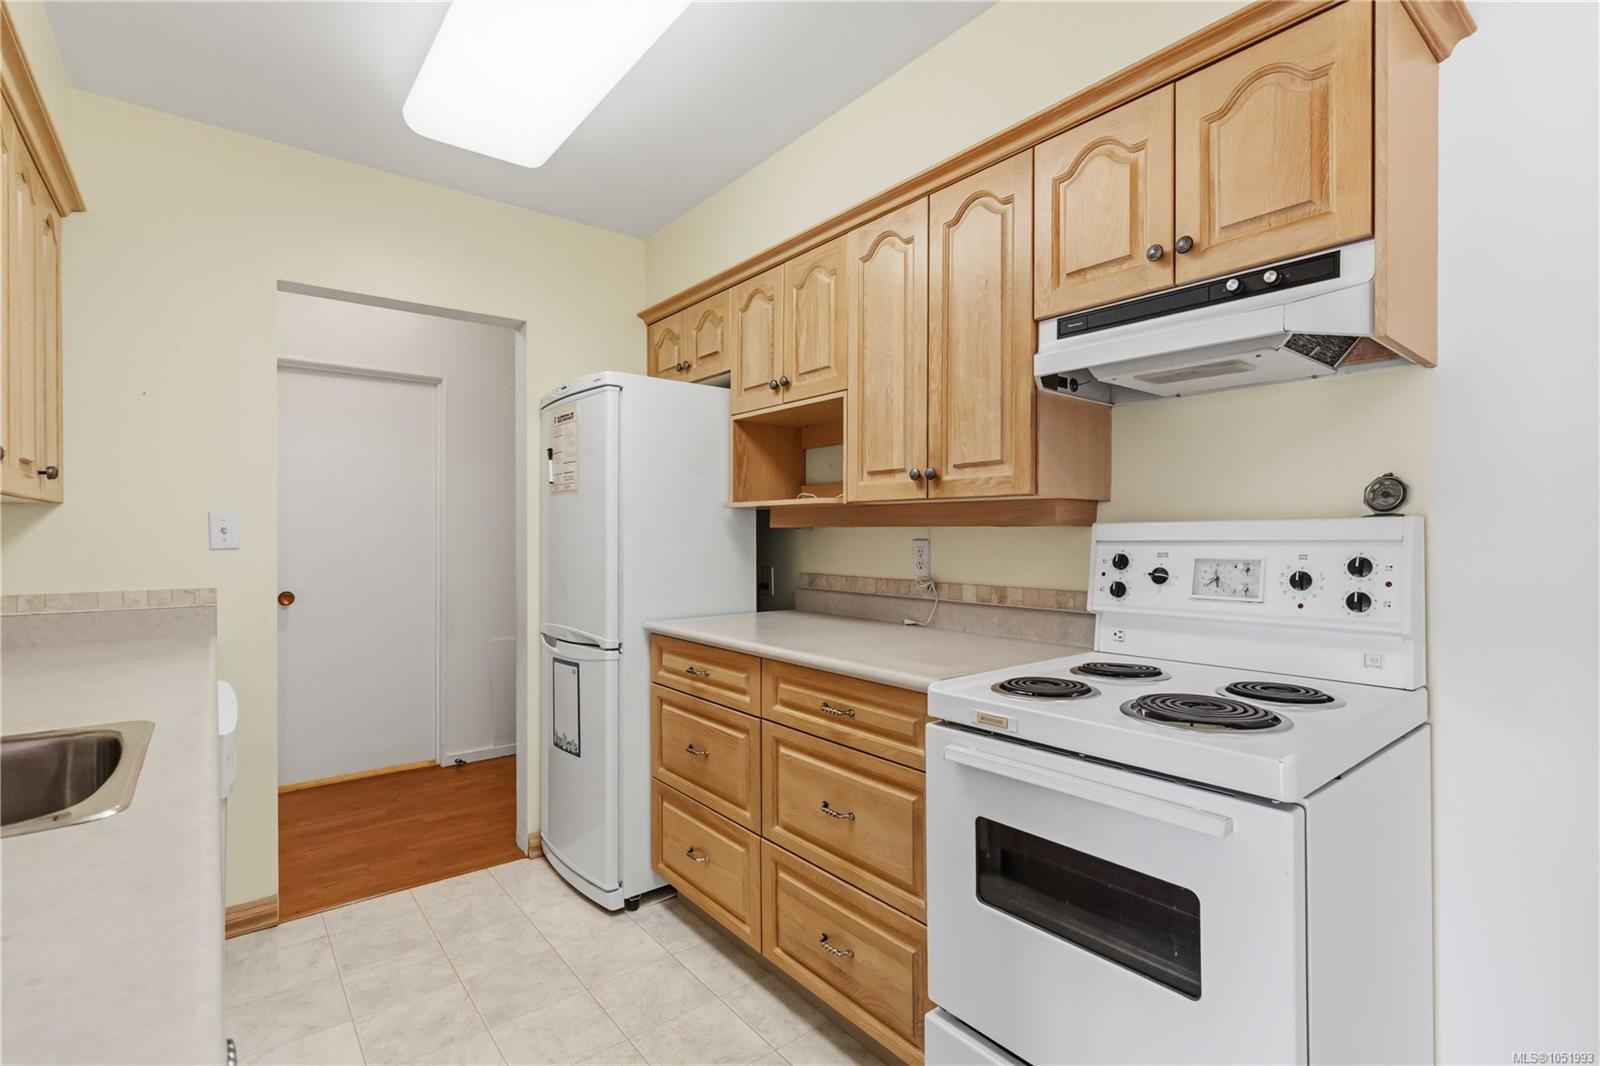
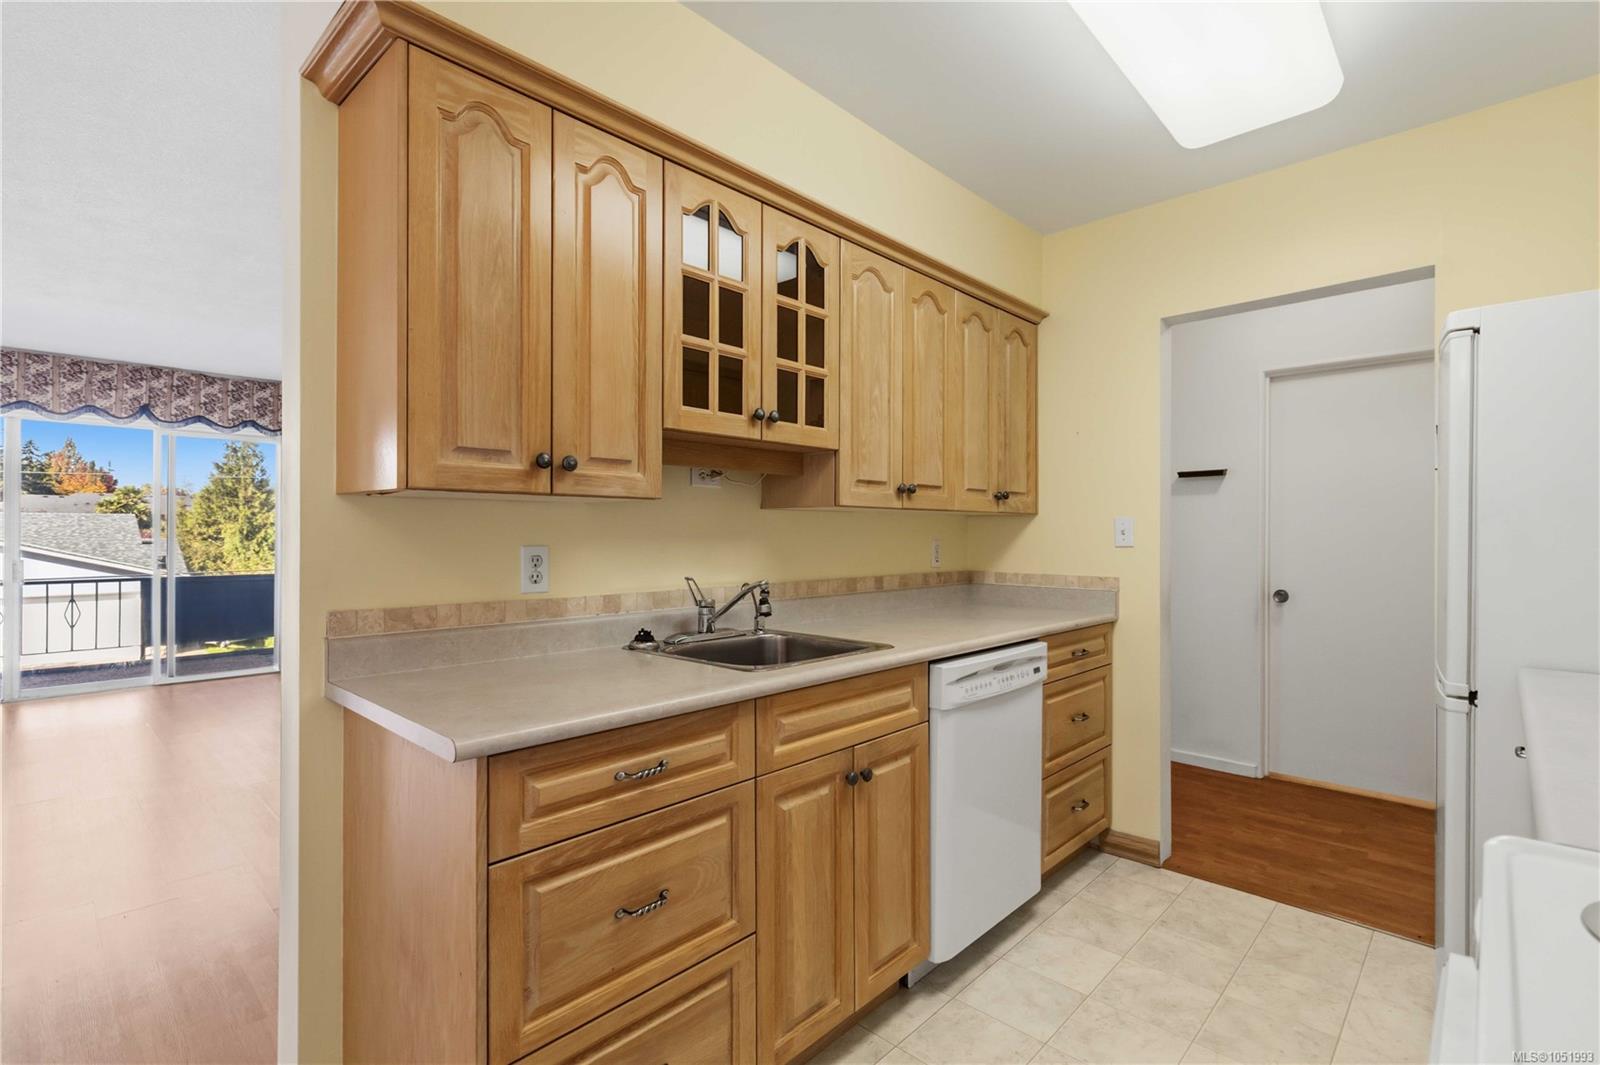
Seaside living in the heart of Sidney, with room to make it your own. This 2-bedroom, 1-bath condo offers approximately 850 square feet in a quiet, well-managed 55+ community, and it’s ready for its next owner’s personal touch. With some updating and fresh paint, you can shape it to your taste and build instant equity.
Step out onto the open balcony for fresh sea air and a front-row seat to Sidney’s relaxed pace.
The building adds plenty of lifestyle value: a rooftop reading room with sweeping sea views, a recreation room with a pool table, and a woodworking and hobby shop for your next project. You’ll also have a dedicated parking spot and a storage locker on the same floor.
Walk to shops, cafés, and the waterfront, hop on transit, and enjoy easy access to BC Ferries and Victoria International Airport. Whether Sidney is your forever home or your seasonal escape, this is a great chance to get into a sought-after building and make it yours.
Step out onto the open balcony for fresh sea air and a front-row seat to Sidney’s relaxed pace.
The building adds plenty of lifestyle value: a rooftop reading room with sweeping sea views, a recreation room with a pool table, and a woodworking and hobby shop for your next project. You’ll also have a dedicated parking spot and a storage locker on the same floor.
Walk to shops, cafés, and the waterfront, hop on transit, and enjoy easy access to BC Ferries and Victoria International Airport. Whether Sidney is your forever home or your seasonal escape, this is a great chance to get into a sought-after building and make it yours.
The Gallery
Step Inside
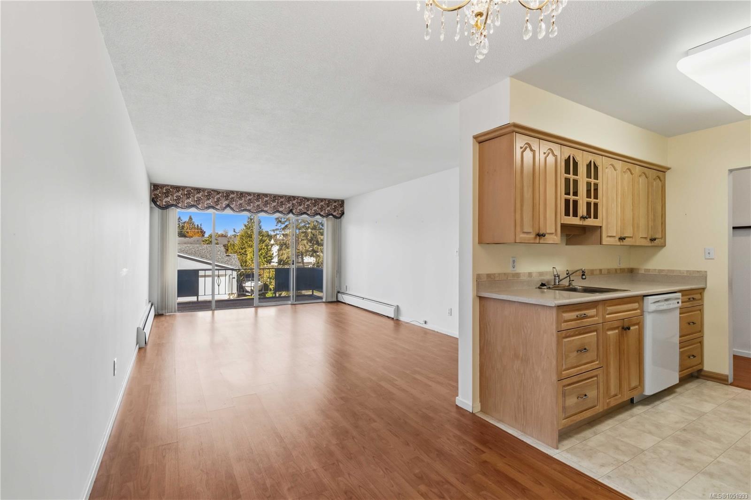
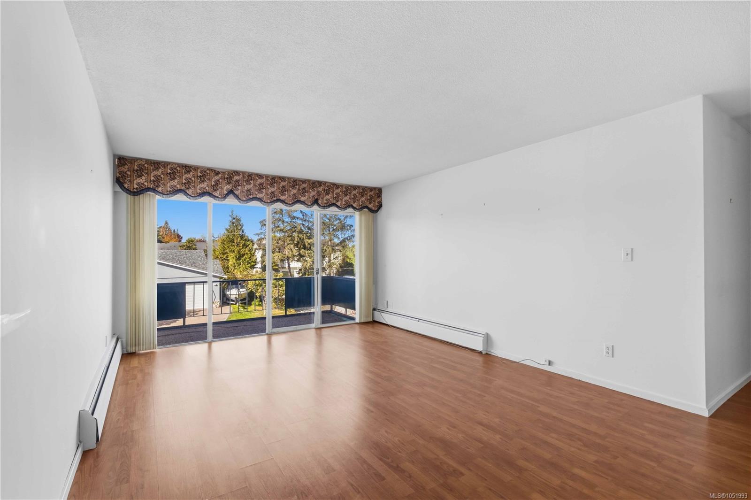
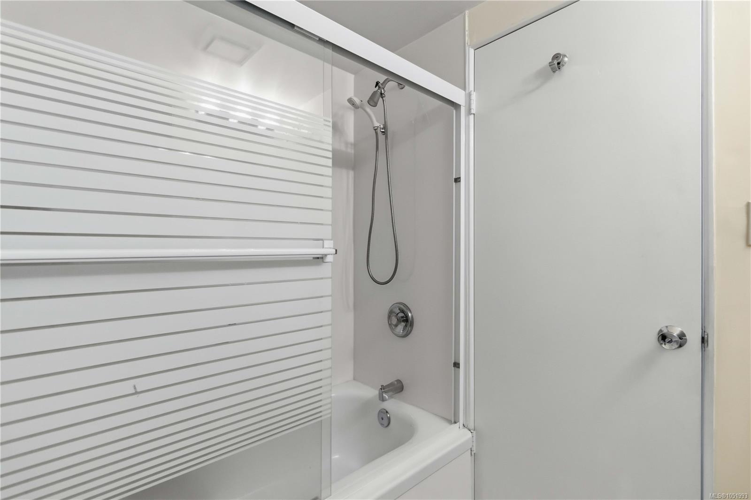
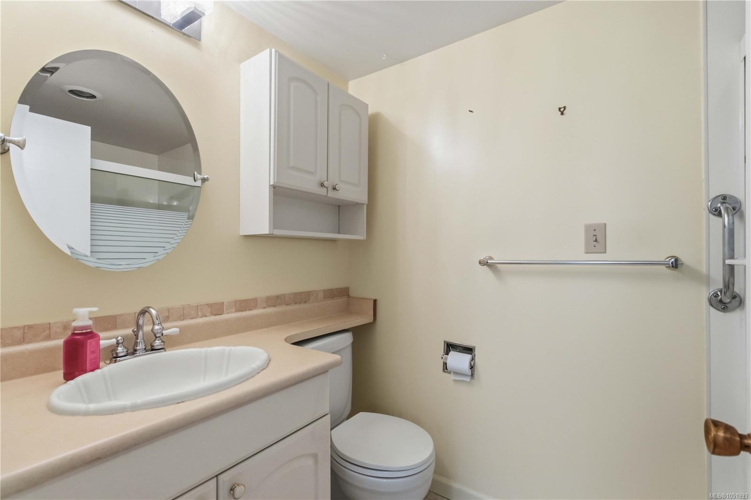
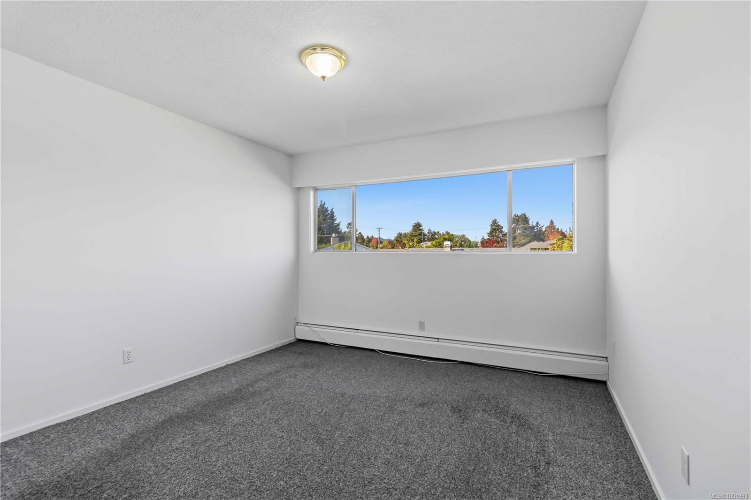
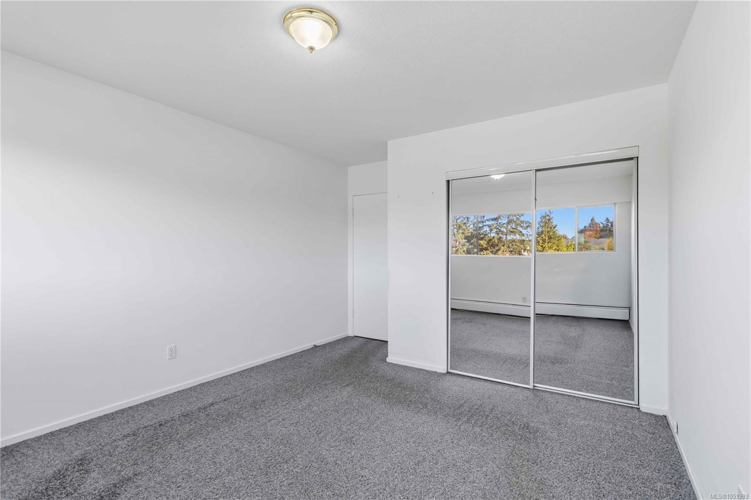
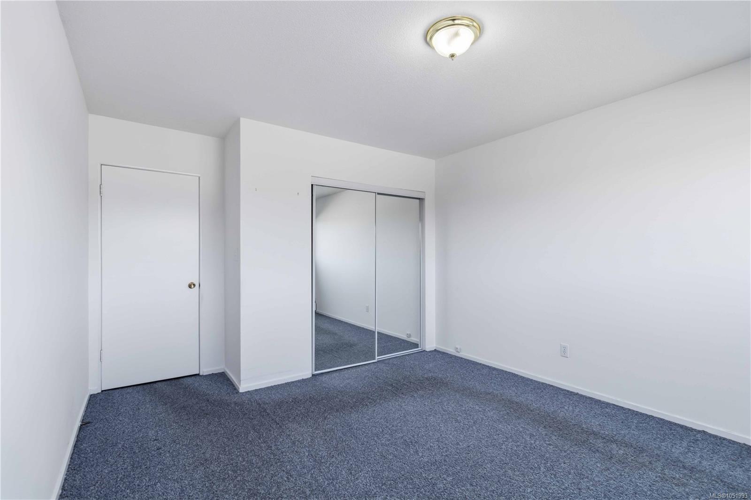
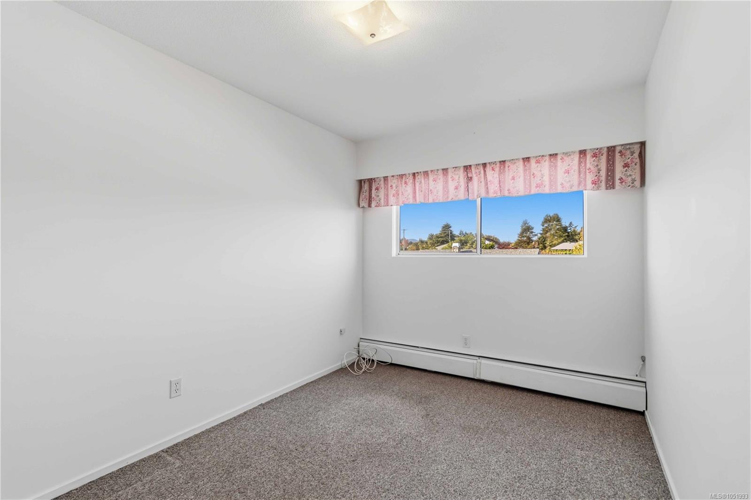
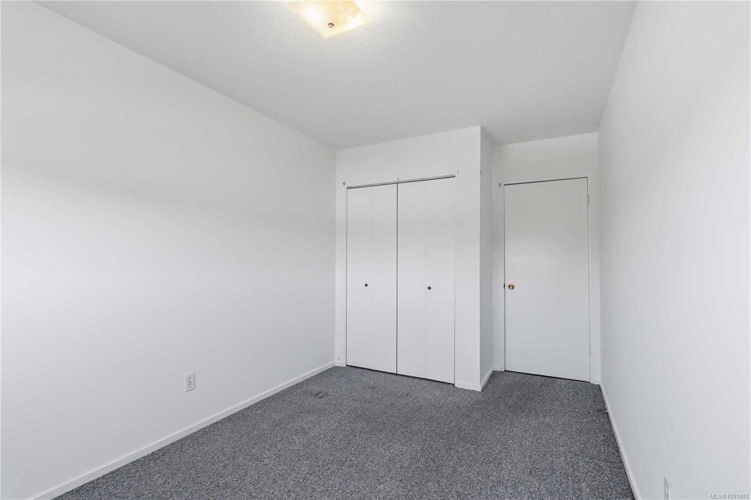
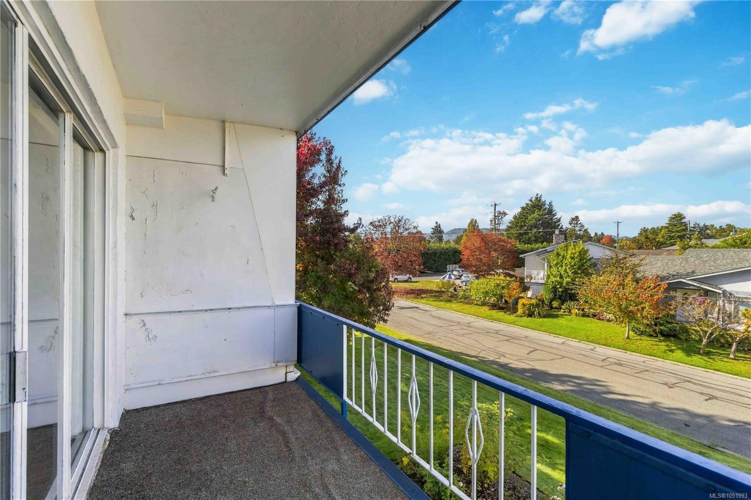
Seaside living in the heart of Sidney, with room to make it your own.
The Details
Property Highlights
Bedrooms
2
Bathrooms
1
Living Area
930 sqft
Year Built
1964
Lot Size
0.02 acres
Building Type
Apartment
Cooling
None
Parking
1
View
Mountain view
Waterfront
Waterfront on ocean
Room By Room
Inside the Floor Plan
Bathroom
Level: Main level
Dimensions: 4-Piece
Bedroom
Level: Main level
Dimensions: 9 ft x 13 ft
Dining room
Level: Main level
Dimensions: 8 ft x 9 ft
Entrance
Level: Main level
Dimensions: 4 ft x 9 ft
Kitchen
Level: Main level
Dimensions: 9 ft x 9 ft
Living room
Level: Main level
Dimensions: 13 ft x 20 ft
Primary Bedroom
Level: Main level
Dimensions: 12 ft x 13 ft
Storage
Level: Main level
Dimensions: 5 ft x 4 ft
Location
On the Map
Schedule a Private Showing
Let's tour 207-9560 Fifth St.
Reach out directly to the Miller Real Estate Team. We'll arrange a private viewing, answer your questions, and walk you through everything this home has to offer.
Miller Real Estate Team
REMAX Professionals
Nanaimo, British Columbia