 Miller Real Estate Team · REMAX Professionals
MLS® 1051359
Just Listed
2061 Forest Dr
Nanaimo, BC · V9S 2R8
4 Beds
2 Baths
2,097 sqft
0.18 ac
Built 1964
1 Day on Market
About this home
Nanaimo Living, Reimagined.
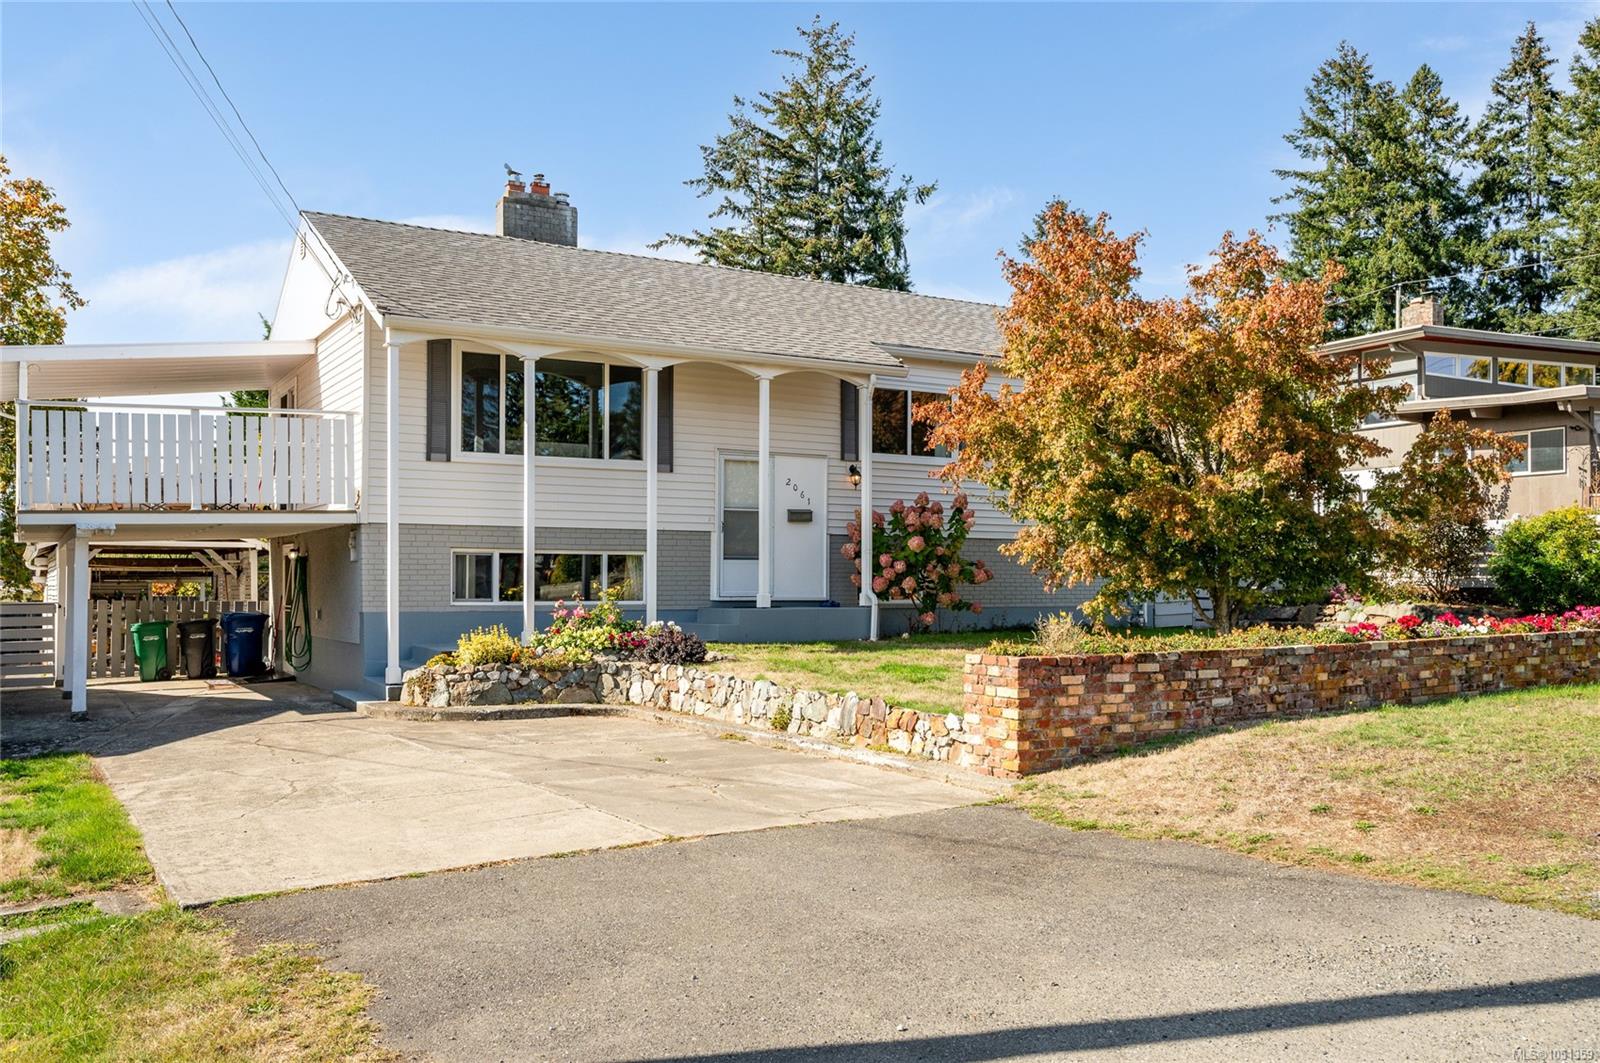
Lovingly maintained by the same owner since 1984, this home reflects decades of pride of ownership and attention to detail. Original oak floors and a striking Roman brick wood-burning fireplace bring warmth and character to the main level. The flexible lower level features a separate entrance, Valor gas fireplace with custom brick feature wall, and excellent suite potential. The downstairs bathroom is currently a 2-piece with plumbing in place for a future shower. Major updates include a gas furnace and hot water tank (2023), asphalt shingle roof with 25-year warranty, updated siding, and newer basement windows. Outside, enjoy beautifully maintained landscaping, a fully fenced level backyard, sunny garden boxes, mature old-growth oak tree, storage building, and partially enclosed carport. Multiple parking options, a low-traffic family-oriented neighbourhood, and convenient access to the hospital, transit and VIU complete the package. Extensive records and receipts available for review.
The Gallery
Step Inside
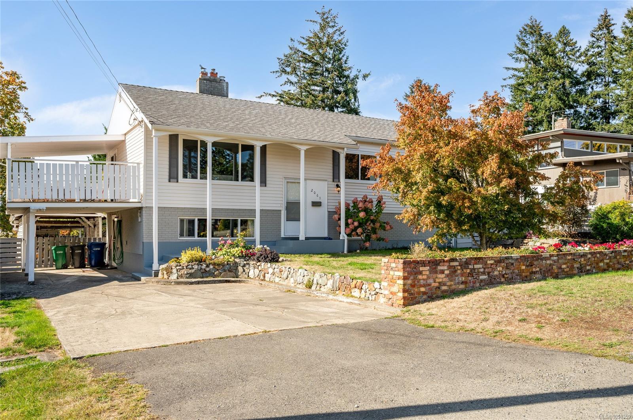
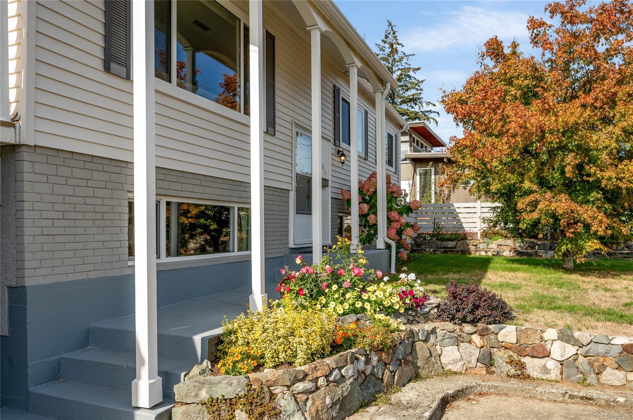
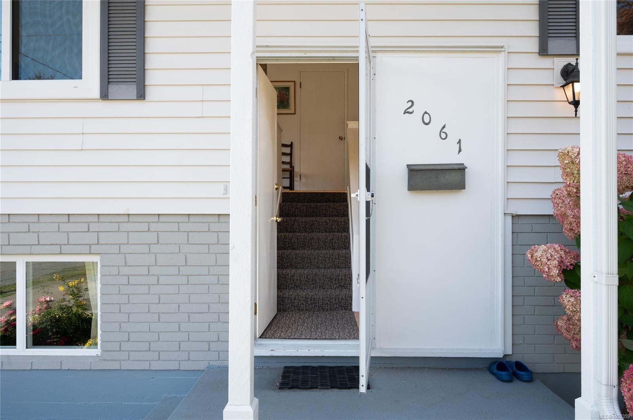
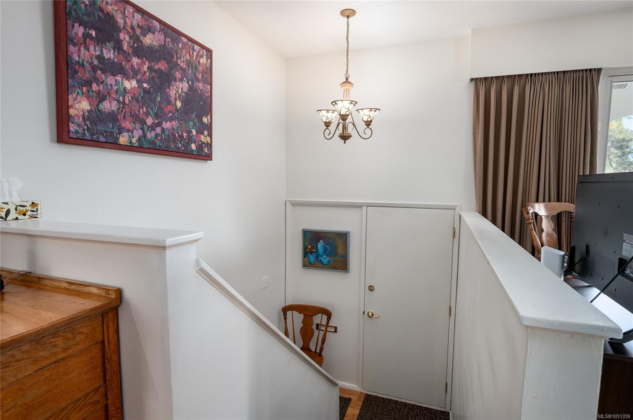
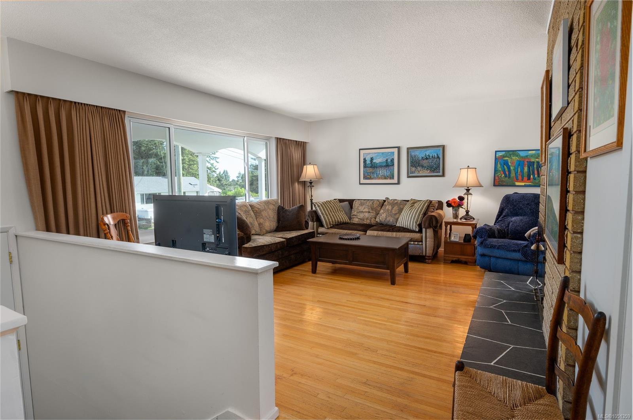
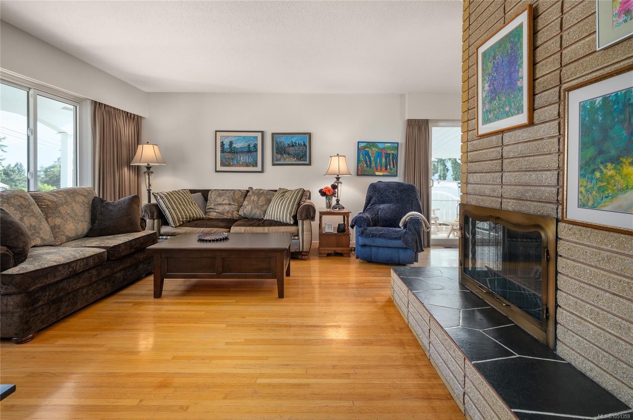
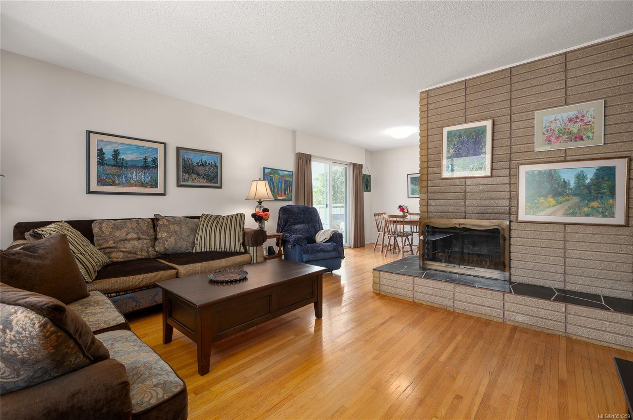
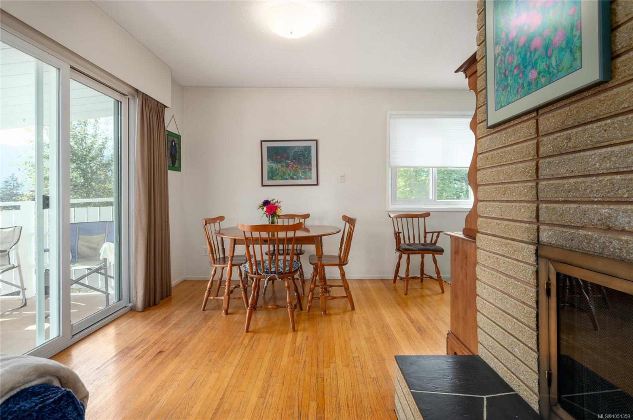
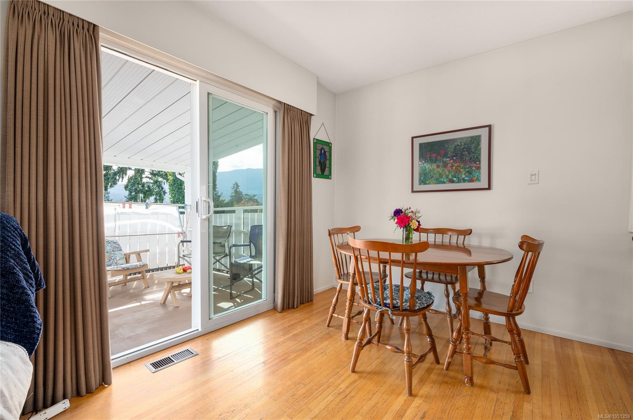
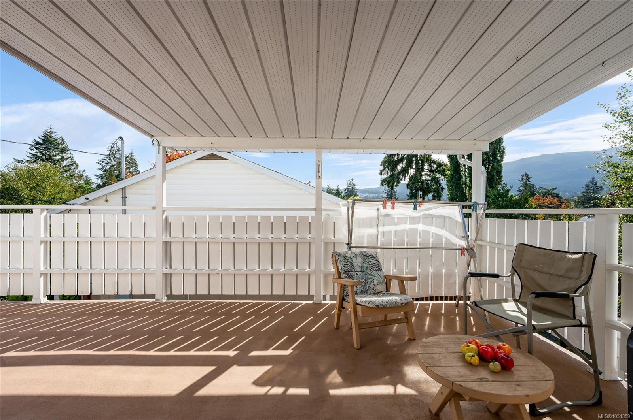
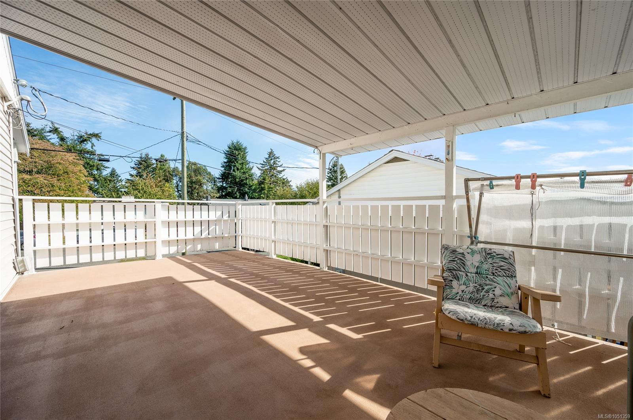
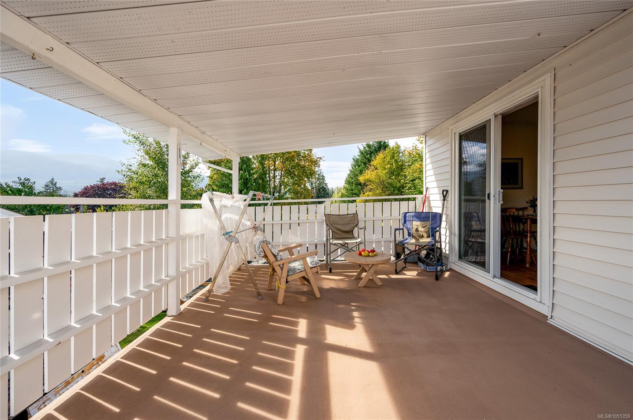
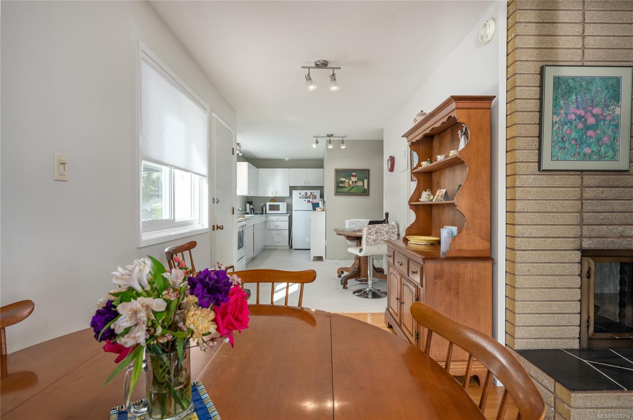
Lovingly maintained by the same owner since 1984, this home reflects decades of pride of ownership and attention to detail.
The Details
Property Highlights
Bedrooms
4
Bathrooms
2
Living Area
2,097 sqft
Year Built
1964
Lot Size
0.18 acres
Building Type
House
Cooling
None
Fireplace
Parking
3
View
Mountain view
Room By Room
Inside the Floor Plan
Bathroom
Level: Main level
Dimensions: 5 ft x 8 ft
Bedroom
Level: Main level
Dimensions: 10 ft x 9 ft
Bedroom
Level: Main level
Dimensions: 10 ft x 10 ft
Dining room
Level: Main level
Dimensions: 7 ft x 13 ft
Kitchen
Level: Main level
Dimensions: 12 ft x 18 ft
Living room
Level: Main level
Dimensions: 16 ft x 15 ft
Primary Bedroom
Level: Main level
Dimensions: 11 ft x 12 ft
Location
On the Map
Schedule a Private Showing
Let's tour 2061 Forest Dr.
Reach out directly to the Miller Real Estate Team. We'll arrange a private viewing, answer your questions, and walk you through everything this home has to offer.
Miller Real Estate Team
REMAX Professionals
Nanaimo, British Columbia