 Miller Real Estate Team · REMAX Professionals
MLS® 1050416
Featured Listing
206-1075 Tillicum Rd
Esquimalt, BC · V9A 2A4
1 Bed
1 Bath
557 sqft
0.01 ac
Built 2026
15 Days on Market
About this home
Esquimalt Living, Reimagined.
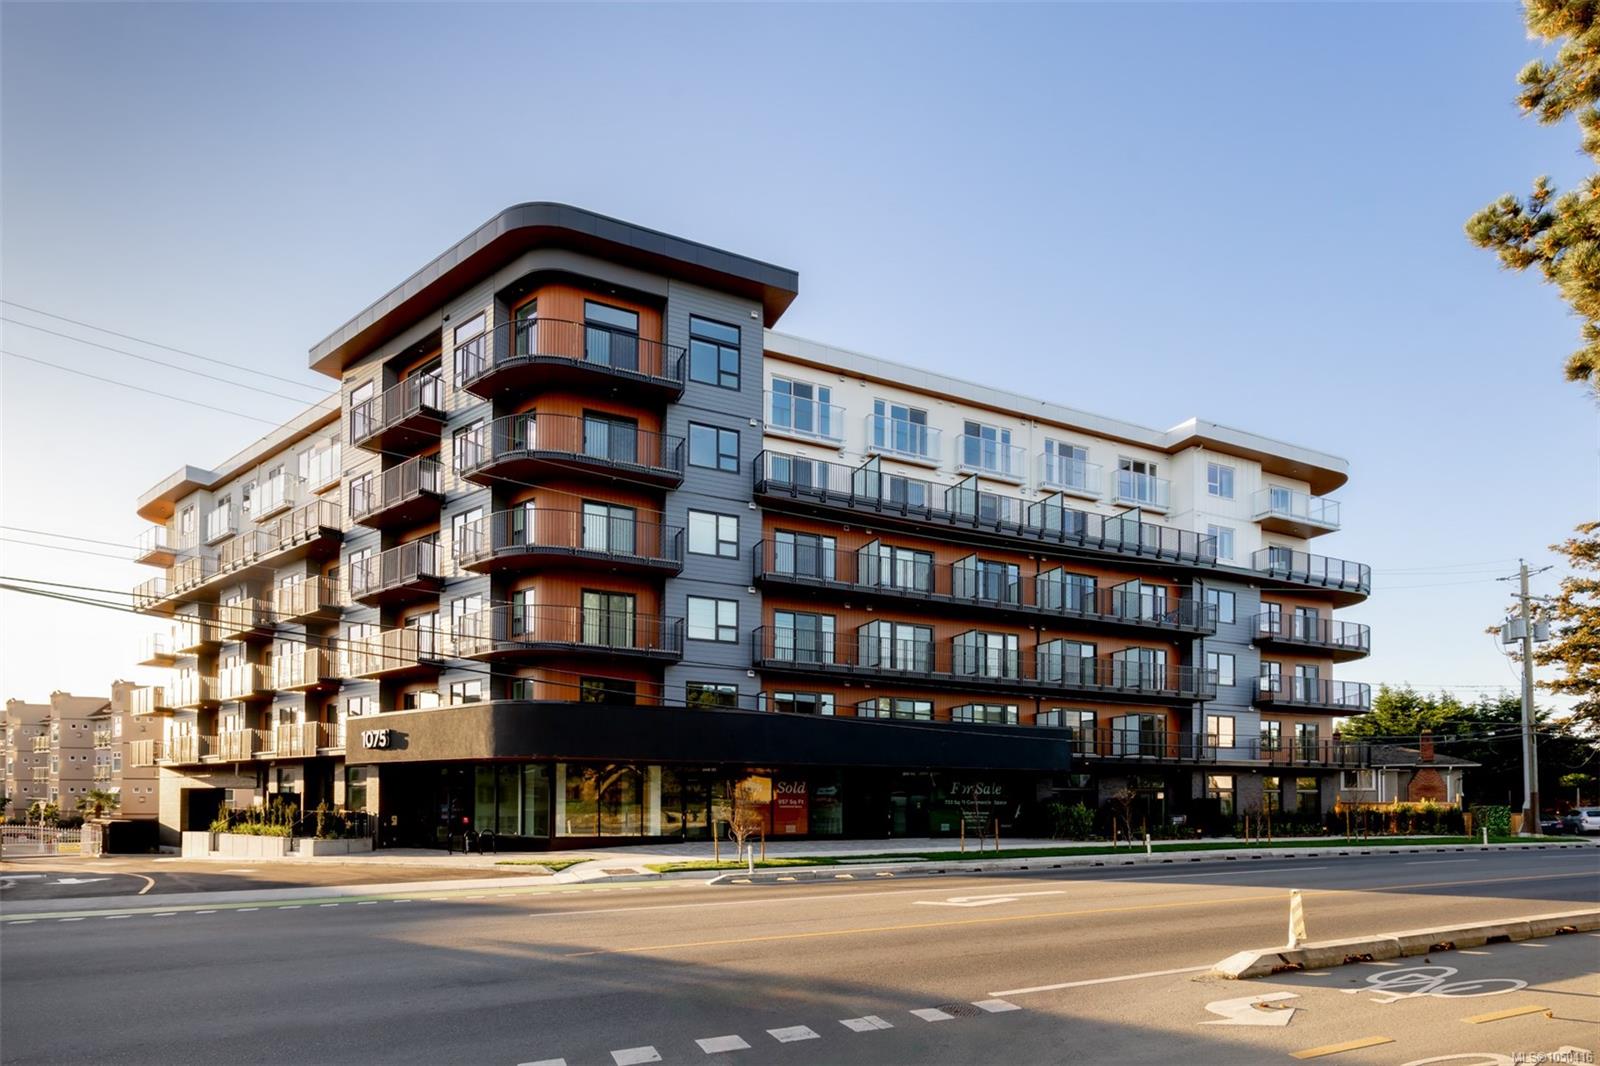
Central Block at the Gorge Waterway is now complete! Move in this month to this nearly sold out project by award winning Abstract Developments. With 557 interior sq ft and a south facing private balcony overlooking the peaceful gardens, this 1 Bed 1 Bath home includes 1 parking space in the underground parkade. Perfect for hosting friends & family, your chef inspired kitchen features quartz countertops, matte black hardware & a stainless-steel appliance package, and later, bring everyone up to the rooftop patio to unwind by the fire & take in the ocean views. During the day, enjoy working from home in our exclusive co-working area & then take a break in the private courtyard. Store all your outdoor hobbies in your personal storage locker and take advantage of the bike repair station & shared kayak/paddle board storage racks. Steps away from the Gorge Waterway & minutes from urban conveniences. Price + GST, first-time buyers eligible for a rebate.
The Gallery
Step Inside
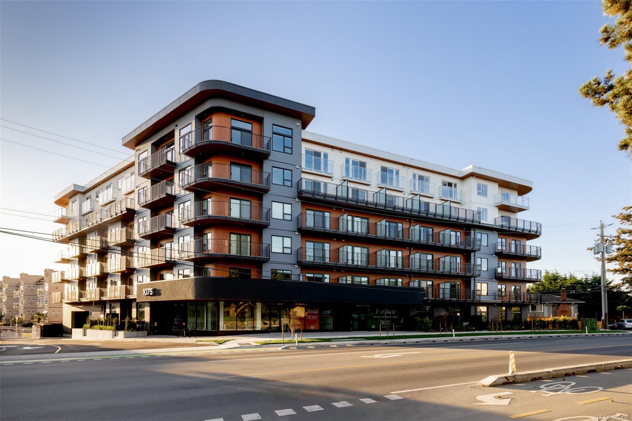
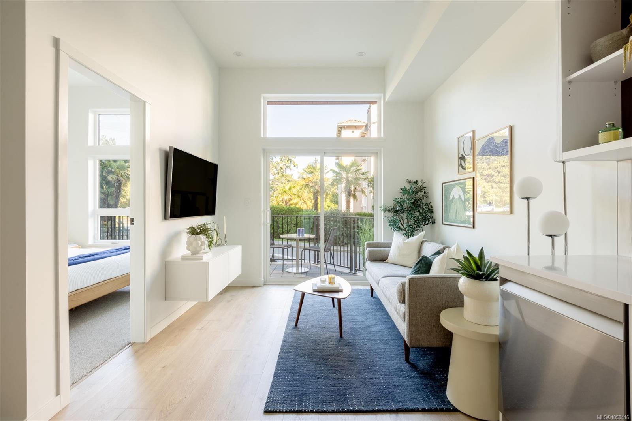
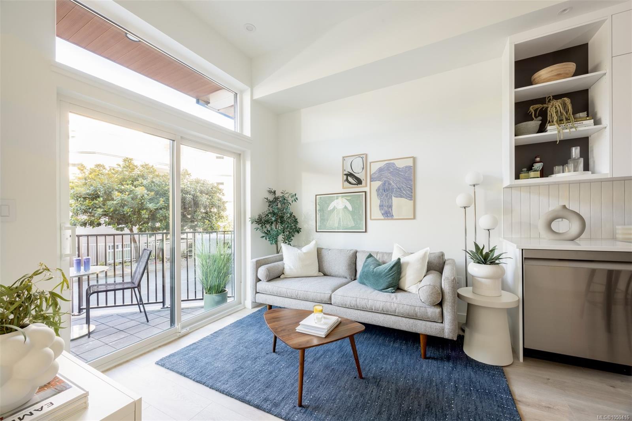
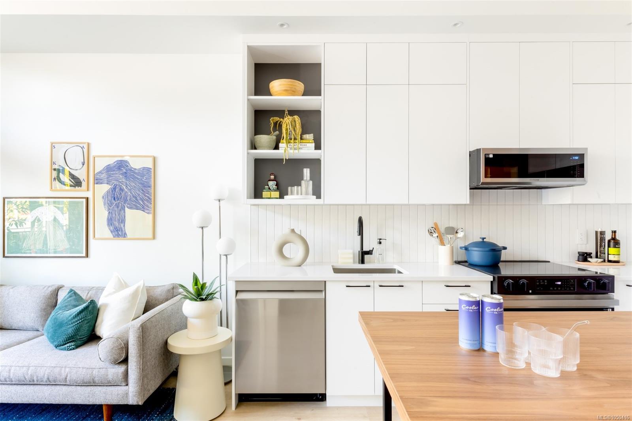
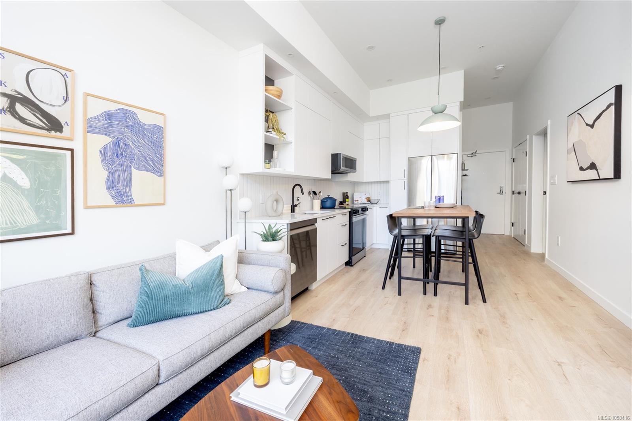
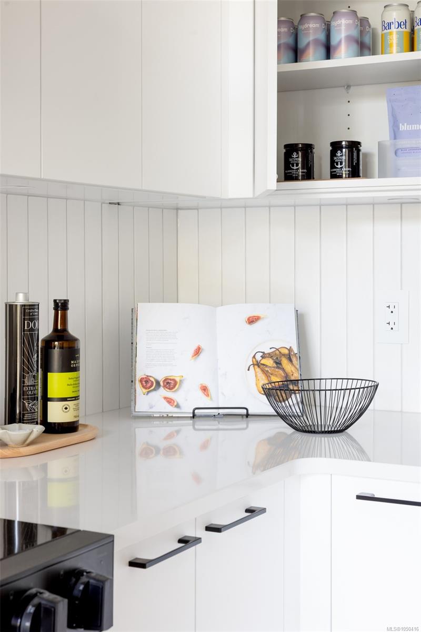
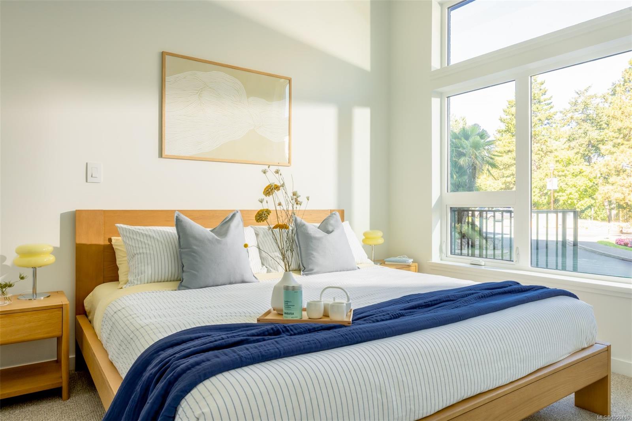
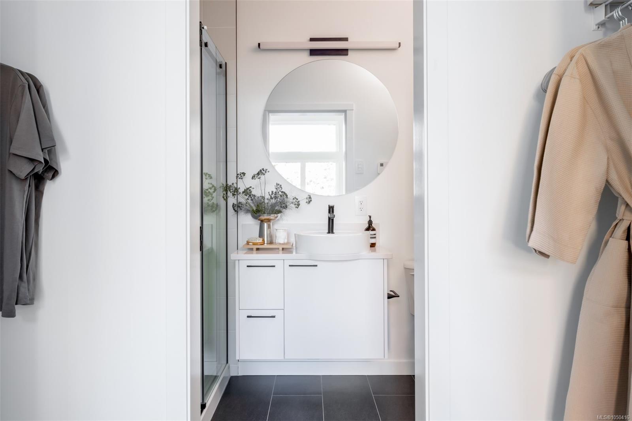
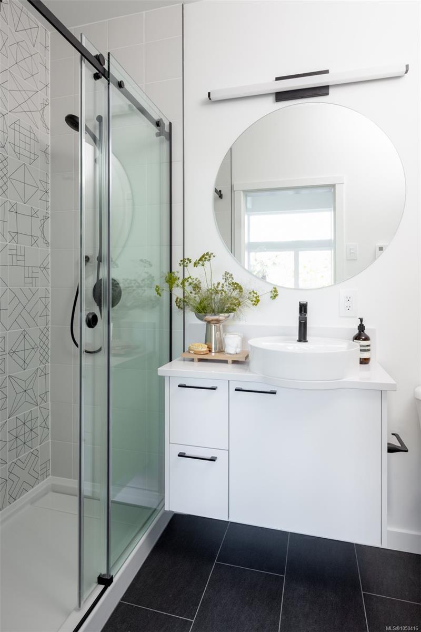
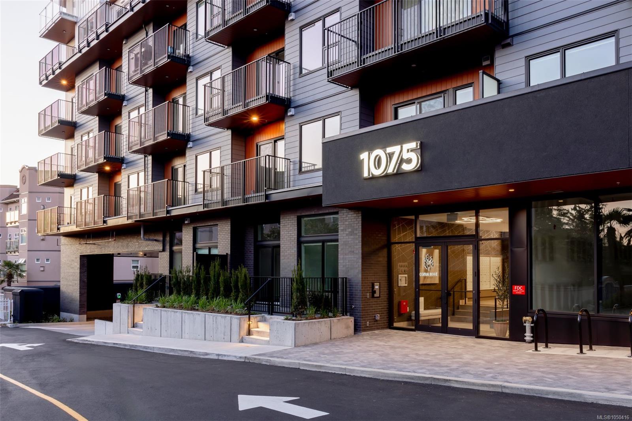
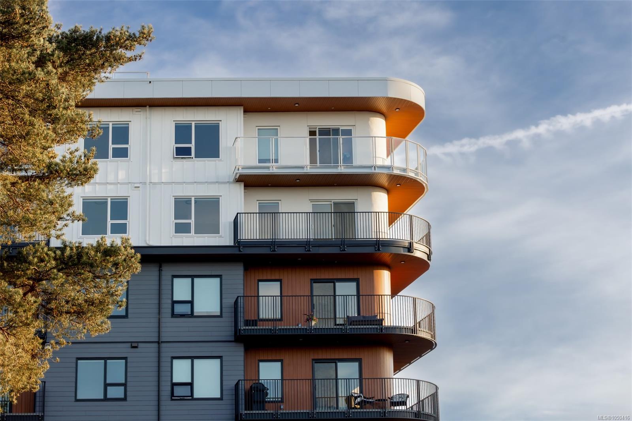
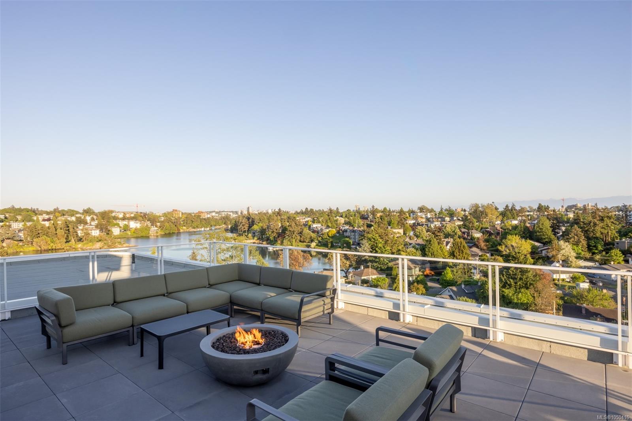
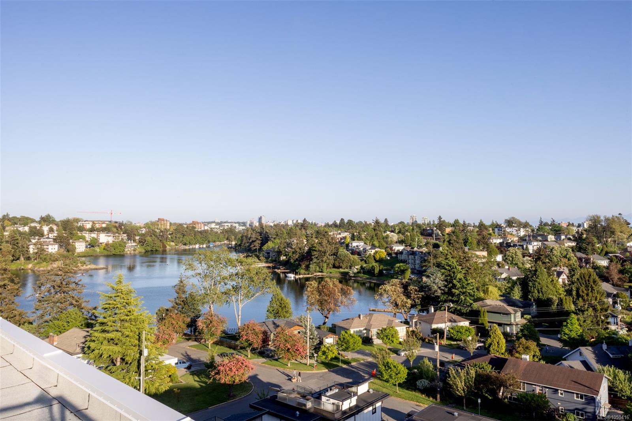
Central Block at the Gorge Waterway is now complete!
The Details
Property Highlights
Bedrooms
1
Bathrooms
1
Living Area
557 sqft
Year Built
2026
Lot Size
0.01 acres
Building Type
Apartment
Cooling
None
Parking
1
Room By Room
Inside the Floor Plan
Bathroom
Level: Main level
Dimensions: 8\'5 x 5\'2
Kitchen
Level: Main level
Dimensions: 18\'8 x 8\'1
Living room
Level: Main level
Dimensions: 8\'5 x 11\'0
Primary Bedroom
Level: Main level
Dimensions: 9\'6 x 11\'2
Location
On the Map
Schedule a Private Showing
Let's tour 206-1075 Tillicum Rd.
Reach out directly to the Miller Real Estate Team. We'll arrange a private viewing, answer your questions, and walk you through everything this home has to offer.
Miller Real Estate Team
REMAX Professionals
Nanaimo, British Columbia