 Miller Real Estate Team · REMAX Professionals
MLS® 1049637
Just Listed
2056 Skyline Cres
Central Saanich, BC · V8M 1M6
4 Beds
3 Baths
2,014 sqft
0.19 ac
Built 1981
1 Day on Market
About this home
Central Saanich Living, Reimagined.
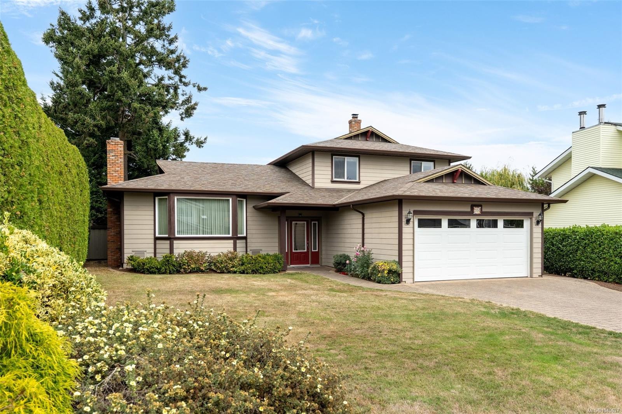
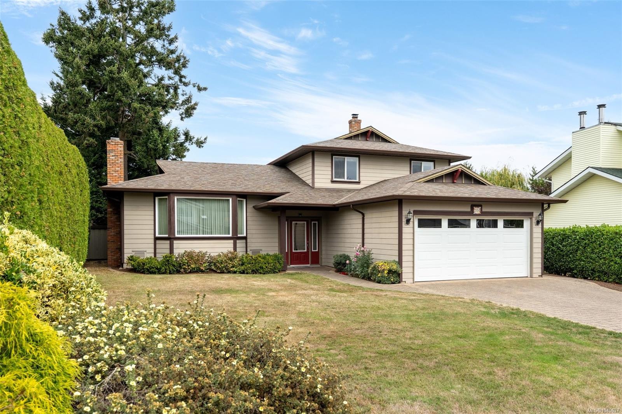
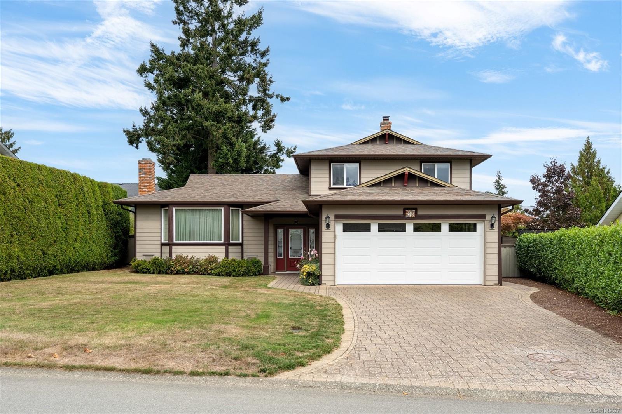
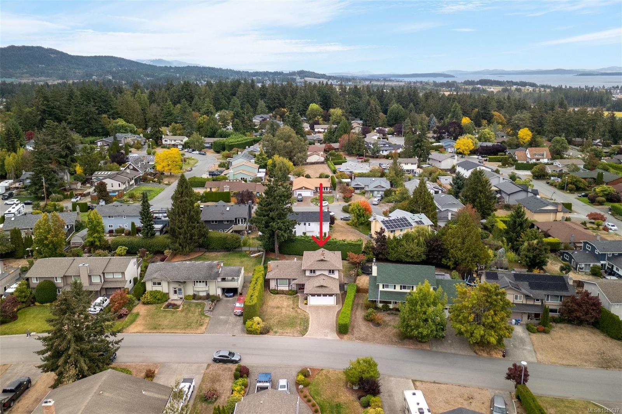
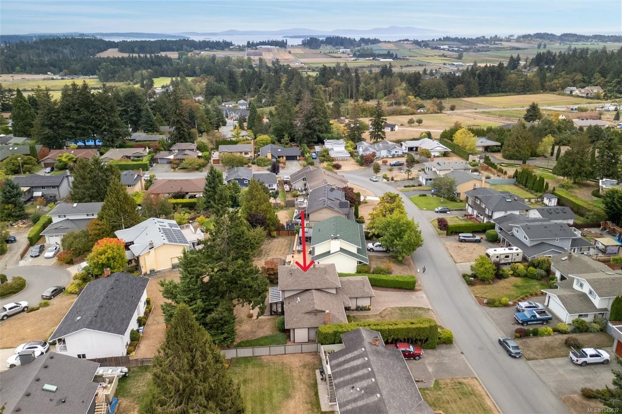
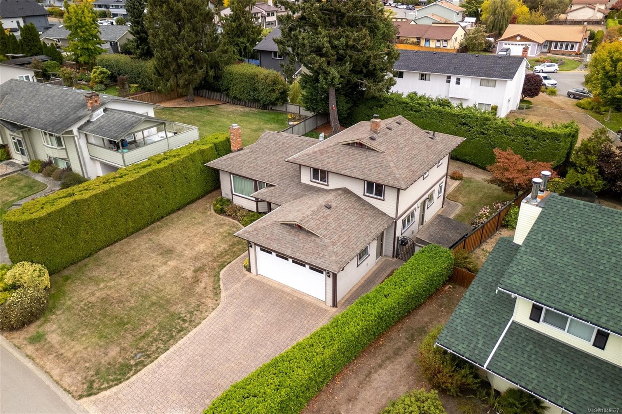
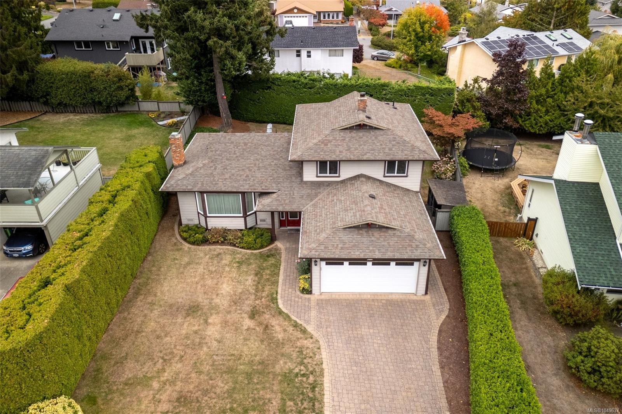
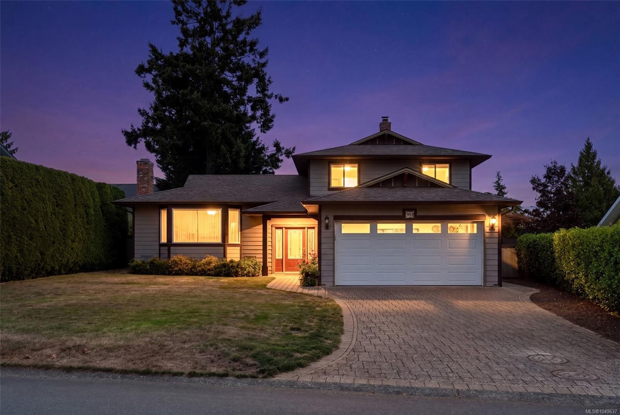
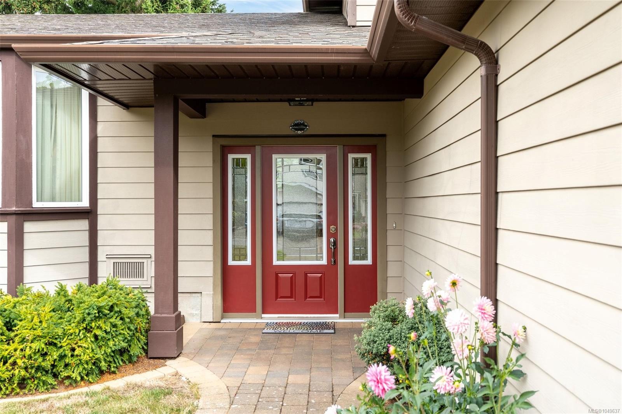
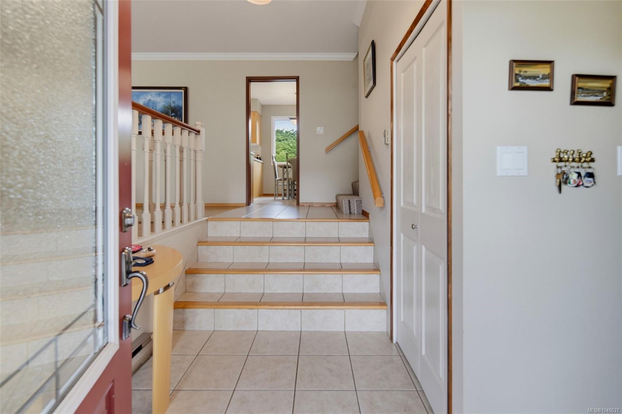
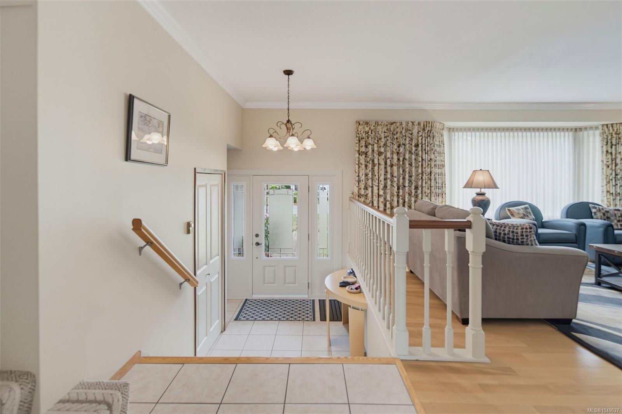
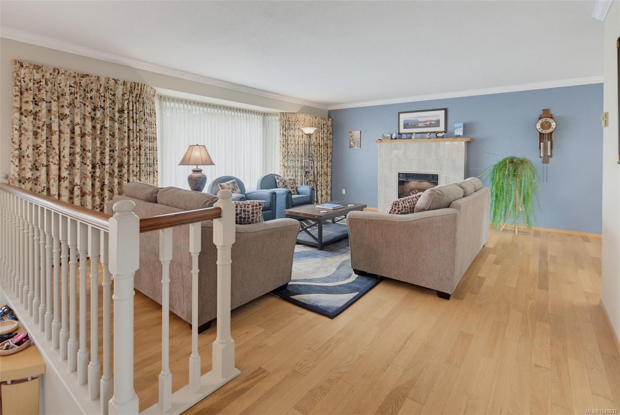
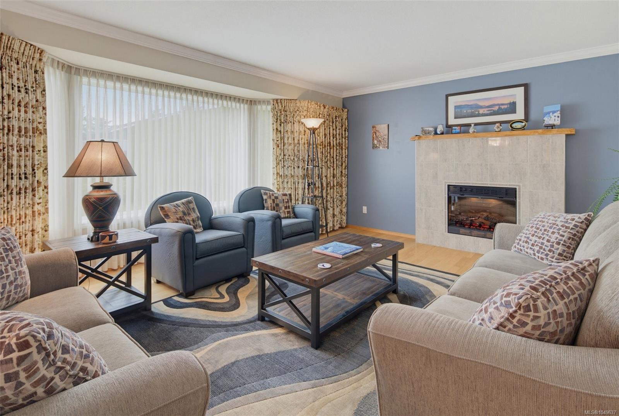
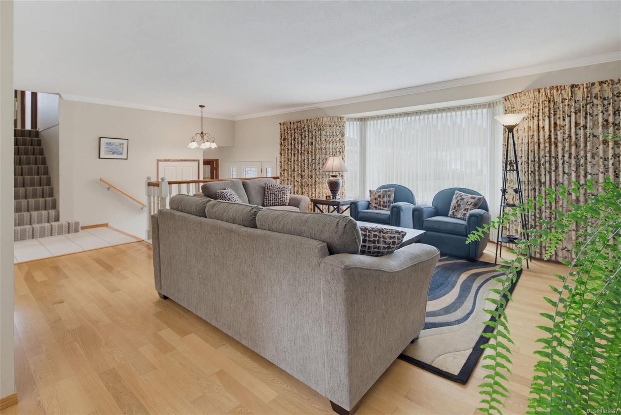
OH Sat 2:30-4. Located on a quiet, tree-lined street in one of the most desirable & family friendly neighbourhoods in Central Saanich, you will find this spacious, updated & fastidiously maintained 4 beds, 3 bath, 2,014 sqft home nestled on a sunny, large, level & beautifully landscaped .19ac/8,395 sqft lot. Step thru the front door to bright, tiled entry. Spacious living rm w/oak floors, bay window & cozy electric fireplace. Separate dining rm is ideal for family dinners! Gourmet kitchen w/quartz counters, updated cabinetry, stainless steel appliances & eating area. Large family rm w/efficient Pacific Energy woodstove opens to solarium, patio & private fenced/hedged backyard. Laundry rm, 2pc bath & 4th bed/office complete the main lvl. Up: Updated 4pc main bath & 3 beds incl primary w/updated 3pc ensuite. Many upgrades over the years, incl but not limited to: windows, roof, siding, flooring, paint, kitchen, baths etc. Crawlspace, dbl garage & lots of driveway parking. Simply perfect!
The Gallery
Step Inside
OH Sat 2:30-4.
The Details
Property Highlights
Bedrooms
4
Bathrooms
3
Living Area
2,014 sqft
Year Built
1981
Lot Size
0.19 acres
Building Type
House
Cooling
None
Fireplace
Parking
6
Room By Room
Inside the Floor Plan
Bathroom
Level: Main level
Dimensions: 2-Piece
Bedroom
Level: Main level
Dimensions: 11\'7 x 19\'10
Dining room
Level: Main level
Dimensions: 10\'6 x 11\'0
Eating area
Level: Main level
Dimensions: 10\'2 x 7\'0
Entrance
Level: Main level
Dimensions: 7\'0 x 8\'0
Family room
Level: Main level
Dimensions: 13\'9 x 15\'0
Kitchen
Level: Main level
Dimensions: 10\'2 x 8\'7
Laundry room
Level: Main level
Dimensions: 10\'8 x 6\'2
Living room
Level: Main level
Dimensions: 17\'2 x 18\'9
Patio
Level: Main level
Dimensions: 11\'0 x 23\'0
Porch
Level: Main level
Dimensions: 4\'7 x 8\'2
Sunroom
Level: Main level
Dimensions: 9\'7 x 15\'3
Location
On the Map
Schedule a Private Showing
Let's tour 2056 Skyline Cres.
Reach out directly to the Miller Real Estate Team. We'll arrange a private viewing, answer your questions, and walk you through everything this home has to offer.
Miller Real Estate Team
REMAX Professionals
Nanaimo, British Columbia