 Miller Real Estate Team · REMAX Professionals
MLS® 1051398
Just Listed
205-2740 Island Hwy
Campbell River, BC · V9W 1C7
2 Beds
1 Bath
934 sqft
0.00 ac
Built 1982
4 Days on Market
About this home
Campbell River Living, Reimagined.
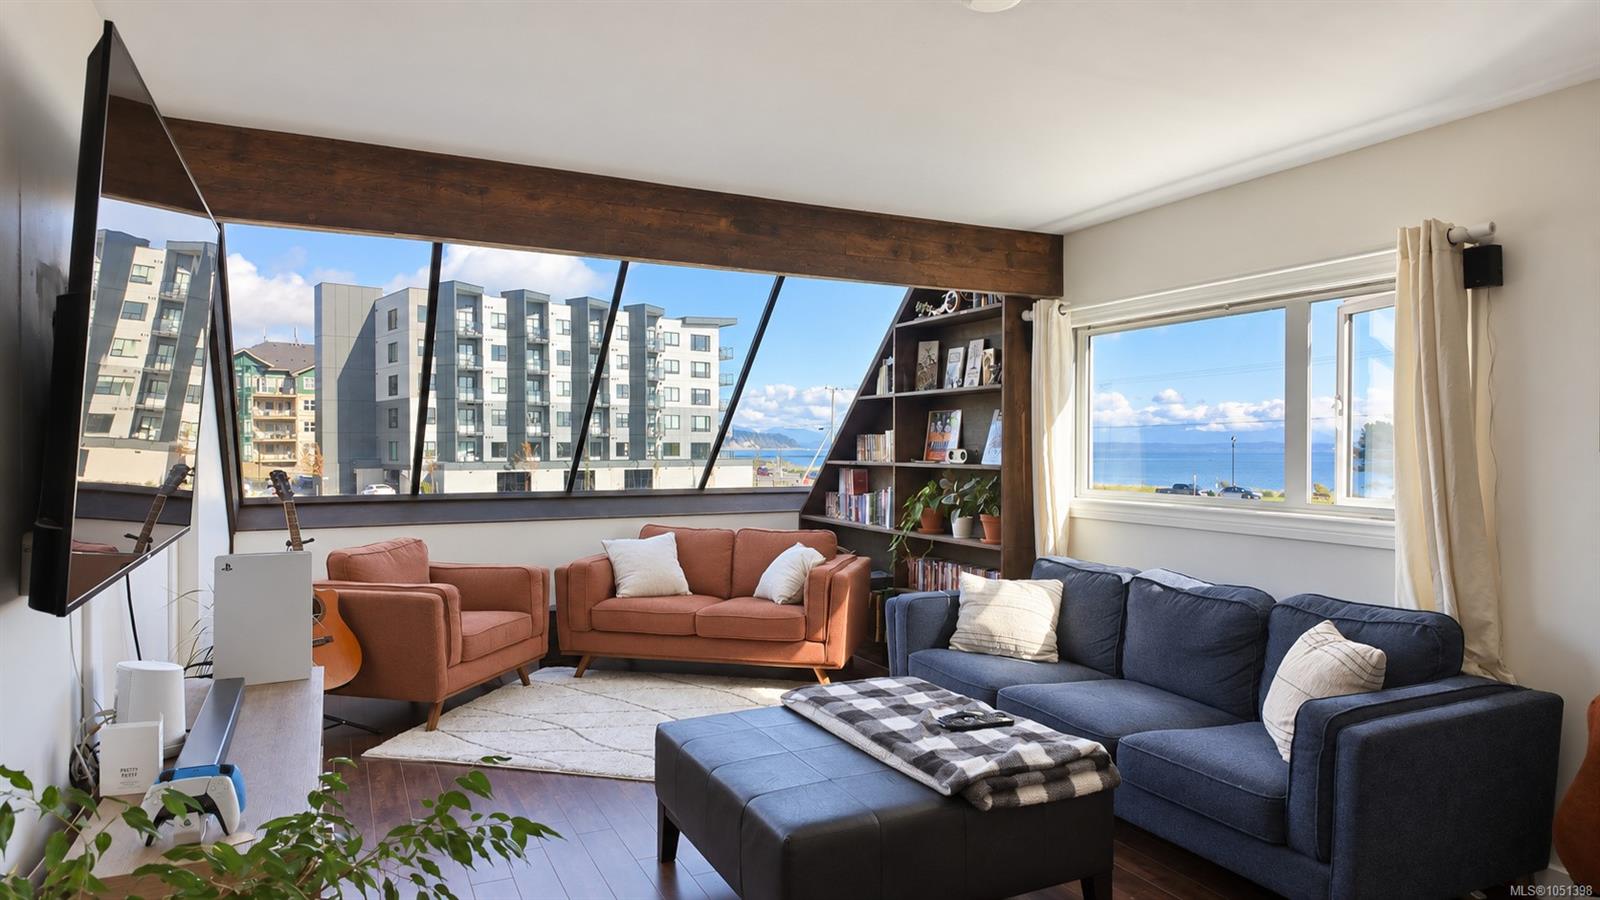
Beautifully updated two-bedroom, one-bathroom condo in Campbell River’s sought-after Willow Point neighbourhood. The custom kitchen features a coffee bar, soft-close cabinetry, walnut veneer lower cabinets, Silestone countertops, a double sink and new appliances. The fully remodeled bathroom includes a new shower stall, vanity and flooring for a spa-like feel. Enjoy ocean views from the living and dining room windows, with beach access just across the road. Willow Point’s shops, restaurants, parks and recreation are nearby, bringing coastal living and everyday convenience together. Book your showing today! Videography on Virtual Tour Tab.
The Gallery
Step Inside
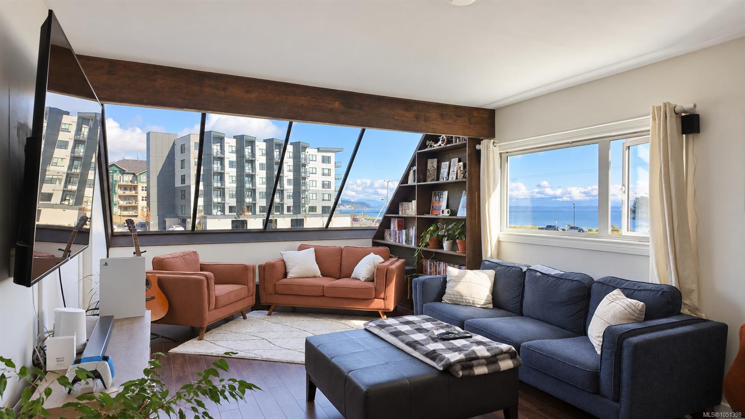
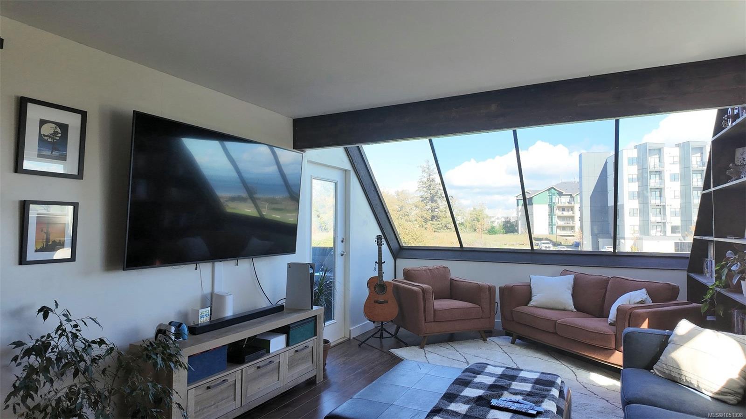
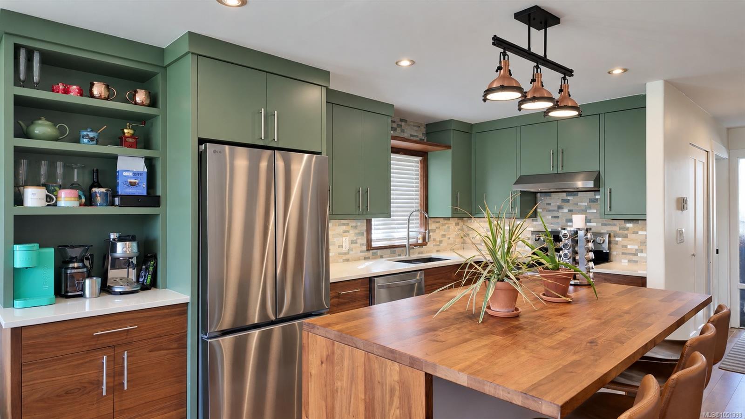
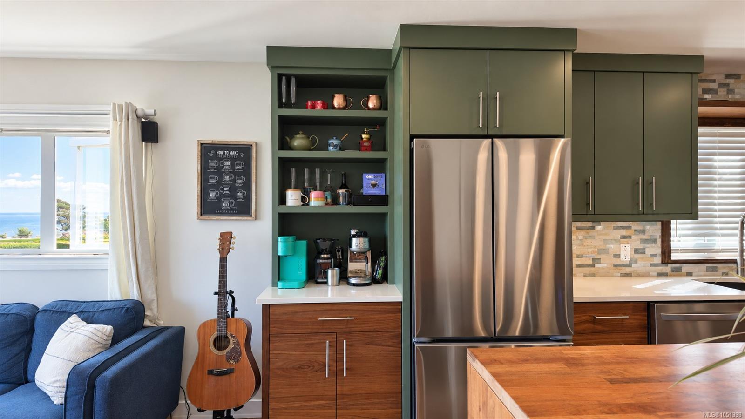
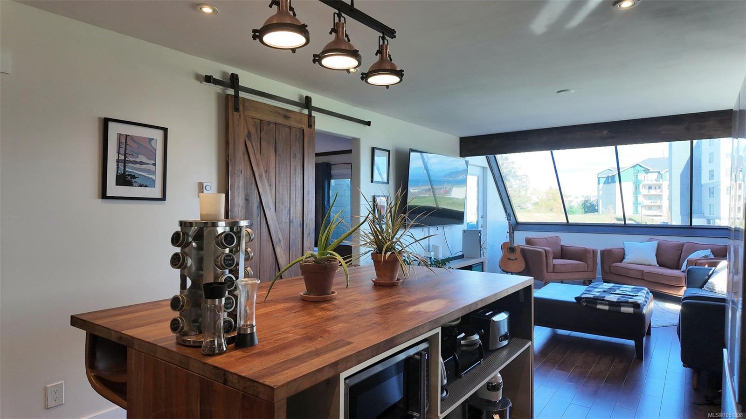
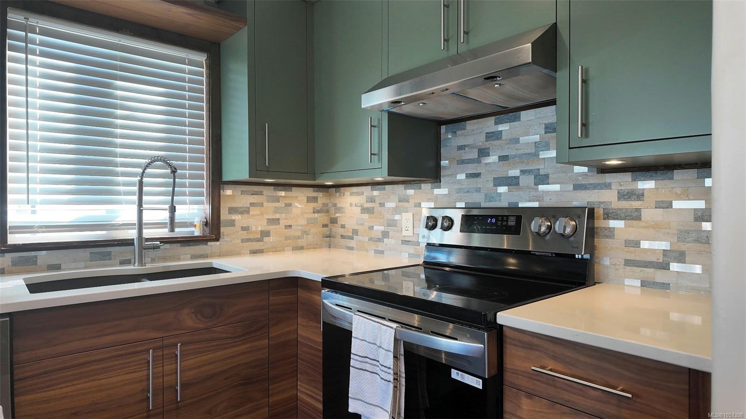
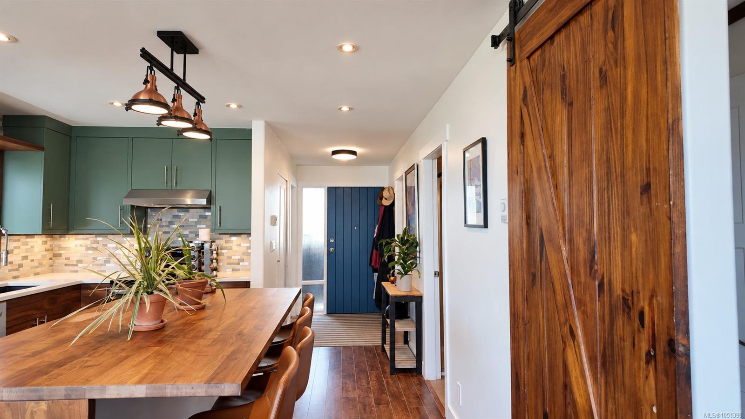
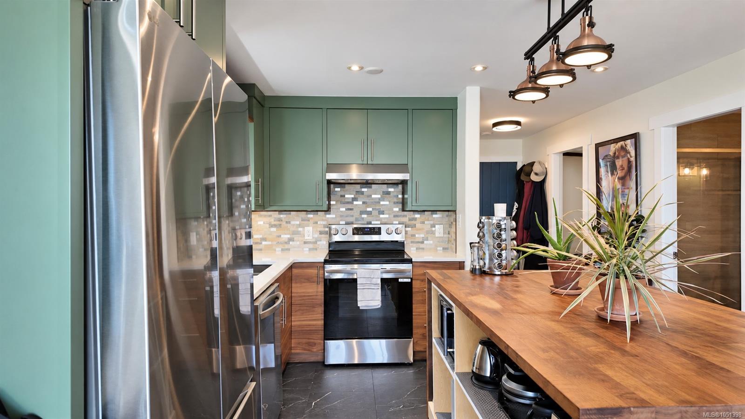
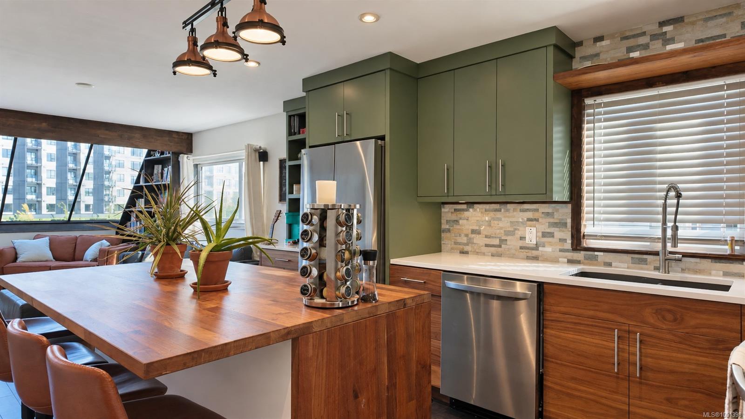
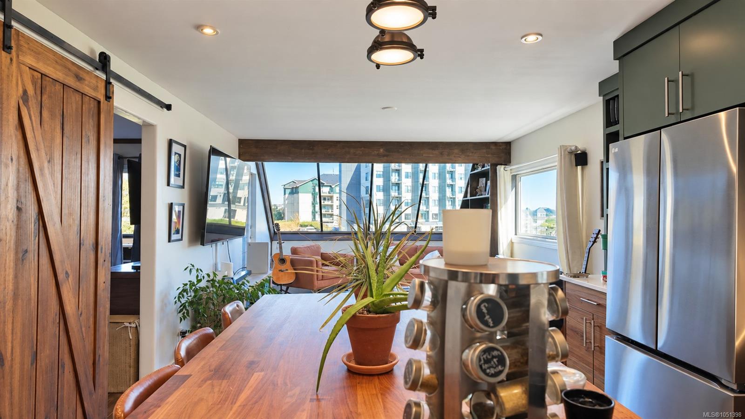
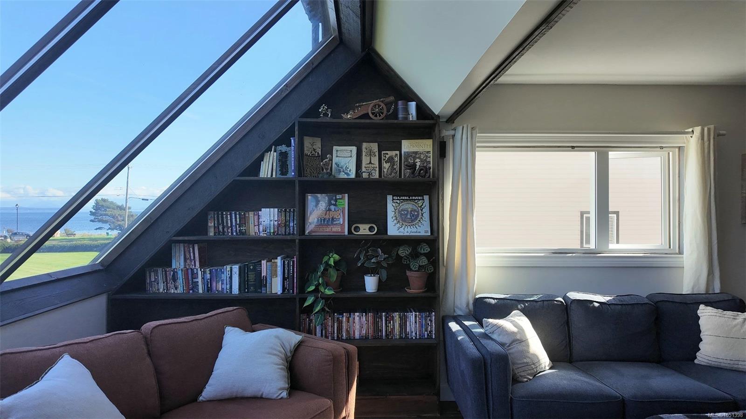
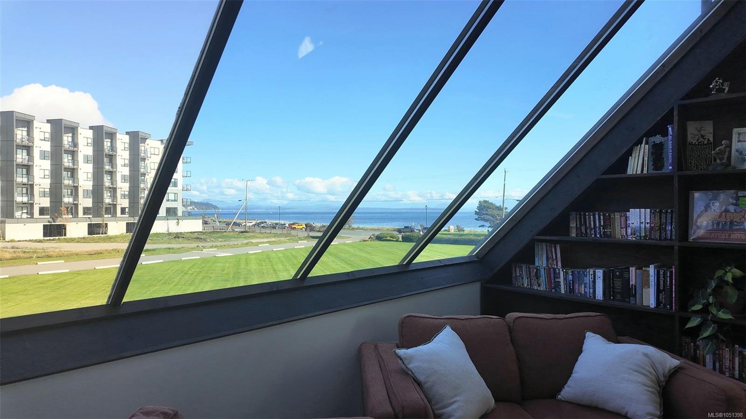
Beautifully updated two-bedroom, one-bathroom condo in Campbell River’s sought-after Willow Point neighbourhood.
The Details
Property Highlights
Bedrooms
2
Bathrooms
1
Living Area
934 sqft
Year Built
1982
Lot Size
0.00 acres
Building Type
Apartment
Cooling
None
Parking
1
View
Ocean view
Room By Room
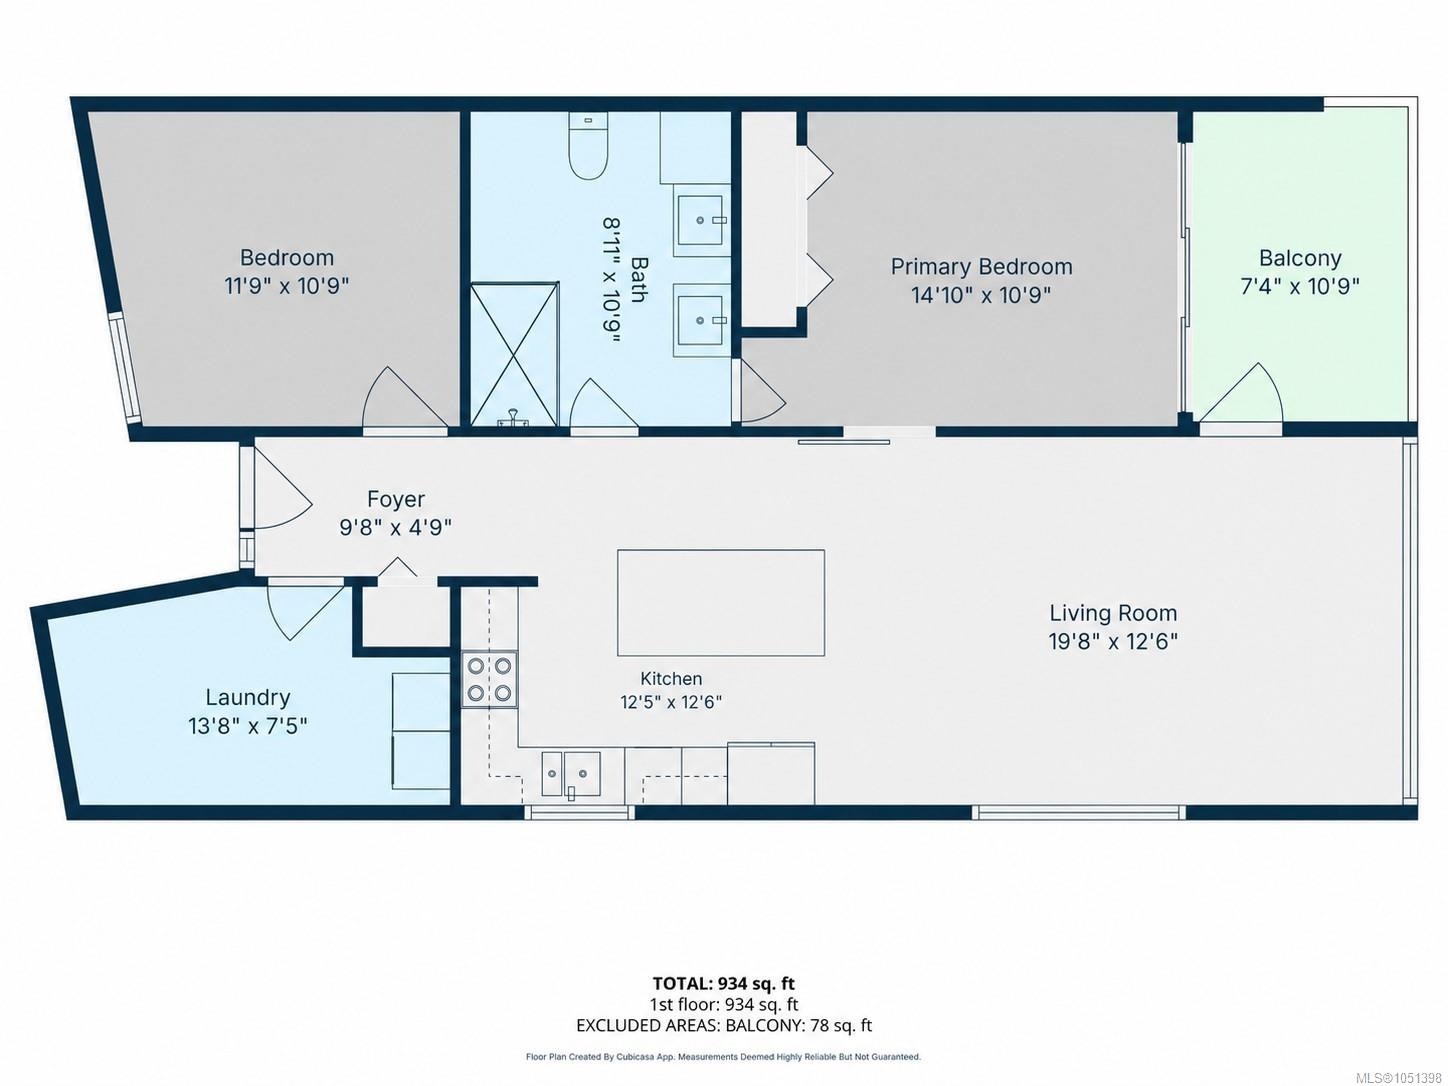
Inside the Floor Plan
Balcony
Level: Main level
Dimensions: 7\'4 x 10\'9
Bathroom
Level: Main level
Dimensions: 8\'11 x 10\'9
Bedroom
Level: Main level
Dimensions: 11\'9 x 10\'9
Entrance
Level: Main level
Dimensions: 9\'8 x 4\'9
Kitchen
Level: Main level
Dimensions: 12\'5 x 12\'6
Laundry room
Level: Main level
Dimensions: 13\'8 x 7\'5
Living room
Level: Main level
Dimensions: 19\'8 x 12\'6
Primary Bedroom
Level: Main level
Dimensions: 14\'10 x 10\'9
Location
On the Map
Schedule a Private Showing
Let's tour 205-2740 Island Hwy.
Reach out directly to the Miller Real Estate Team. We'll arrange a private viewing, answer your questions, and walk you through everything this home has to offer.
Miller Real Estate Team
REMAX Professionals
Nanaimo, British Columbia