 Miller Real Estate Team · REMAX Professionals
MLS® 1049426
Just Listed
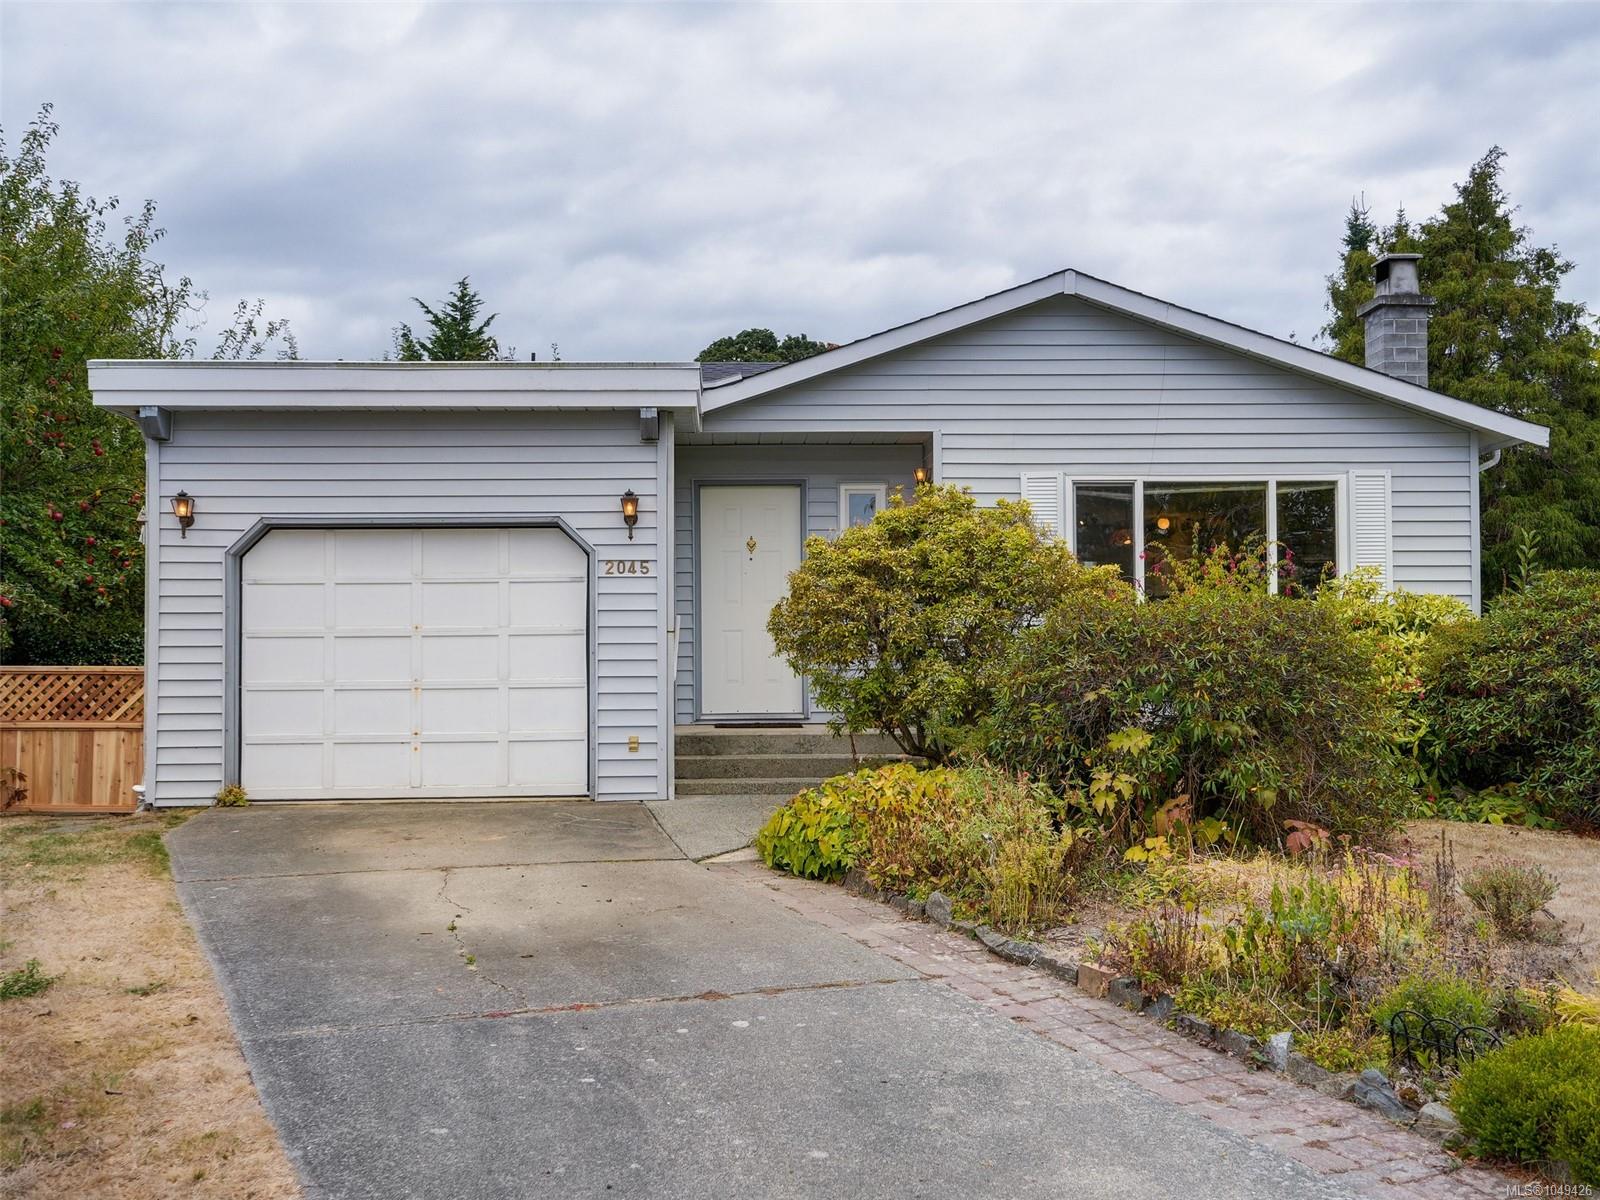
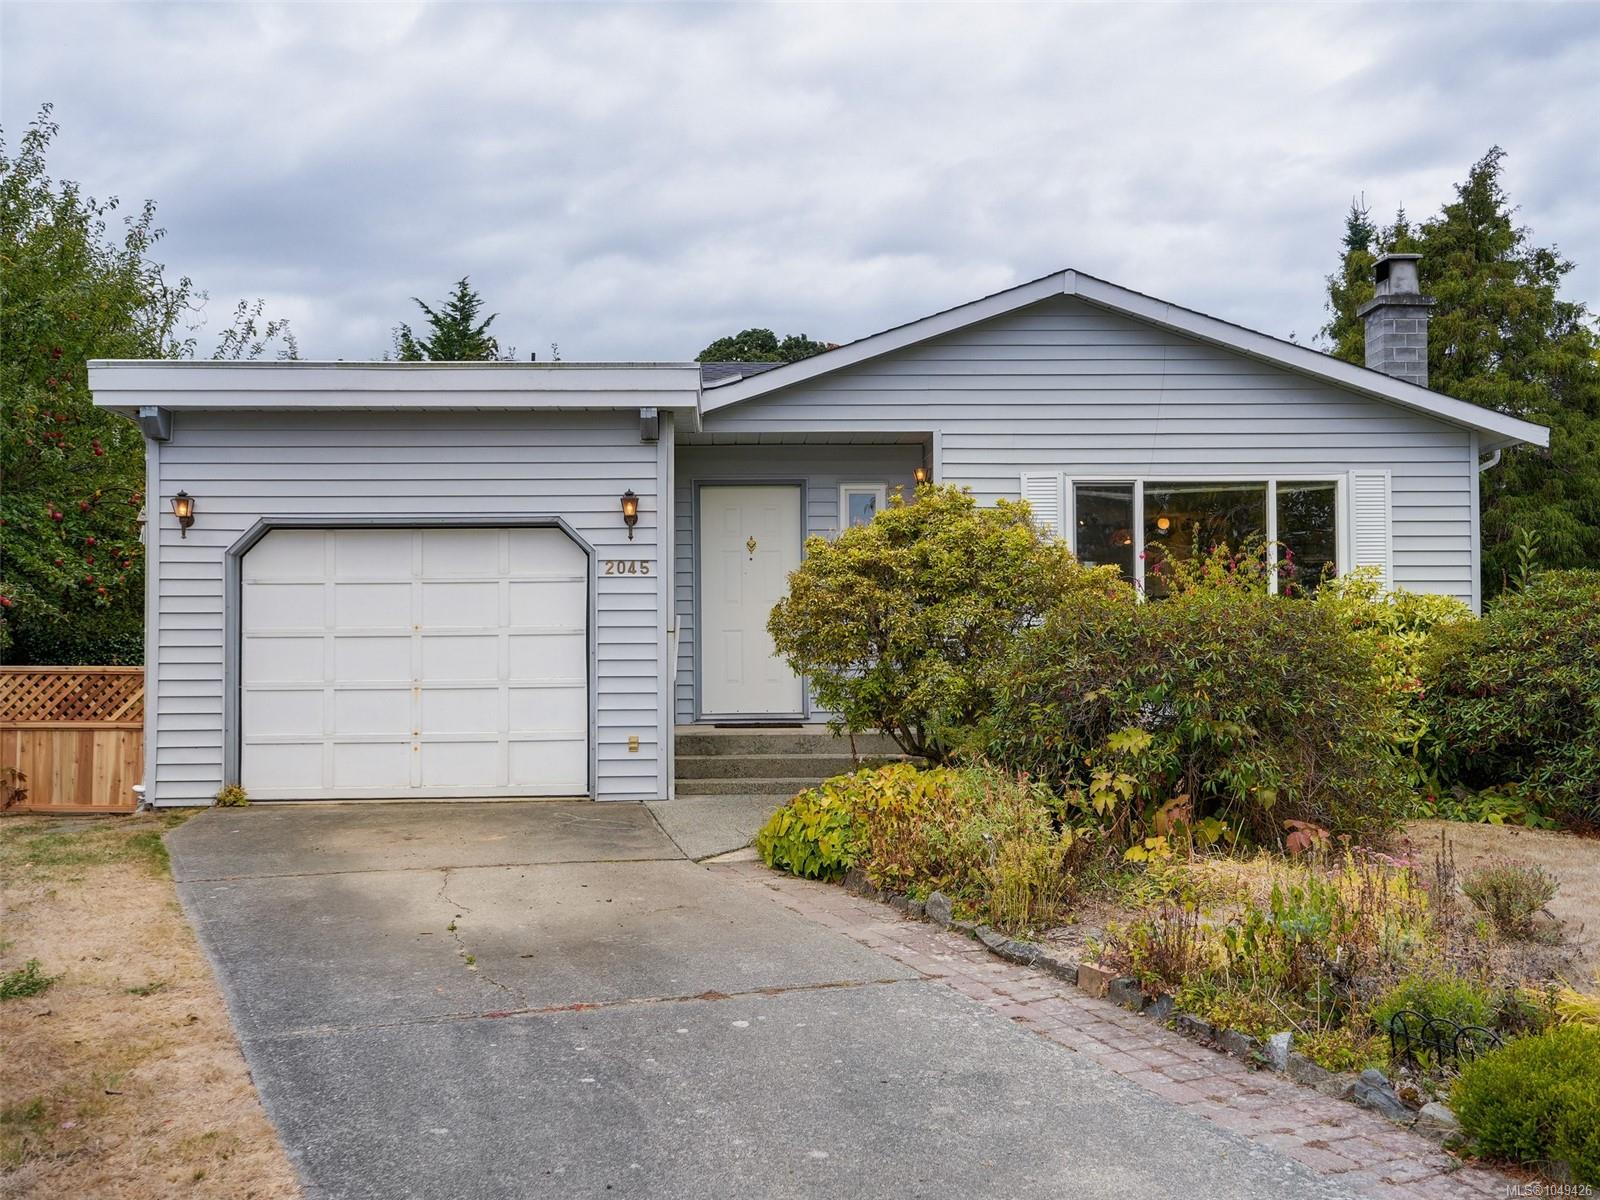
2045 Winmeadow Pl
Sidney, BC · V8L 4S3
2 Beds
2 Baths
1,035 sqft
0.15 ac
Built 1986
1 Day on Market
About this home
Sidney Living, Reimagined.
Welcome home to this adorable rancher that has been enjoyed by the present owner since 2009. This hidden Gem is located near the end of a cul-de-sac with access to walkways, parks and a short walk to downtown Sidney.
The popular Mary’s Cafe is just down the block for a quick coffee or a fabulous gathering with friends and family.
Move in and enjoy a spacious living room with wood burning fireplace, a dining area that is next to the kitchen which leads to your private south facing patio. It’s a great floor plan for those who need primary bedroom on the main floor.
The roof was recently replaced. There is a crawl space, and the garage is the perfect place to tinker or added storage.
The lot is just under 7000 sq ft with fruit trees, a garden shed, room to play lawn games or just bask in the all-day sunshine on the patio. Put this on your list of must-see properties!!
The popular Mary’s Cafe is just down the block for a quick coffee or a fabulous gathering with friends and family.
Move in and enjoy a spacious living room with wood burning fireplace, a dining area that is next to the kitchen which leads to your private south facing patio. It’s a great floor plan for those who need primary bedroom on the main floor.
The roof was recently replaced. There is a crawl space, and the garage is the perfect place to tinker or added storage.
The lot is just under 7000 sq ft with fruit trees, a garden shed, room to play lawn games or just bask in the all-day sunshine on the patio. Put this on your list of must-see properties!!
The Gallery
Step Inside
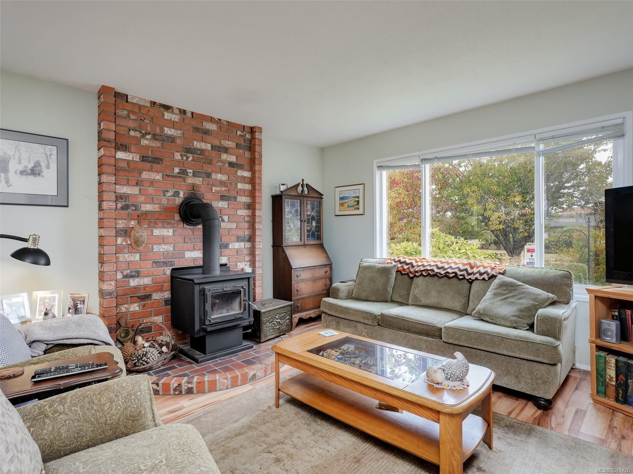
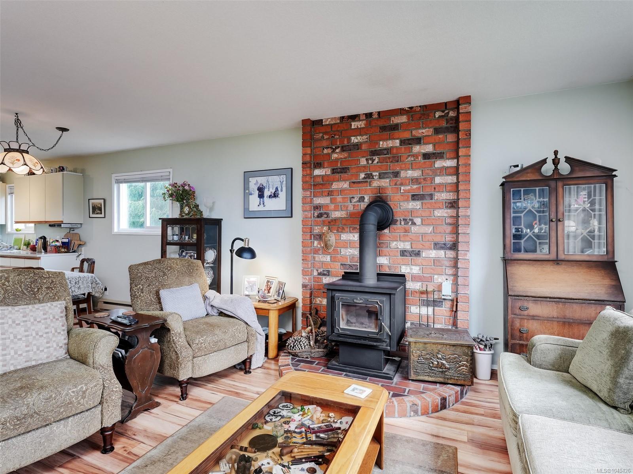
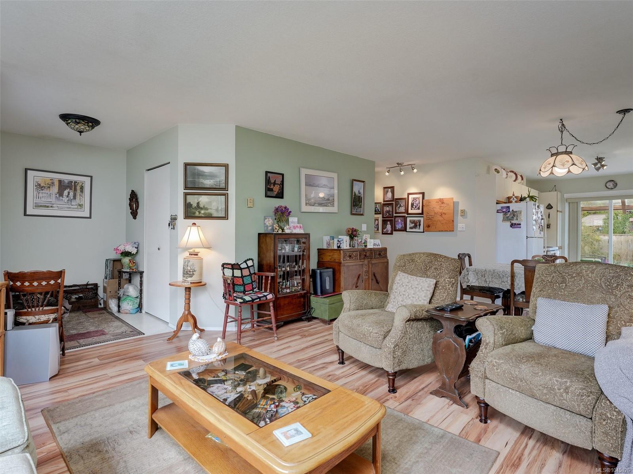
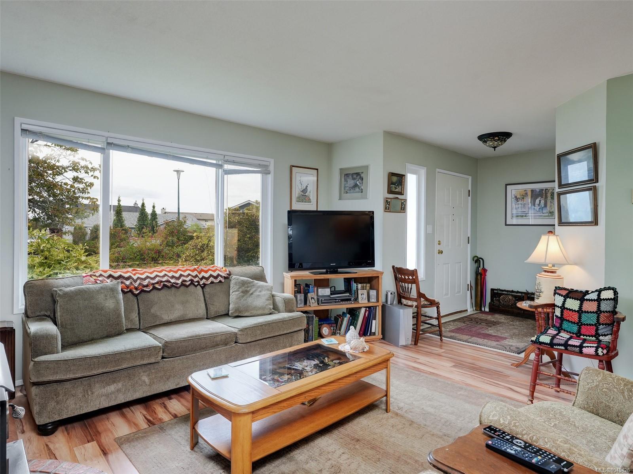
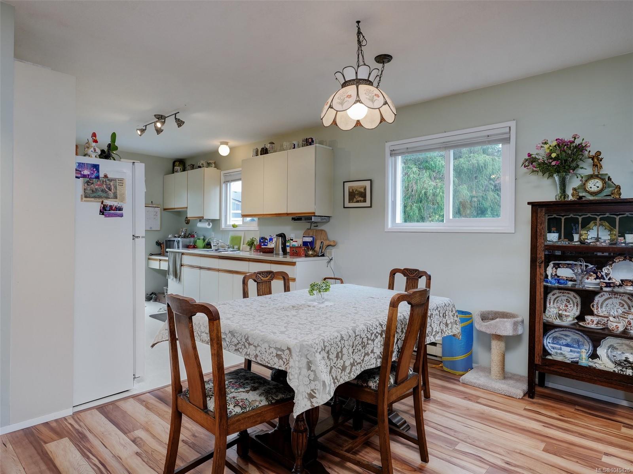
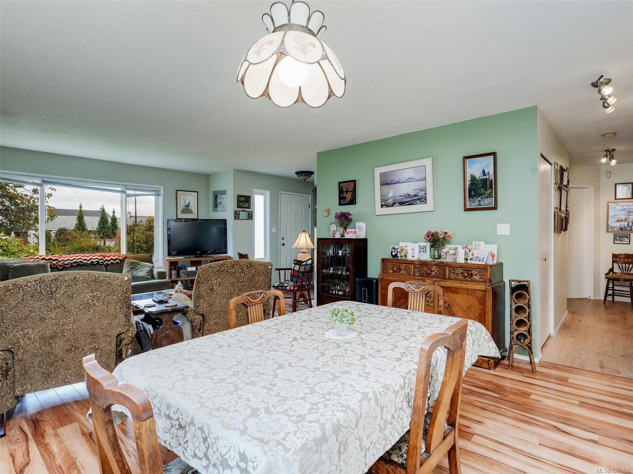
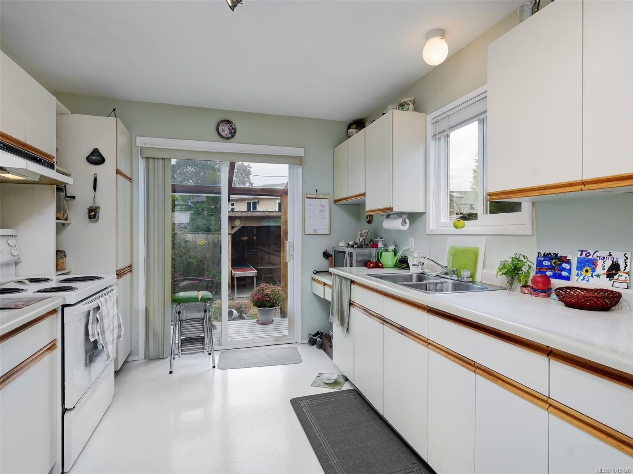
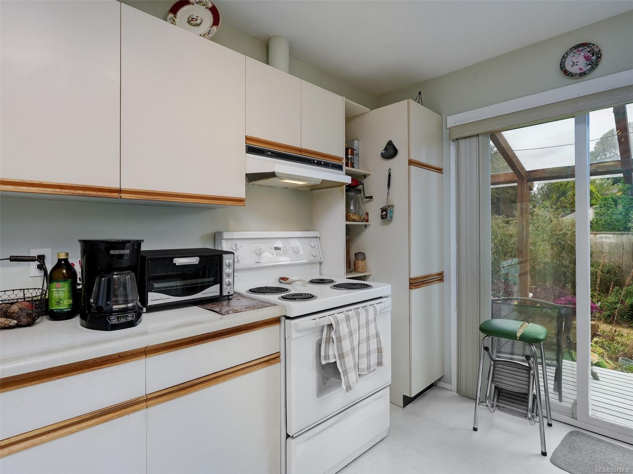
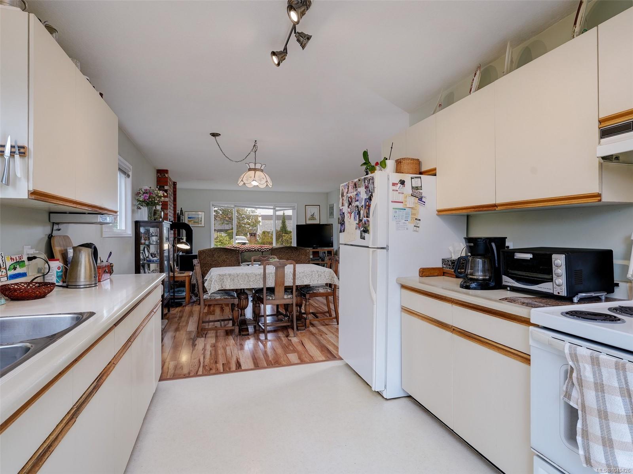
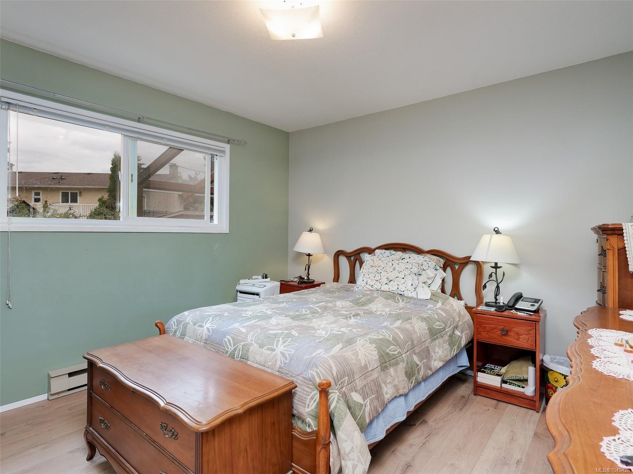
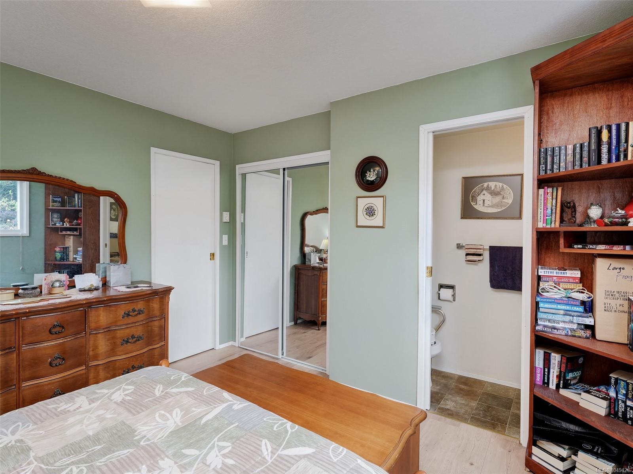
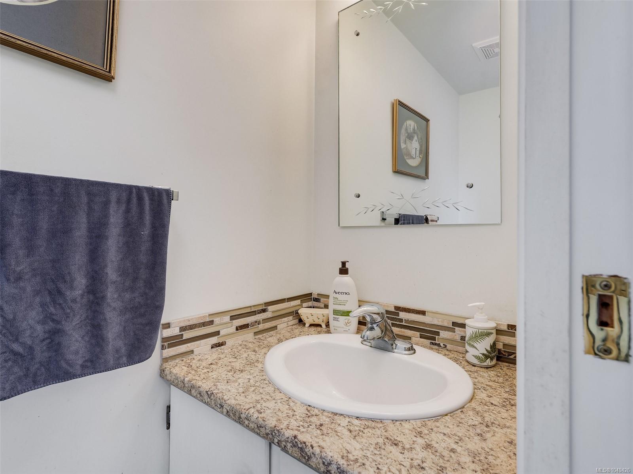
Welcome home to this adorable rancher that has been enjoyed by the present owner since 2009.
The Details
Property Highlights
Bedrooms
2
Bathrooms
2
Living Area
1,035 sqft
Year Built
1986
Lot Size
0.15 acres
Building Type
House
Cooling
None
Parking
1
Room By Room
Inside the Floor Plan
Bathroom
Level: Main level
Dimensions: 4-Piece
Bedroom
Level: Main level
Dimensions: 12 ft x 9 ft
Dining room
Level: Main level
Dimensions: 14\' x 8\'
Ensuite
Level: Main level
Dimensions: 2-Piece
Entrance
Level: Main level
Dimensions: Measurements not available x 6 ft
Kitchen
Level: Main level
Dimensions: 12 ft x 10 ft
Laundry room
Level: Main level
Dimensions: 11 ft x 5 ft
Living room
Level: Main level
Dimensions: 14 ft x 14 ft
Patio
Level: Main level
Dimensions: 7 ft x 6 ft
Primary Bedroom
Level: Main level
Dimensions: 12 ft x 1212 ft
Storage
Level: Main level
Dimensions: 12 ft x 7 ft
Location
On the Map
Schedule a Private Showing
Let's tour 2045 Winmeadow Pl.
Reach out directly to the Miller Real Estate Team. We'll arrange a private viewing, answer your questions, and walk you through everything this home has to offer.
Miller Real Estate Team
REMAX Professionals
Nanaimo, British Columbia