 Miller Real Estate Team · REMAX Professionals
MLS® 1051388
Just Listed
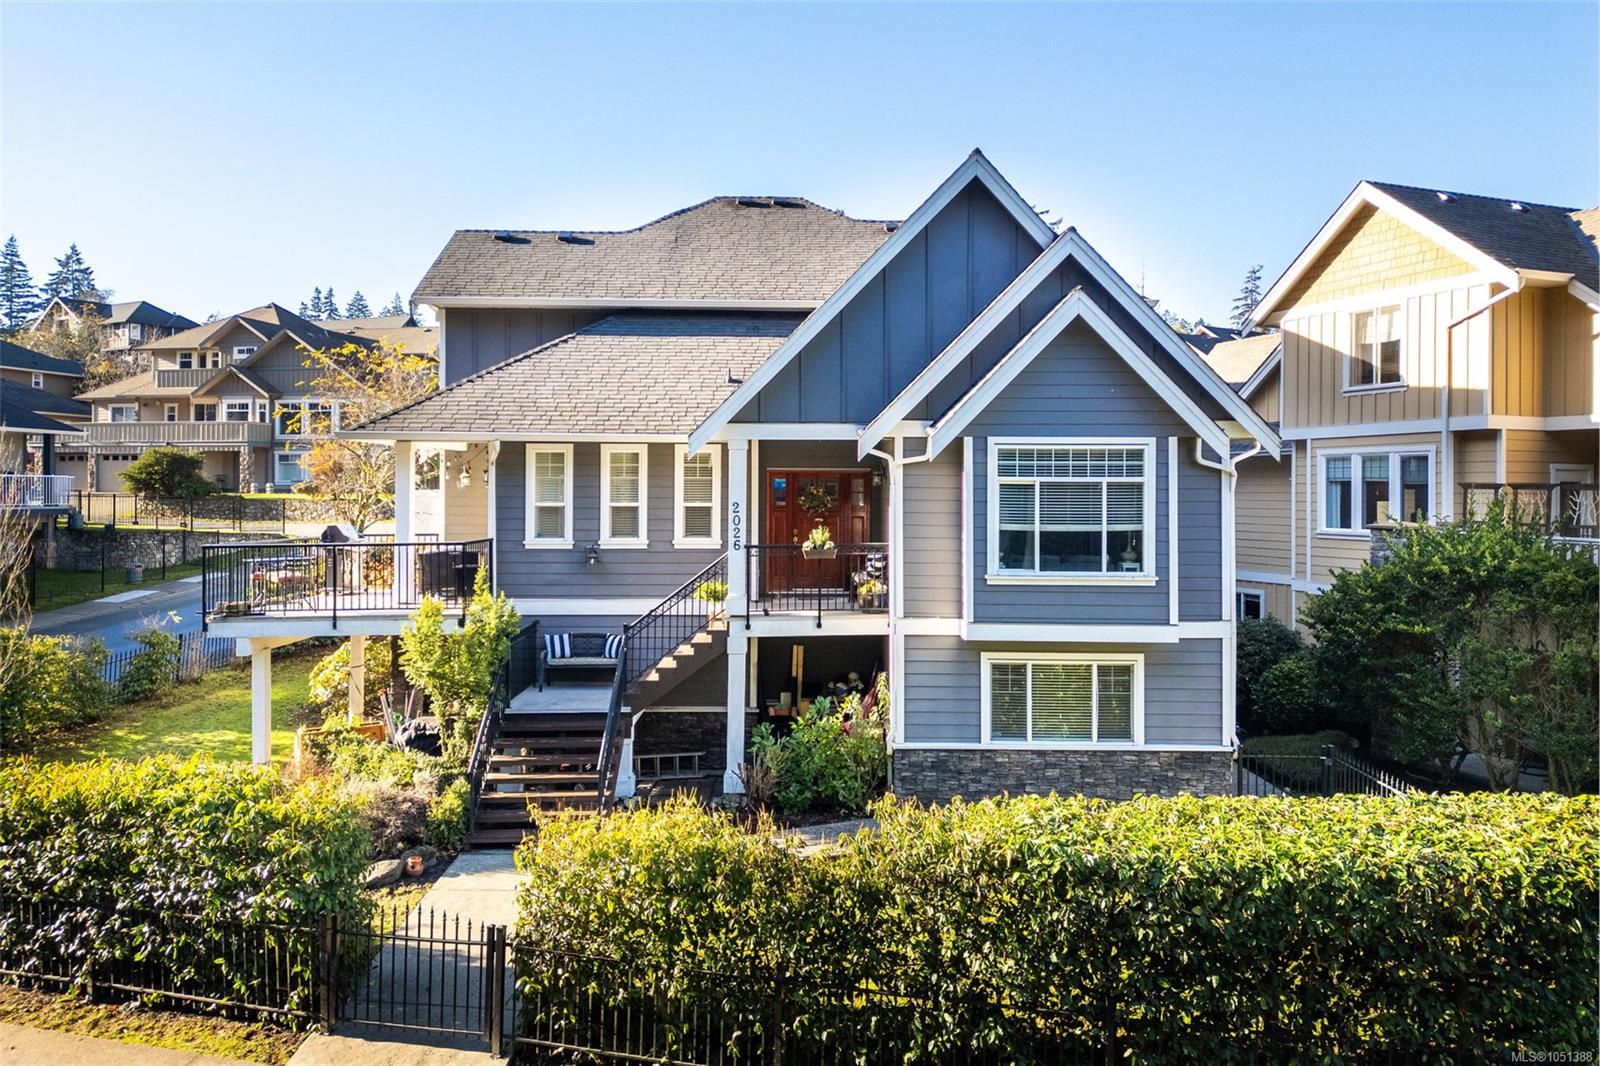
2026 Hannington Rd
Langford, BC · V9B 6R6
5 Beds
6 Baths
4,356 sqft
0.14 ac
Built 2008
4 Days on Market
About this home
Langford Living, Reimagined.
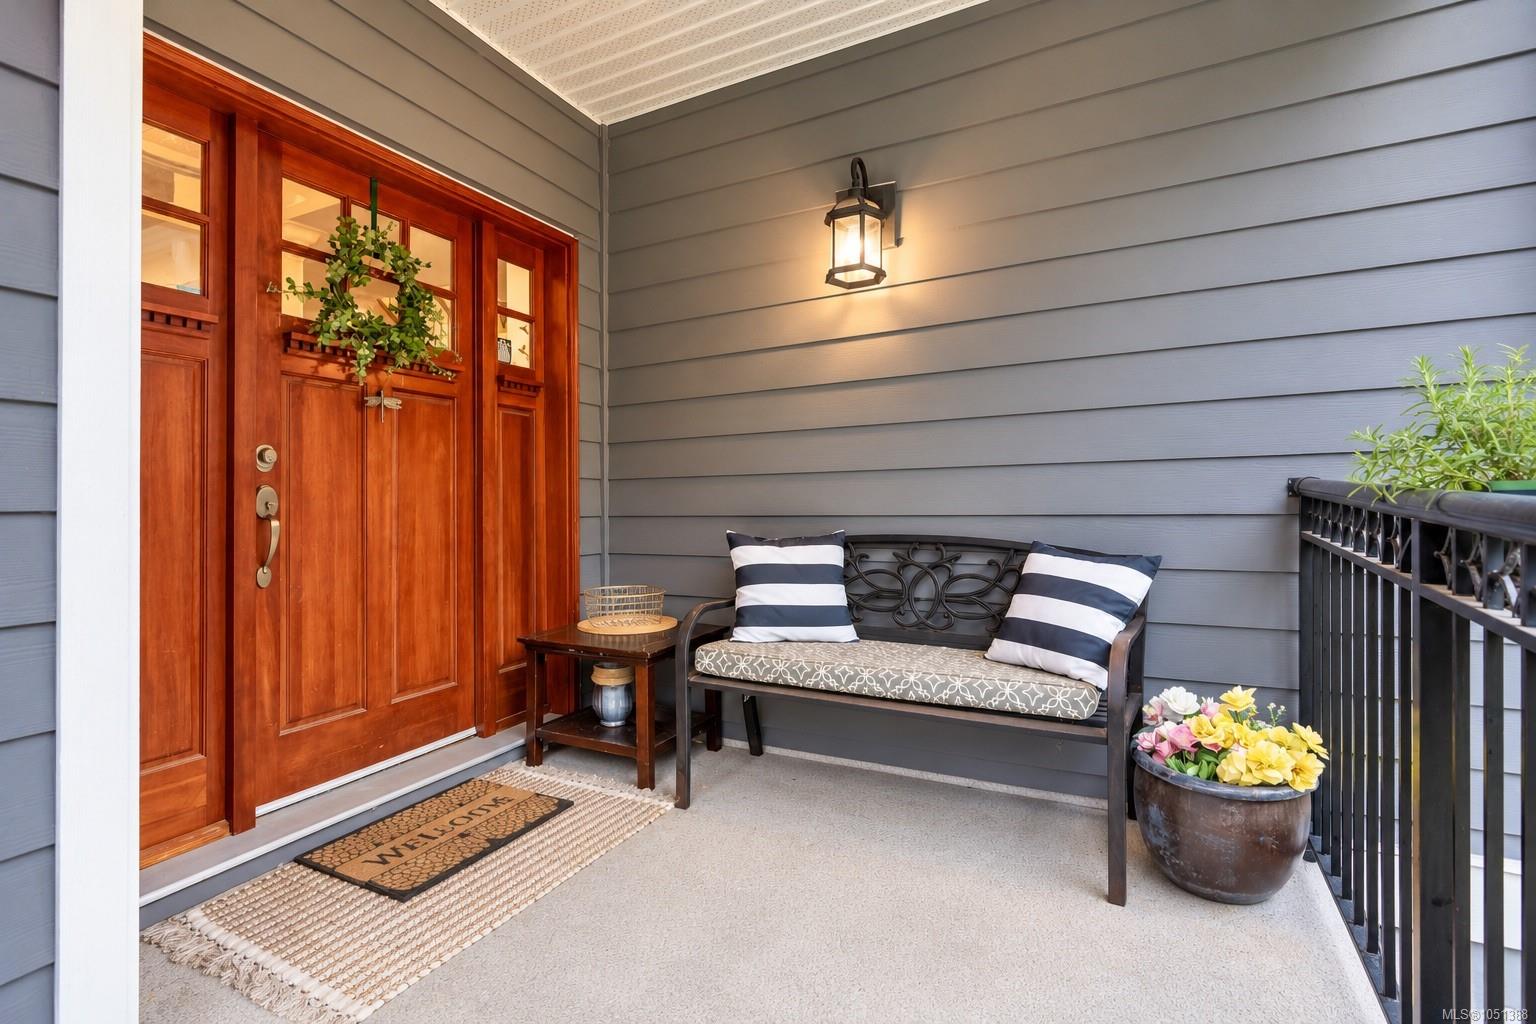
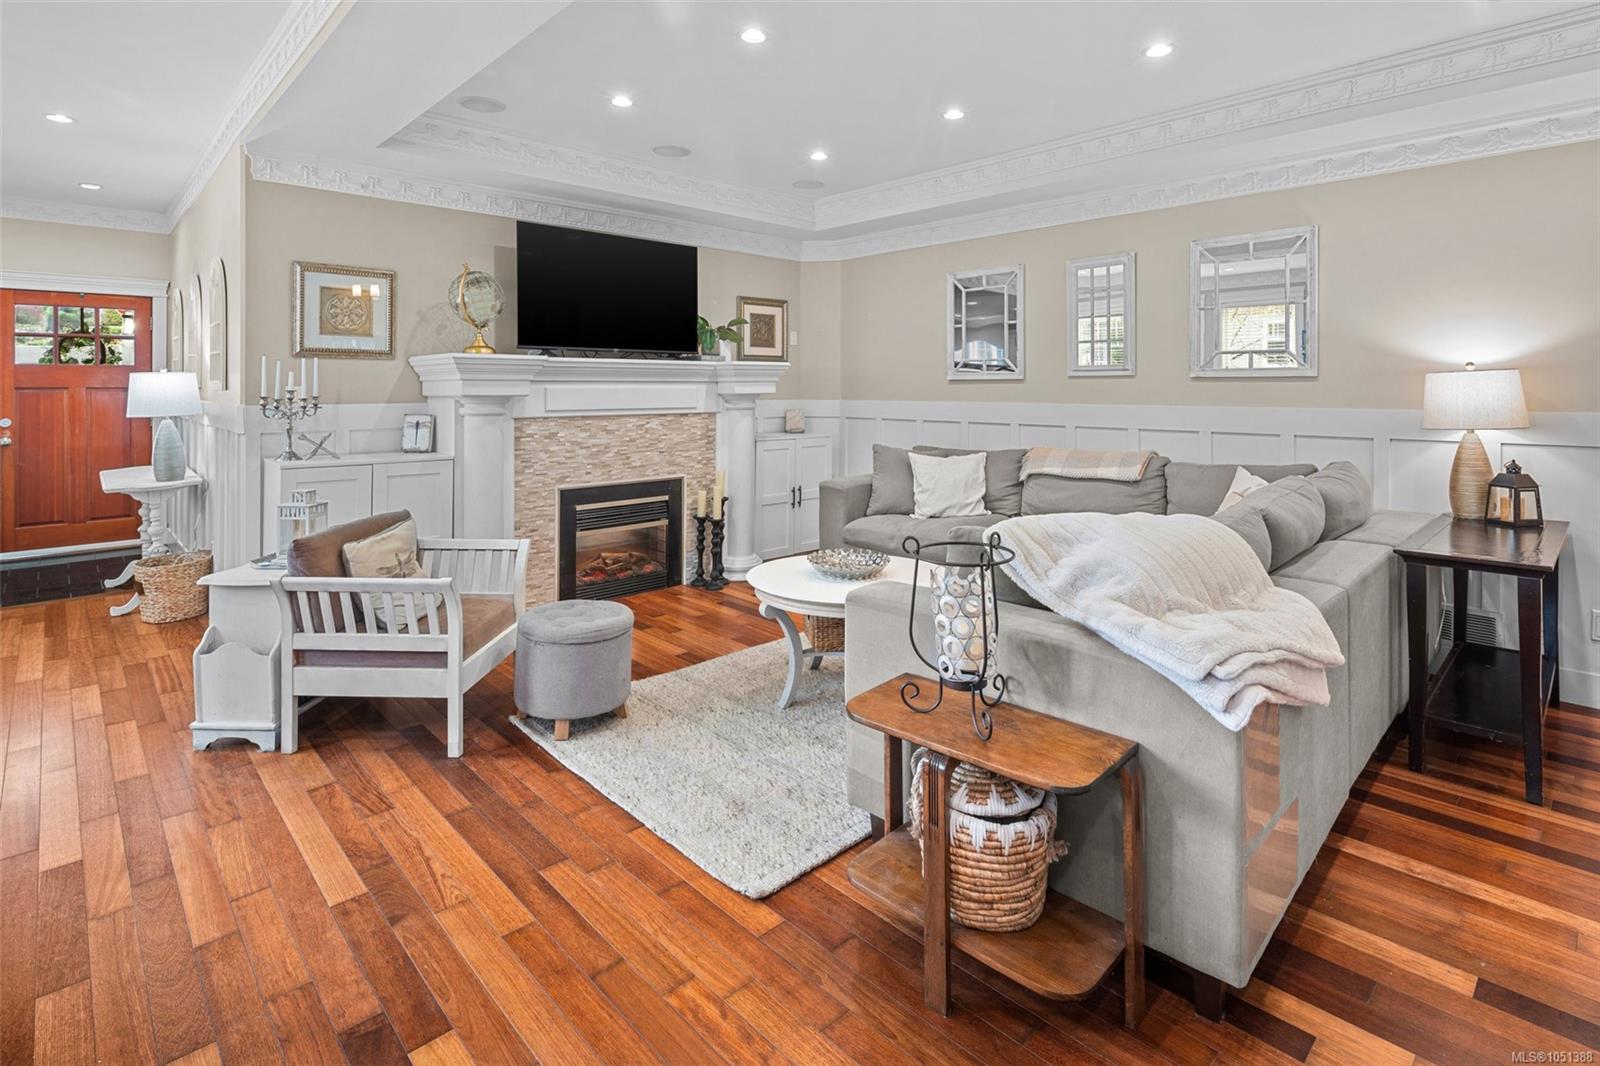
Welcome to this beautifully updated 3-level home on a quiet cul-de-sac in the prestigious Bear Mountain Community. With over 4,300sqft of thoughtfully designed living space, this property seamlessly blends modern luxury with practical functionality. The main level boasts a refreshed kitchen with an eating space that opens out to the large back patio, perfect for outdoor entertaining; additionally, there is a cozy front porch as well as a side deck to enjoy the sunsets. A formal dining room, inviting living area, an office, and laundry complete this level. Upstairs, the primary suite is a true sanctuary featuring a walk-in closet, an ensuite with heated floors, and a jetted tub. An additional bedroom includes an ensuite, while the other bedroom and bonus room share a bathroom, ensuring ample comfort for the whole family. The lower level provides versatility with a media room, another bath, storage, and a, 2-bed suite with a private entrance. Don’t miss the opportunity to make it yours!
The Gallery
Step Inside
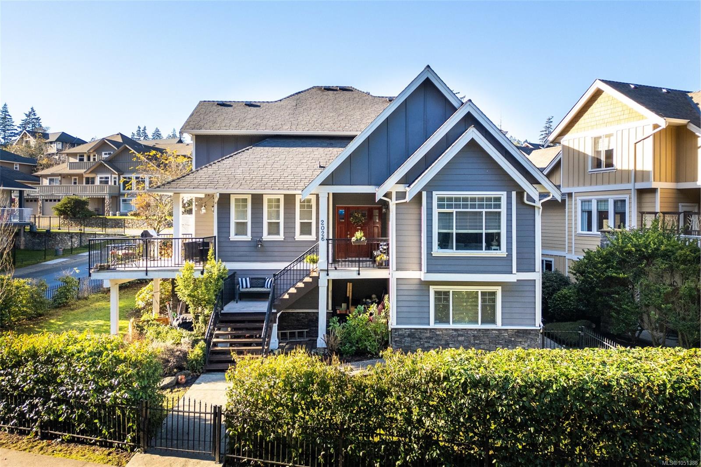
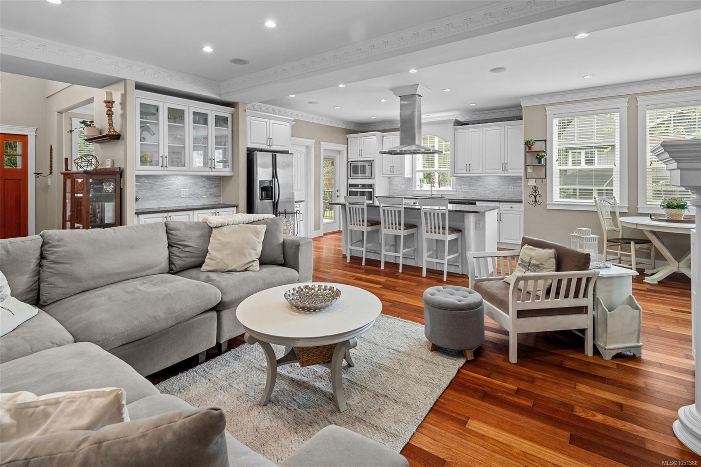
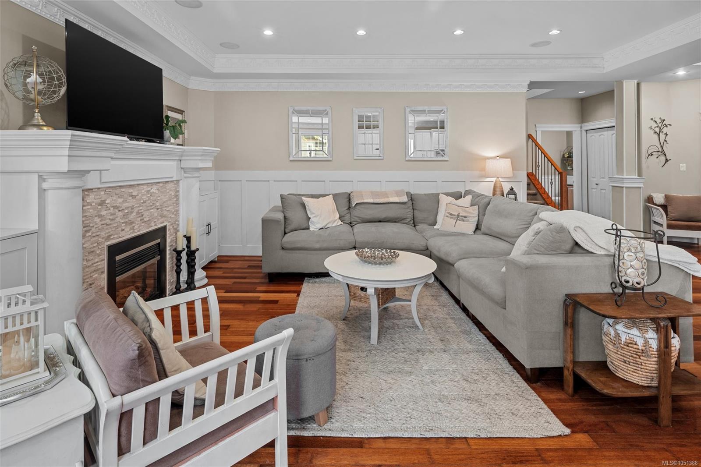
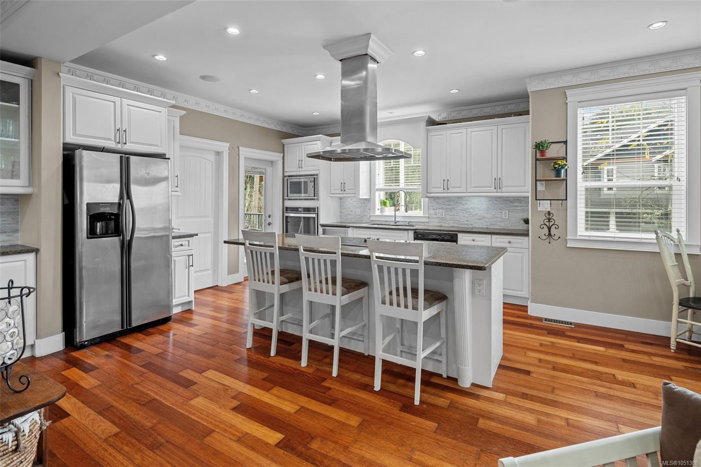
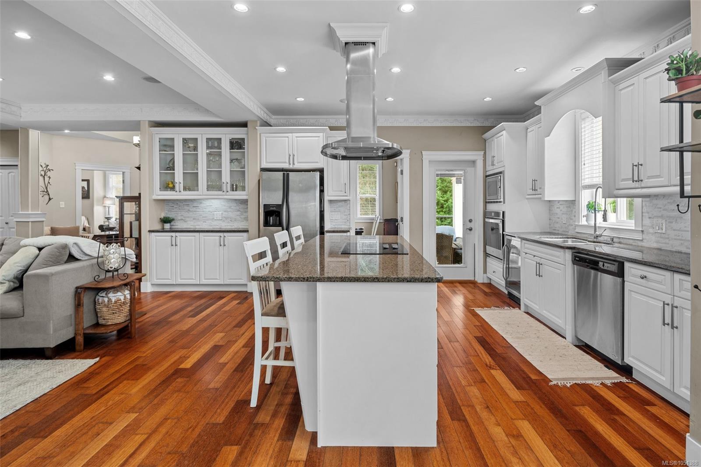
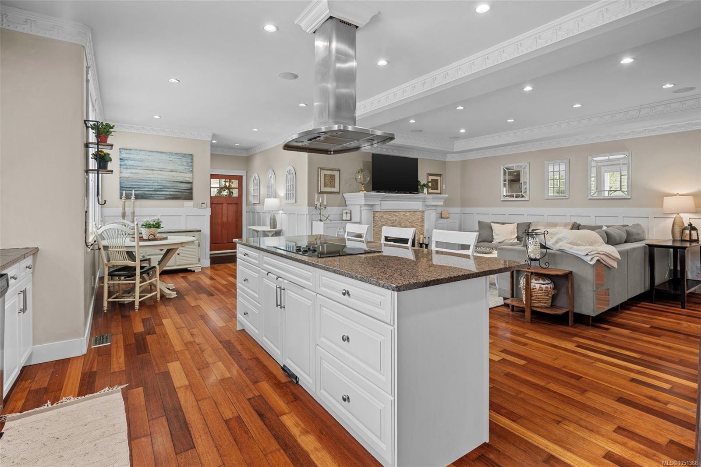
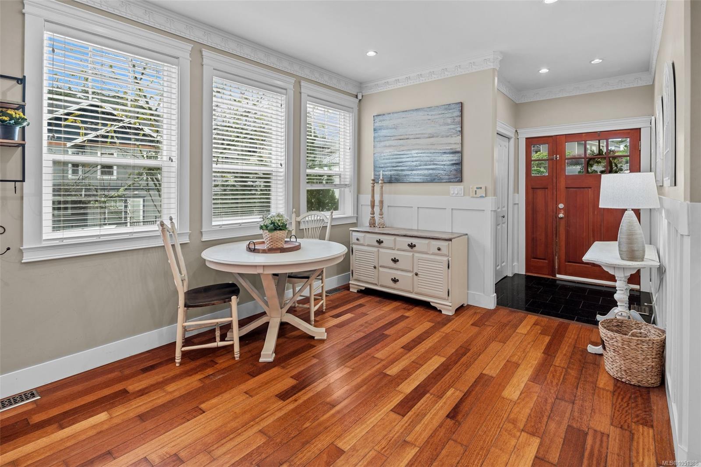
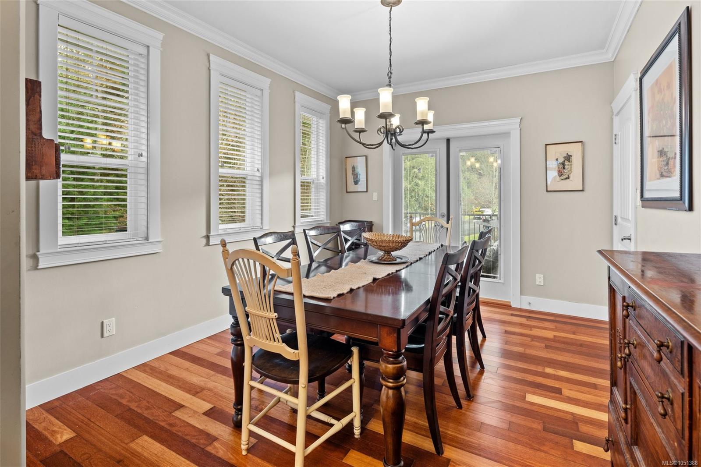
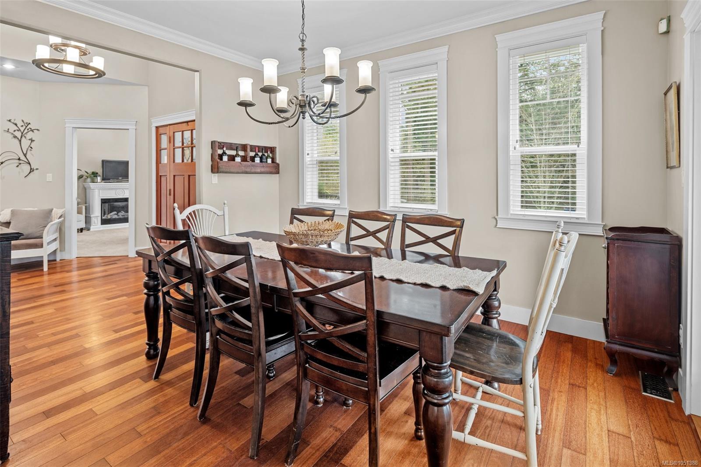
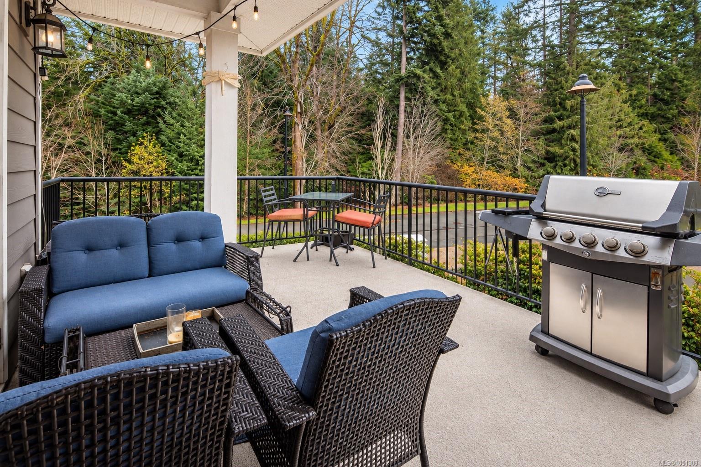
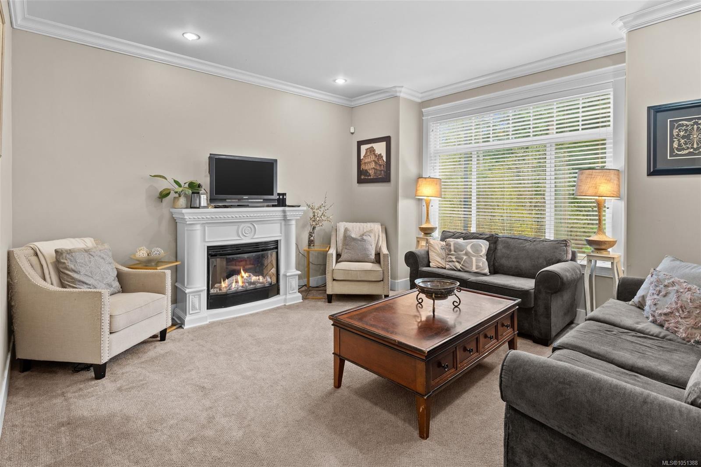
Welcome to this beautifully updated 3-level home on a quiet cul-de-sac in the prestigious Bear Mountain Community.
The Details
Property Highlights
Bedrooms
5
Bathrooms
6
Living Area
4,356 sqft
Year Built
2008
Lot Size
0.14 acres
Building Type
House
Cooling
Air Conditioned
Fireplace
Parking
2
Room By Room
Inside the Floor Plan
Bathroom
Level: Main level
Dimensions: 2-Piece
Dining room
Level: Main level
Dimensions: 11 ft x 13 ft
Eating area
Level: Main level
Dimensions: 12 ft x 10 ft
Entrance
Level: Main level
Dimensions: 7 ft x 11 ft
Kitchen
Level: Main level
Dimensions: 13 ft x 14 ft
Laundry room
Level: Main level
Dimensions: 8 ft x 9 ft
Living room
Level: Main level
Dimensions: 18 ft x 13 ft
Office
Level: Main level
Dimensions: 14 ft x 14 ft
Patio
Level: Main level
Dimensions: 22 ft x 19 ft
Porch
Level: Main level
Dimensions: 8 ft x 8 ft
Location
On the Map
Schedule a Private Showing
Let's tour 2026 Hannington Rd.
Reach out directly to the Miller Real Estate Team. We'll arrange a private viewing, answer your questions, and walk you through everything this home has to offer.
Miller Real Estate Team
REMAX Professionals
Nanaimo, British Columbia