 Miller Real Estate Team · REMAX Professionals
MLS® 1052266
Just Listed
2-2525 Rothesay Ave
Sidney, BC · V8L 2B9
3 Beds
3 Baths
1,673 sqft
0.04 ac
Built 2026
Listed Today
About this home
Sidney Living, Reimagined.
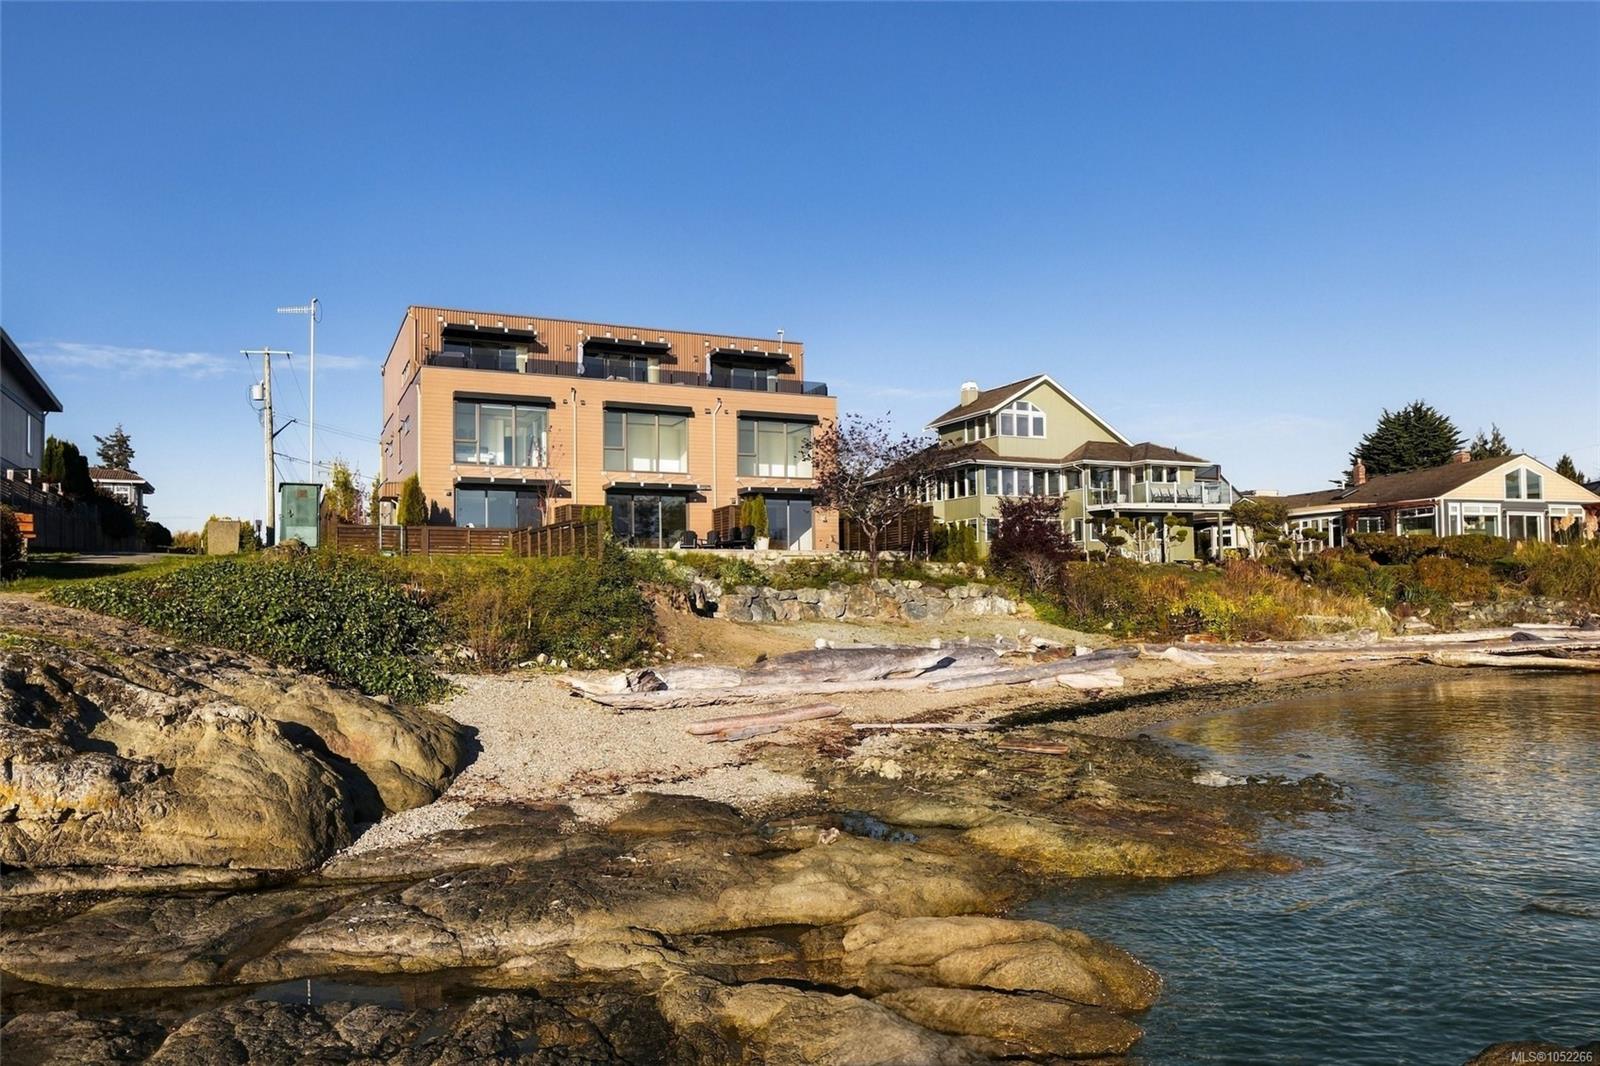
Spectacular low-bank waterfront residence offering an exceptional blend of luxury, craftsmanship and timeless coastal elegance. Ideally situated just steps from downtown Sidney, this beautifully finished 3-bedroom, 3-bath home offers 1,673 sq ft of thoughtfully designed living space. The bright, open-concept interior showcases 9-ft ceilings, expansive windows & breathtaking ocean views. The chef’s kitchen features two-tone cabinetry, premium Miele appliances & quartz countertops. The elegant primary suite enjoys floor-to-ceiling windows framing Mt. Baker and open-water vistas, a spa-inspired ensuite and generous closet space. Seamless indoor/outdoor living extends to a spacious waterfront patio with easy-care landscaping and direct beach access. Complete with 2 parking spaces and an exceptional location within walking distance of Sidney’s shops, restaurants and seaside amenities, with BC Ferries and Victoria International Airport just minutes away. A rare offering in Sidney by the Sea.
The Gallery
Step Inside
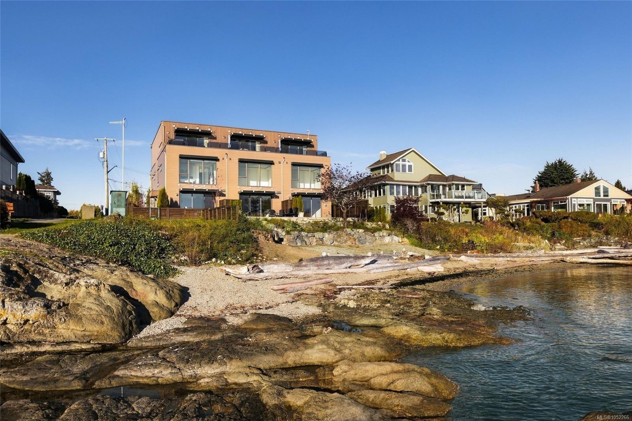
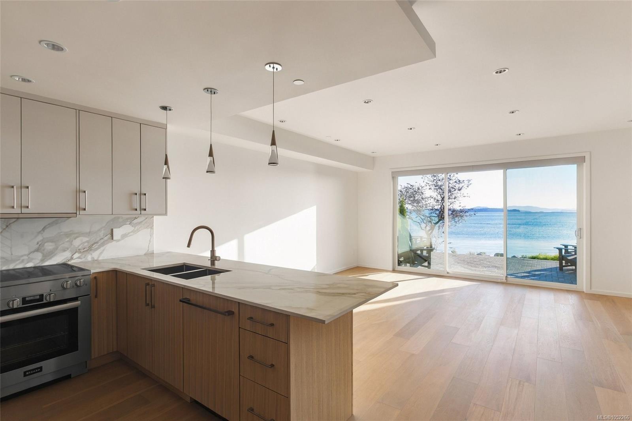
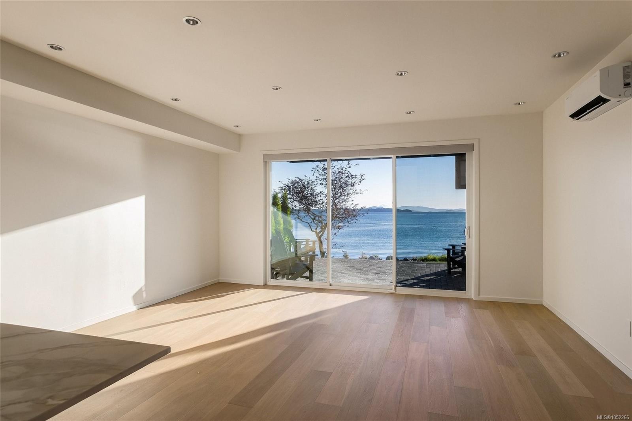
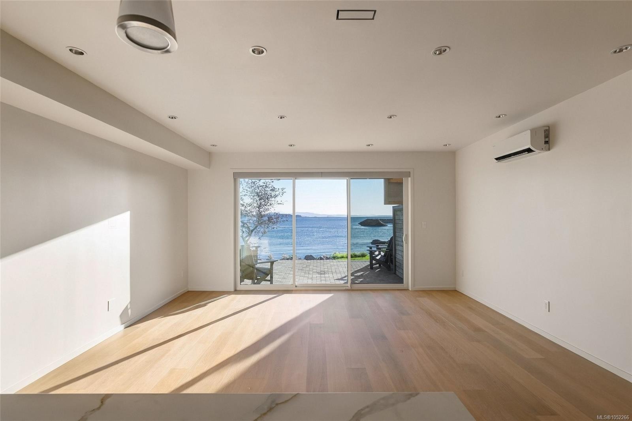
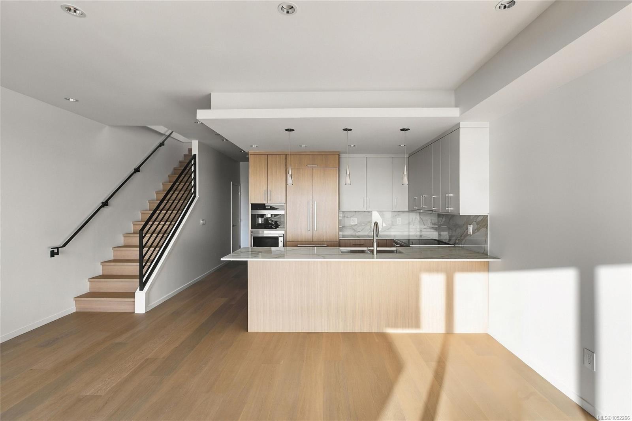
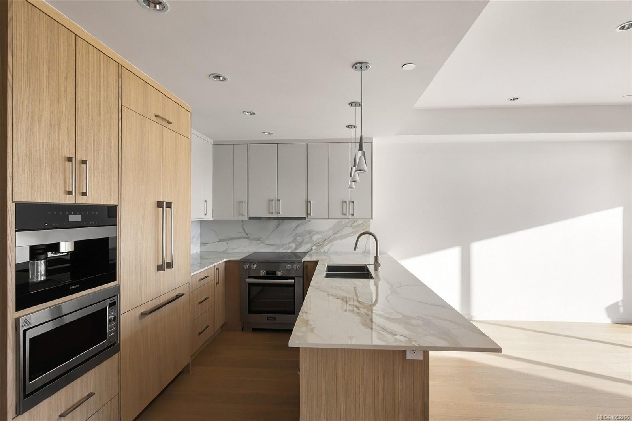
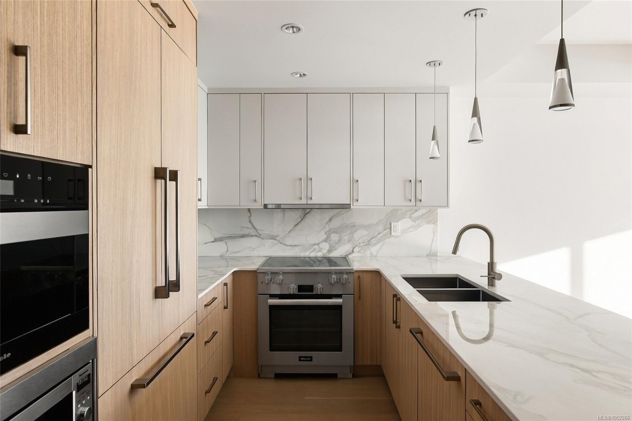
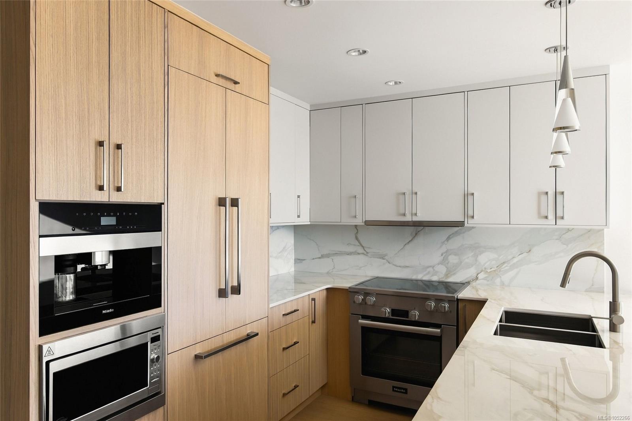
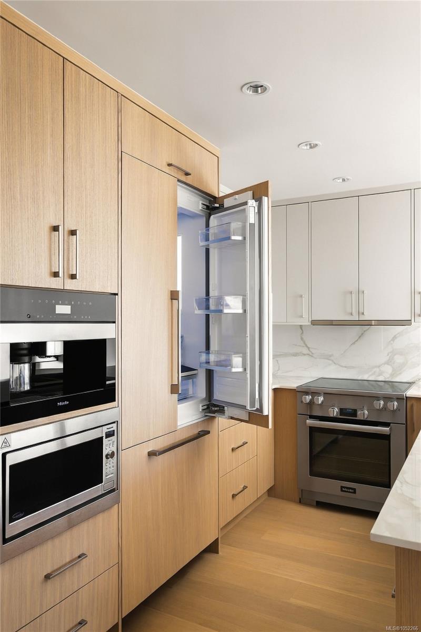
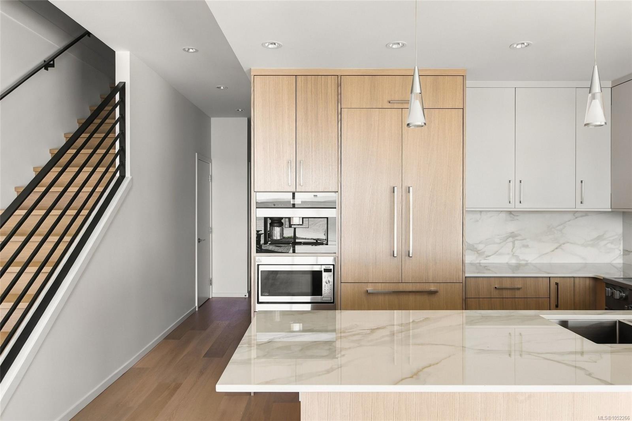
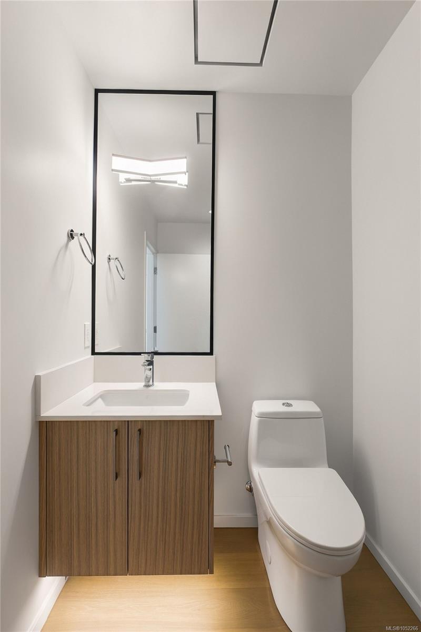
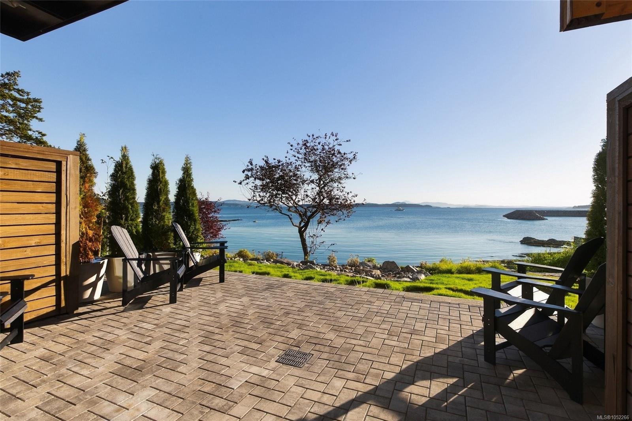
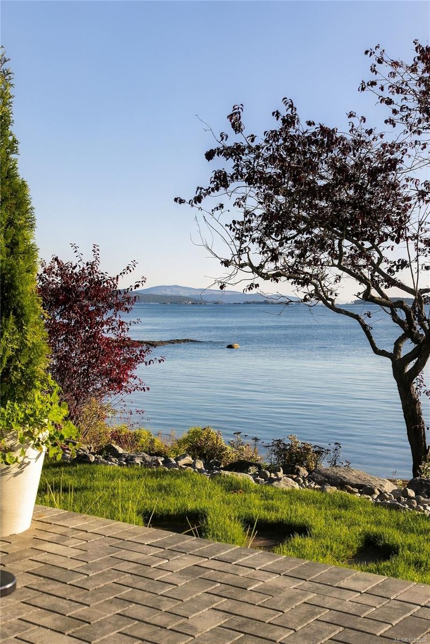
Spectacular low-bank waterfront residence offering an exceptional blend of luxury, craftsmanship and timeless coastal elegance.
The Details
Property Highlights
Bedrooms
3
Bathrooms
3
Living Area
1,673 sqft
Year Built
2026
Lot Size
0.04 acres
Building Type
Row / Townhouse
Cooling
Air Conditioned
Parking
2
View
Mountain view, Ocean view
Waterfront
Waterfront on ocean
Room By Room
Inside the Floor Plan
Bathroom
Level: Main level
Dimensions: 2-Piece
Entrance
Level: Main level
Dimensions: 6 ft x 10 ft
Kitchen
Level: Main level
Dimensions: 14 ft x 9 ft
Living room
Level: Main level
Dimensions: 18 ft x 16 ft
Patio
Level: Main level
Dimensions: 19 ft x 15 ft
Storage
Level: Main level
Dimensions: 5 ft x 4 ft
Location
On the Map
Schedule a Private Showing
Let's tour 2-2525 Rothesay Ave.
Reach out directly to the Miller Real Estate Team. We'll arrange a private viewing, answer your questions, and walk you through everything this home has to offer.
Miller Real Estate Team
REMAX Professionals
Nanaimo, British Columbia