 Miller Real Estate Team · REMAX Professionals
MLS® 1050640
Just Listed
1835 Westlock Rd
Duncan, BC · V9L 0B8
4 Beds
3 Baths
3,110 sqft
0.19 ac
Built 2020
8 Days on Market
About this home
Duncan Living, Reimagined.
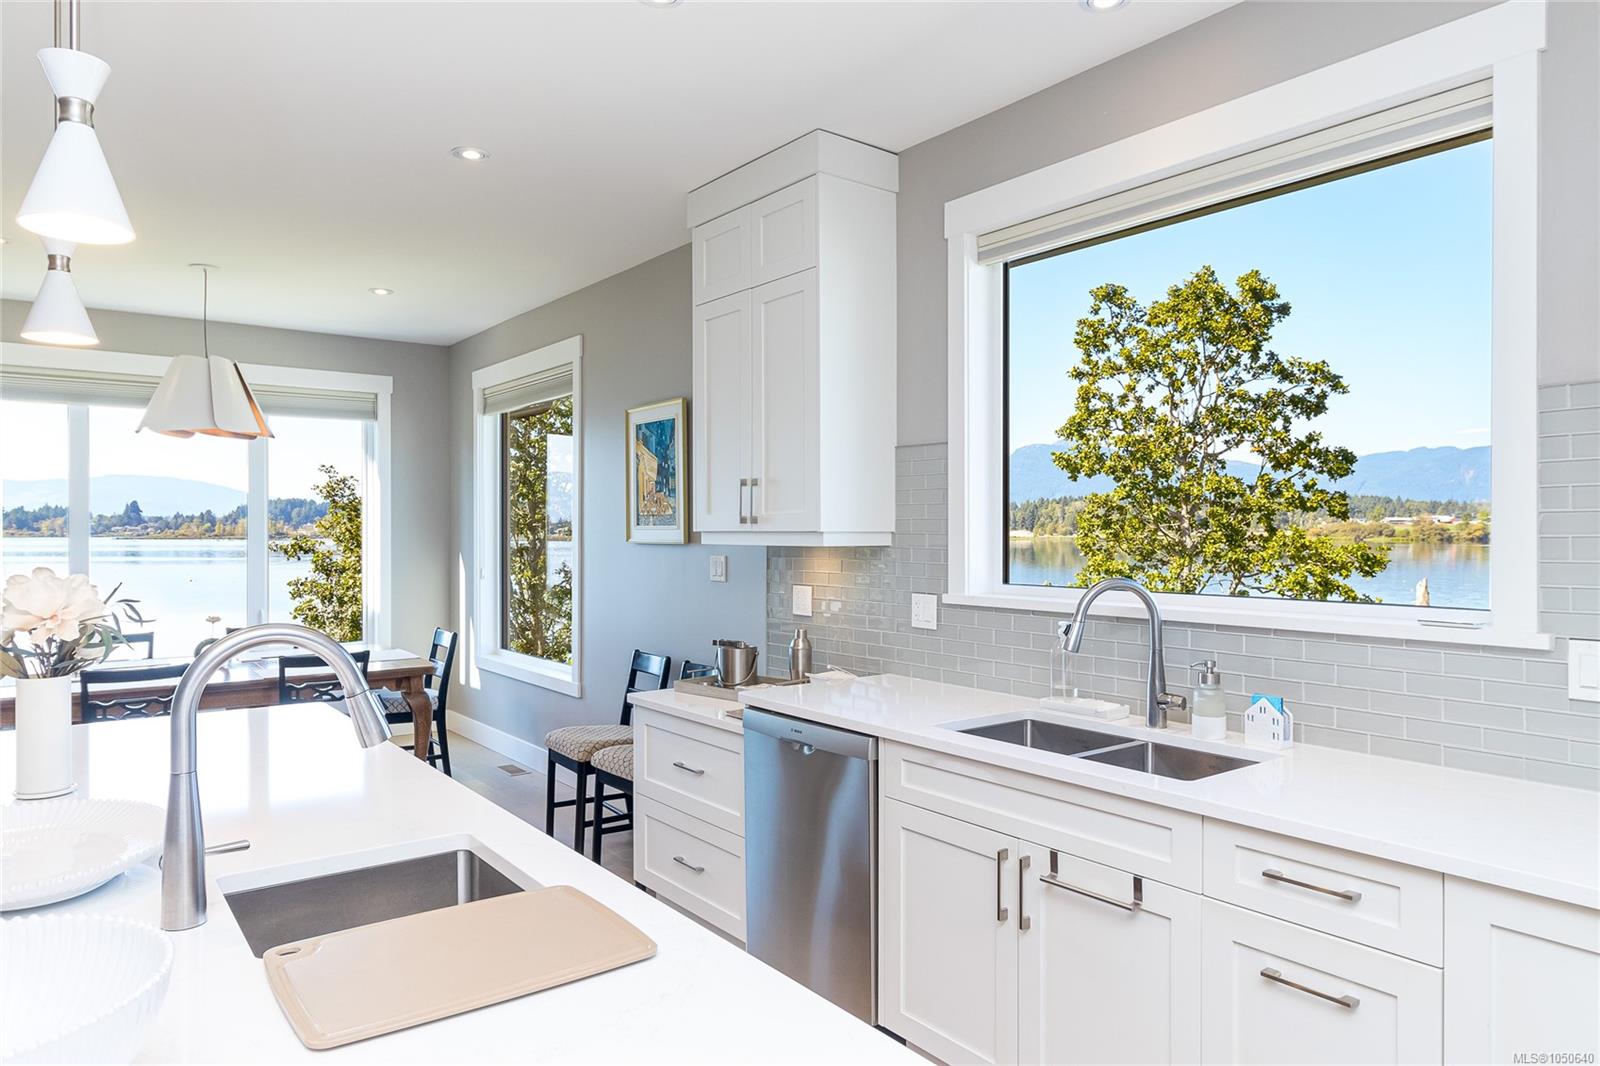
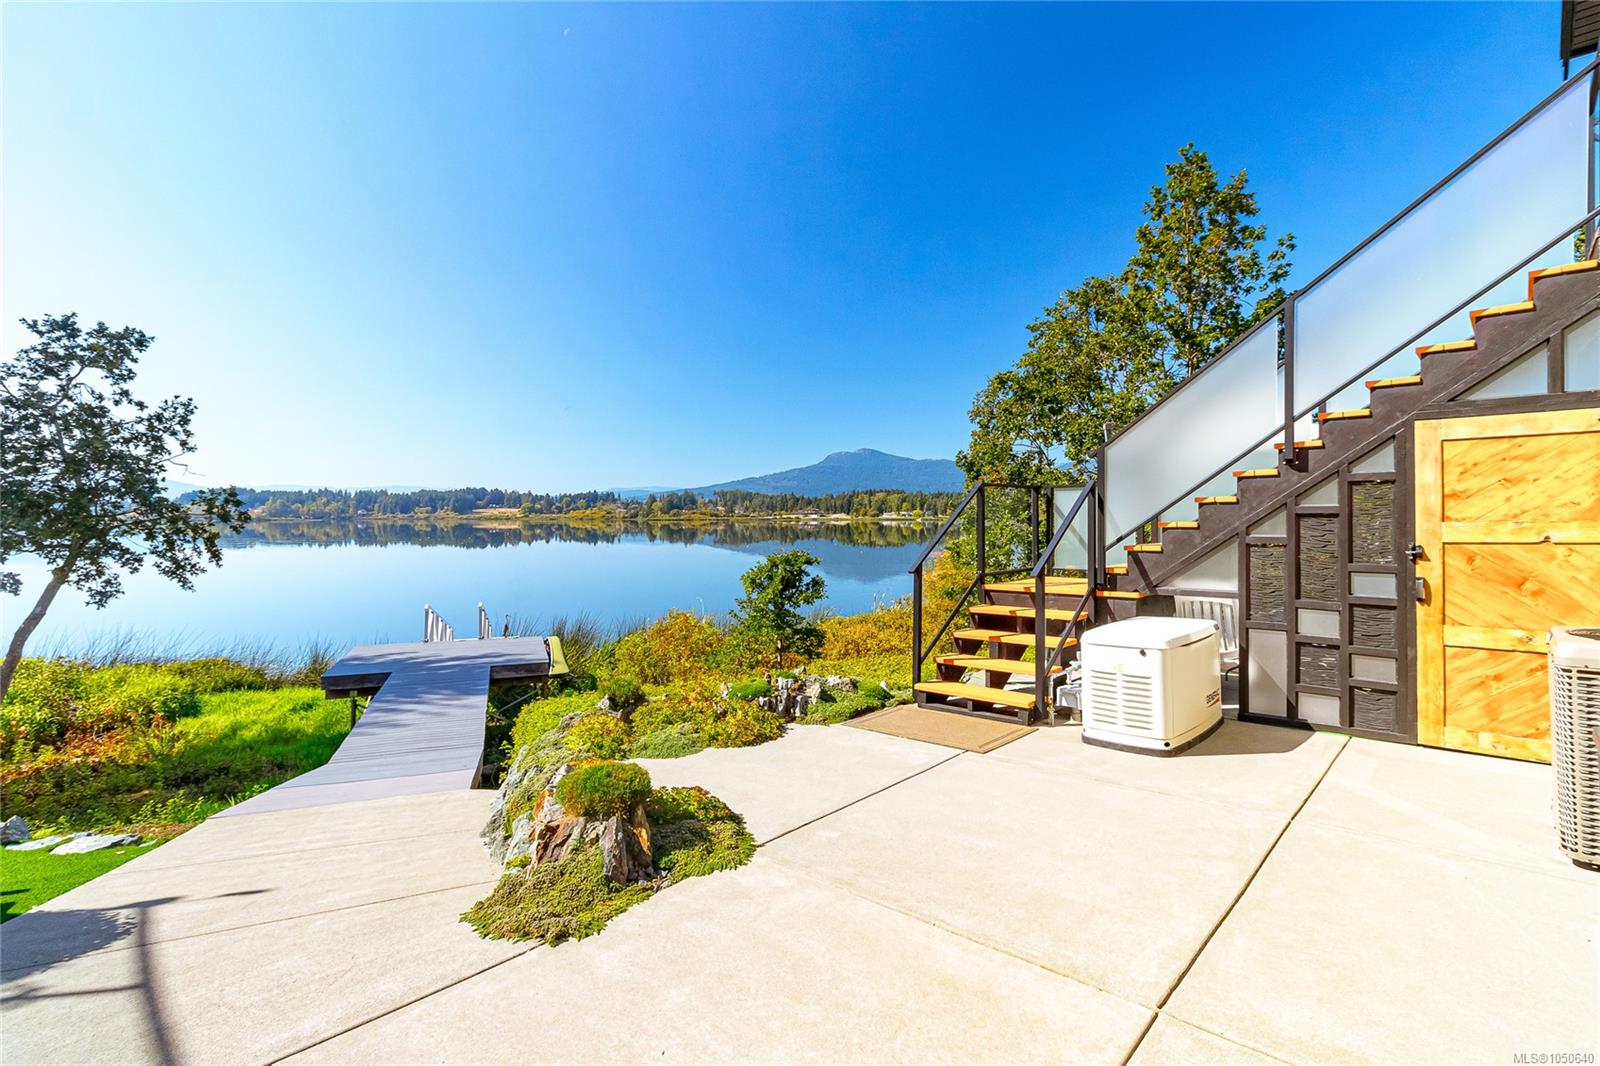
Discover this thoughtfully designed, 2021 custom built by Vandine Construction, 4-bed+den executive home on Quamichan Lake. The main floor showcases engineered hardwood, quartz/silestone/tile window accents, spacious living area with an extra-wide gas fireplace all taking in the stunning lake and mountain views. The kitchen boasts a remarkable pantry, high end appliances and good quality cabinetry with plenty of storage space. Comfort is ensured with a gas furnace, heat pump, and natural gas generator. Outdoor living shines with a large covered deck finished with glass panels and stairs down to the lower patio with 2 BBQ hookups and gas firepit. This, all just steps from a beautifully finished dock that has all-weather surfacing and your own kayak launch brackets. Extras include: professional landscaping, rock crevice garden, water filtration/de-chlorination system, hard-wired security cameras, and more. Come see this perfect blend of luxury, function, and lakefront lifestyle.
The Gallery
Step Inside
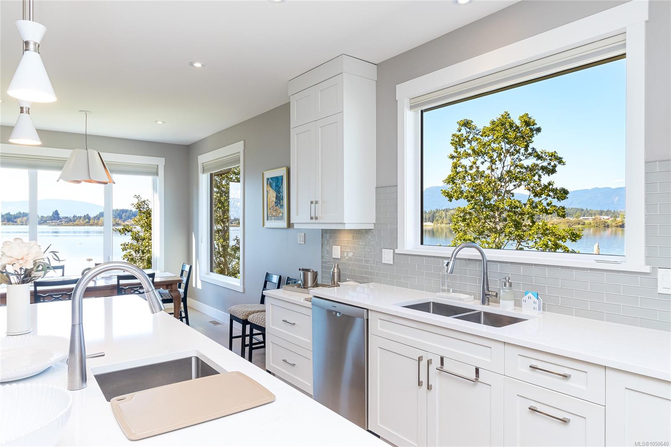
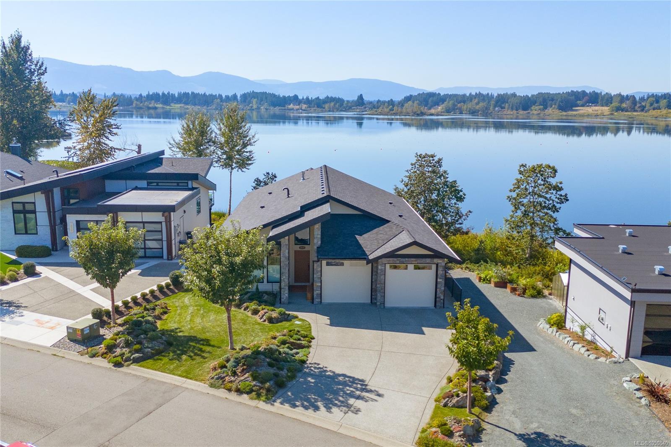
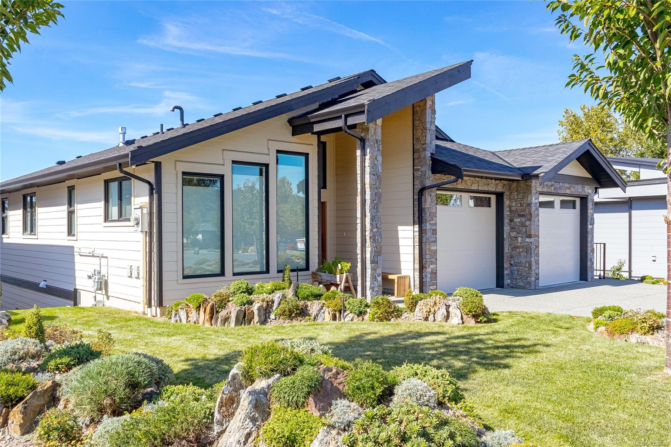
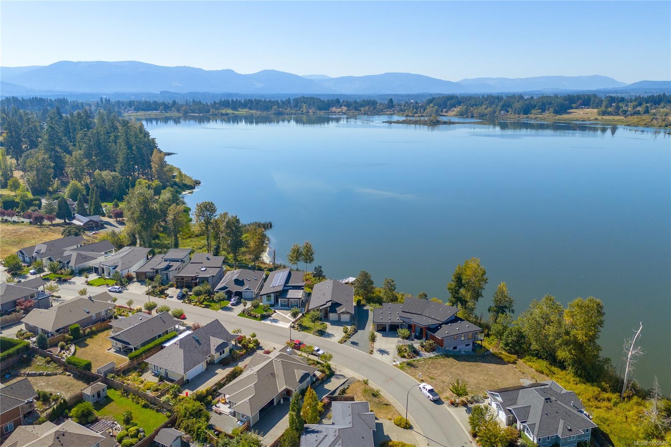
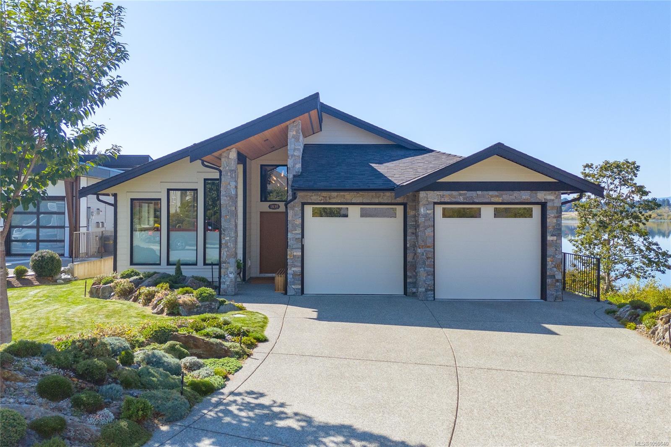
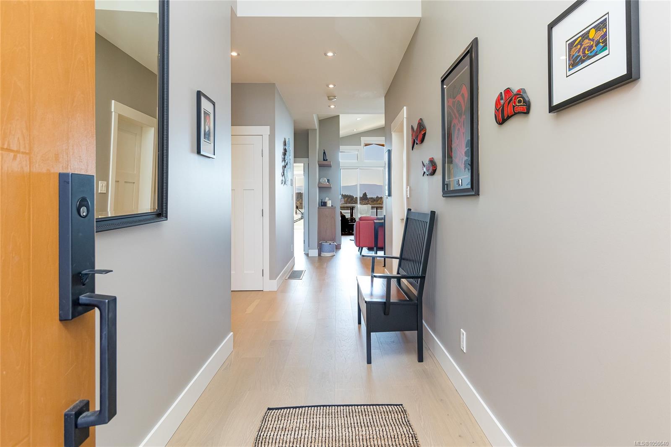
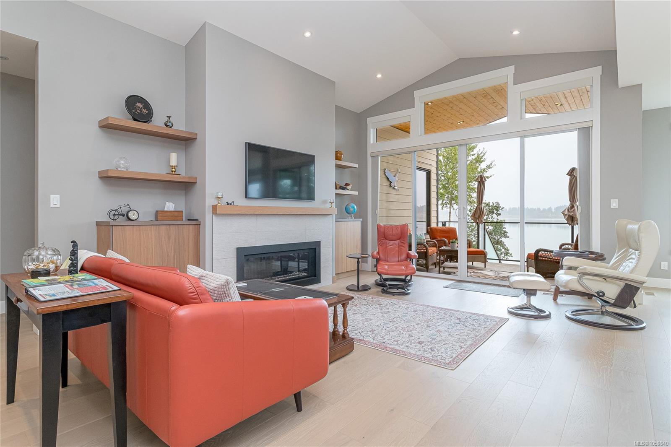
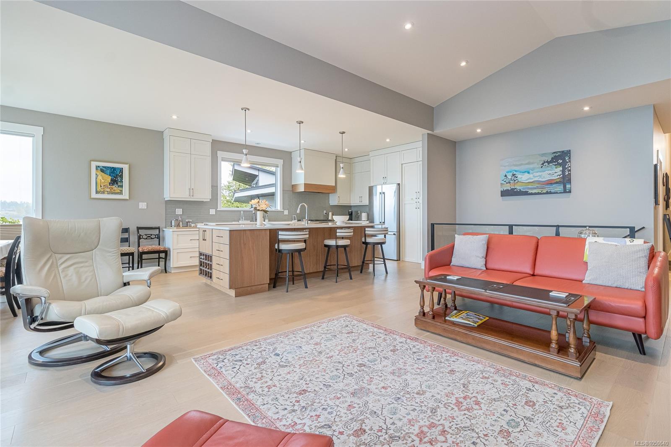
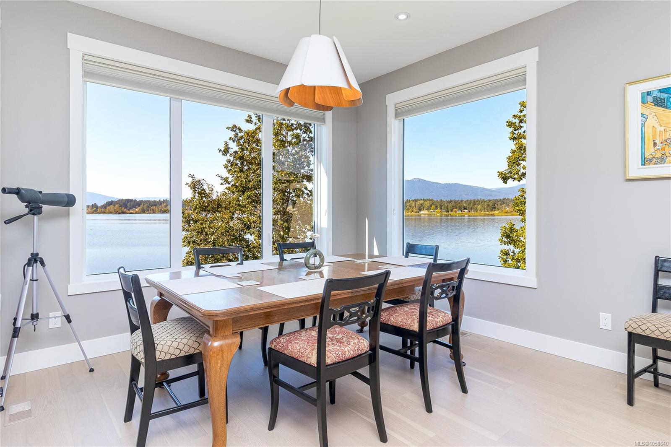
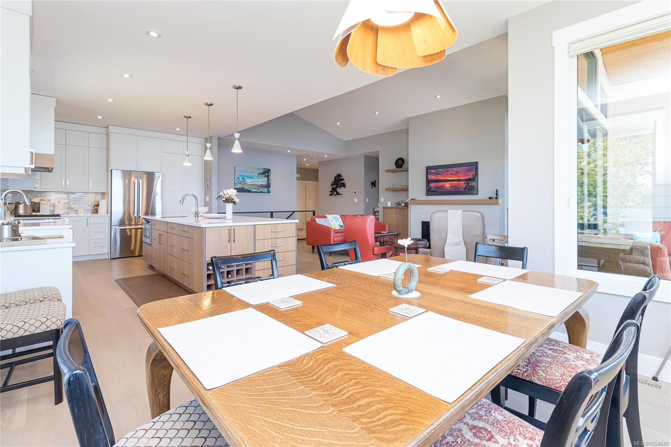
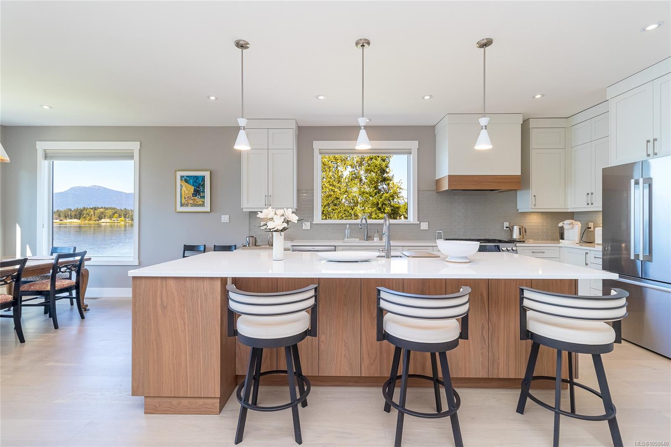
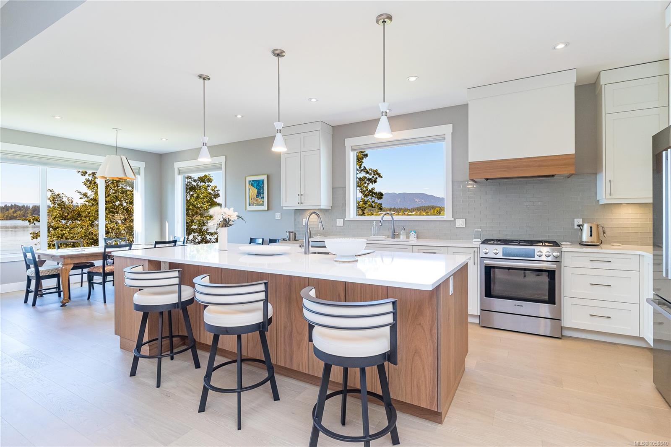
Discover this thoughtfully designed, 2021 custom built by Vandine Construction, 4-bed+den executive home on Quamichan Lake.
The Details
Property Highlights
Bedrooms
4
Bathrooms
3
Living Area
3,110 sqft
Year Built
2020
Lot Size
0.19 acres
Building Type
House
Cooling
Air Conditioned, Fully air conditioned
Fireplace
Parking
4
View
Lake view, Mountain view
Waterfront
Waterfront on lake
Room By Room
Inside the Floor Plan
Bathroom
Level: Main level
Dimensions: 4-Piece
Bedroom
Level: Main level
Dimensions: 11 ft x 11 ft
Bedroom
Level: Main level
Dimensions: 9 ft x 10 ft
Ensuite
Level: Main level
Dimensions: 4-Piece
Entrance
Level: Main level
Dimensions: 5 ft x 10 ft
Kitchen
Level: Main level
Dimensions: 10 ft x 17 ft
Living room
Level: Main level
Dimensions: 15 ft x 20 ft
Pantry
Level: Main level
Dimensions: 10 ft x 4 ft
Primary Bedroom
Level: Main level
Dimensions: 12 ft x 13 ft
Location
On the Map
Schedule a Private Showing
Let's tour 1835 Westlock Rd.
Reach out directly to the Miller Real Estate Team. We'll arrange a private viewing, answer your questions, and walk you through everything this home has to offer.
Miller Real Estate Team
REMAX Professionals
Nanaimo, British Columbia