 Miller Real Estate Team · REMAX Professionals
MLS® 1050773
Featured Listing
1814 Richardson Rd
Nanaimo, BC · V9X 1C5
4 Beds
2 Baths
1,315 sqft
0.24 ac
Built 1990
12 Days on Market
About this home
Nanaimo Living, Reimagined.
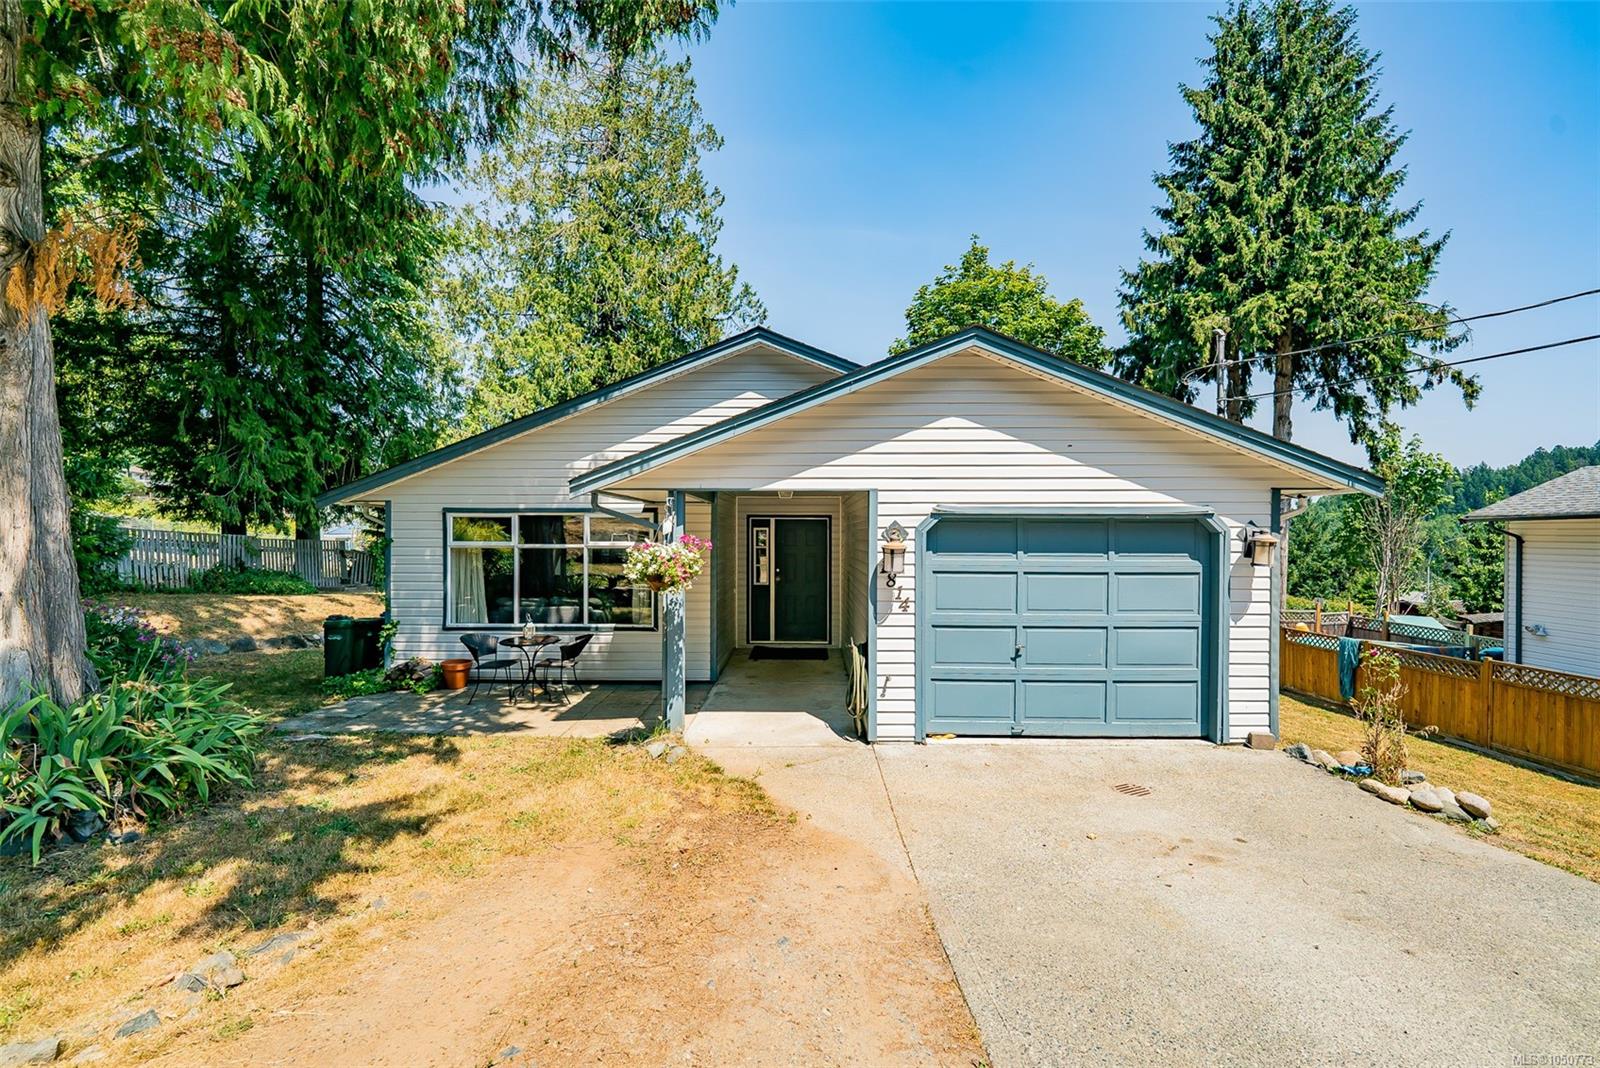
Sitting on nearly a quarter of an acre, with 4 bedrooms and 2 baths, this one is the ultimate hidden gem. With an elementary school as a neighbour, thigs sure get quiet after 3:00! An amazing layout taking advantage of every square foot awaits the next owner of this one. The huge yard has a permanent water feature that could be a real soothing spot with a little attention, there are many private and shady spots for a cool drink on a hot day, and it has both a front patio and a large, new, back deck. There are oodles of trails for biking, hiking and walking, including a vibrant wetland with a boardwalk just steps away. The home is just over 1300 sq ft and offers more than you'd think possible and the yard is fenced and low maintenance. A short drive to all amenities in the south end including Rona, Country Grocer, Rexall, Tim Horton's and Buckerfileds. This home is situated in Nanaimo's Cinnabar Valley, one of the most sought after areas in the beautiful city.
The Gallery
Step Inside
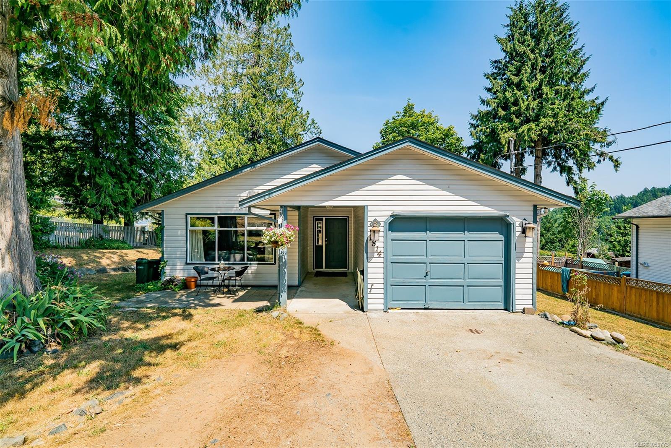
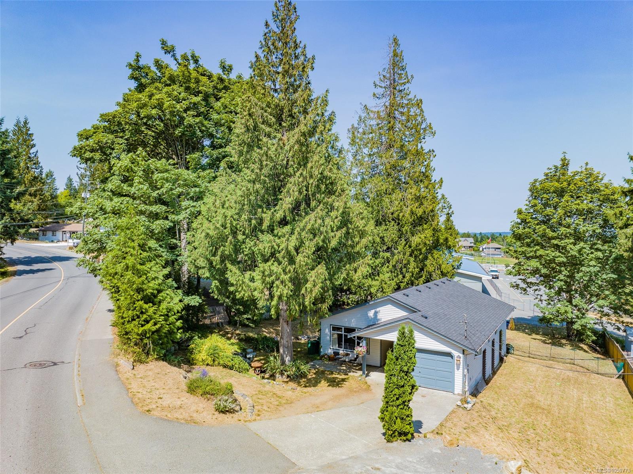
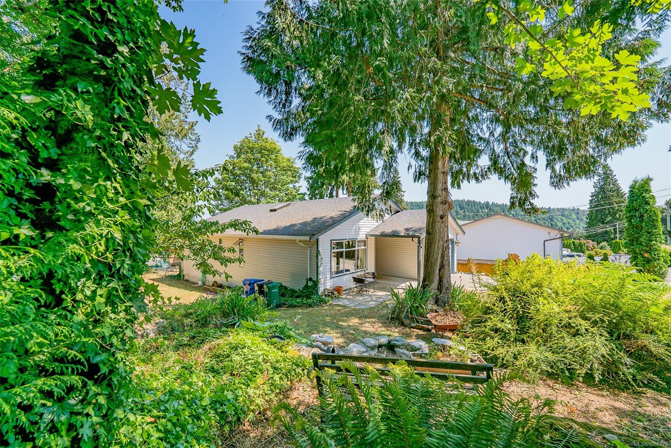
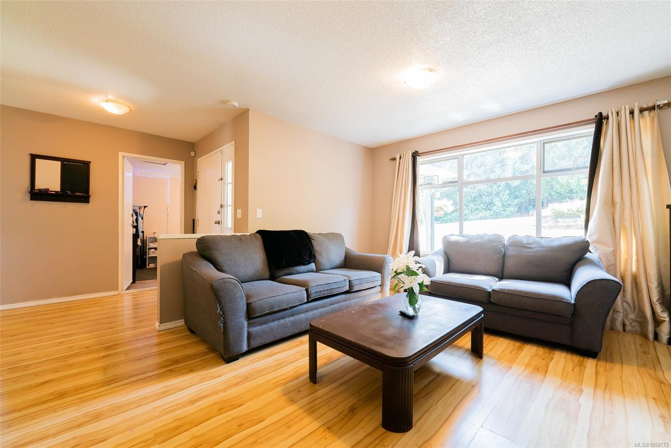
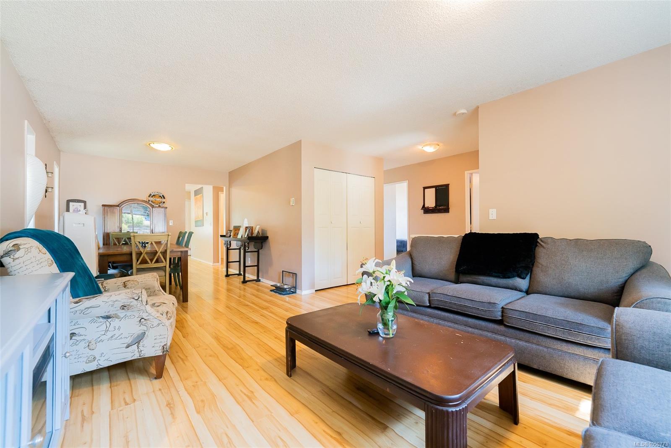
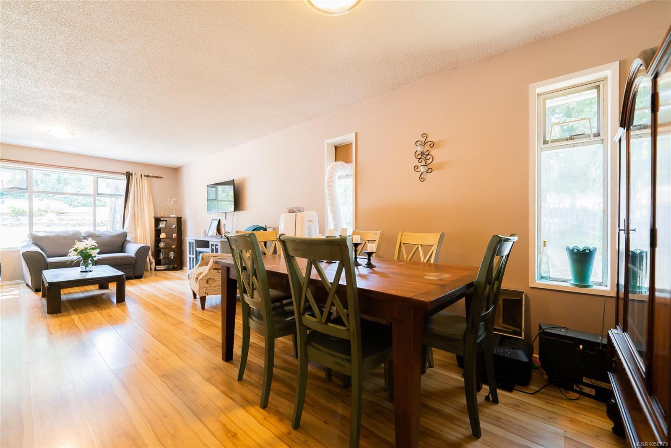
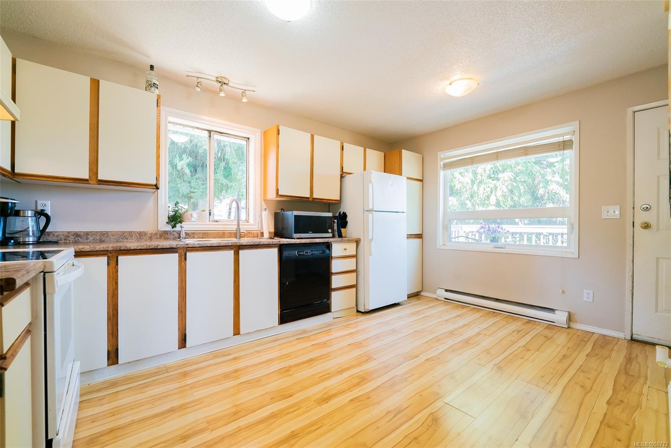
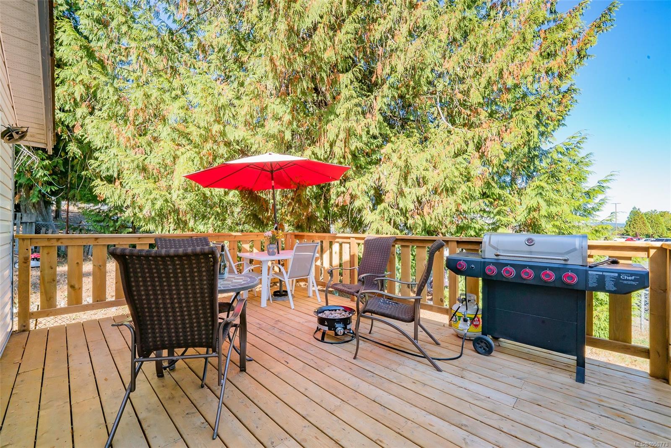
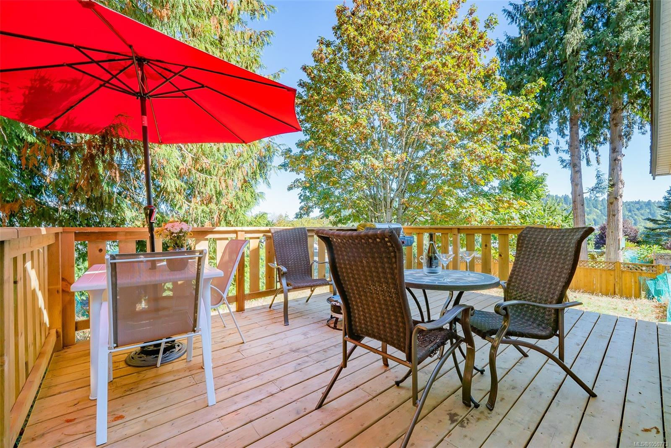
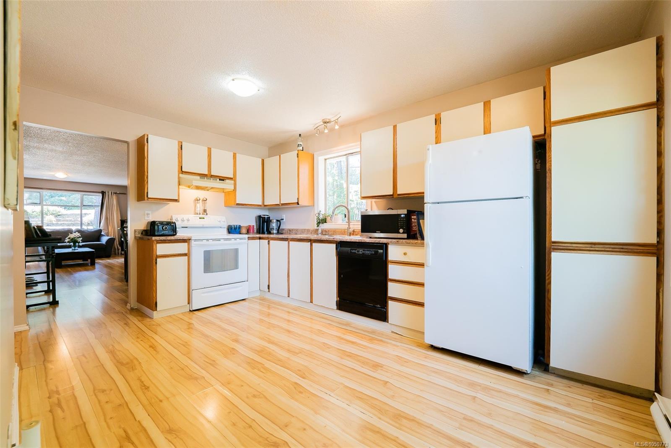
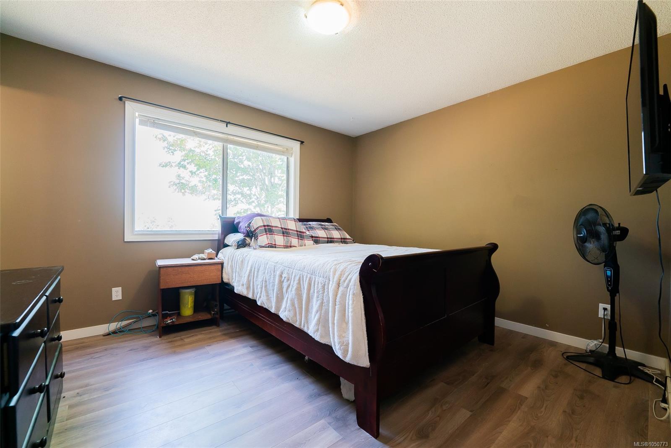
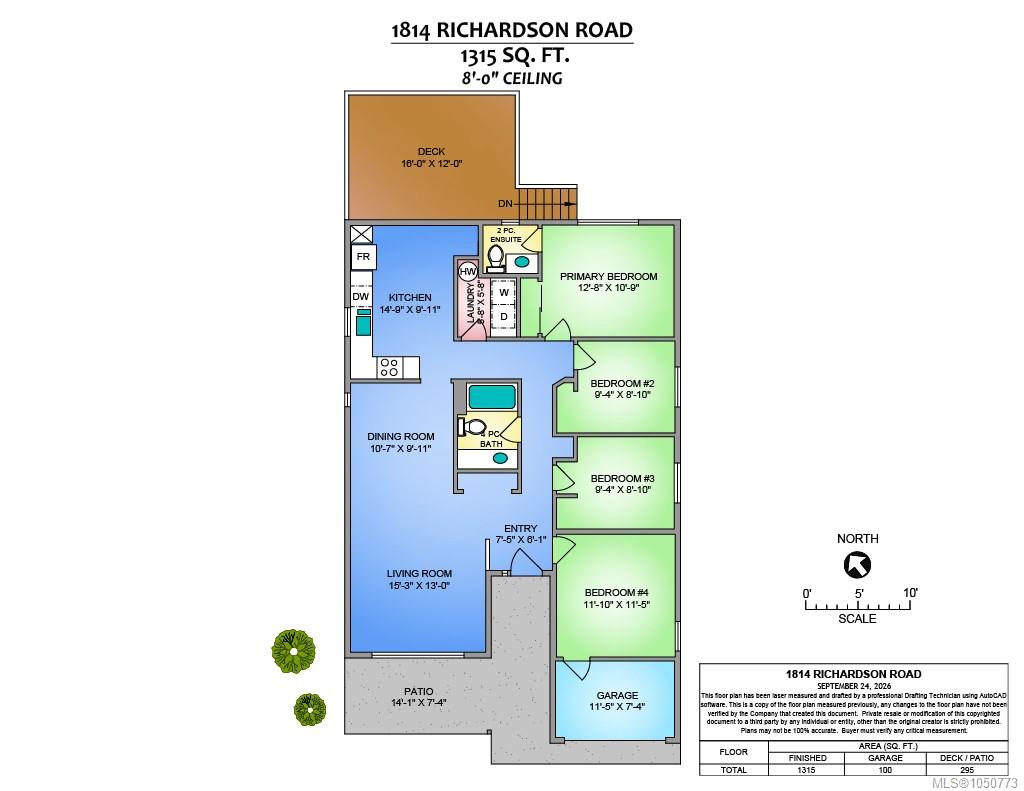
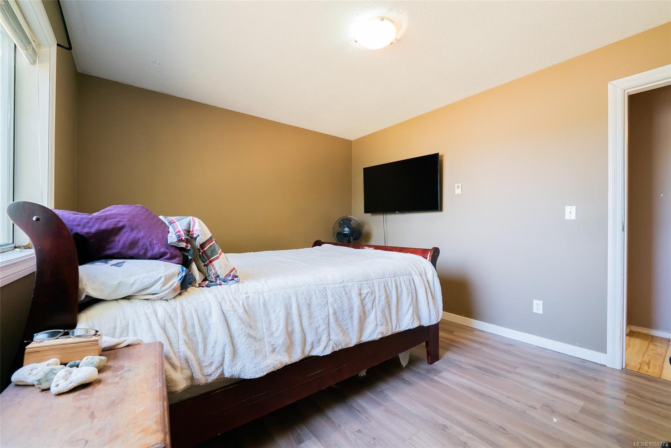
Sitting on nearly a quarter of an acre, with 4 bedrooms and 2 baths, this one is the ultimate hidden gem.
The Details
Property Highlights
Bedrooms
4
Bathrooms
2
Living Area
1,315 sqft
Year Built
1990
Lot Size
0.24 acres
Building Type
House
Cooling
Window air conditioner
Parking
4
Room By Room
Inside the Floor Plan
Bathroom
Level: Main level
Dimensions: 4-Piece
Bedroom
Level: Main level
Dimensions: 11\'1 x 11\'5
Bedroom
Level: Main level
Dimensions: 9\'4 x 8\'1
Bedroom
Level: Main level
Dimensions: 9\'4 x 8\'1
Dining room
Level: Main level
Dimensions: 10\'7 x 9\'11
Ensuite
Level: Main level
Dimensions: 2-Piece
Entrance
Level: Main level
Dimensions: 7\'5 x 6\'1
Kitchen
Level: Main level
Dimensions: 14\'9 x 9\'11
Laundry room
Level: Main level
Dimensions: 5\'8 x 5\'8
Living room
Level: Main level
Dimensions: 15\'3 x 13\'0
Patio
Level: Main level
Dimensions: 14\'1 x 7\'4
Primary Bedroom
Level: Main level
Dimensions: 12\'8 x 10\'9
Location
On the Map
Schedule a Private Showing
Let's tour 1814 Richardson Rd.
Reach out directly to the Miller Real Estate Team. We'll arrange a private viewing, answer your questions, and walk you through everything this home has to offer.
Miller Real Estate Team
REMAX Professionals
Nanaimo, British Columbia