 Miller Real Estate Team · REMAX Professionals
MLS® 1050267
Featured Listing
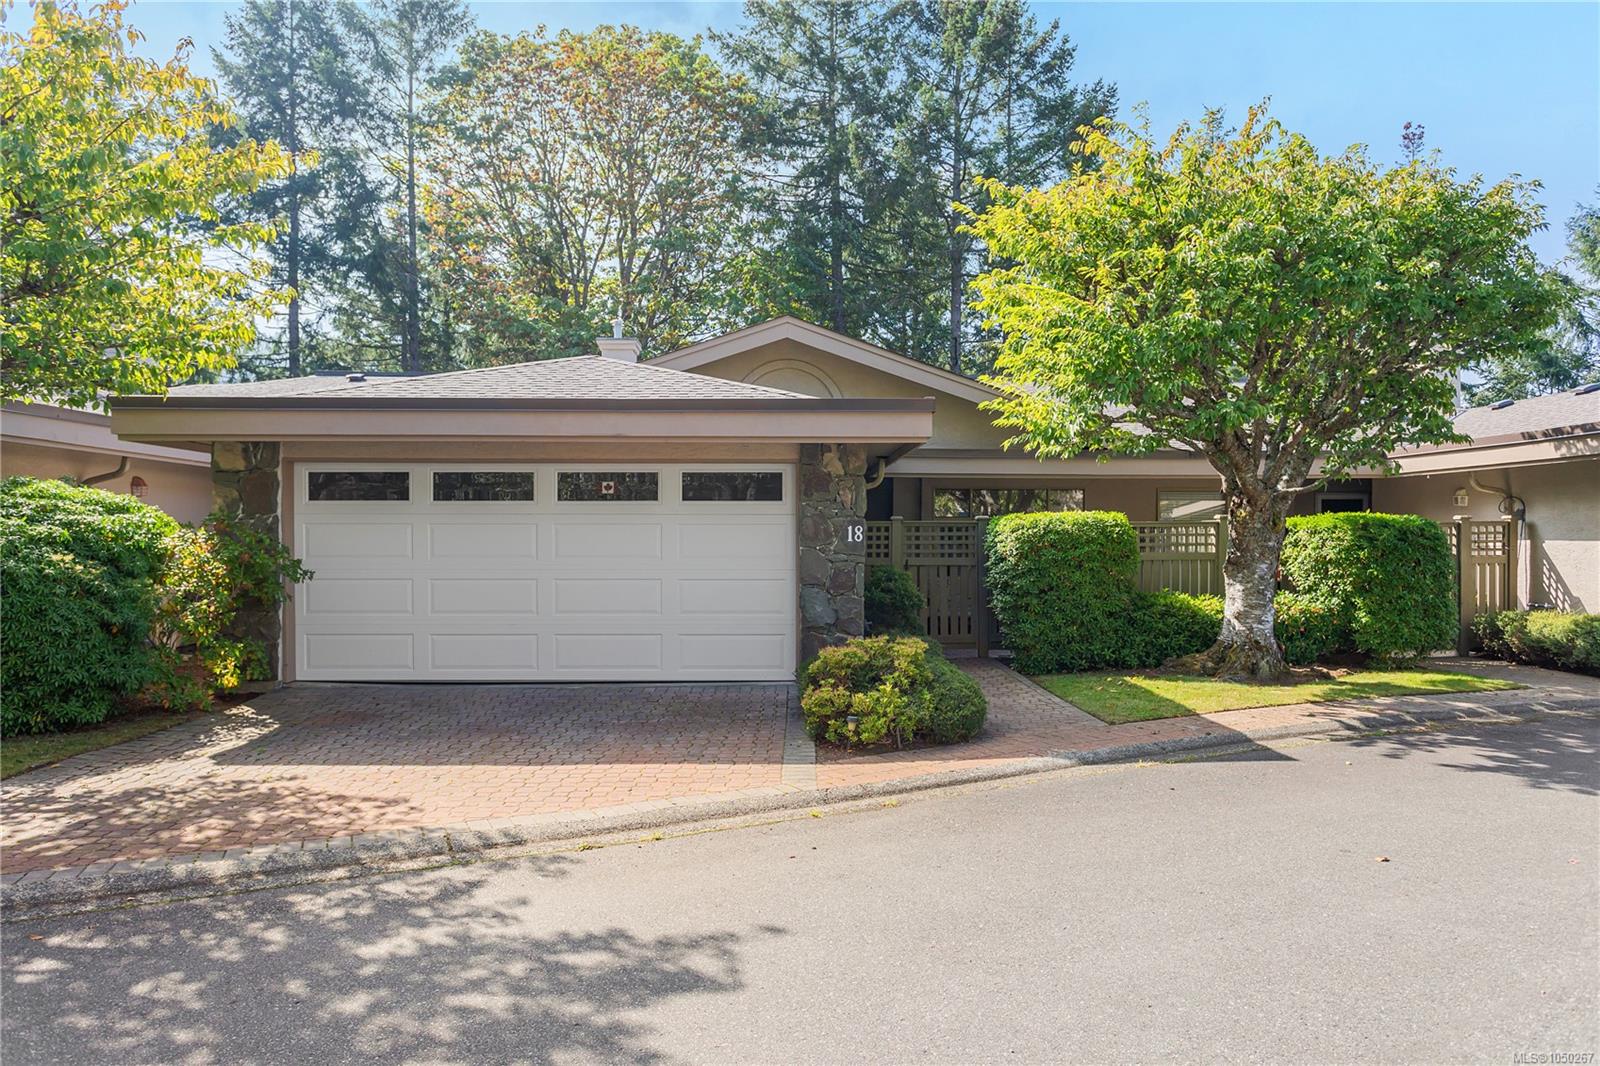
18-4991 Bella Vista Cres
Nanaimo, BC · V9V 1M9
3 Beds
3 Baths
3,159 sqft
0.00 ac
Built 1993
14 Days on Market
About this home
Nanaimo Living, Reimagined.
Privacy and nature come together in this spacious 3-bed, 3-bath townhouse. Tucked into a peaceful, natural setting, this exceptional home offers an inviting open-concept entry with beautiful views extending directly into the wooded area behind the home. The main level features 2 beds, including primary bedroom, along with a bright and functional kitchen complete with updated appliances. The dining area is the perfect gathering space, highlighted by a double-sided fireplace that connects to the living room. Large windows fill the home with natural light. Step out onto the balcony from the living area and enjoy your morning coffee. Down, discover a soundproofed room featuring plenty of space for a home office, media room, or studio. A large storage room offers even more flexibility and could easily be transformed to suit your needs. With over 3,000 sq. ft. of versatile living and storage space, this is a rare opportunity to enjoy privacy, comfort and nature.
The Gallery
Step Inside
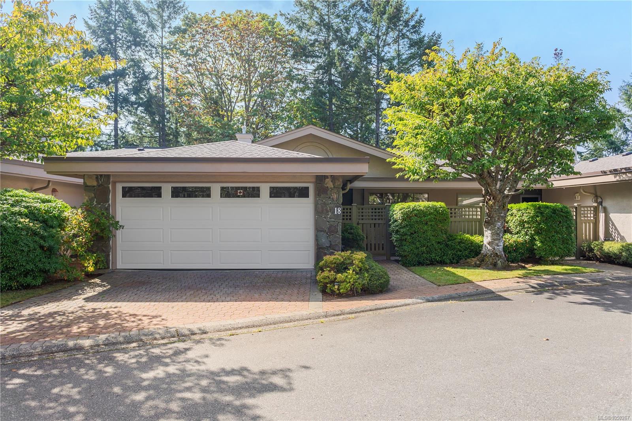
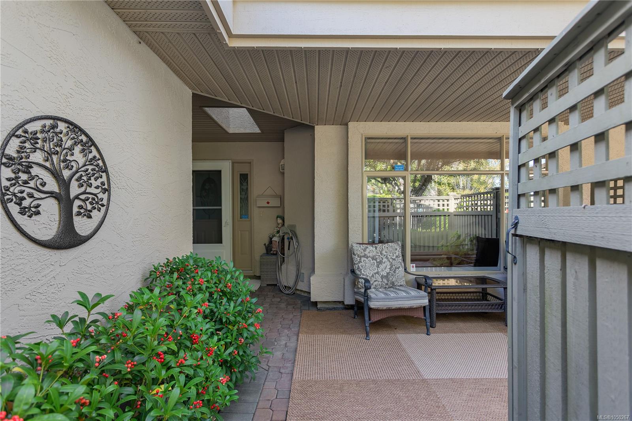
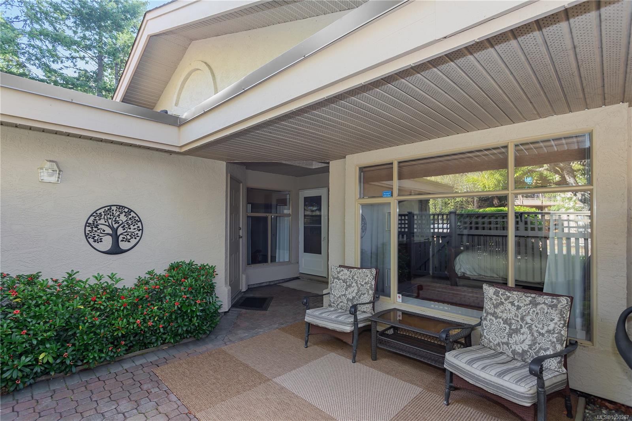
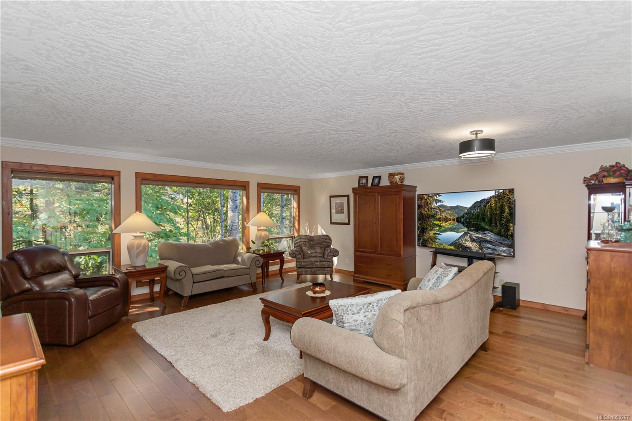
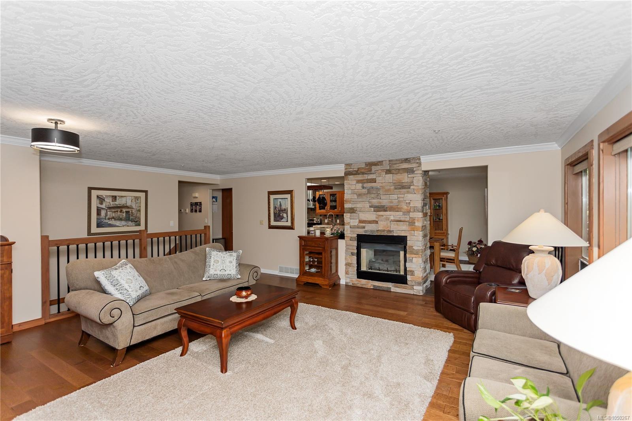
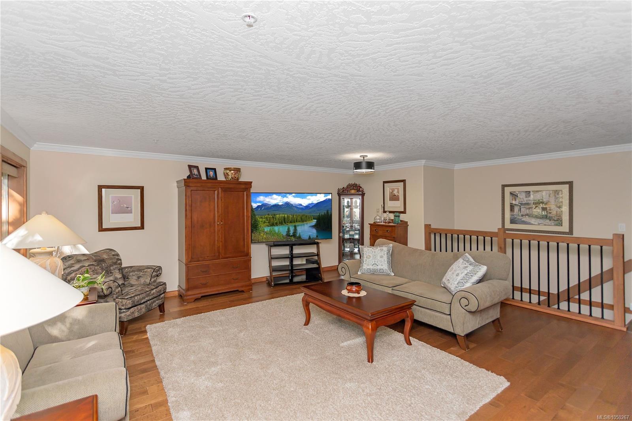
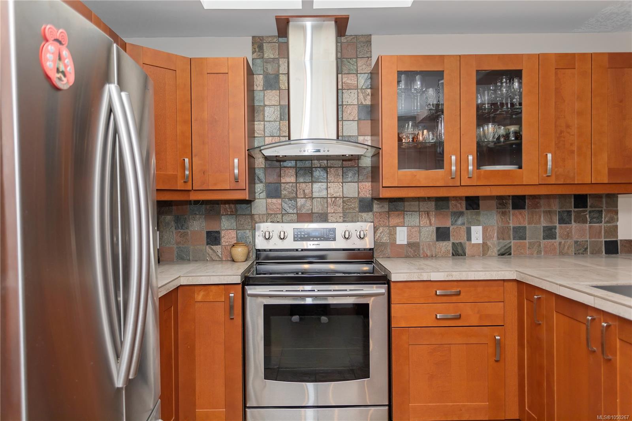
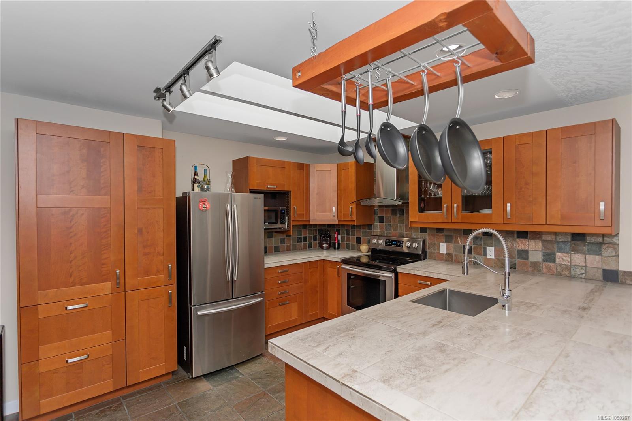
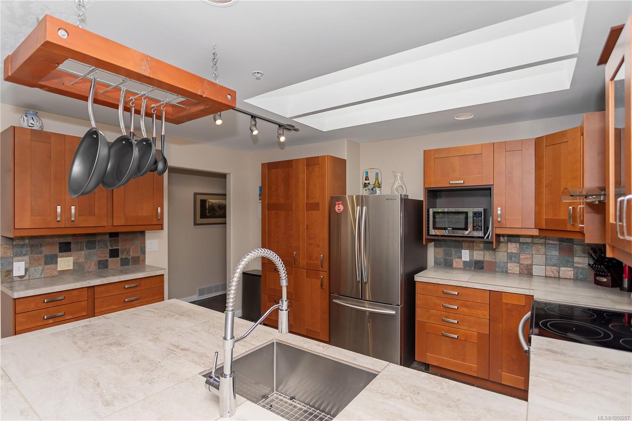
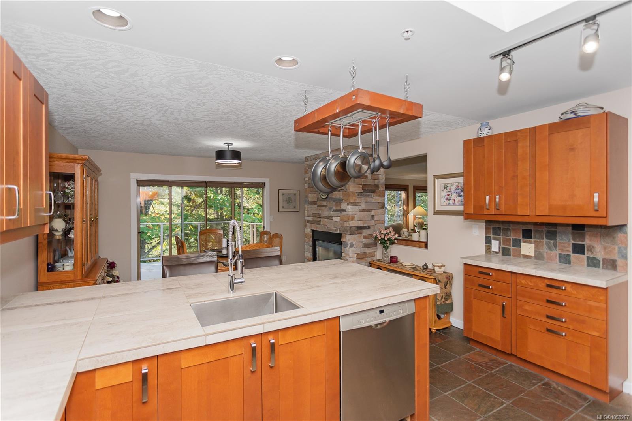
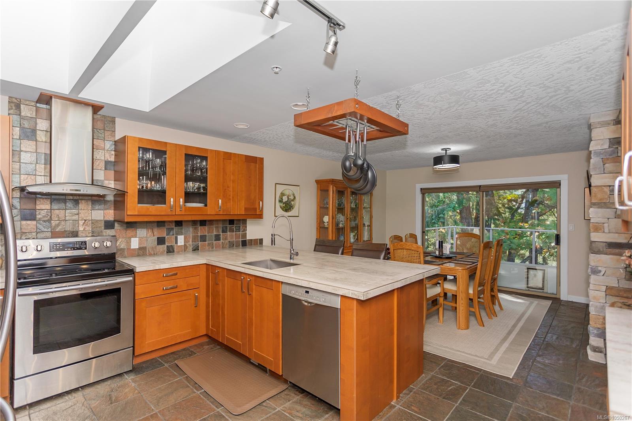
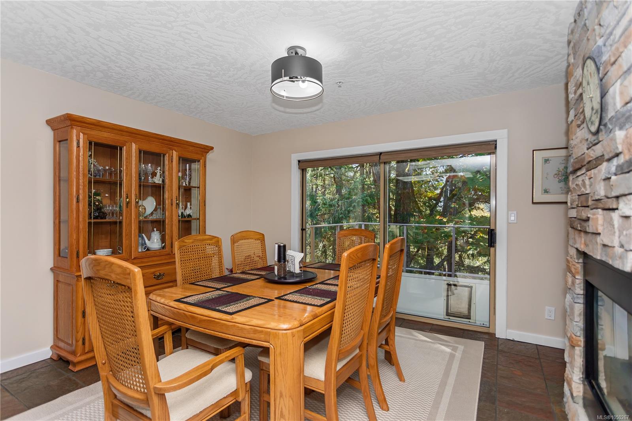
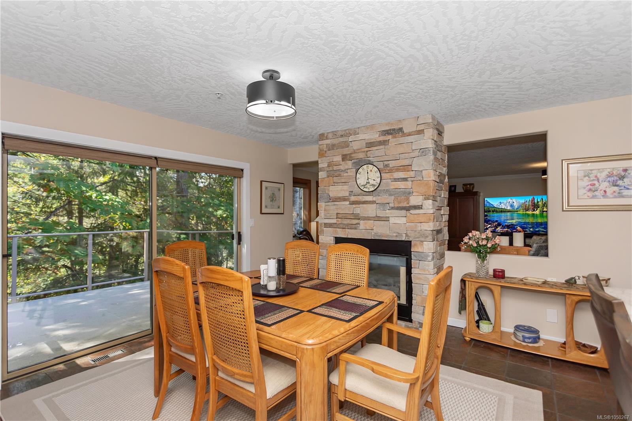
Privacy and nature come together in this spacious 3-bed, 3-bath townhouse.
The Details
Property Highlights
Bedrooms
3
Bathrooms
3
Living Area
3,159 sqft
Year Built
1993
Lot Size
0.00 acres
Building Type
Row / Townhouse
Cooling
None
Fireplace
Parking
1
Room By Room
Inside the Floor Plan
Balcony
Level: Main level
Dimensions: 12\'0 x 10\'3
Bathroom
Level: Main level
Dimensions: 3-Piece
Bedroom
Level: Main level
Dimensions: 13\'8 x 11\'10
Dining room
Level: Main level
Dimensions: 14\'2 x 13\'6
Ensuite
Level: Main level
Dimensions: 4-Piece
Entrance
Level: Main level
Dimensions: 4\'11 x 5\'4
Kitchen
Level: Main level
Dimensions: 13\'10 x 10\'5
Living room
Level: Main level
Dimensions: 19\'6 x 20\'5
Patio
Level: Main level
Dimensions: 14\'8 x 7\'0
Patio
Level: Main level
Dimensions: 14\'8 x 5\'6
Porch
Level: Main level
Dimensions: 8\'2 x 10\'0
Primary Bedroom
Level: Main level
Dimensions: 12\'5 x 17\'10
Location
On the Map
Schedule a Private Showing
Let's tour 18-4991 Bella Vista Cres.
Reach out directly to the Miller Real Estate Team. We'll arrange a private viewing, answer your questions, and walk you through everything this home has to offer.
Miller Real Estate Team
REMAX Professionals
Nanaimo, British Columbia