 Miller Real Estate Team · REMAX Professionals
MLS® 1050214
Featured Listing
164 Crescent Rd
Qualicum Beach, BC · V9K 1L6
4 Beds
4 Baths
2,870 sqft
0.28 ac
Built 1950
13 Days on Market
About this home
Qualicum Beach Living, Reimagined.
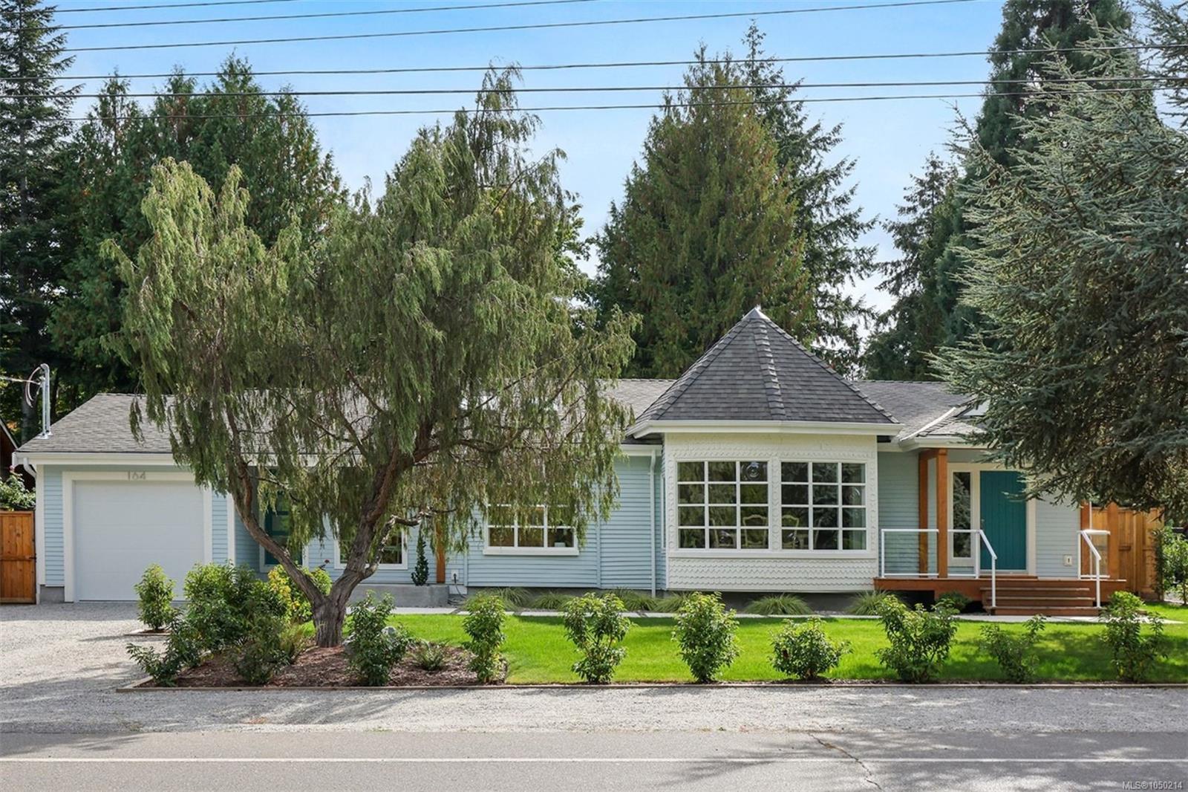
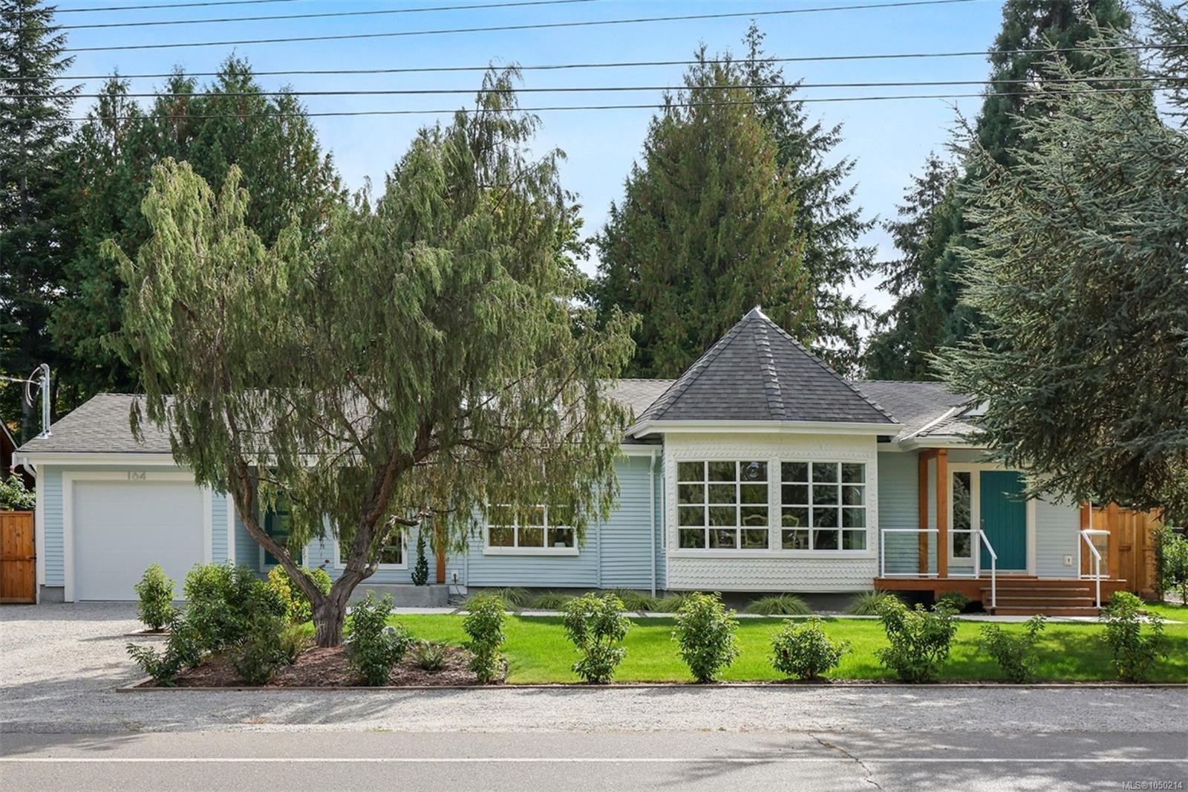
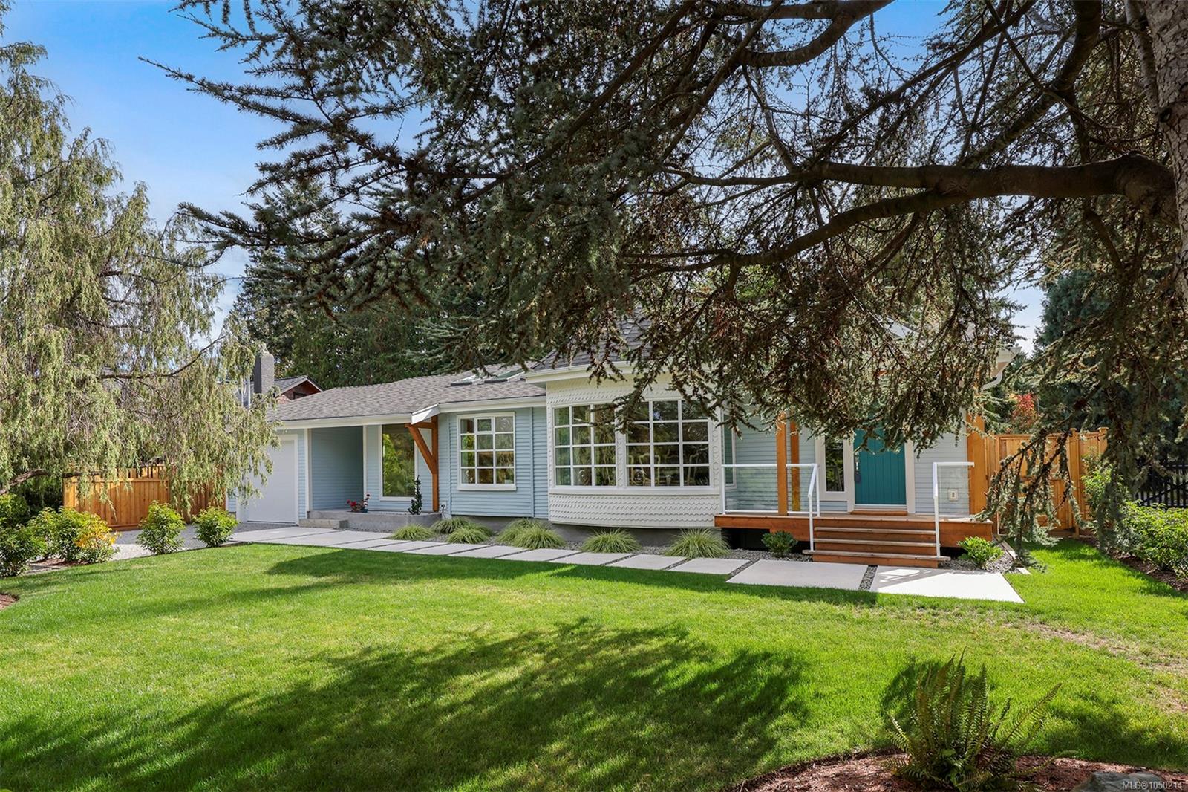
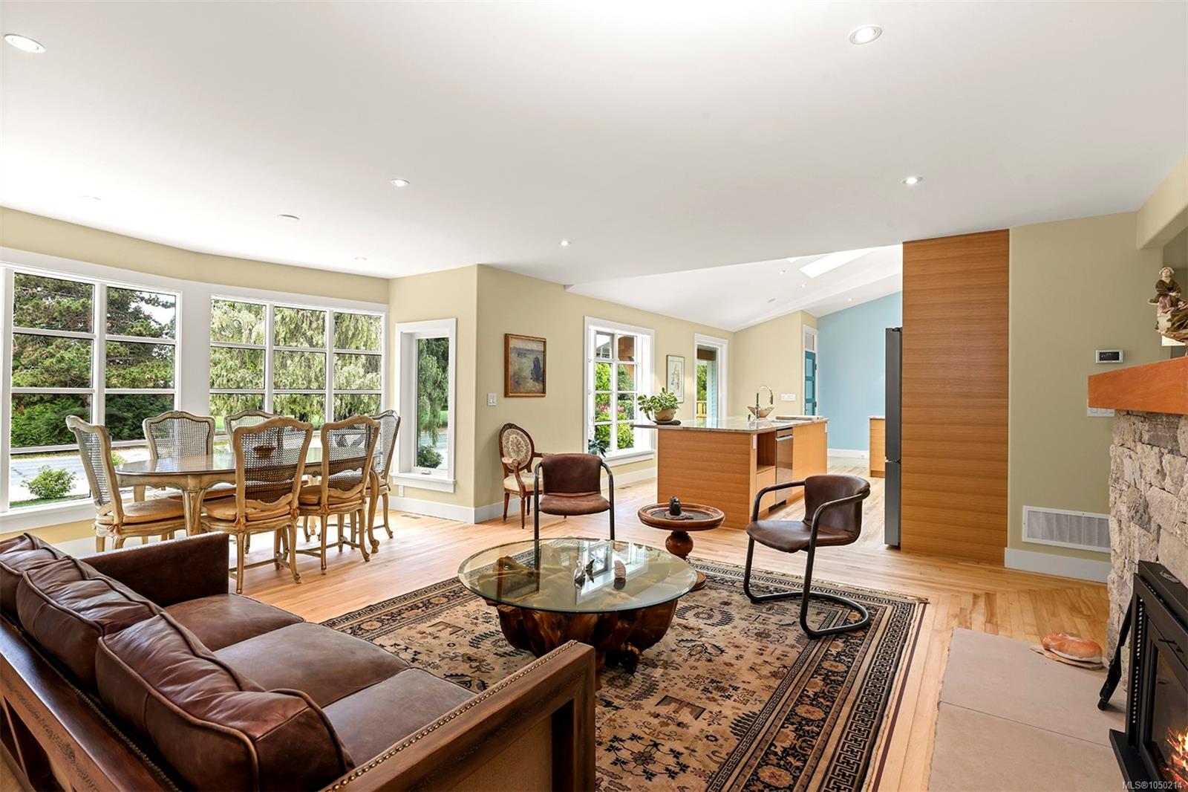
Across from the Qualicum Beach Memorial Golf Course & within easy walking distance of the sandy beach & Town Centre, this oversized mid-century rancher has been sustainably transformed & restored from the studs to a refined contemporary sensibility. The ecological renovation includes hardwood flooring, heated tiled bathroom floors, a redesigned floor plan, a new kitchen, mostly new windows, heat pump & 200-amp electrical service. Four new engineered vaulted ceilings and 11 Velux skylights bring exceptional volume & light. At the rear, a generous Living room overlooks the private landscaped backyard, with a custom water feature & landscape lighting. A detached one-bedroom guest cottage with private access offers flexible guest or family accommodation & numerous updates. Attached to the cottage is a rebuilt garden shed with power & heat, ideal for hobbies, gardening or storage. A rare combination of scale, thoughtful renovation, flexible accommodation & a coveted local setting.
The Gallery
Step Inside
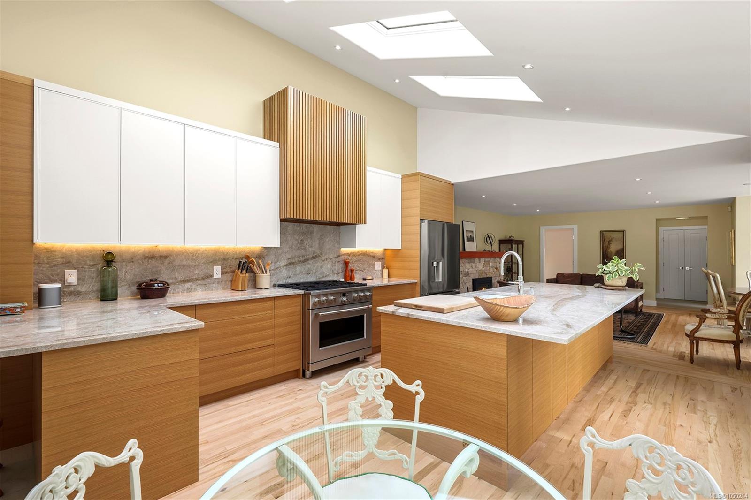
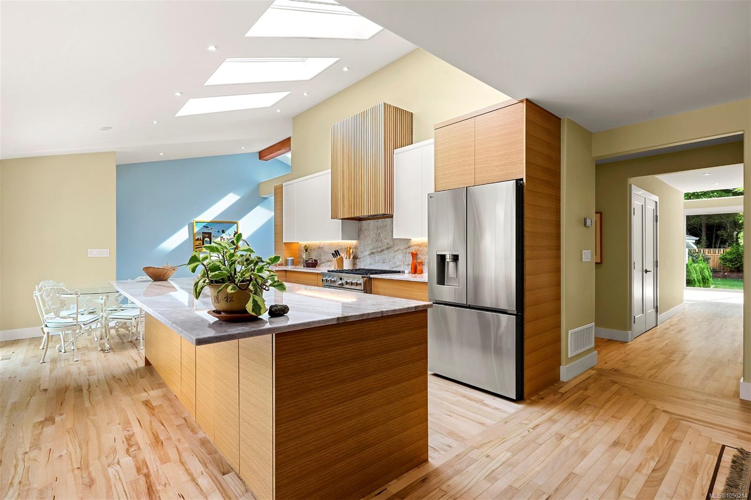
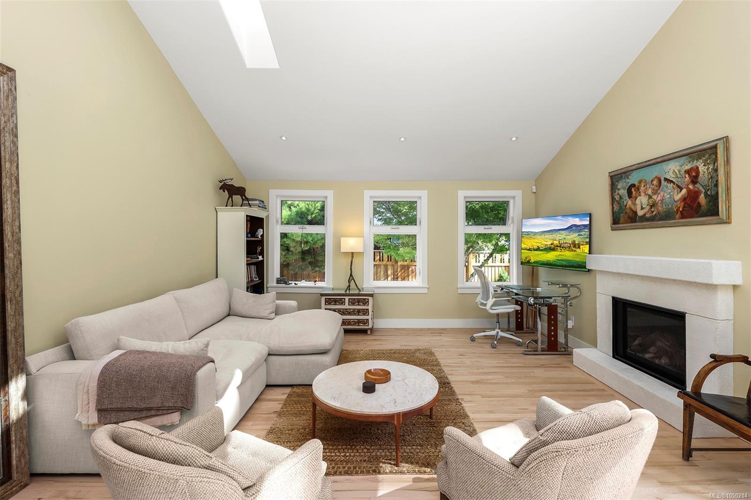
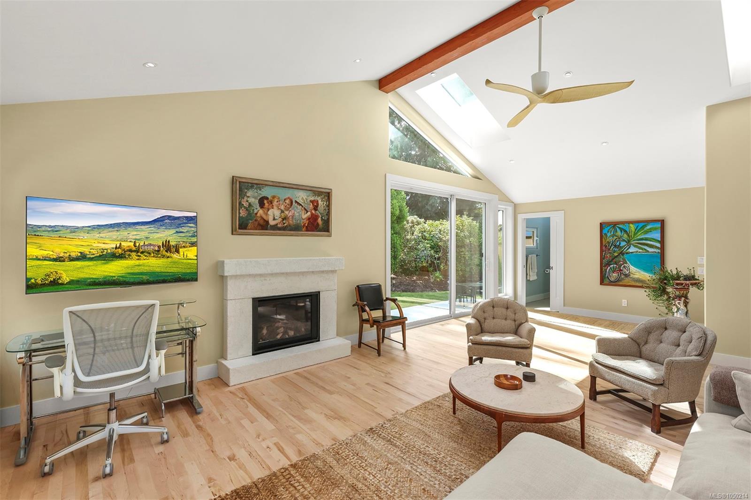
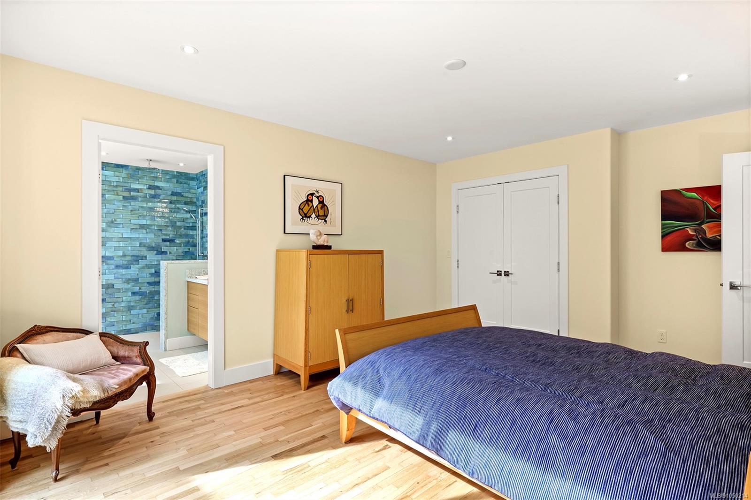
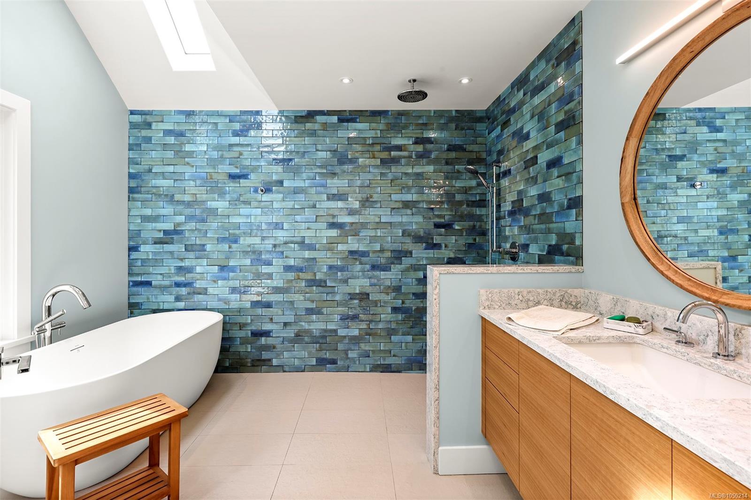
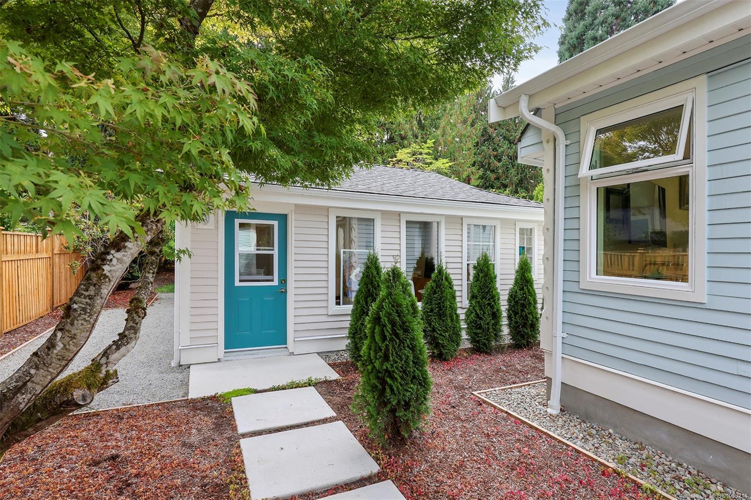
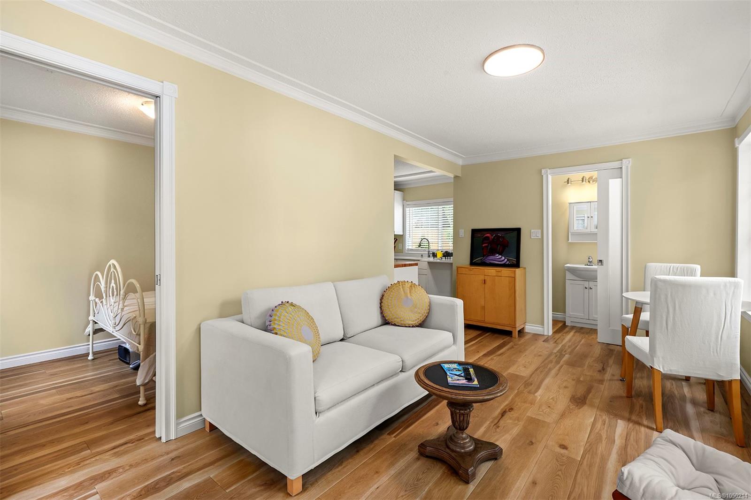
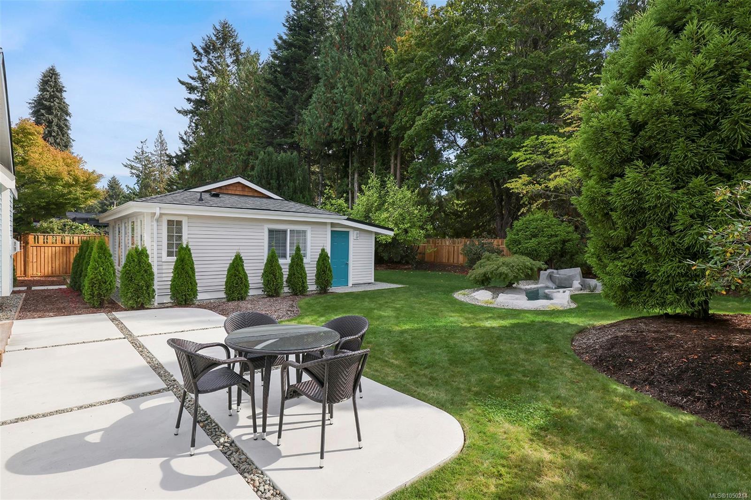
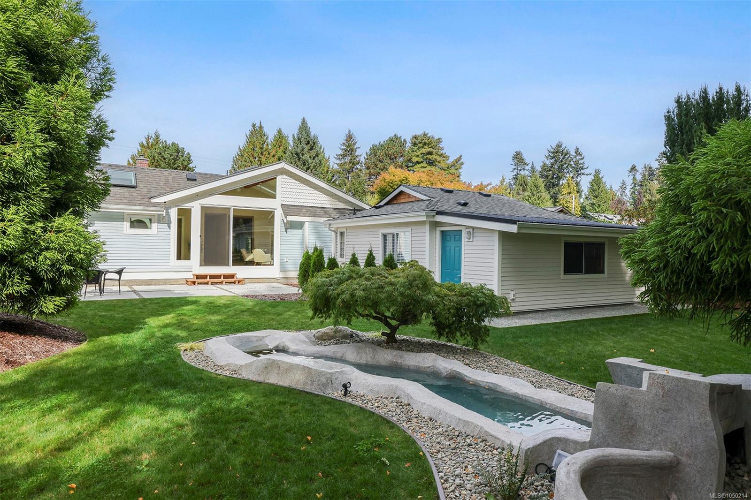
Across from the Qualicum Beach Memorial Golf Course & within easy walking distance of the sandy beach & Town Centre, this oversized mid-century rancher has been sustainably transformed & restored from the studs to a refi...
The Details
Property Highlights
Bedrooms
4
Bathrooms
4
Living Area
2,870 sqft
Year Built
1950
Lot Size
0.28 acres
Building Type
House
Cooling
Air Conditioned
Fireplace
Parking
4
Room By Room
Inside the Floor Plan
Bathroom
Level: Main level
Dimensions: 3-Piece
Bathroom
Level: Main level
Dimensions: 4-Piece
Bedroom
Level: Main level
Dimensions: 17\'10 x 9\'8
Bedroom
Level: Main level
Dimensions: 12\'10 x 12\'10
Dining room
Level: Main level
Dimensions: 11\'1 x 5\'3
Ensuite
Level: Main level
Dimensions: 4-Piece
Family room
Level: Main level
Dimensions: 19\'9 x 15\'9
Kitchen
Level: Main level
Dimensions: 14\'9 x 8\'8
Living room
Level: Main level
Dimensions: 26\'10 x 15\'4
Other
Level: Main level
Dimensions: 21\'1 x 6\'5
Patio
Level: Main level
Dimensions: 27\'3 x 12\'1
Porch
Level: Main level
Dimensions: 13\'11 x 4\'8
Primary Bedroom
Level: Main level
Dimensions: 15\'10 x 12\'6
Storage
Level: Main level
Dimensions: 20\'11 x 7\'1
Location
On the Map
Schedule a Private Showing
Let's tour 164 Crescent Rd.
Reach out directly to the Miller Real Estate Team. We'll arrange a private viewing, answer your questions, and walk you through everything this home has to offer.
Miller Real Estate Team
REMAX Professionals
Nanaimo, British Columbia