 Miller Real Estate Team · REMAX Professionals
MLS® 1049909
Just Listed
163 James St
Parksville, BC · V9P 1H9
4 Beds
2 Baths
1,697 sqft
0.19 ac
Built 1977
1 Day on Market
About this home
Parksville Living, Reimagined.
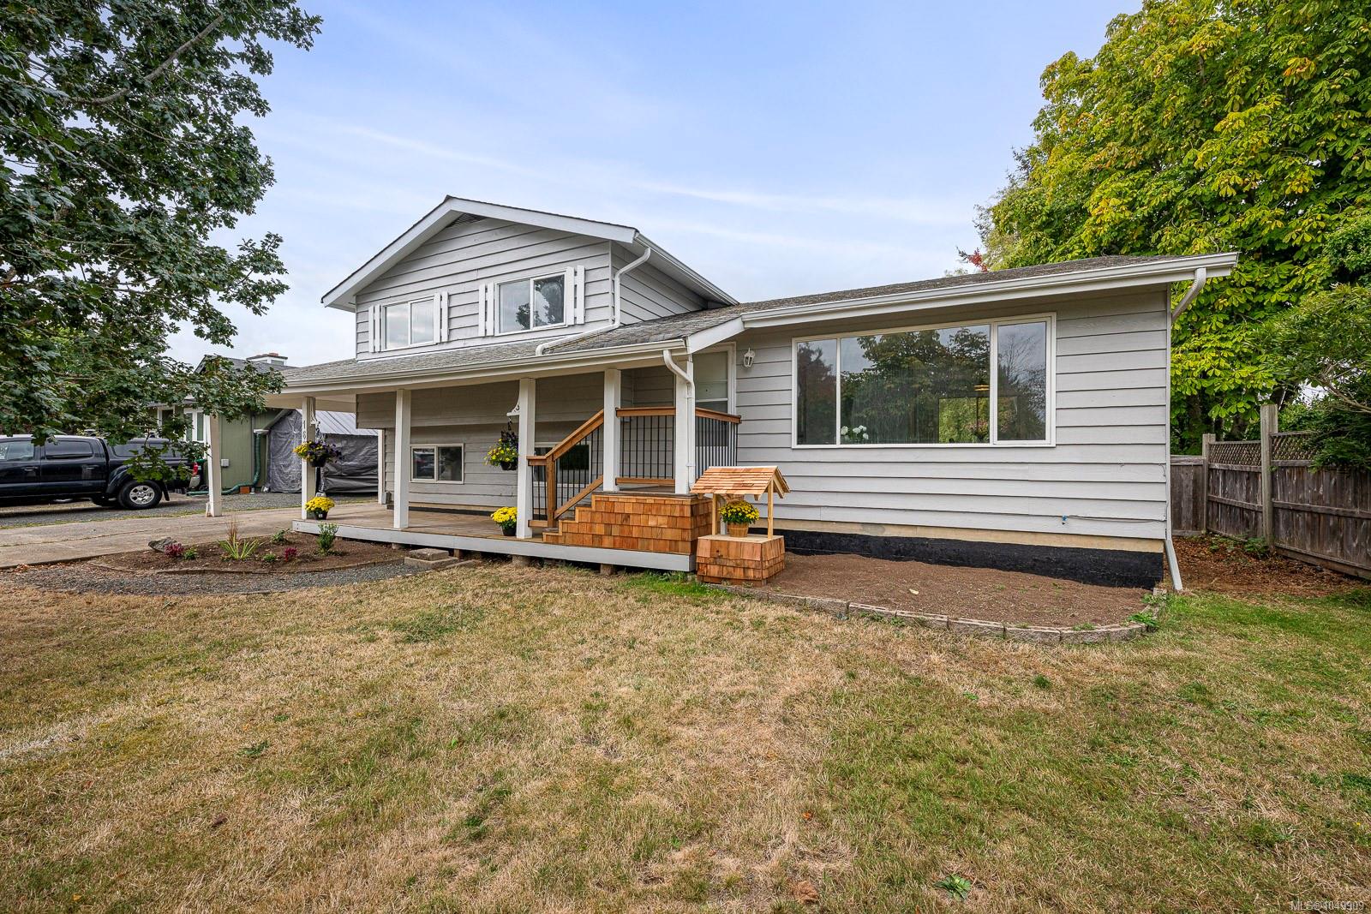
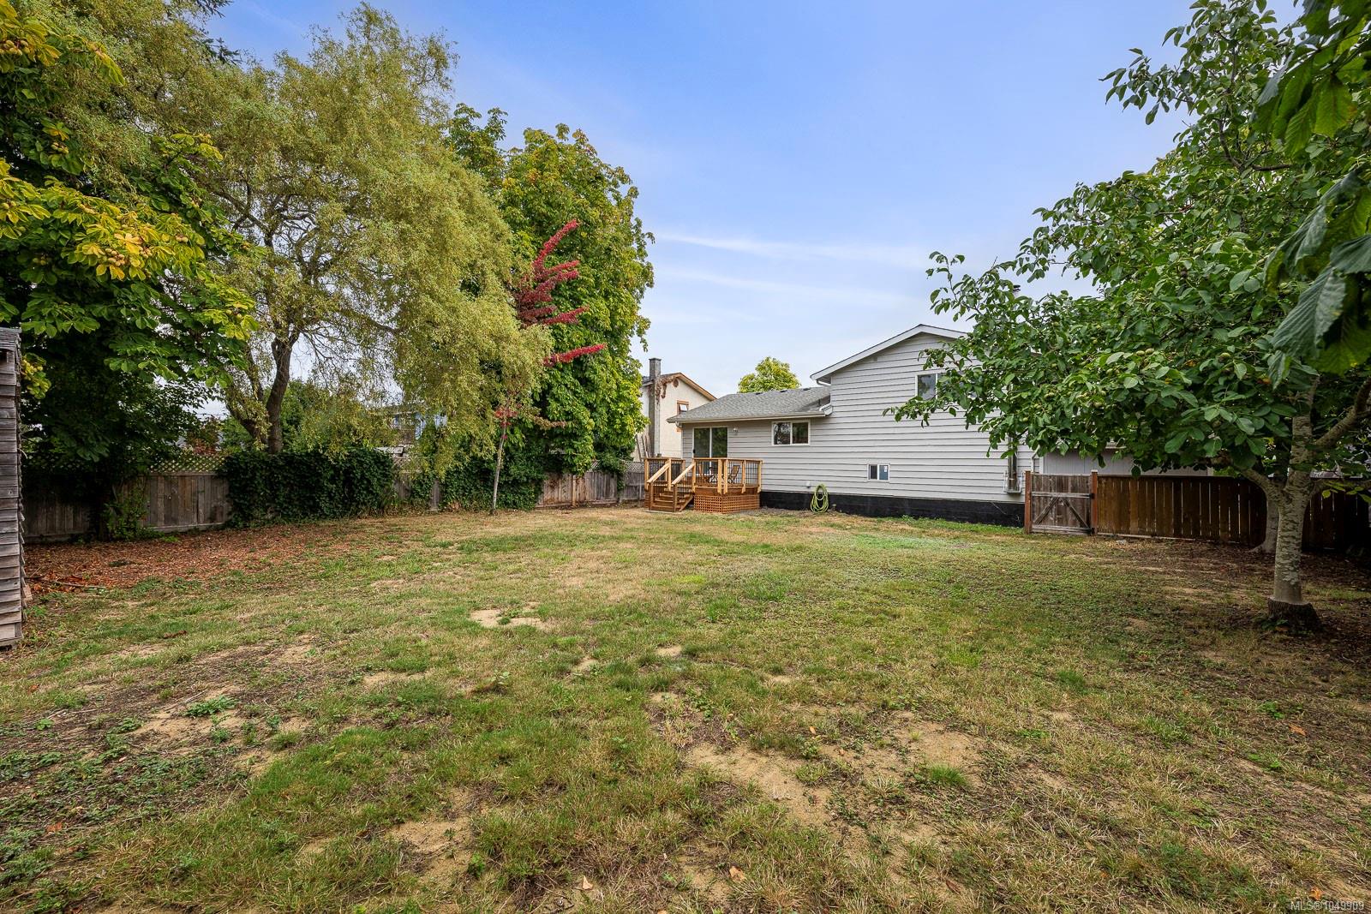
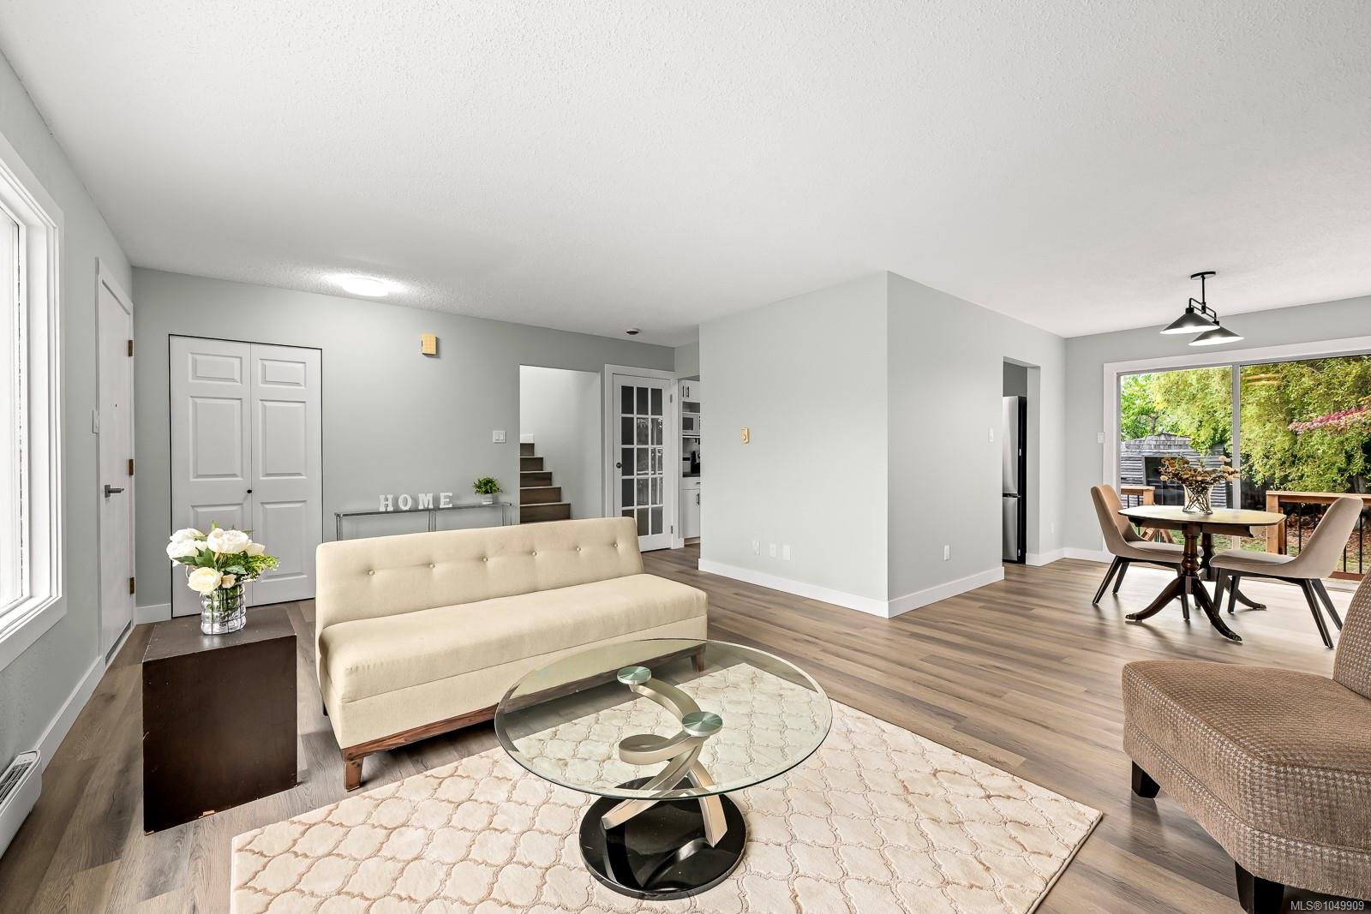
Move-in ready and thoughtfully updated, this 4-bedroom, 2-bathroom split-level home sits on a level 0.19-acre lot close to shopping, schools, recreation and everyday amenities. Recent improvements include brand-new laminate flooring, new appliances, updated light fixtures, fresh interior and exterior paint, and new front and rear decks. The functional layout offers three bedrooms upstairs, while the lower level features a fourth bedroom, spacious family room and cozy woodstove. Outside, enjoy a level yard with mature chestnut and oak trees, offering shade and seasonal character. A storage room in the carport provides added space for tools and outdoor equipment. A welcoming home with extensive updates already completed and plenty of space for family, guests or a home office.
The Gallery
Step Inside
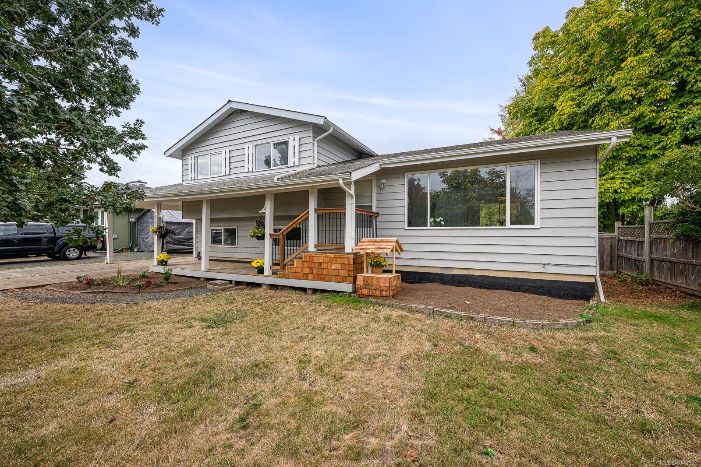
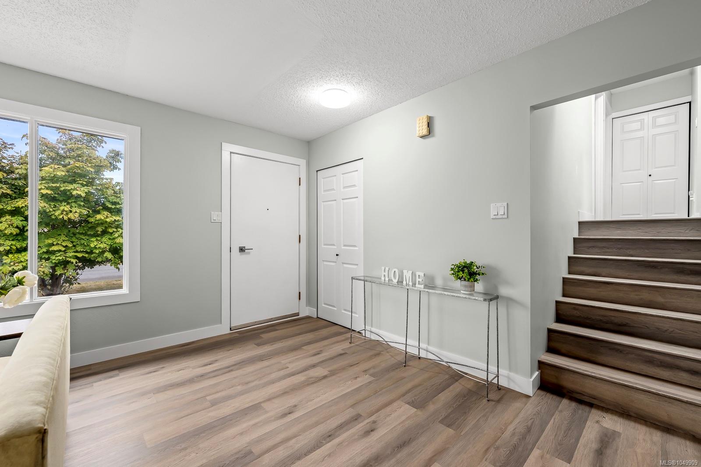
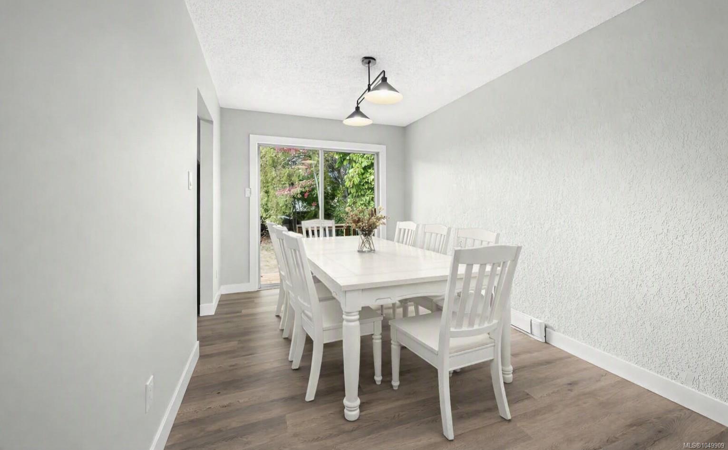
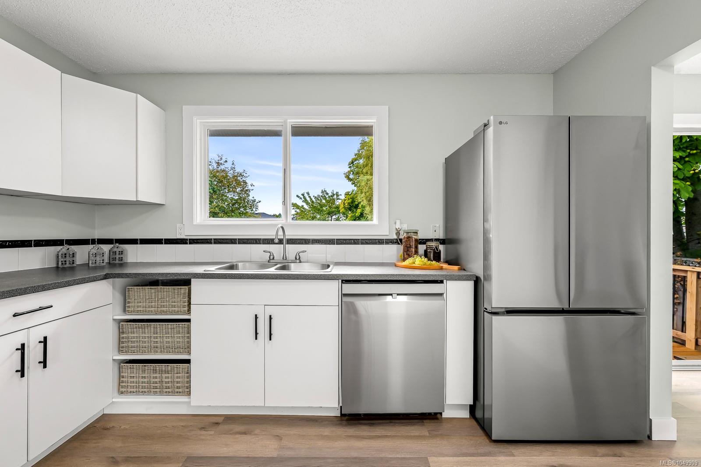
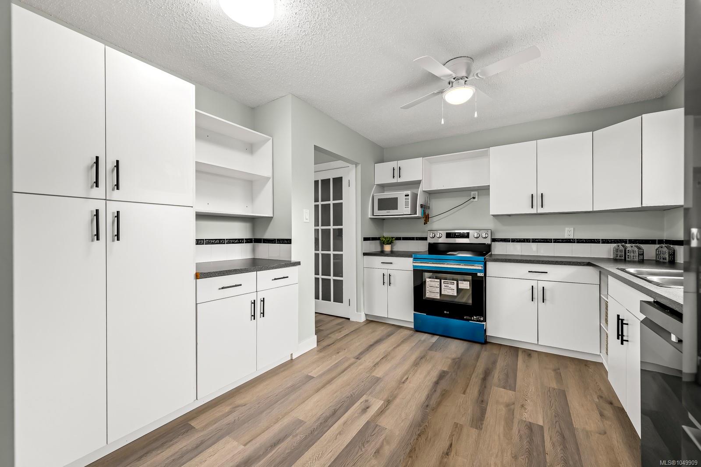
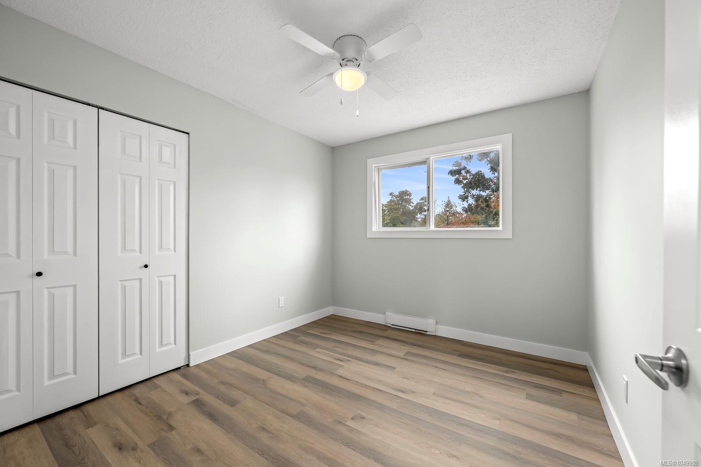
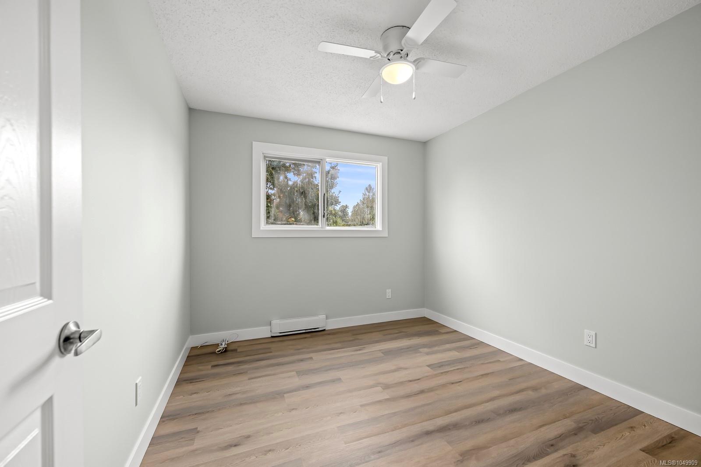
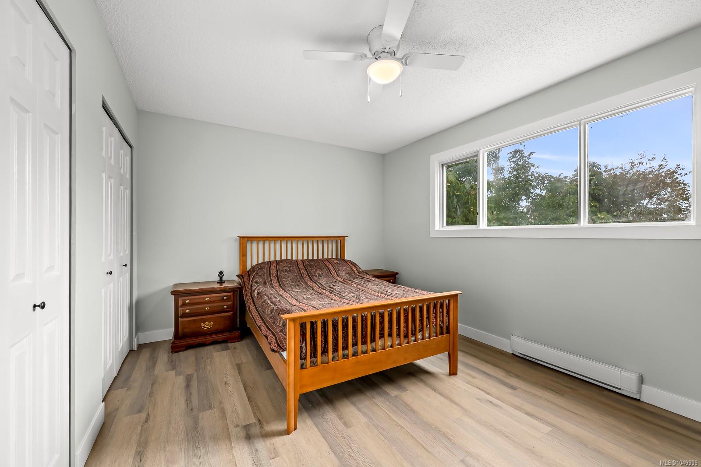
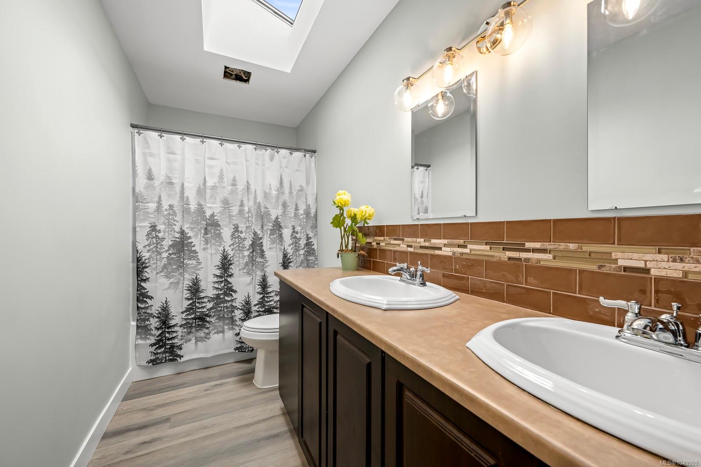
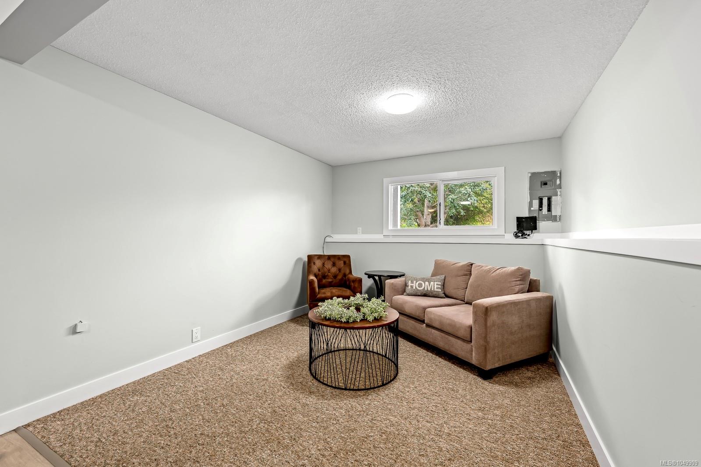
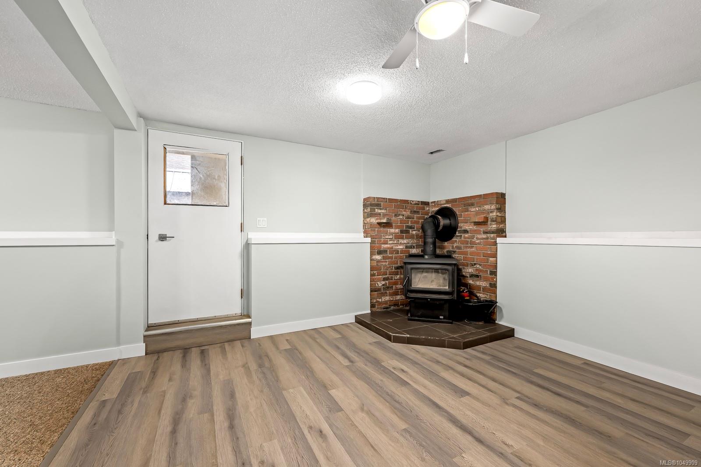
Move-in ready and thoughtfully updated, this 4-bedroom, 2-bathroom split-level home sits on a level 0.19-acre lot close to shopping, schools, recreation and everyday amenities.
The Details
Property Highlights
Bedrooms
4
Bathrooms
2
Living Area
1,697 sqft
Year Built
1977
Lot Size
0.19 acres
Building Type
House
Cooling
None
Fireplace
Parking
3
Room By Room
Inside the Floor Plan
Dining room
Level: Main level
Dimensions: 11\'10 x 9\'0
Entrance
Level: Main level
Dimensions: 8\'11 x 5\'0
Kitchen
Level: Main level
Dimensions: 12\'4 x 11\'5
Living room
Level: Main level
Dimensions: 14\'4 x 13\'6
Location
On the Map
Schedule a Private Showing
Let's tour 163 James St.
Reach out directly to the Miller Real Estate Team. We'll arrange a private viewing, answer your questions, and walk you through everything this home has to offer.
Miller Real Estate Team
REMAX Professionals
Nanaimo, British Columbia