 Miller Real Estate Team · REMAX Professionals
MLS® 1051207
Just Listed
1618 Pinewood Ave
Victoria, BC · V8S 1K7
5 Beds
3 Baths
2,749 sqft
0.14 ac
Built 1922
6 Days on Market
About this home
Victoria Living, Reimagined.
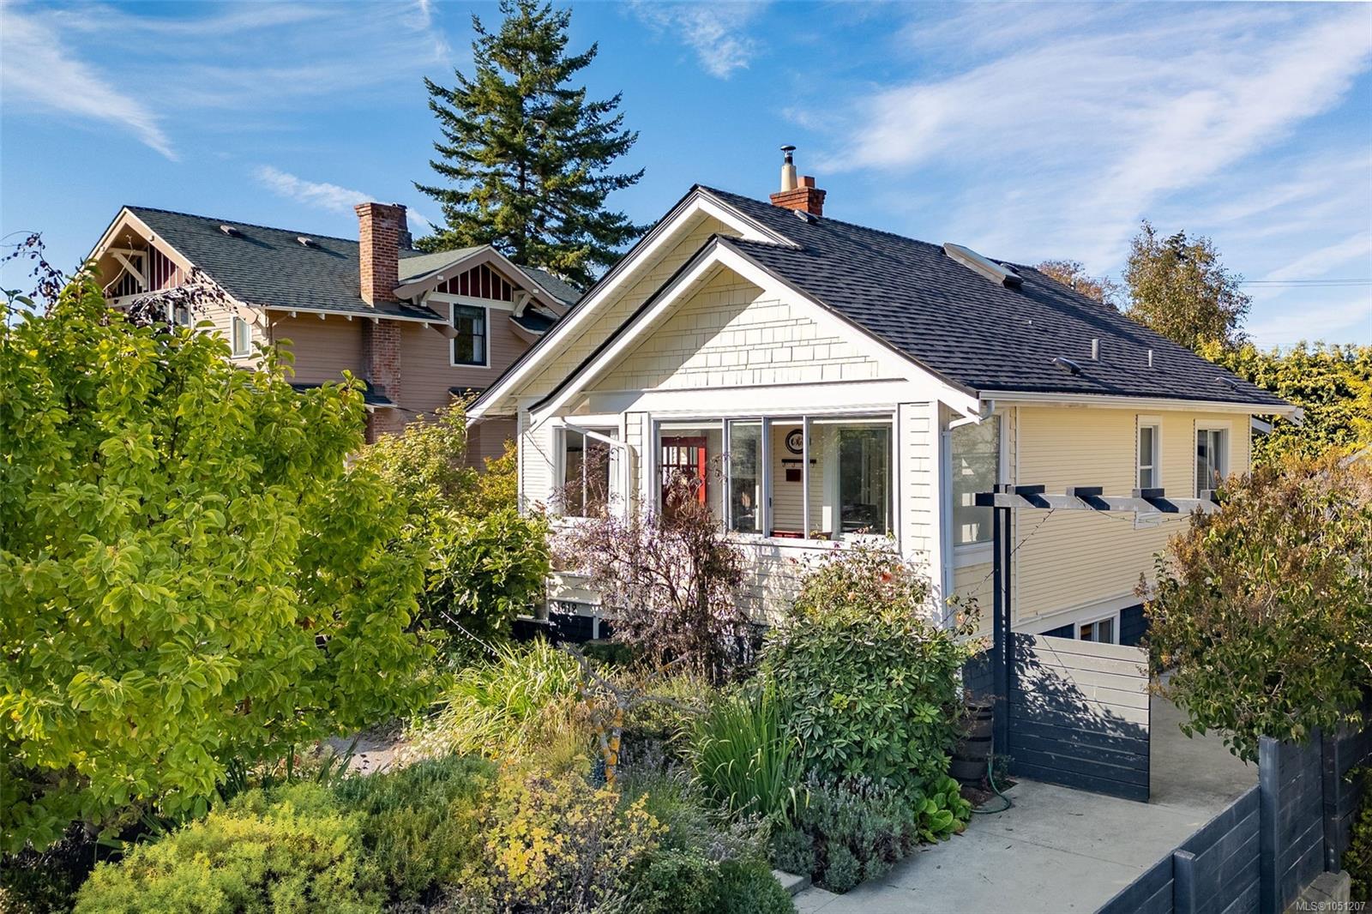
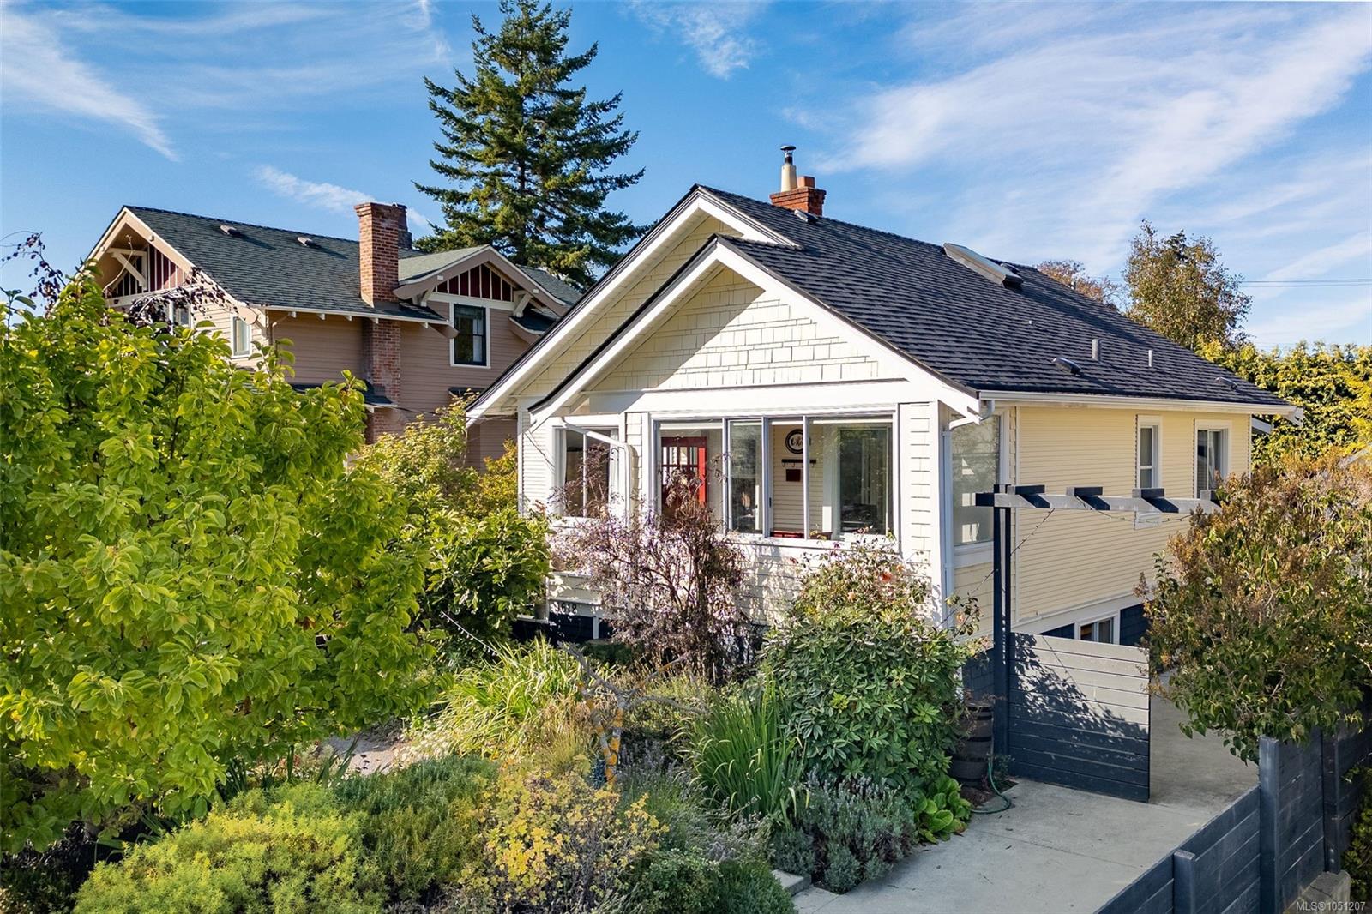
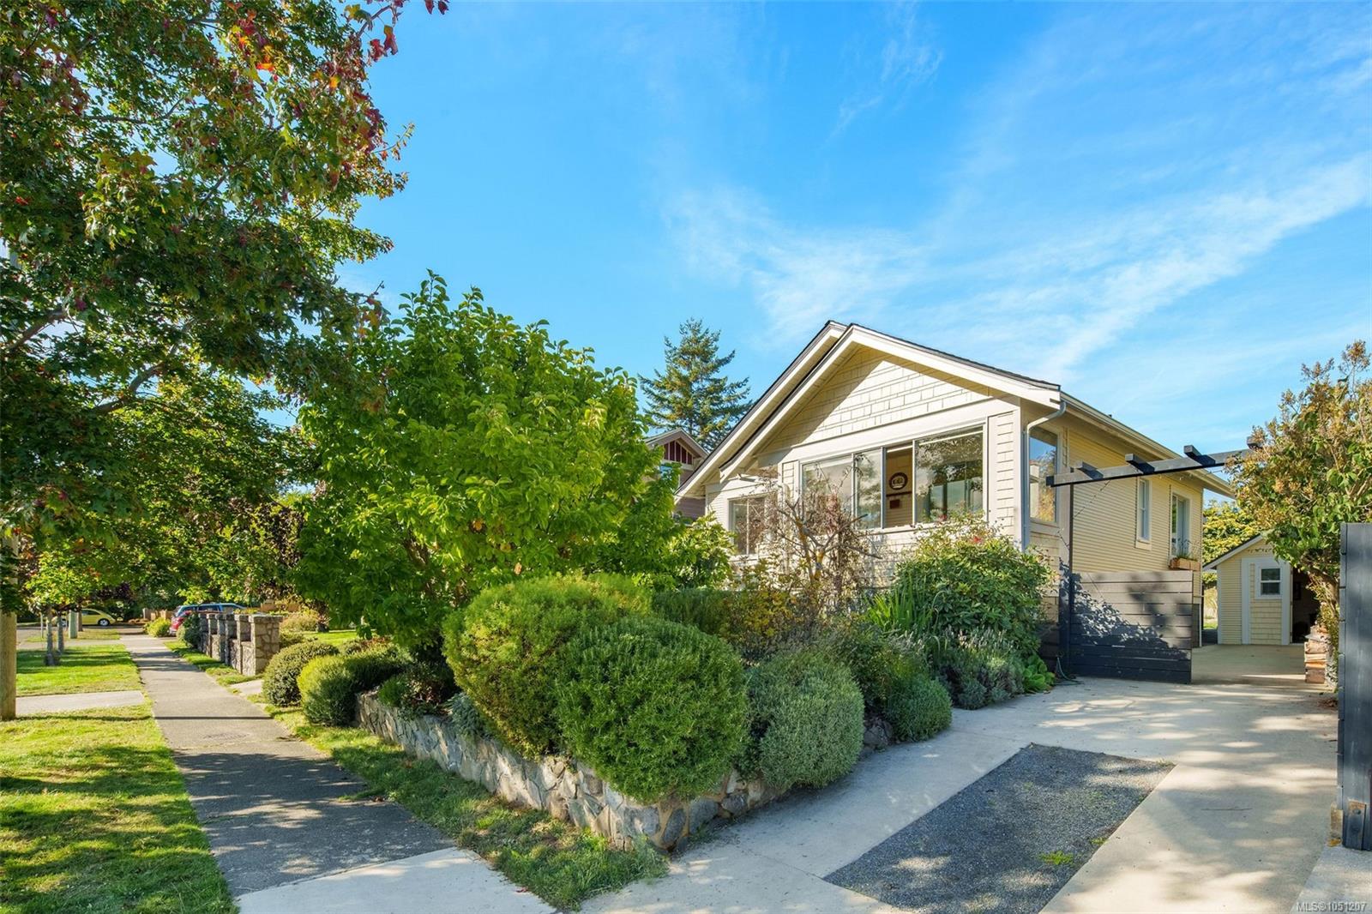
Welcome to 1618 Pinewood Ave, a timeless 1922 character home gracefully updated for modern living in popular Fairfield. Set on a sunny 6,250 sq. ft. lot, this charming 5/6 bed, 3-bath residence offers privacy and ideal village living.
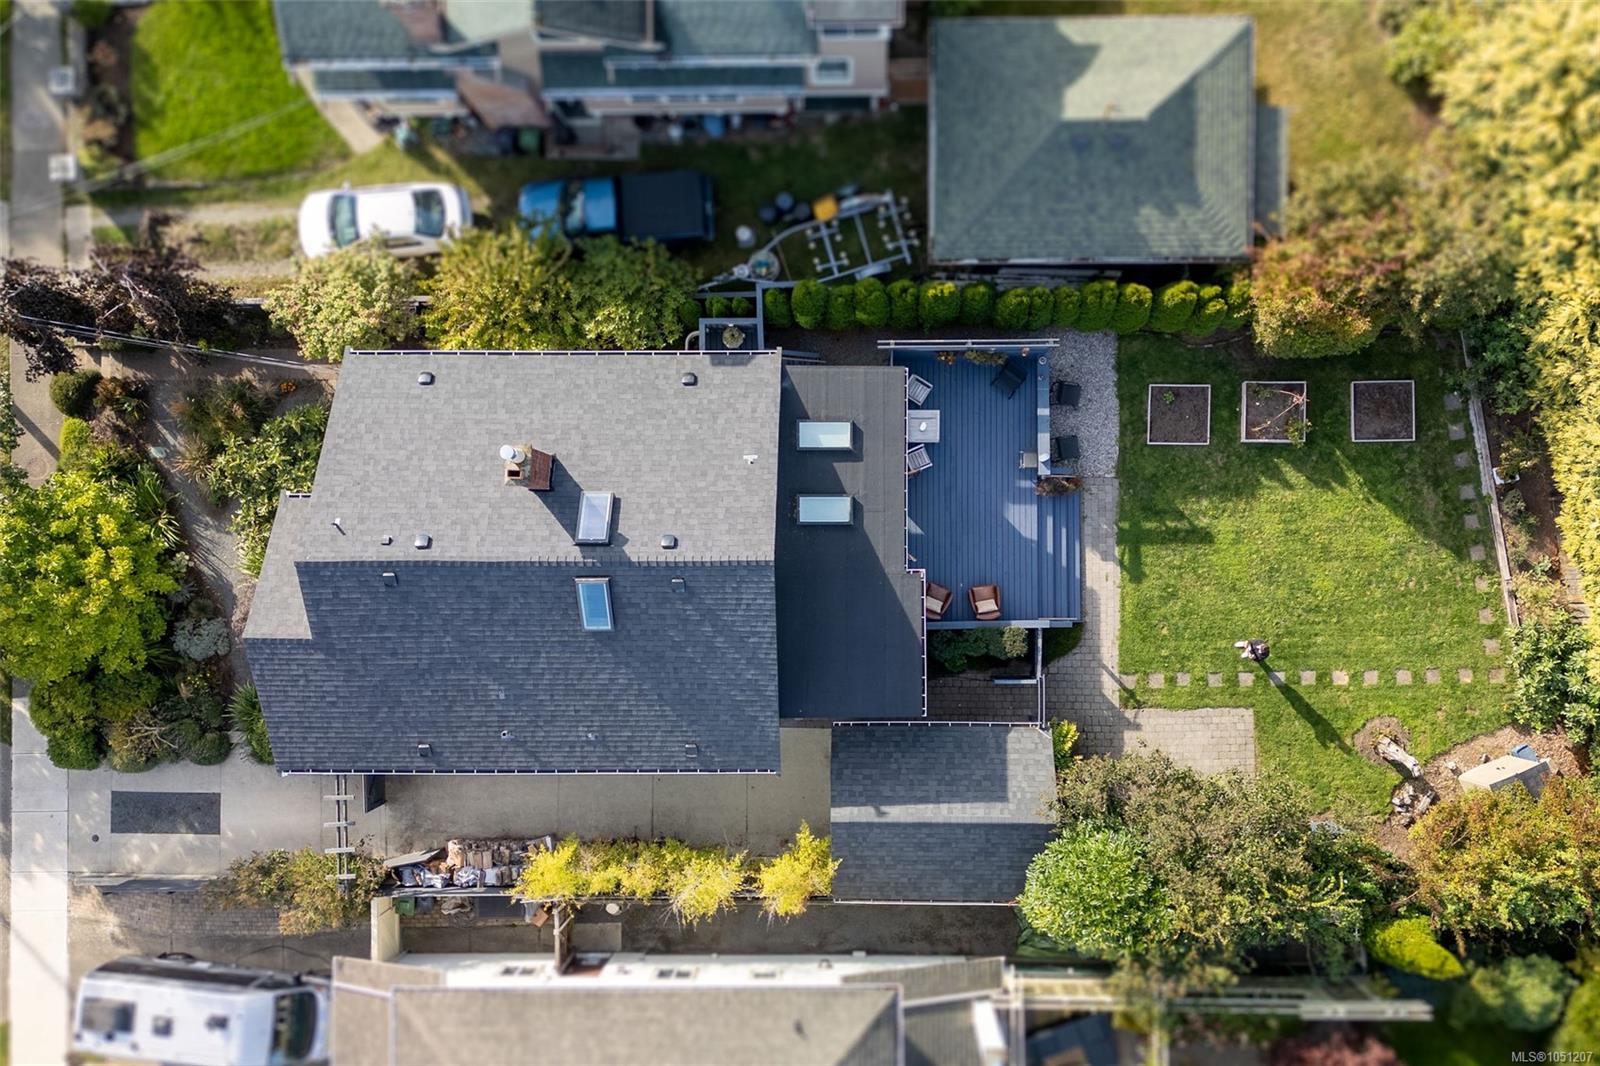
Some of the recent updates include a restored original wood exterior (removed old stucco), fresh paint, a new roof/skylights (2022), and an upper-level primary suite with a 3-pc ensuite. The main floor features a custom kitchen, wood floors, vintage hardware, clawfoot tub, and a sunken family room leading to a sun-drenched deck and fully fenced yard.
BONUS: detached, heated studio—perfect for an office, gym, or art space! A lower-level suite with a separate entrance, kitchen, bath, laundry and 2 bedrooms offers ideal flex space for extended family. Could easily be returned to the main house if desired. WalkScore 99! Minutes to Gonzales Beach, Fairfield Plaza, Cook St Village, and downtown. Easy to show and quick completion is possible.
Some of the recent updates include a restored original wood exterior (removed old stucco), fresh paint, a new roof/skylights (2022), and an upper-level primary suite with a 3-pc ensuite. The main floor features a custom kitchen, wood floors, vintage hardware, clawfoot tub, and a sunken family room leading to a sun-drenched deck and fully fenced yard.
BONUS: detached, heated studio—perfect for an office, gym, or art space! A lower-level suite with a separate entrance, kitchen, bath, laundry and 2 bedrooms offers ideal flex space for extended family. Could easily be returned to the main house if desired. WalkScore 99! Minutes to Gonzales Beach, Fairfield Plaza, Cook St Village, and downtown. Easy to show and quick completion is possible.
The Gallery
Step Inside
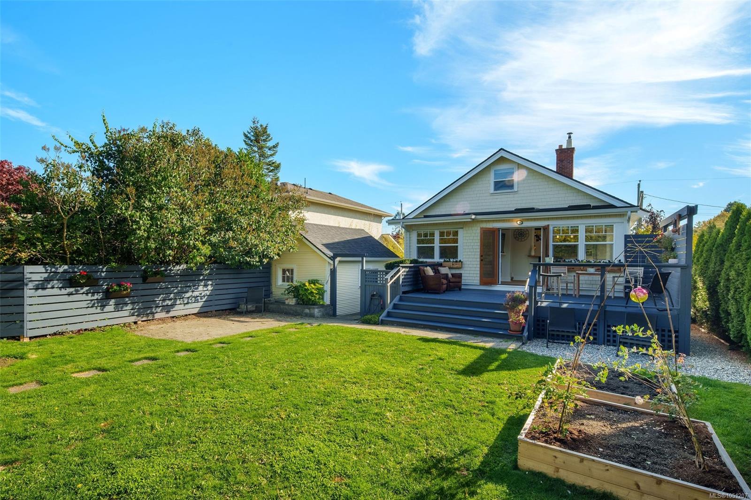
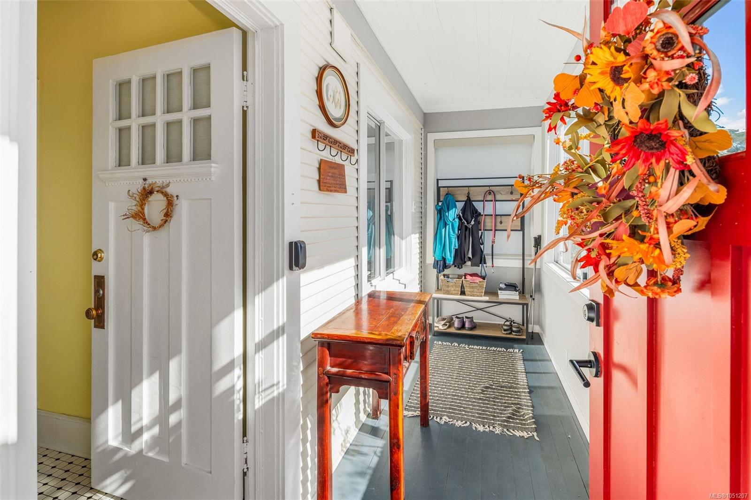
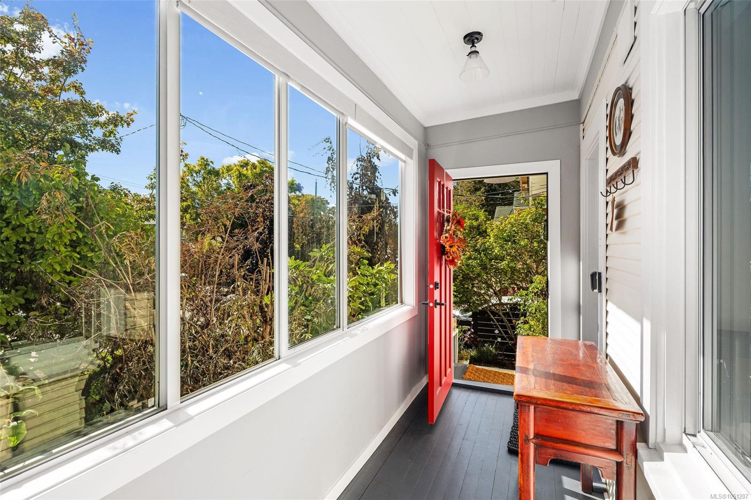
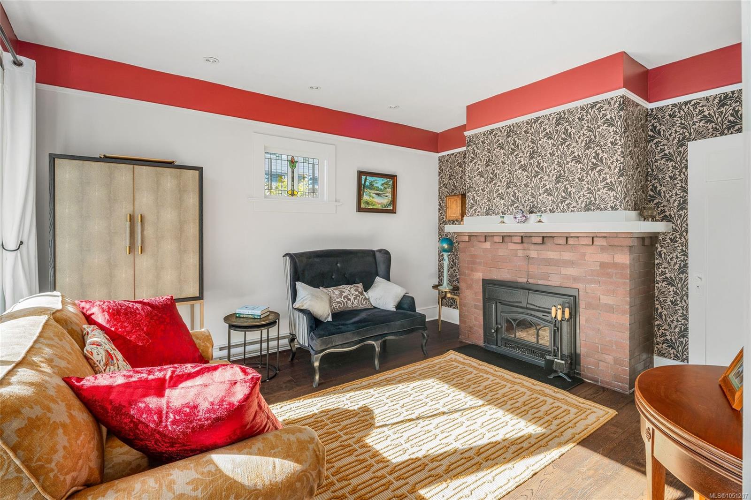
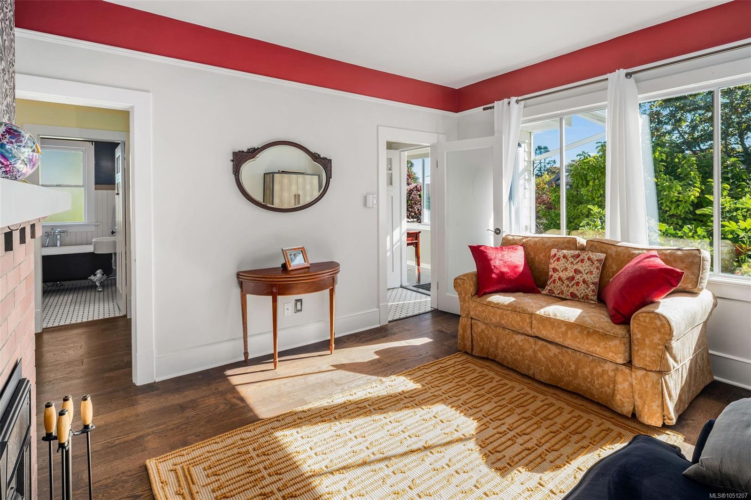
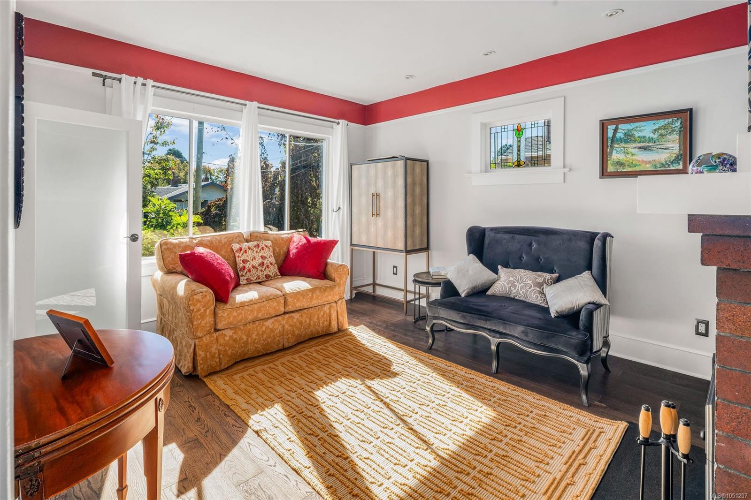
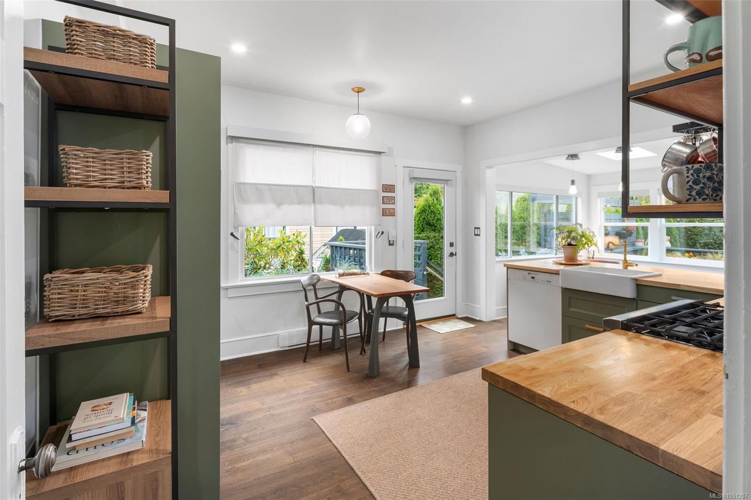
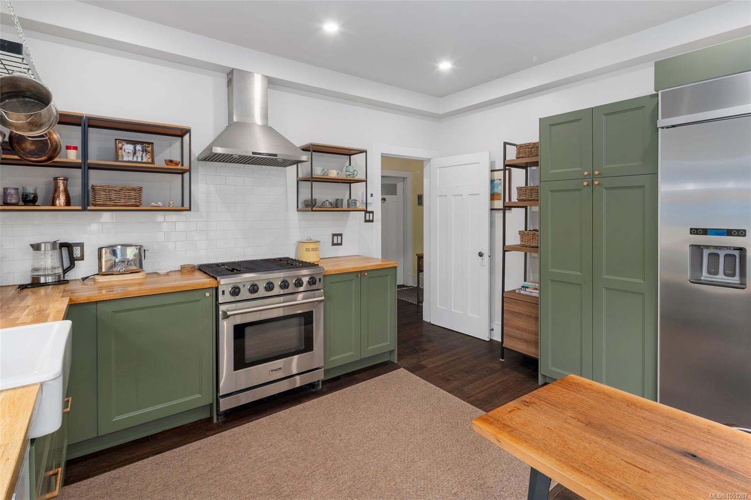
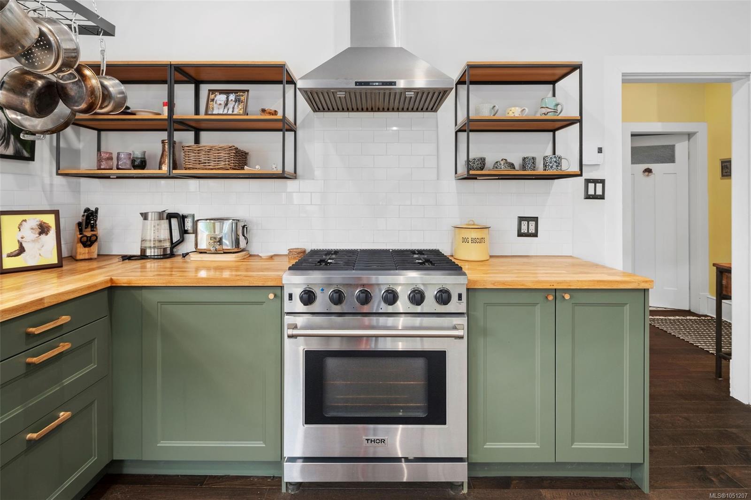
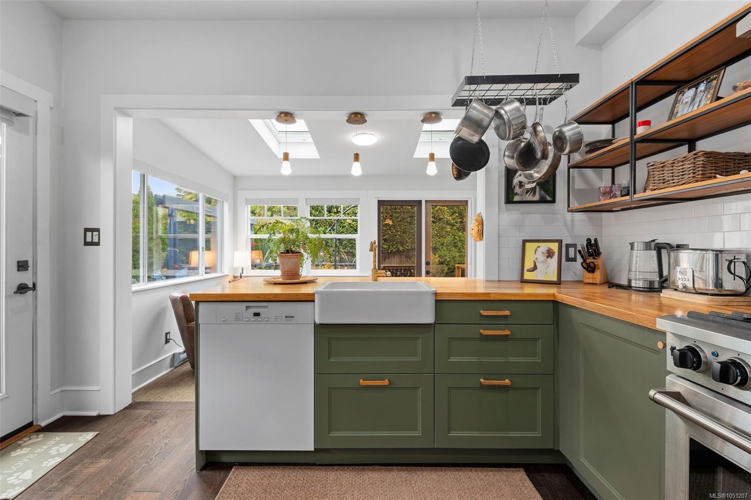
Welcome to 1618 Pinewood Ave, a timeless 1922 character home gracefully updated for modern living in popular Fairfield.
The Details
Property Highlights
Bedrooms
5
Bathrooms
3
Living Area
2,749 sqft
Year Built
1922
Lot Size
0.14 acres
Building Type
House
Cooling
None
Fireplace
Parking
1
Room By Room
Inside the Floor Plan
Bathroom
Level: Main level
Dimensions: 4-Piece
Bedroom
Level: Main level
Dimensions: 10 ft x Measurements not available
Bedroom
Level: Main level
Dimensions: 11\'8 x 11\'6
Entrance
Level: Main level
Dimensions: 14\'6 x 4\'7
Kitchen
Level: Main level
Dimensions: 12\'2 x 14\'6
Living room
Level: Main level
Dimensions: 12\'2 x 14\'8
Office
Level: Main level
Dimensions: 9\'10 x 9\'8
Studio
Level: Main level
Dimensions: 11\'4 x 15\'3
Sunroom
Level: Main level
Dimensions: 13\'3 x 8\'5
Location
On the Map
Schedule a Private Showing
Let's tour 1618 Pinewood Ave.
Reach out directly to the Miller Real Estate Team. We'll arrange a private viewing, answer your questions, and walk you through everything this home has to offer.
Miller Real Estate Team
REMAX Professionals
Nanaimo, British Columbia