 Miller Real Estate Team · REMAX Professionals
MLS® 1051504
Just Listed
1586 Crown Isle Blvd
Courtenay, BC · V9N 0G3
4 Beds
3 Baths
2,906 sqft
0.12 ac
Built 2019
3 Days on Market
About this home
Courtenay Living, Reimagined.
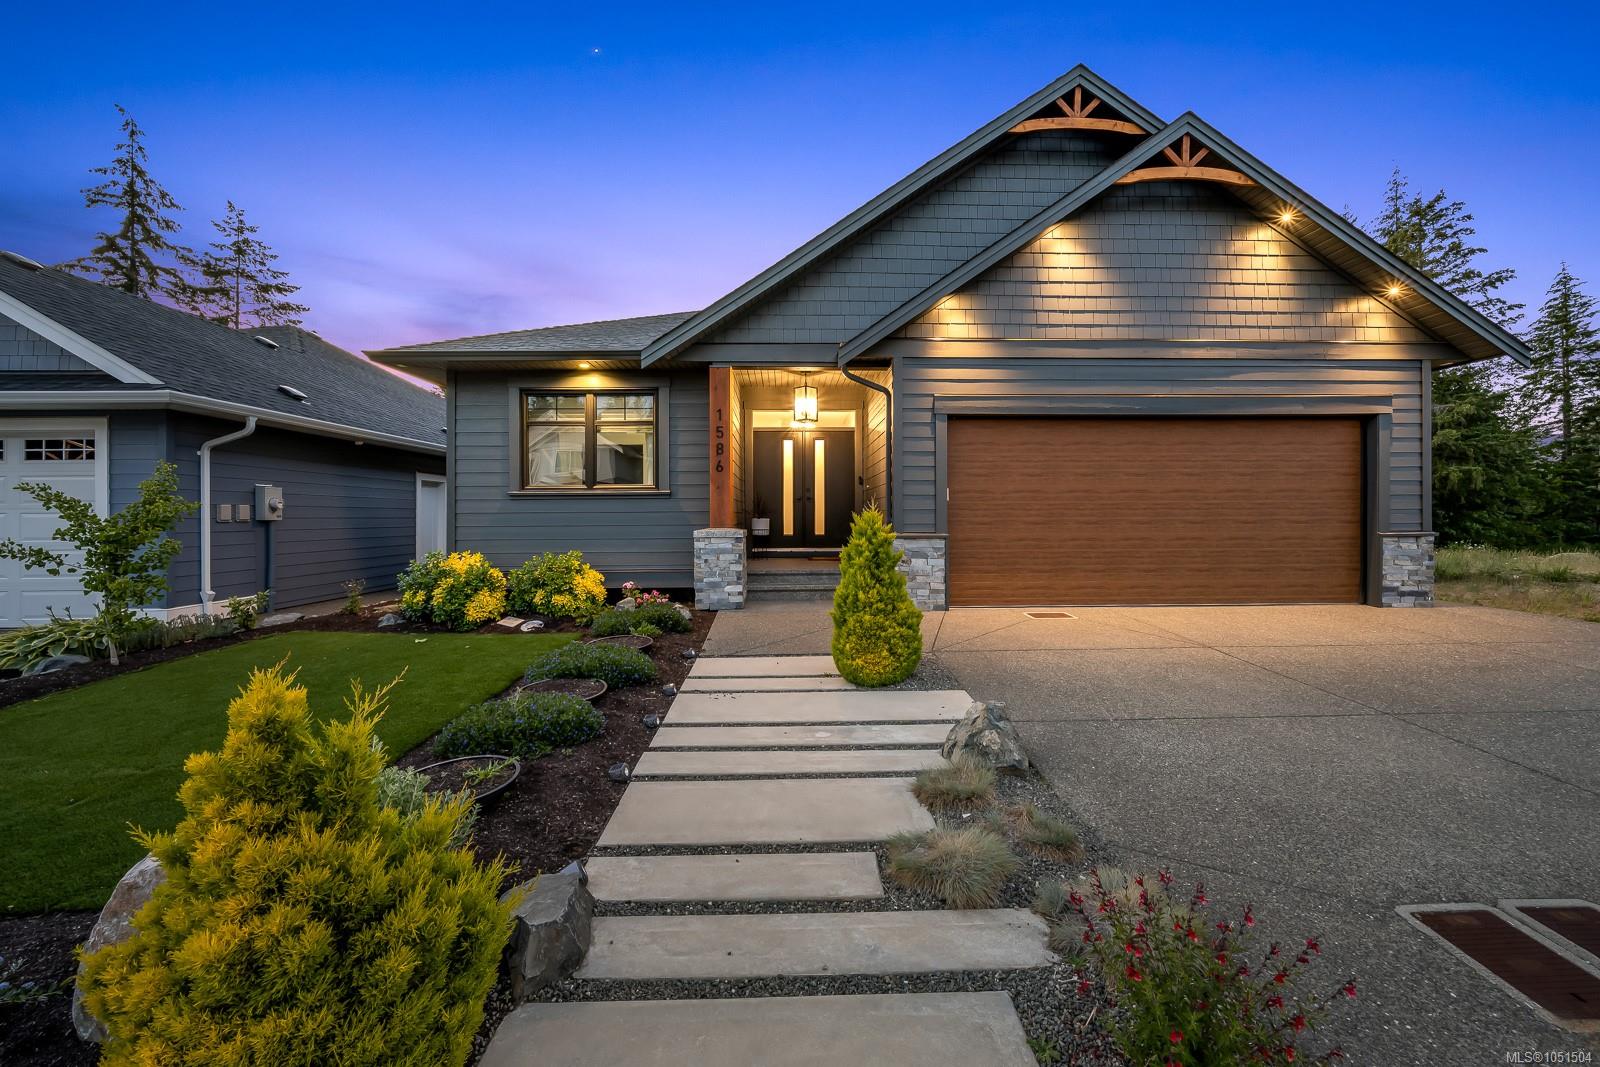
Beautifully designed and exceptionally finished, this 2019-built 4-bedroom, 3-bathroom home offers main-level living with a spacious primary suite and impressive attention to detail throughout. Soaring 10' coffered ceilings and engineered hardwood set the tone, while the gourmet kitchen features quartz countertops, an oversized working island, induction cooktop, pantry and bar fridge. The living room is anchored by a large gas fireplace, and the primary retreat includes added soundproofing, a generous walk-in closet and luxurious ensuite. Downstairs, the bright walkout level offers nearly 9' ceilings, Dricore subfloor, vinyl plank flooring, built-in ceiling speakers, a full bathroom and oversized sliding doors opening to the backyard and putting green. Hot water on demand, heat pump, abundant storage, irrigation, hot tub outlet and natural gas BBQ hookups on both the deck and patio complete this thoughtfully designed home.
The Gallery
Step Inside
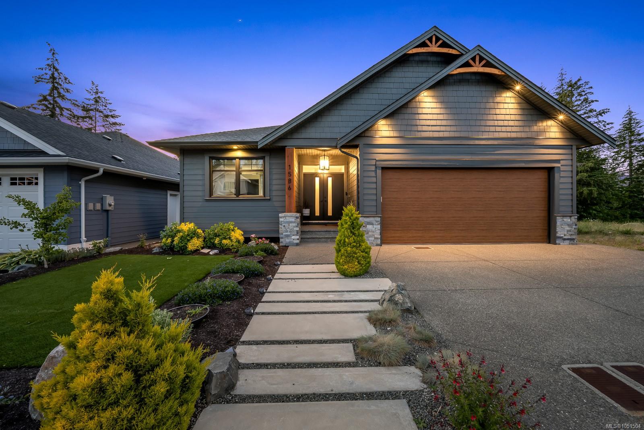
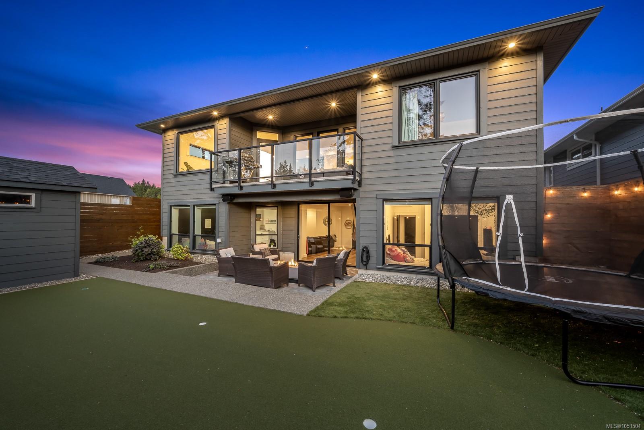
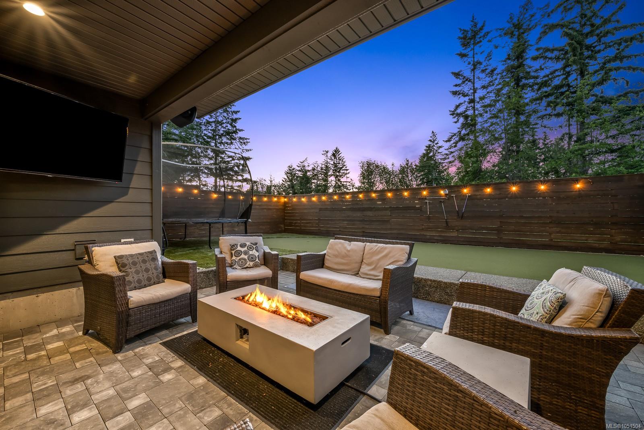
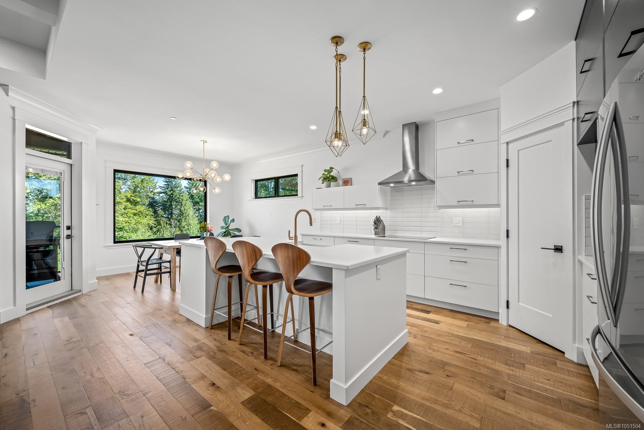
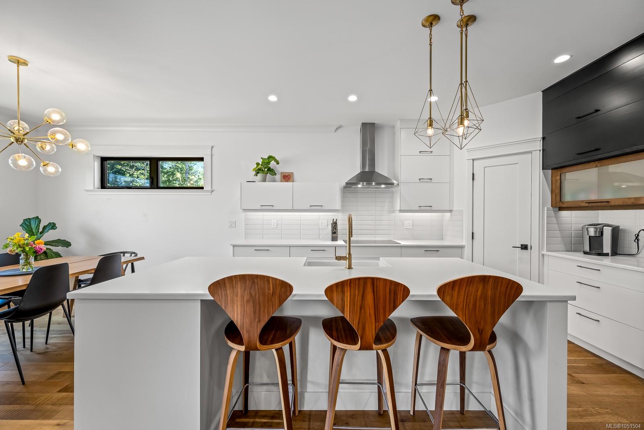
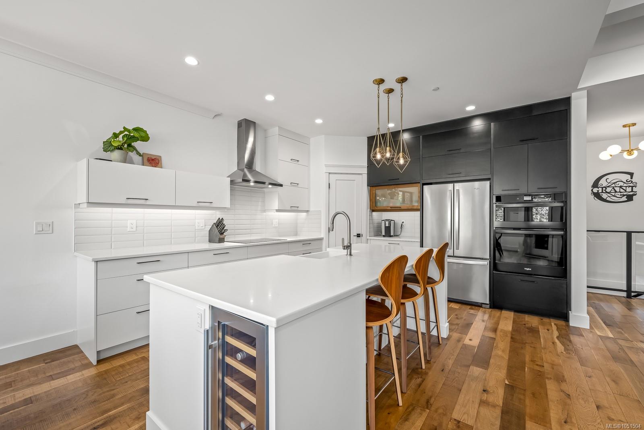
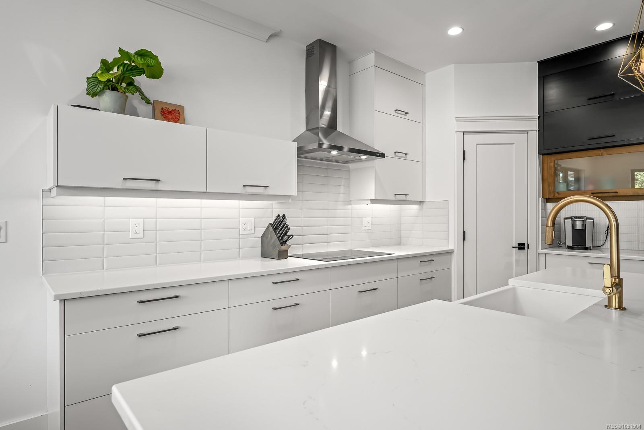
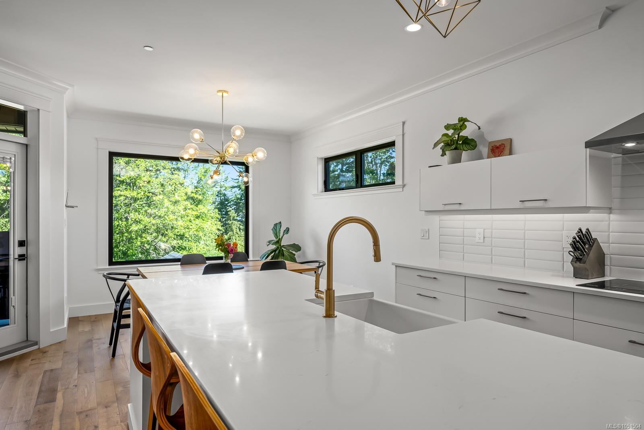
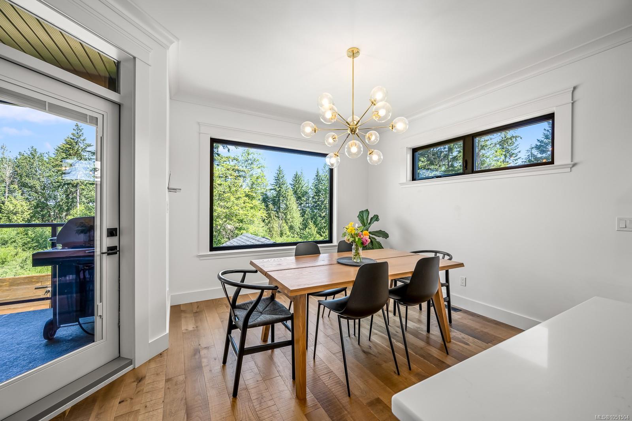
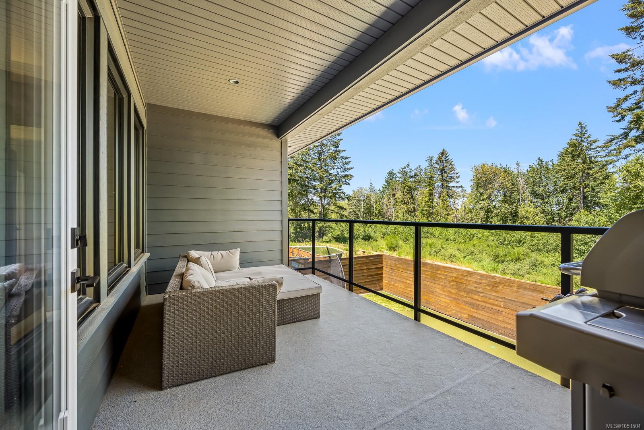
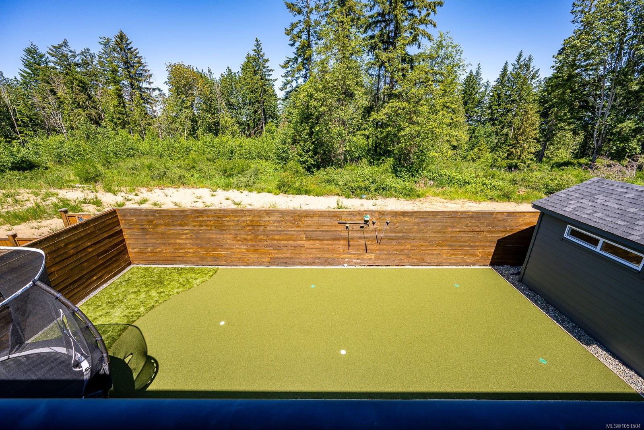
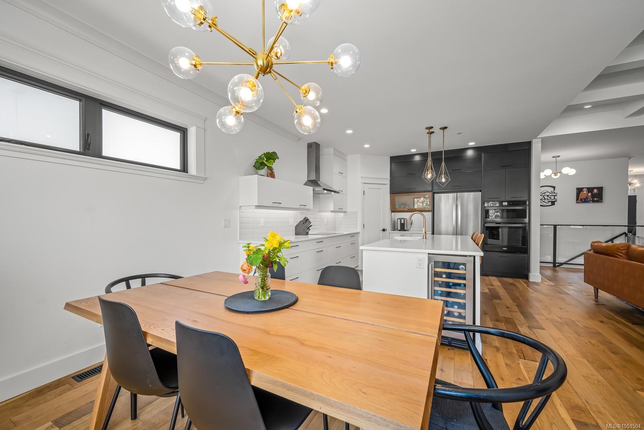
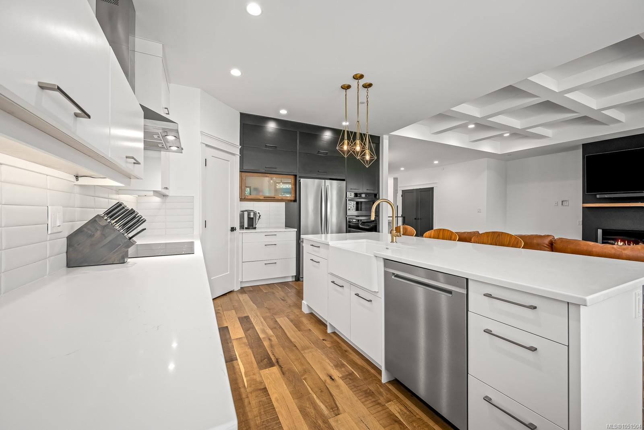
Beautifully designed and exceptionally finished, this 2019-built 4-bedroom, 3-bathroom home offers main-level living with a spacious primary suite and impressive attention to detail throughout.
The Details
Property Highlights
Bedrooms
4
Bathrooms
3
Living Area
2,906 sqft
Year Built
2019
Lot Size
0.12 acres
Building Type
House
Cooling
Air Conditioned, Central air conditioning
Fireplace
Parking
4
View
Mountain view
Room By Room
Inside the Floor Plan
Bathroom
Level: Main level
Dimensions: 10\'10 x 8\'6
Bedroom
Level: Main level
Dimensions: 14\'1 x 10\'11
Dining room
Level: Main level
Dimensions: 11\'2 x 10\'10
Ensuite
Level: Main level
Dimensions: 12\'11 x 8\'6
Entrance
Level: Main level
Dimensions: 13\'9 x 7\'3
Kitchen
Level: Main level
Dimensions: 13\'7 x 13\'1
Laundry room
Level: Main level
Dimensions: 10\'1 x 7\'7
Living room
Level: Main level
Dimensions: 26\'1 x 15\'11
Primary Bedroom
Level: Main level
Dimensions: 14 ft x 12 ft
Location
On the Map
Schedule a Private Showing
Let's tour 1586 Crown Isle Blvd.
Reach out directly to the Miller Real Estate Team. We'll arrange a private viewing, answer your questions, and walk you through everything this home has to offer.
Miller Real Estate Team
REMAX Professionals
Nanaimo, British Columbia