 Miller Real Estate Team · REMAX Professionals
MLS® 1050962
Just Listed
1556 Gladstone Ave
Victoria, BC · V8R 1S5
3 Beds
2 Baths
1,701 sqft
0.16 ac
Built 1970
8 Days on Market
About this home
Victoria Living, Reimagined.
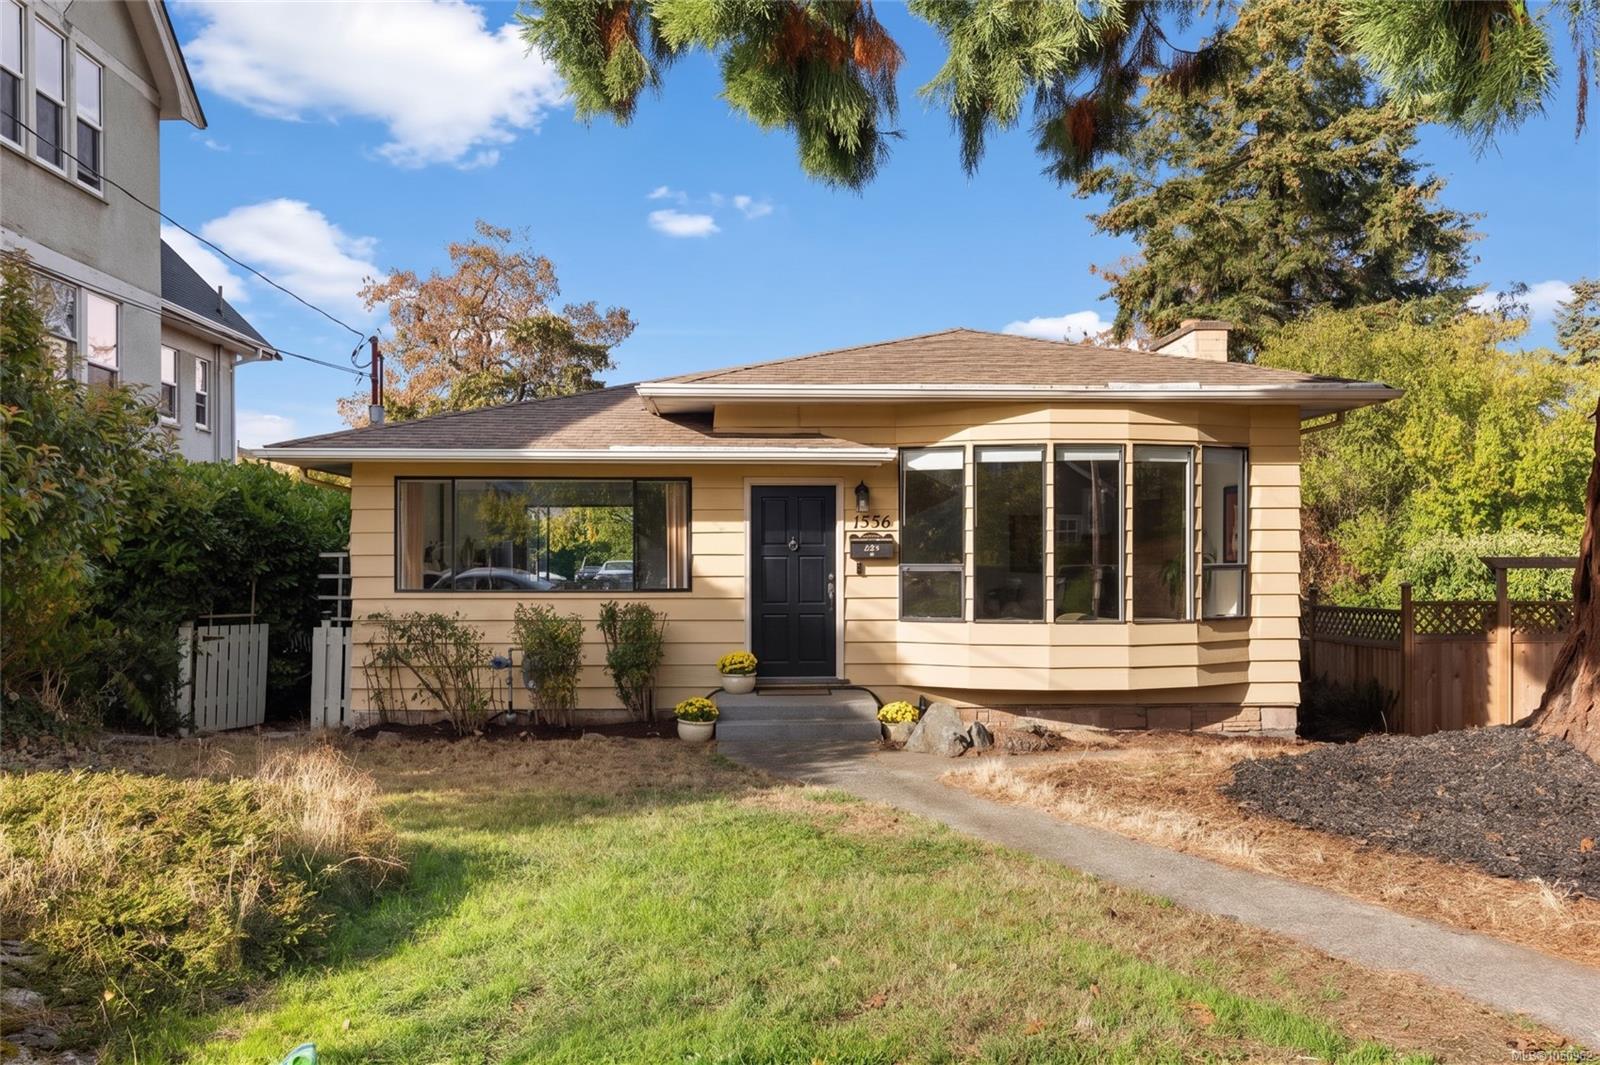
Welcome to 1556 Gladstone Avenue, a rare opportunity to own a 3-bed, 2-bath 1700 s/f rancher nestled in the heart of Victoria’s highly sought-after Fernwood neighbourhood. Step inside to a sun-filled living room with 10-ft ceilings, stylish wooden beams and a feature fireplace with an enormous mantel. Freshly painted with new flooring throughout, the generous sunroom overlooking the backyard will quickly become your favourite spot to relax. Set on an oversized 7,000 s/f lot, the property is anchored by a magnificent Giant Sequoia standing proudly in the front yard. Embrace an effortless lifestyle where everyday convenience is right at your doorstep. Stroll down to vibrant Fernwood Square, pick up daily essentials at Urban Grocer, or take advantage of nearby top-rated schools, playgrounds, and local parks. Single-level homes on properties of this size rarely come available in Fernwood—offering a truly unique opportunity to establish your roots in one of Victoria’s most popular 'hoods.
The Gallery
Step Inside
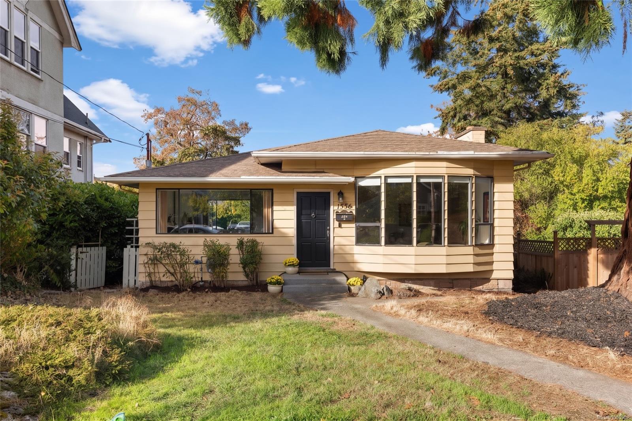
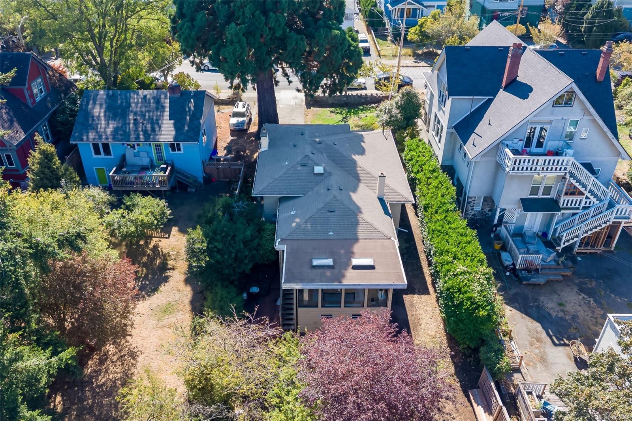
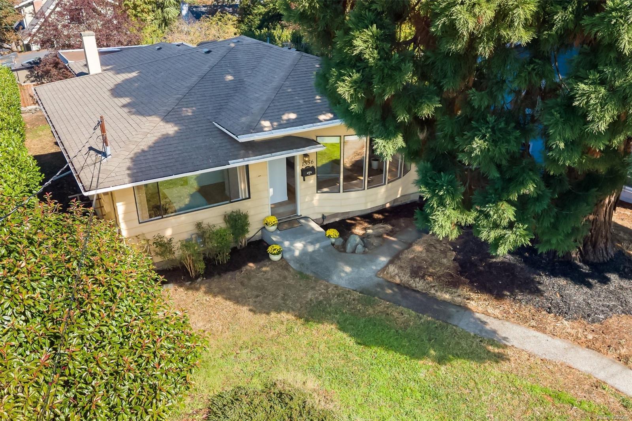
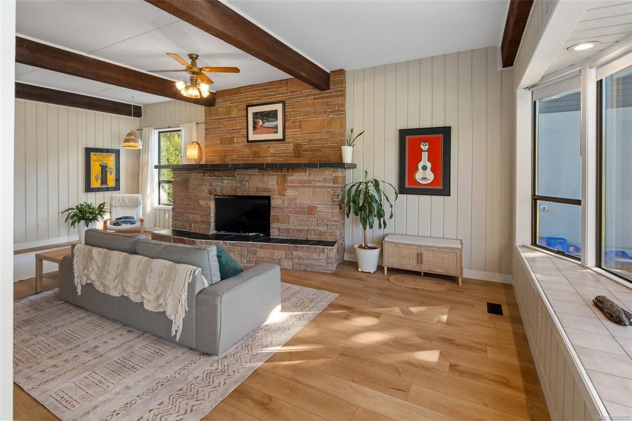
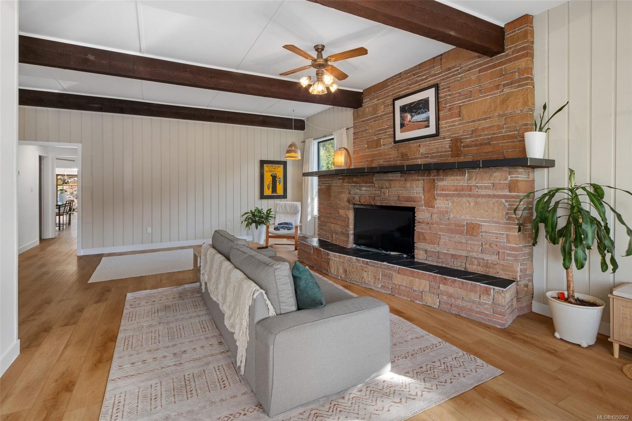
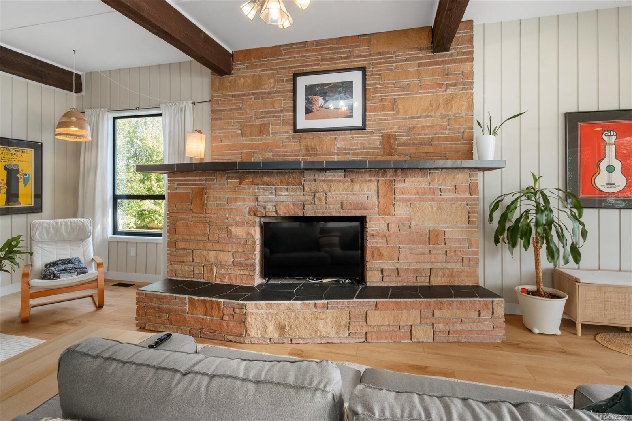
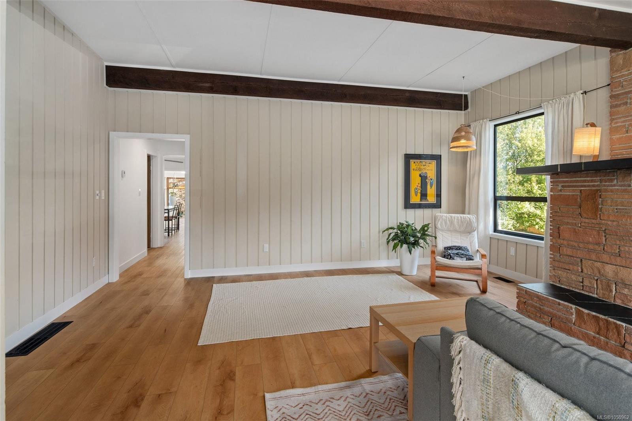
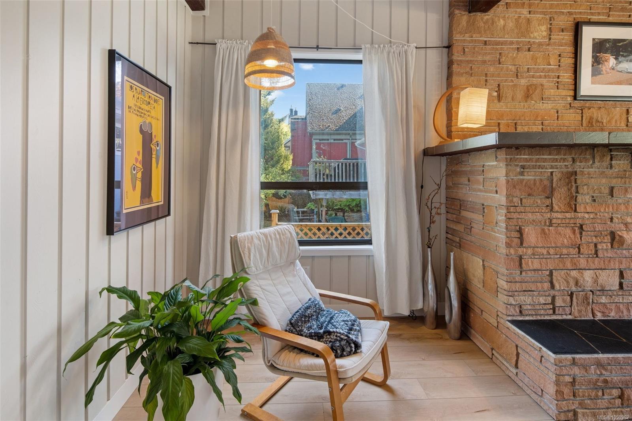
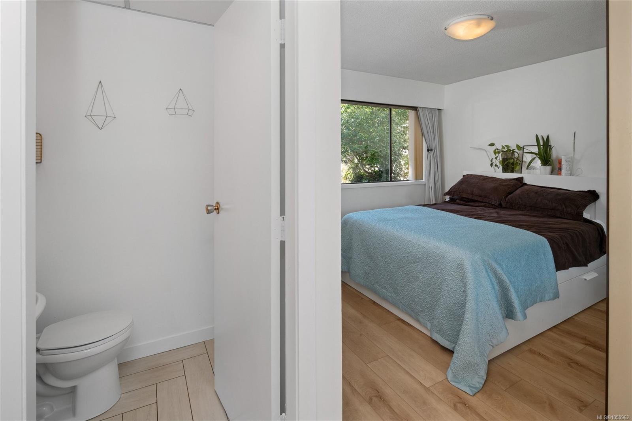
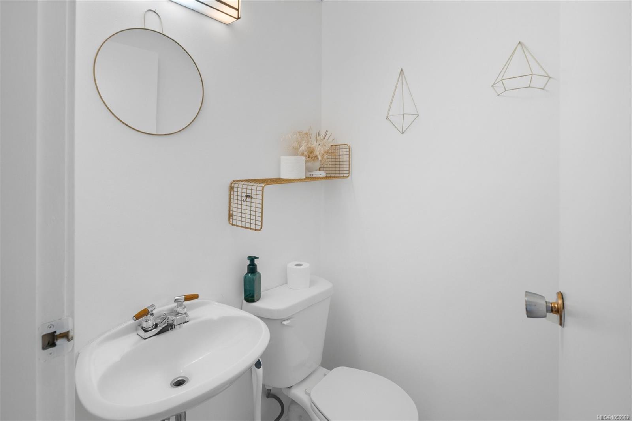
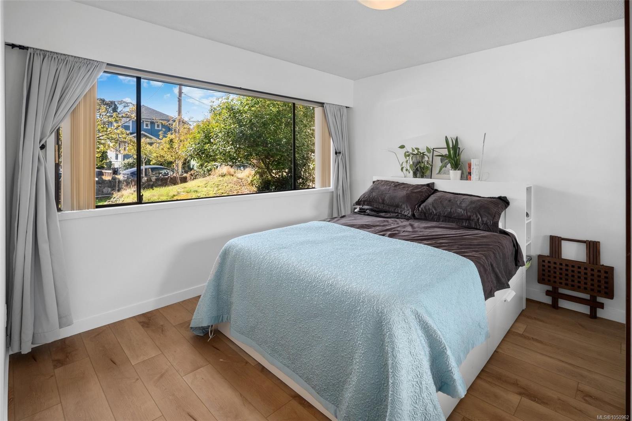
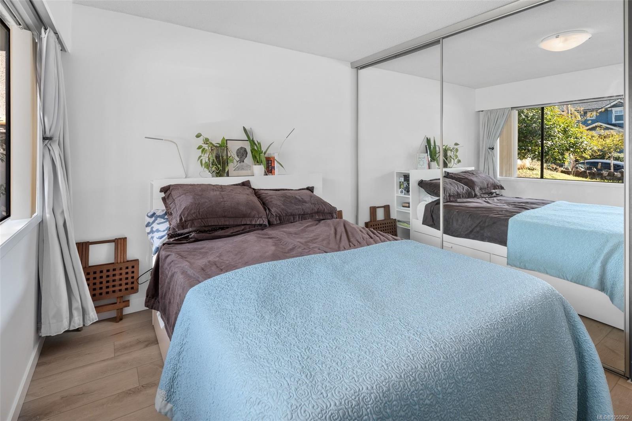
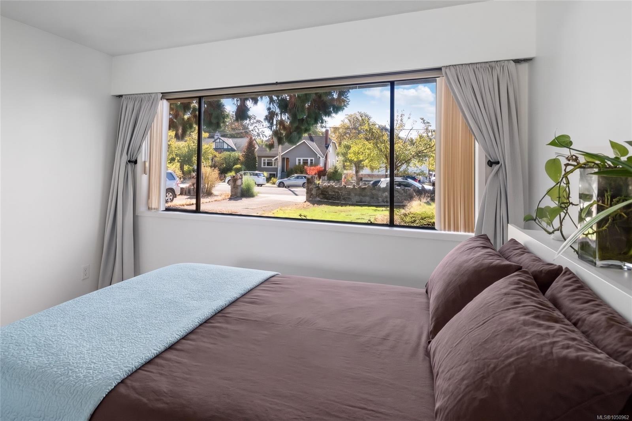
Welcome to 1556 Gladstone Avenue, a rare opportunity to own a 3-bed, 2-bath 1700 s/f rancher nestled in the heart of Victoria’s highly sought-after Fernwood neighbourhood.
The Details
Property Highlights
Bedrooms
3
Bathrooms
2
Living Area
1,701 sqft
Year Built
1970
Lot Size
0.16 acres
Building Type
House
Cooling
None
Fireplace
Parking
2
Room By Room
Inside the Floor Plan
Bathroom
Level: Main level
Dimensions: 4-Piece
Bedroom
Level: Main level
Dimensions: 11\'9 x 8\'0
Bedroom
Level: Main level
Dimensions: 11\'9 x 9\'0
Dining room
Level: Main level
Dimensions: 19\'0 x 7\'0
Eating area
Level: Main level
Dimensions: 8\'4 x 15\'1
Ensuite
Level: Main level
Dimensions: 2-Piece
Entrance
Level: Main level
Dimensions: 4\'5 x 3\'4
Kitchen
Level: Main level
Dimensions: 11\'0 x 11\'4
Laundry room
Level: Main level
Dimensions: 4\'0 x 3\'0
Living room
Level: Main level
Dimensions: 14\'7 x 20\'3
Primary Bedroom
Level: Main level
Dimensions: 11\'9 x 9\'5
Sunroom
Level: Main level
Dimensions: 17\'7 x 12\'6
Location
On the Map
Schedule a Private Showing
Let's tour 1556 Gladstone Ave.
Reach out directly to the Miller Real Estate Team. We'll arrange a private viewing, answer your questions, and walk you through everything this home has to offer.
Miller Real Estate Team
REMAX Professionals
Nanaimo, British Columbia