 Miller Real Estate Team · REMAX Professionals
MLS® 1051477
Just Listed
15-60 Dallas Rd
Victoria, BC · V8V 1A2
2 Beds
2 Baths
1,047 sqft
0.05 ac
Built 2002
4 Days on Market
About this home
Victoria Living, Reimagined.
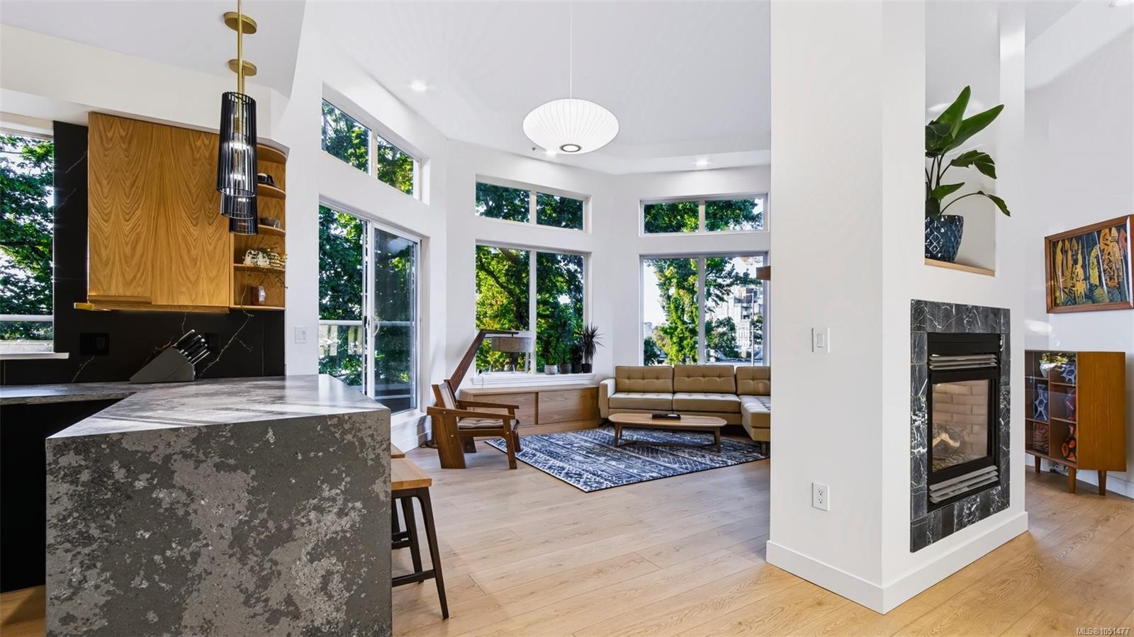
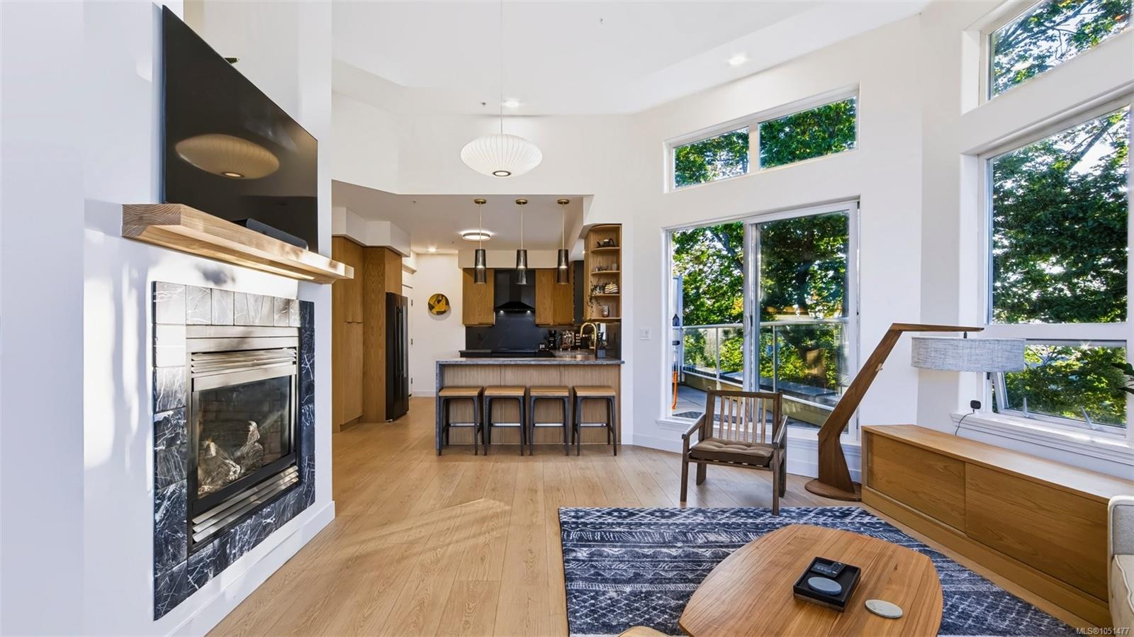
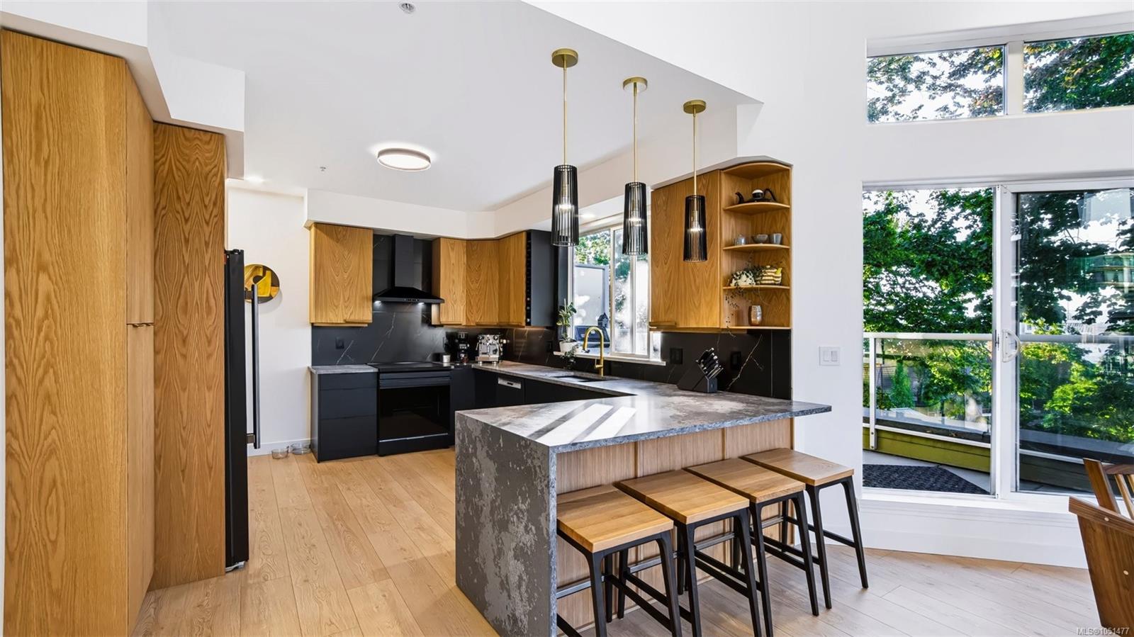
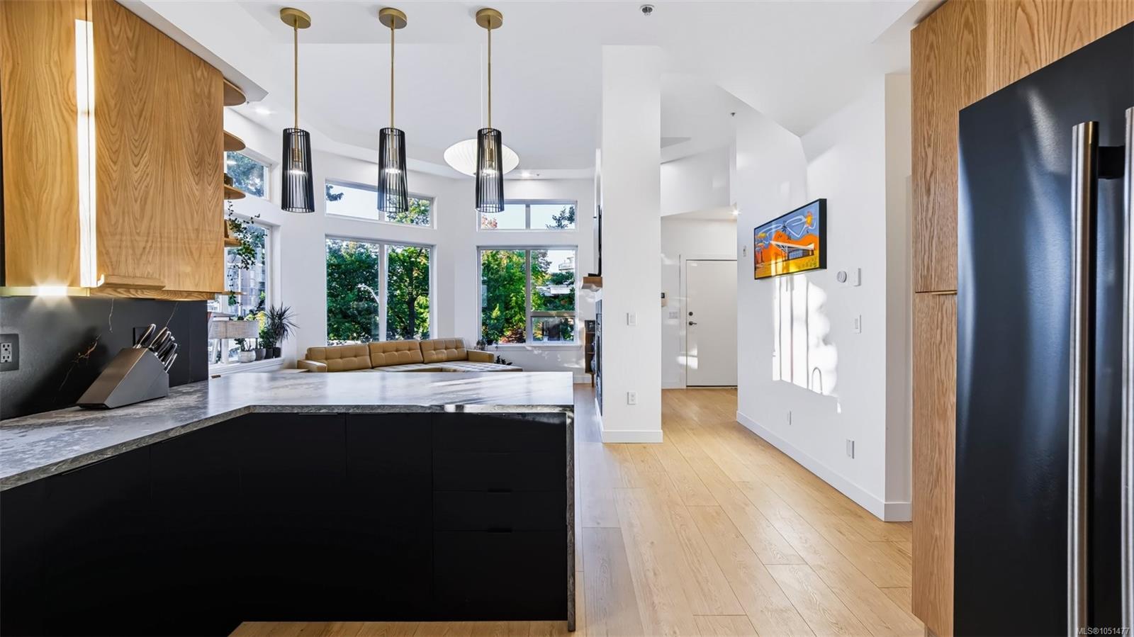
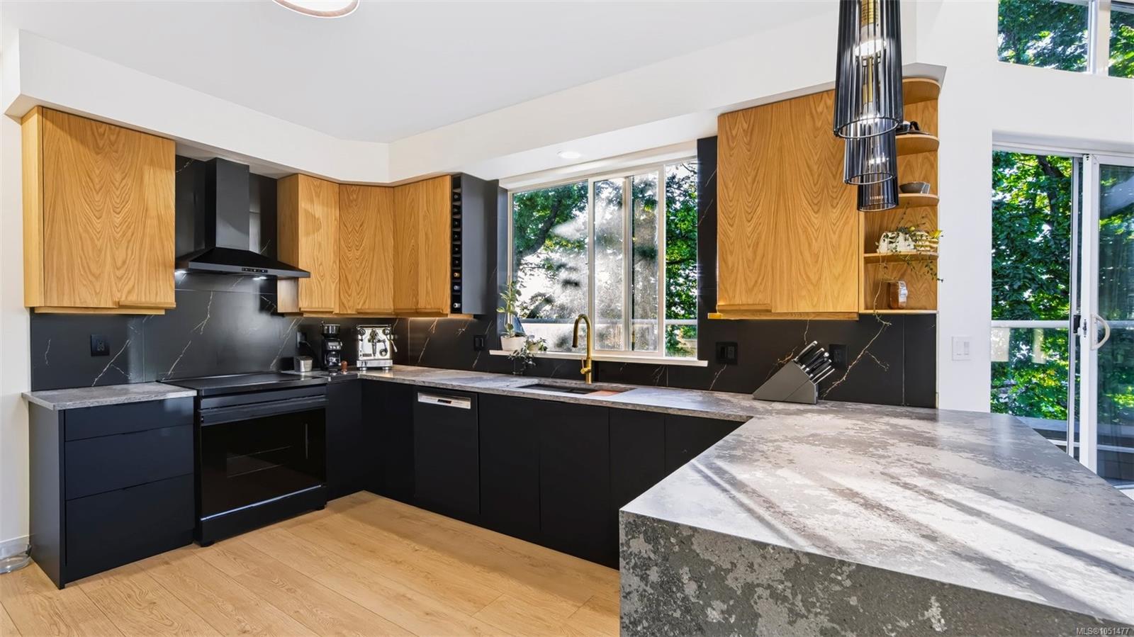
OPEN HOUSE Sat Oct 10, 1pm-3pm. Penthouse townhome in James Bay, steps to Fisherman's Wharf and the Dallas Road waterfront, minutes to downtown. Ocean views. 2 bed, 2 bath, 1,047 sq ft main floor plus private 645 sq ft exclusive-use rooftop with saltwater hot tub, turf/tile decking, and solar lighting. Main-floor balcony off living room. Updates include: remodelled kitchen (oak cabinet fronts, waterfall quartz island, smart Samsung induction range, new fridge, sink, faucet), remodelled ensuite and main bath (quartz vanities, heated tile, tiled shower/tub with lighted niche, rain shower, bidet toilet), new vinyl flooring, paint and trim throughout, smart dimmers, LED lighting, smart thermostat, Google Nest for gas fireplace. Private garage plus additional parking in shared strata lot. Vaulted ceilings up to 14'10", gas fireplace with marble surround in living room. Primary bedroom with accent wall and sconces; second bedroom with built-in cabinetry. A true move-in-ready gem!
The Gallery
Step Inside
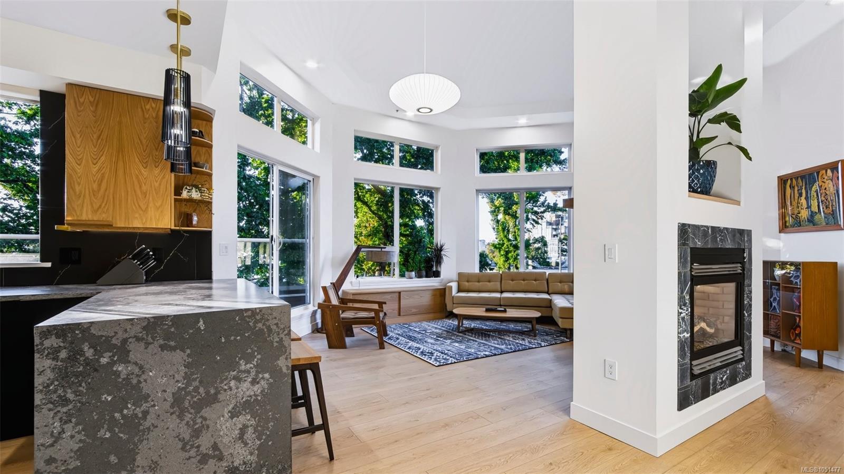
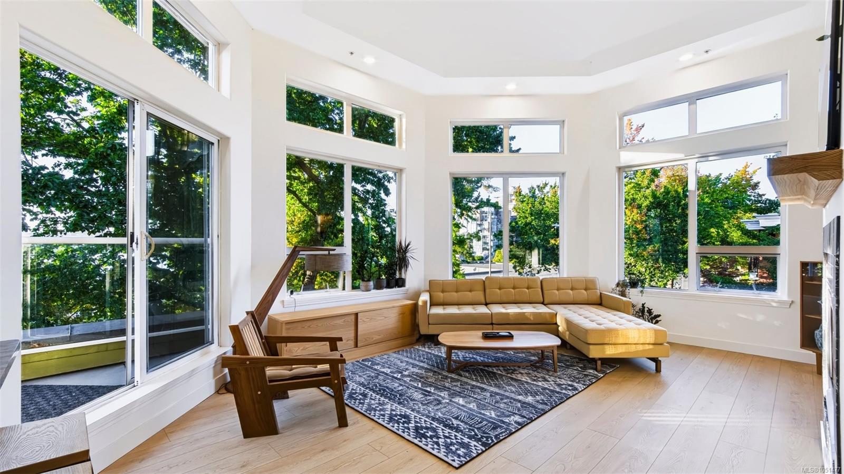
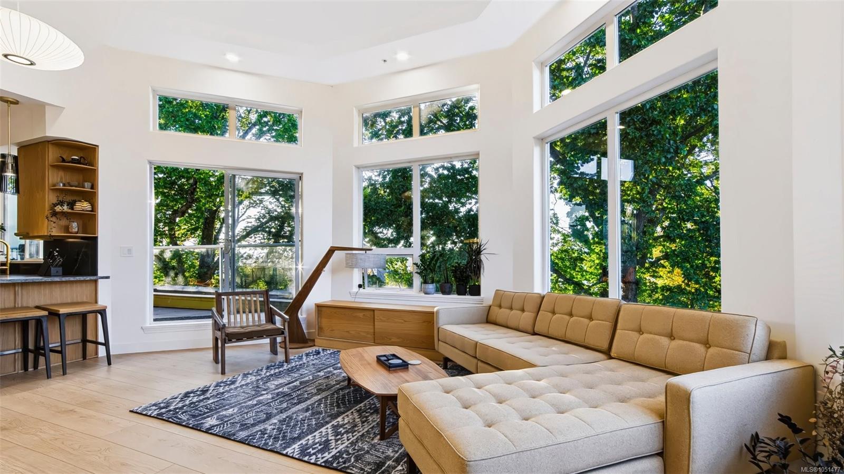
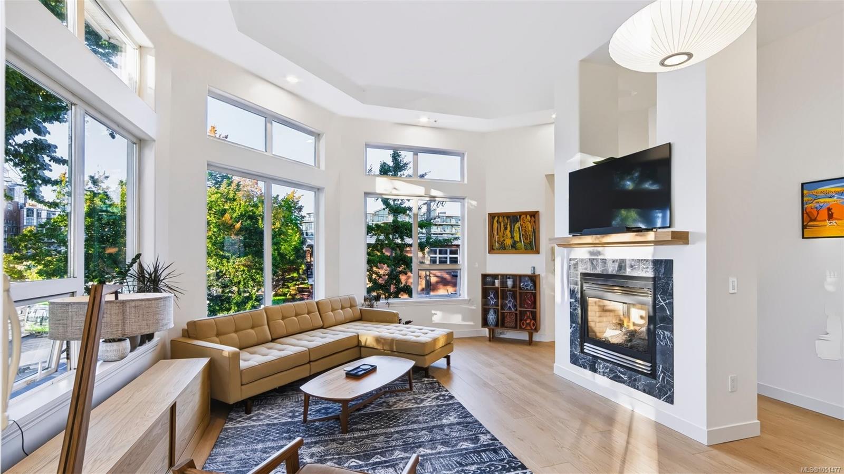
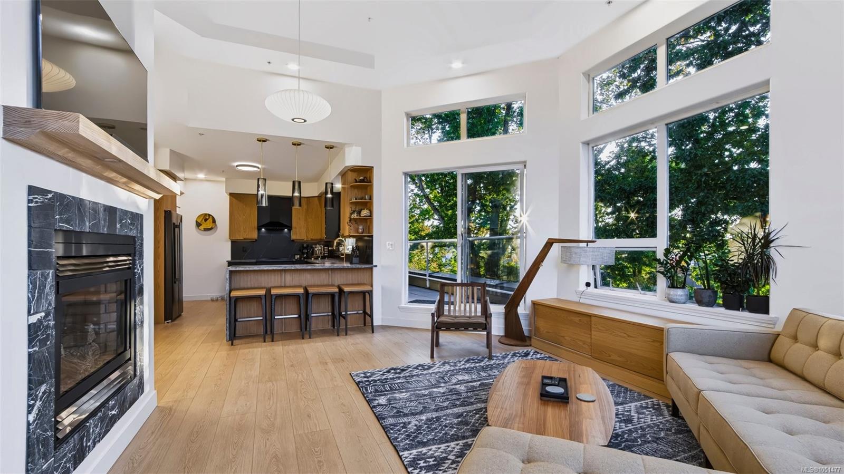
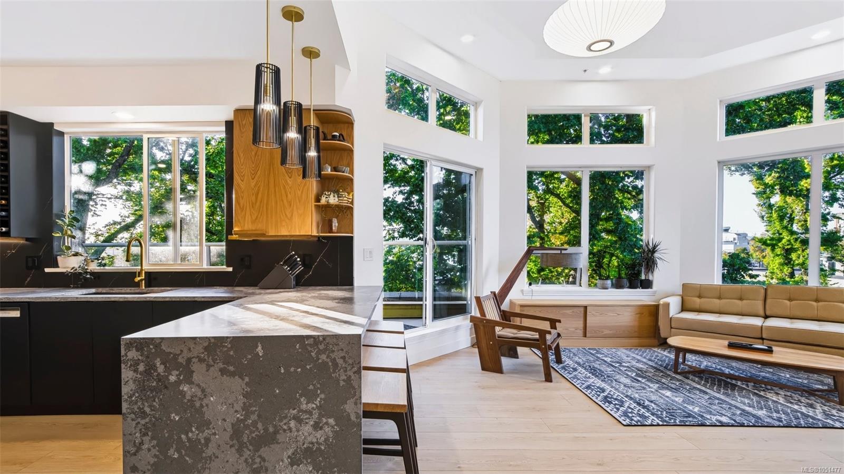
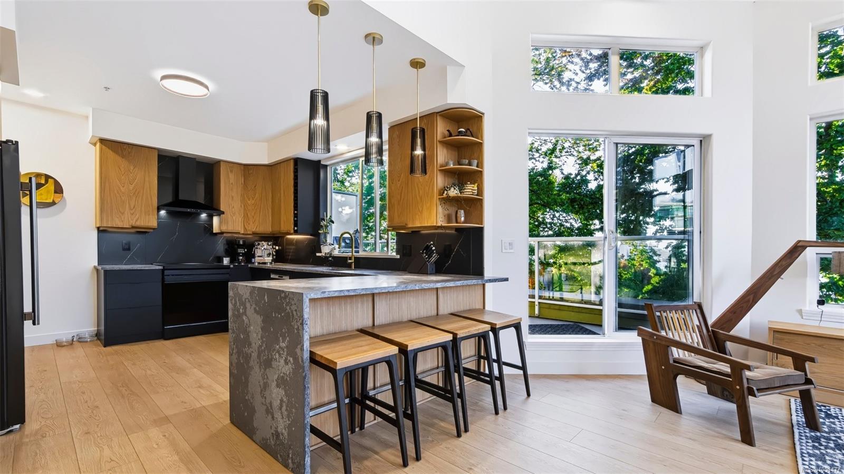
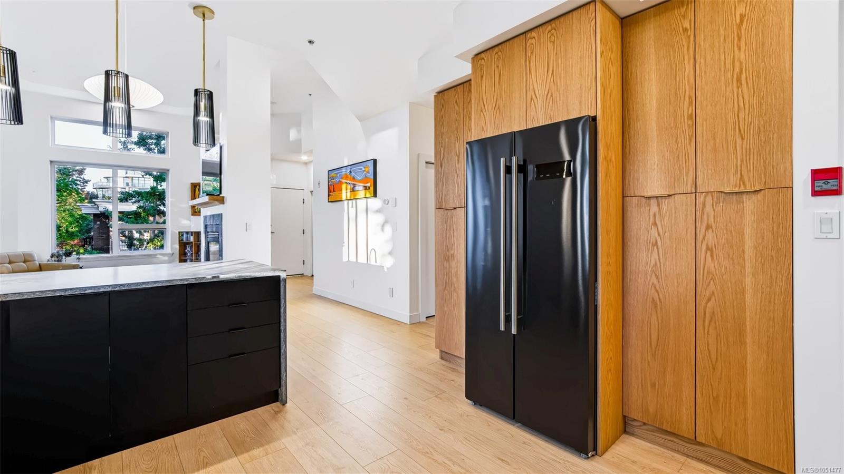
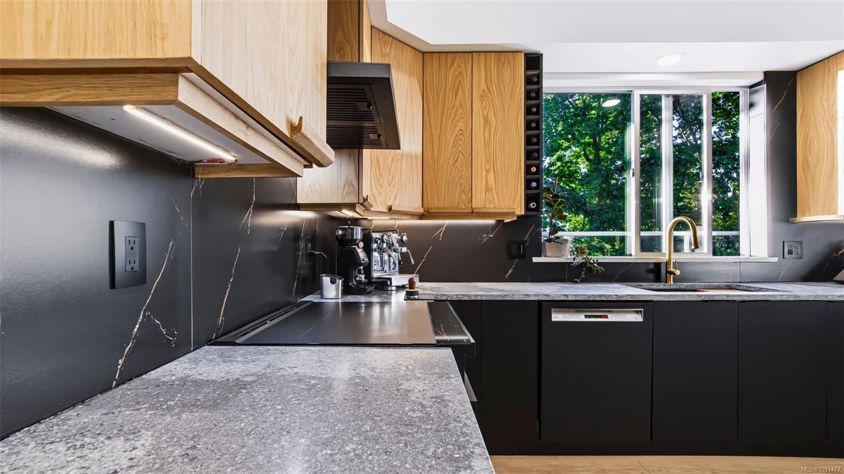
OPEN HOUSE Sat Oct 10, 1pm-3pm.
The Details
Property Highlights
Bedrooms
2
Bathrooms
2
Living Area
1,047 sqft
Year Built
2002
Lot Size
0.05 acres
Building Type
Row / Townhouse
Cooling
None
Fireplace
Parking
1
View
Ocean view
Room By Room
Inside the Floor Plan
Balcony
Level: Main level
Dimensions: 20\'2 x 5\'9
Bathroom
Level: Main level
Dimensions: 3-Piece
Bedroom
Level: Main level
Dimensions: 11\'0 x 10\'10
Ensuite
Level: Main level
Dimensions: 5-Piece
Entrance
Level: Main level
Dimensions: 7\'7 x 6\'5
Kitchen
Level: Main level
Dimensions: 14\'9 x 10\'9
Living room
Level: Main level
Dimensions: 18\'9 x 13\'6
Primary Bedroom
Level: Main level
Dimensions: 13\'4 x 10\'10
Location
On the Map
Schedule a Private Showing
Let's tour 15-60 Dallas Rd.
Reach out directly to the Miller Real Estate Team. We'll arrange a private viewing, answer your questions, and walk you through everything this home has to offer.
Miller Real Estate Team
REMAX Professionals
Nanaimo, British Columbia