 Miller Real Estate Team · REMAX Professionals
MLS® 1040166
Sold
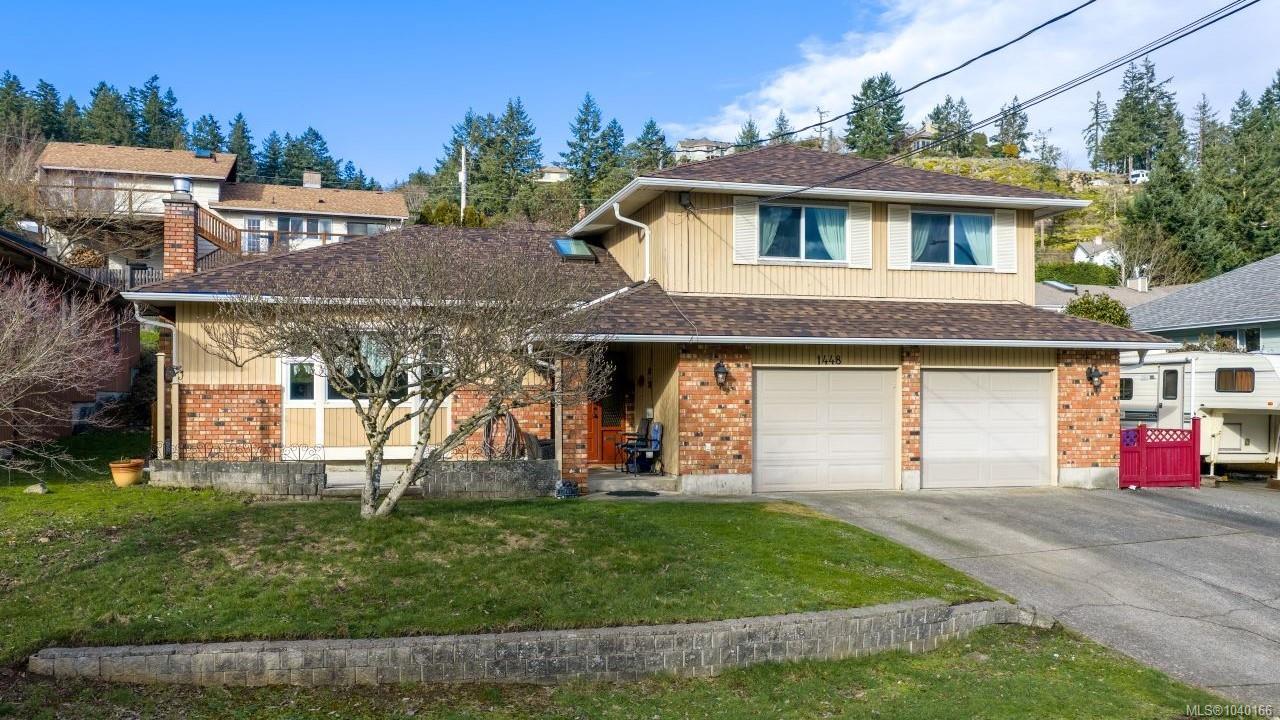
1448 Rose Ann Dr
Nanaimo, BC · V9T 4K8
3 Beds
3 Baths
2,092 sqft
Built 1979
About this home
Nanaimo Living, Reimagined.
Set on a quiet cul-de-sac just steps from beach access and the trails of Linley Valley, this well-appointed home blends lifestyle and comfort. Ocean views greet you from the sunny south-facing front patio and continue from two of the upstairs bedrooms. Inside, the main level offers a spacious living room with fireplace, a dining room overlooking the backyard, and an updated kitchen with four appliances, abundant cabinetry, and an eating bar. The adjoining family room with gas fireplace creates the perfect everyday gathering space, while laundry and a two-piece bath complete the lower level. Upstairs features three bedrooms, including a generous primary with walk-in closet and three-piece ensuite, plus a five-piece main bath with dual sinks. Additional features include hardwood flooring, a large back deck, garage with workshop, and plenty of parking. For more info see the 3D tour, floor plan and video. All data and measurements are approximate and must be verified if fundamental.
Immersive tours
Explore this property
Watch the video tour, then walk the space in 3D — curated by the Miller Real Estate Team.
Video tour
Documents
Property brochures & files
Download floor plans, feature sheets, and other materials prepared by the Miller Real Estate Team.
Set on a quiet cul-de-sac just steps from beach access and the trails of Linley Valley, this well-appointed home blends lifestyle and comfort.
The Details
Property Highlights
Bedrooms
3
Bathrooms
3
Living Area
2,092 sqft
Year Built
1979
Location
On the Map
Schedule a Private Showing
Let's tour 1448 Rose Ann Dr.
Reach out directly to the Miller Real Estate Team. We'll arrange a private viewing, answer your questions, and walk you through everything this home has to offer.
Miller Real Estate Team
REMAX Professionals
Nanaimo, British Columbia