
 Miller Real Estate Team · REMAX Professionals
MLS® 1052246
Just Listed
1413-989 Johnson St
Victoria, BC · V8V 0E3
2 Beds
2 Baths
828 sqft
0.02 ac
Built 2019
1 Day on Market
About this home
Victoria Living, Reimagined.
**OPEN HOUSE SAT 12pm-1:20pm** Perched on the 14th floor, this stunning southeast corner residence enjoys an exceptional vantage point, offering sweeping ocean, mountain and city views that truly set it apart! Expansive floor-to-ceiling windows fill this bright, spacious 2-bedroom, 2-bathroom home with natural light. The open-concept layout features engineered wood flooring, quartz countertops, full-size stainless steel appliances and a kitchen island ideal for entertaining. Quality upgrades include a designer electric fireplace, custom wardrobes, an upgraded bathroom vanity and remote-controlled Hunter Douglas blinds. The versatile second bedroom is perfect for guests or a home office. Enjoy morning coffee on your private balcony while taking in the remarkable views. Additional features include in-suite laundry, secure underground parking, separate storage and an on-site fitness centre. All this just steps from downtown Victoria's shopping, dining, theatres and Inner Harbour!
The Gallery
Step Inside

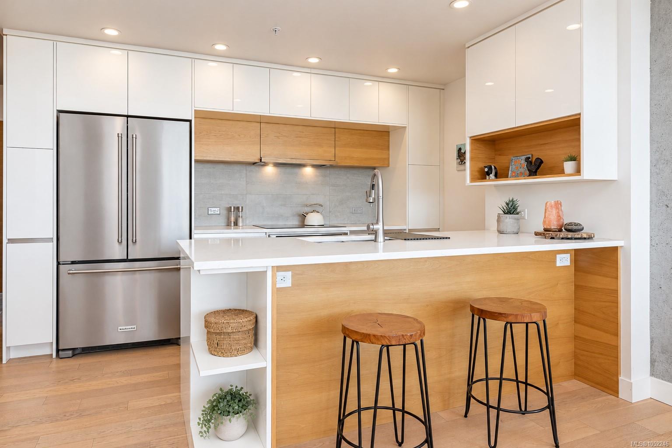
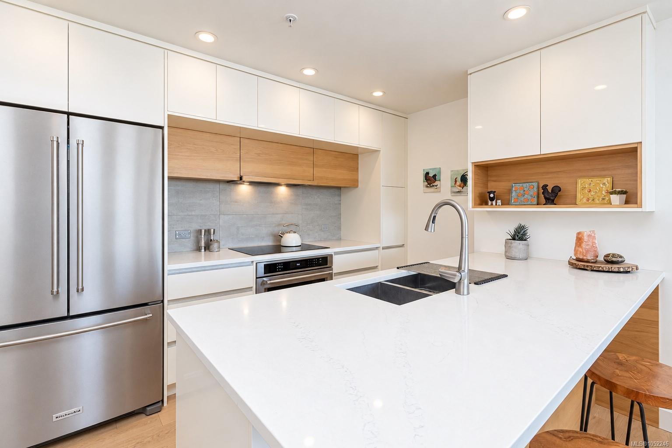
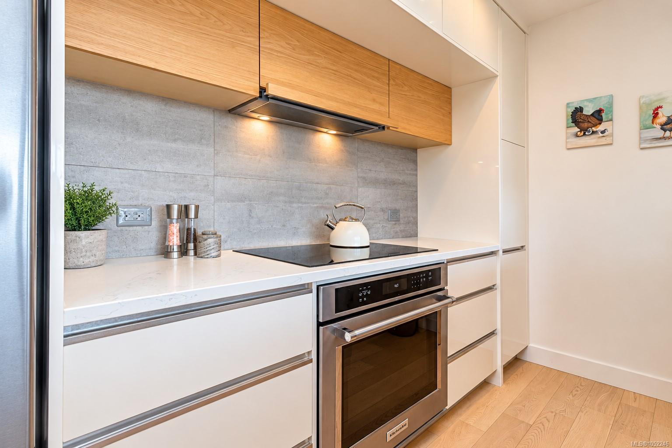
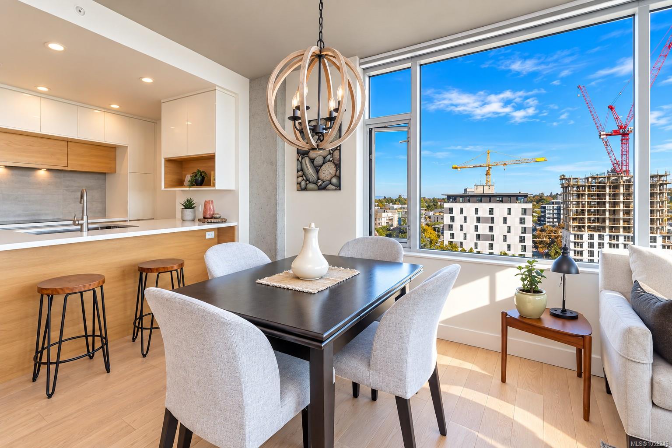
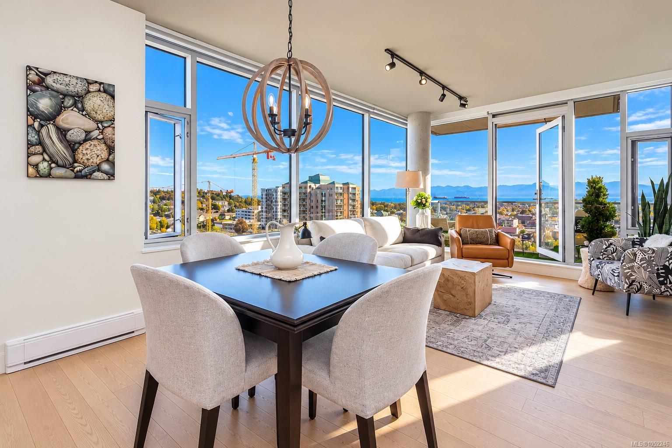
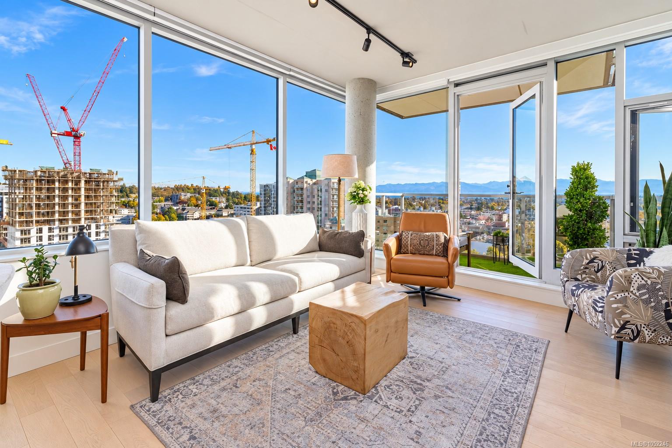
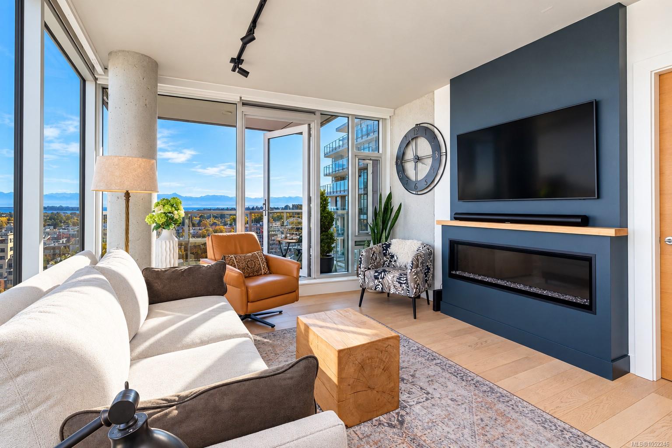
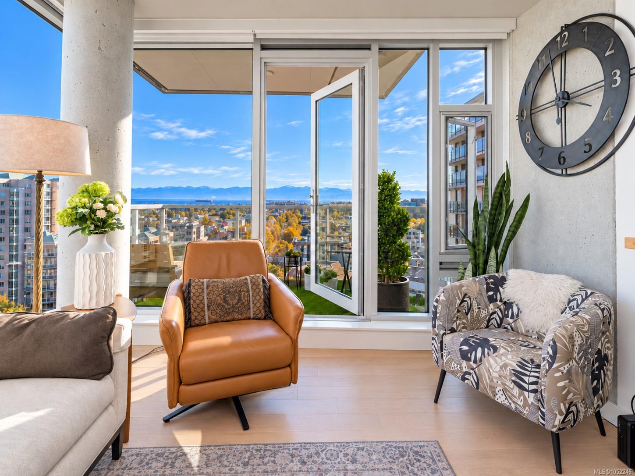
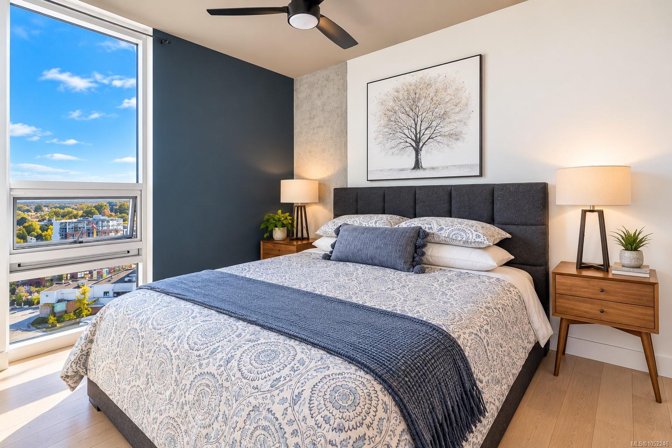
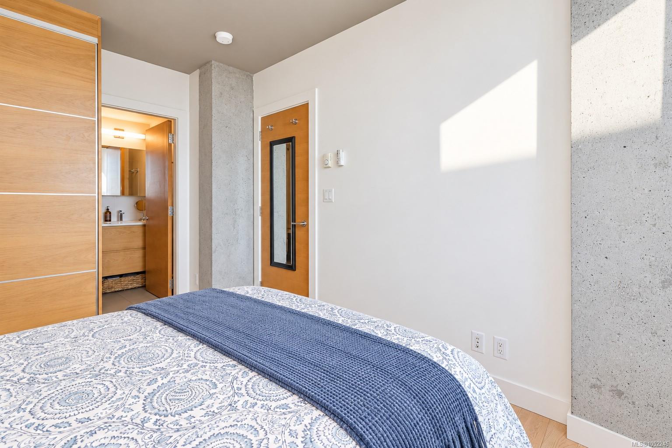
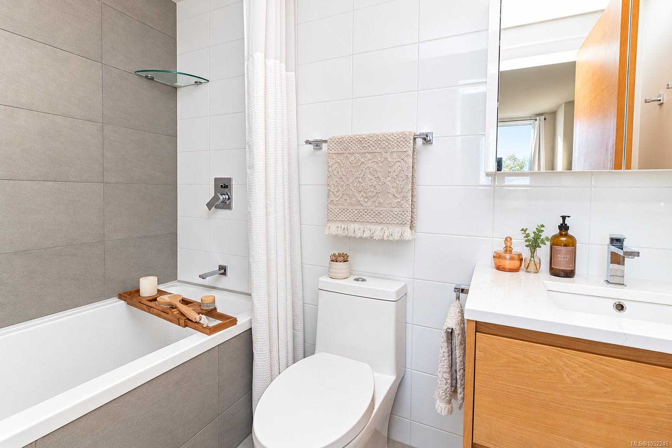
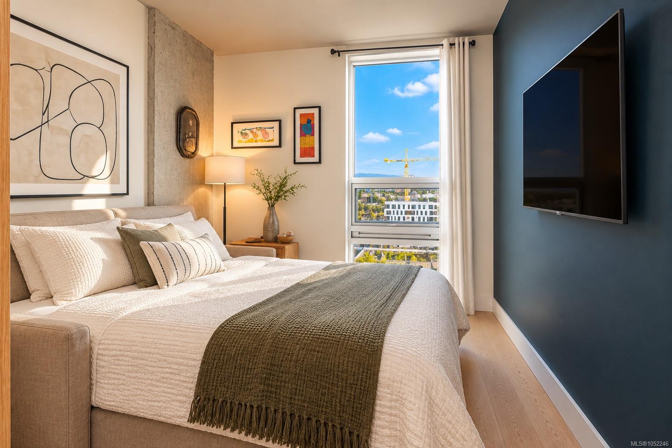
**OPEN HOUSE SAT 12pm-1:20pm** Perched on the 14th floor, this stunning southeast corner residence enjoys an exceptional vantage point, offering sweeping ocean, mountain and city views that truly set it apart!
The Details
Property Highlights
Bedrooms
2
Bathrooms
2
Living Area
828 sqft
Year Built
2019
Lot Size
0.02 acres
Building Type
Apartment
Cooling
None
Fireplace
Parking
1
View
City view, Mountain view, Ocean view
Room By Room
Inside the Floor Plan
Bathroom
Level: Main level
Dimensions: 3-Piece
Bedroom
Level: Main level
Dimensions: 12\'1 x 9\'0
Dining room
Level: Main level
Dimensions: 12\'5 x 6\'5
Ensuite
Level: Main level
Dimensions: 4-Piece
Entrance
Level: Main level
Dimensions: 4\'9 x 8\'1
Kitchen
Level: Main level
Dimensions: 15\'5 x 9\'0
Living room
Level: Main level
Dimensions: 11\'8 x 13\'8
Primary Bedroom
Level: Main level
Dimensions: 9\'7 x 13\'0
Location
On the Map
Schedule a Private Showing
Let's tour 1413-989 Johnson St.
Reach out directly to the Miller Real Estate Team. We'll arrange a private viewing, answer your questions, and walk you through everything this home has to offer.
Miller Real Estate Team
REMAX Professionals
Nanaimo, British Columbia