 Miller Real Estate Team · REMAX Professionals
MLS® 1051507
Just Listed
1309 Layritz Pl
Saanich, BC · V8Z 7C4
3 Beds
2 Baths
1,532 sqft
0.13 ac
Built 1988
Listed Today
About this home
Saanich Living, Reimagined.
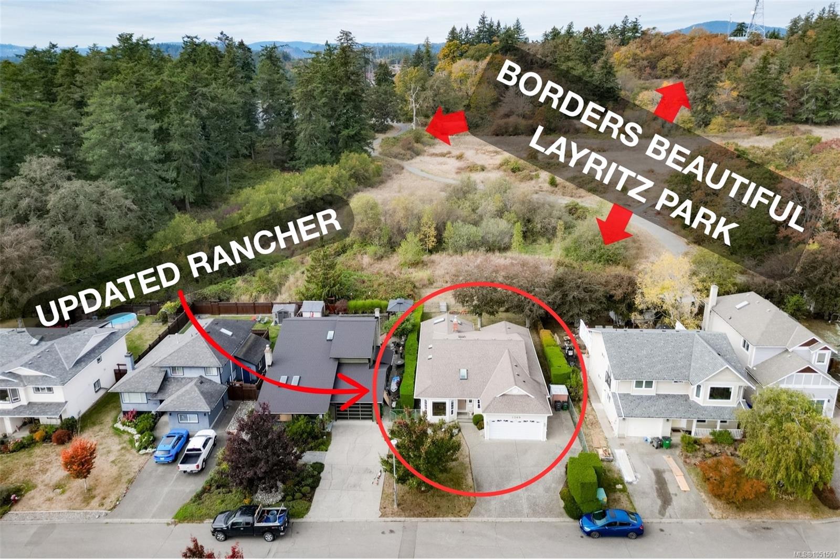
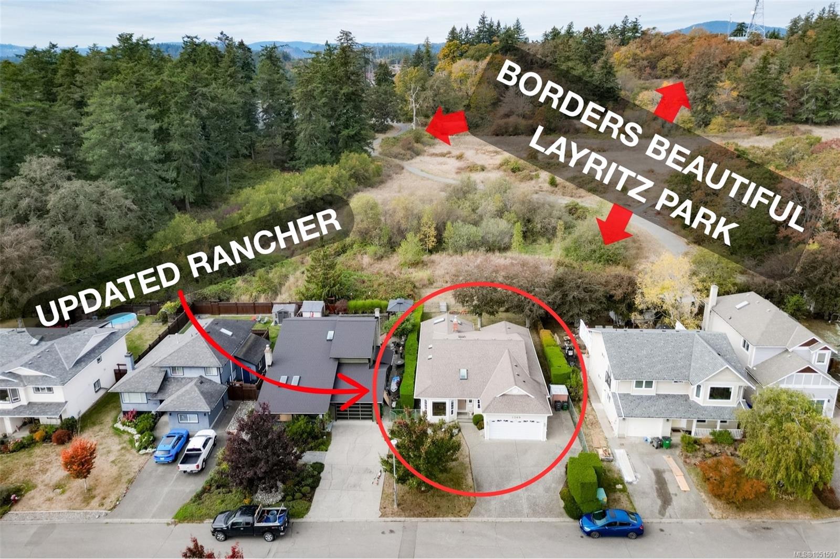
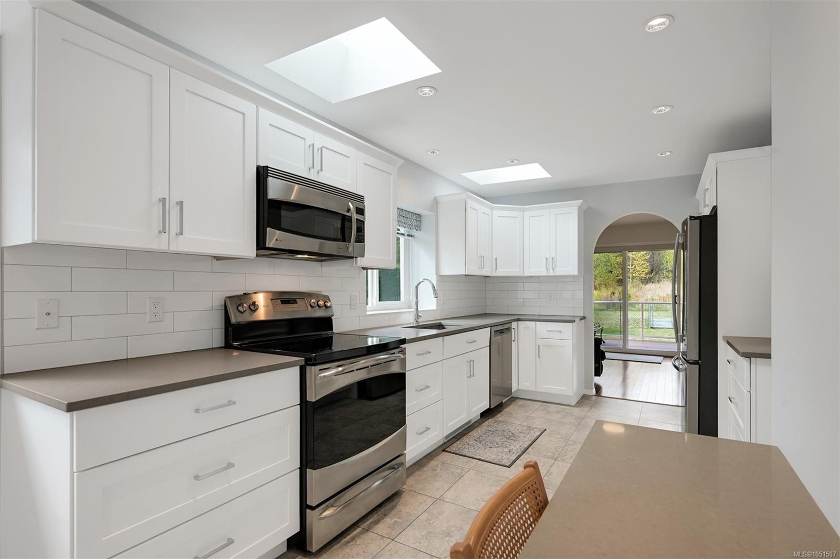
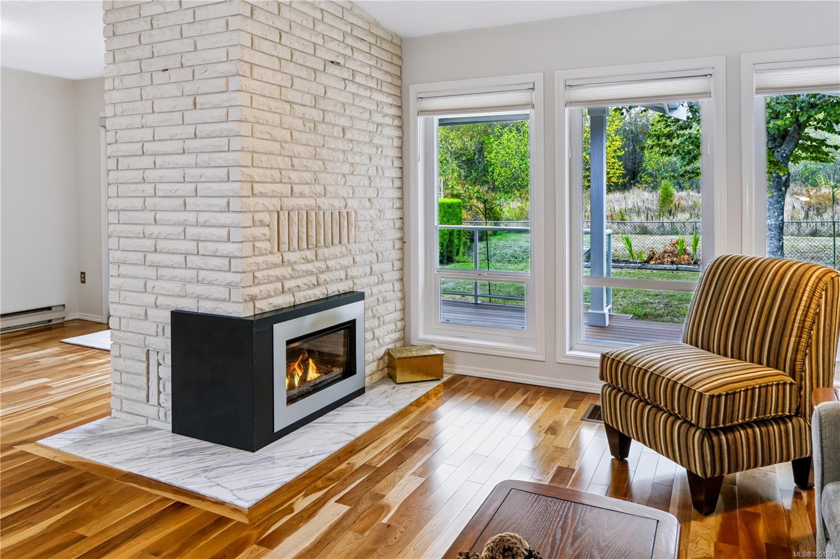
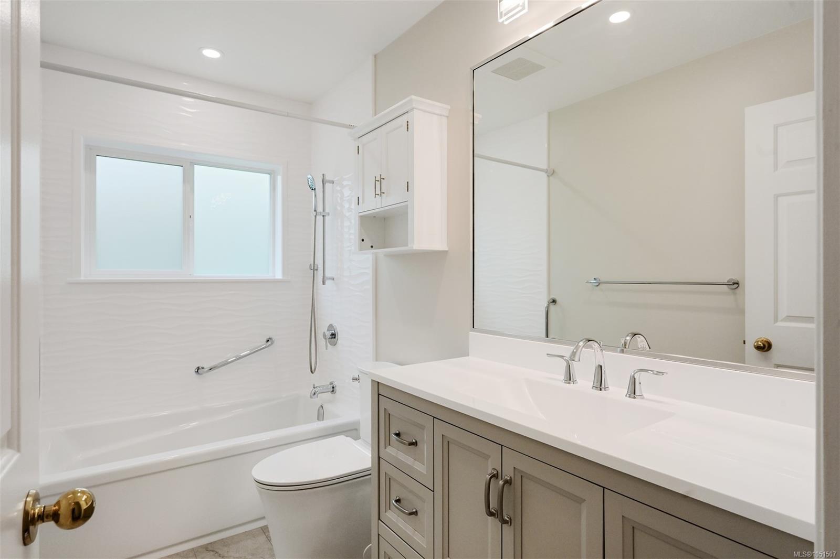
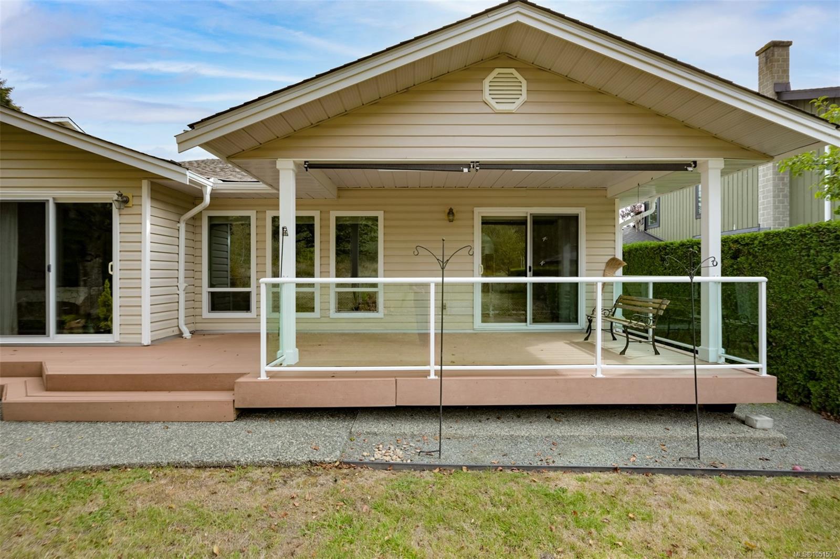
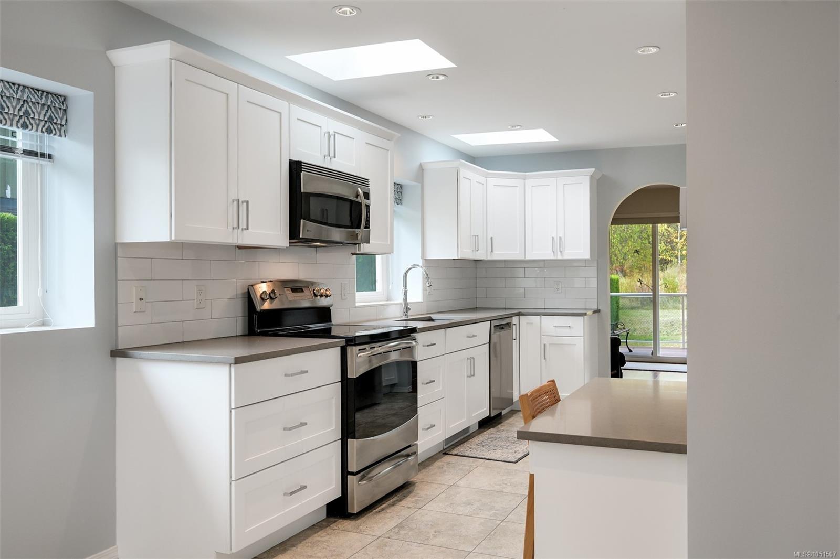
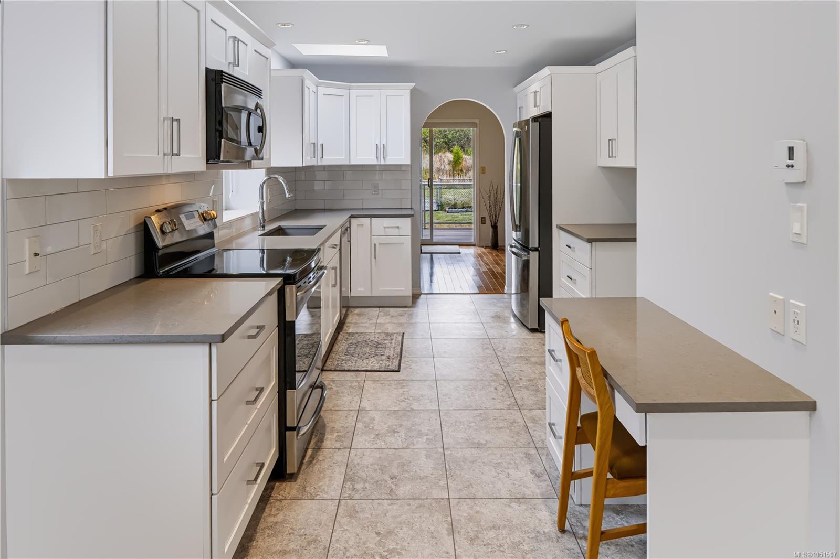
ONE LEVEL LIVING with a PARK for a backyard. Welcome to 1309 Layritz Pl, an impeccably maintained & updated 3 bed, 2 bath rancher backing onto 29-hectare Layritz Park. Inside, 1,532 sq ft flows easily under vaulted ceilings, arches & skylights. The living room pairs a gas fireplace with antique cherry hardwood and opens to the dining room & 2018 shaker kitchen with a sunny eating area. The primary has a 4-pc ensuite, and a separate laundry room keeps chores off the main path. Out back, a 23'x10' COVERED composite deck faces WEST over the park. The big jobs are done: Poly-B replaced (2023), both baths renovated (HEATED FLOORS) (2018 & 2023), HWT (2022), skylights (2024/25), gutters & garage door (2025). The 17'x20' double garage is a few steps down the hall, plus central vac & a tidy crawlspace. Walking trails, playground, off-leash areas & disc golf are steps away. Easy to care for, with room to roam, whatever stage of life brings you here. PRE-INSPECTION Report AND 3D TOUR available!
The Gallery
Step Inside
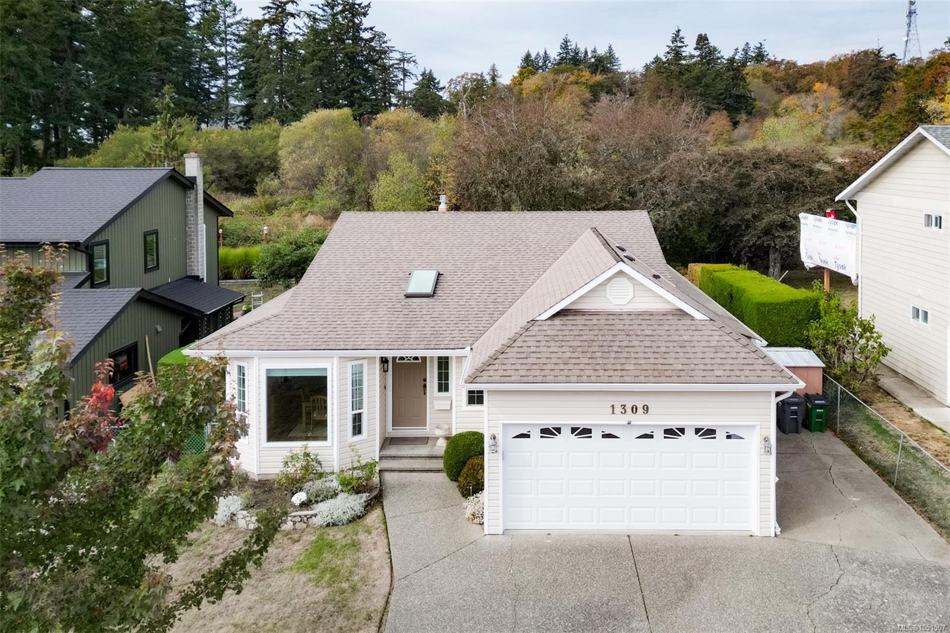
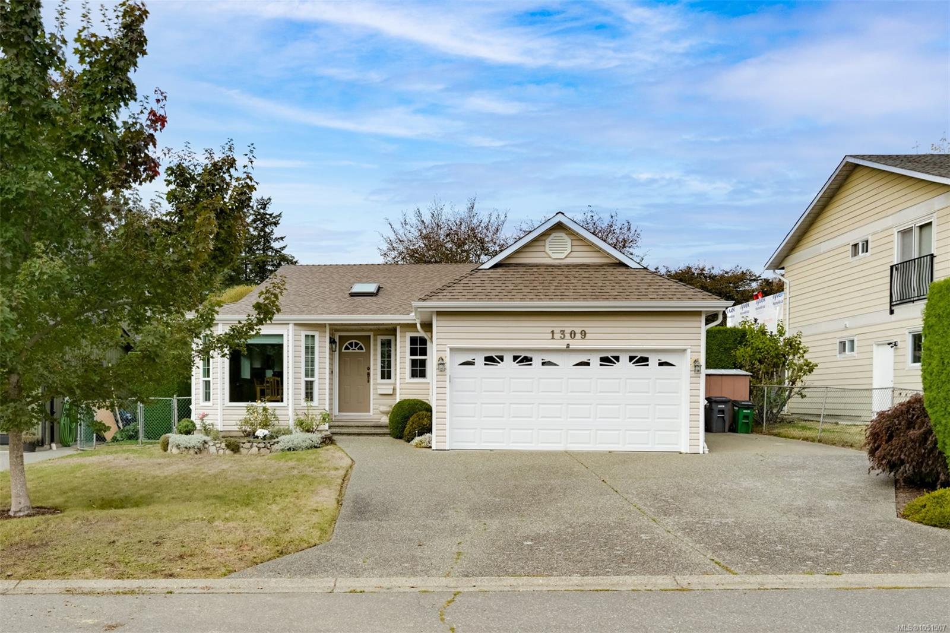
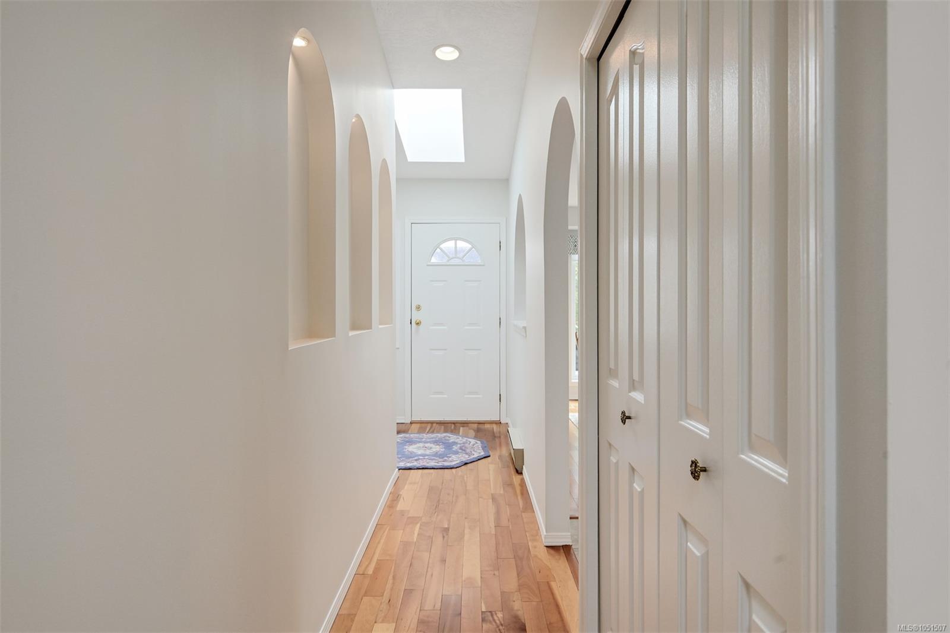
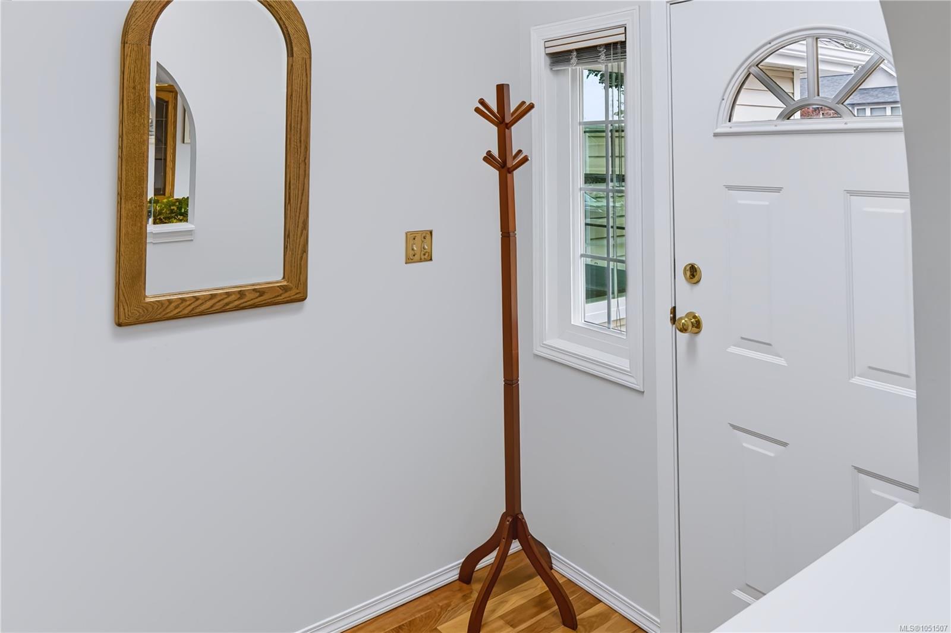
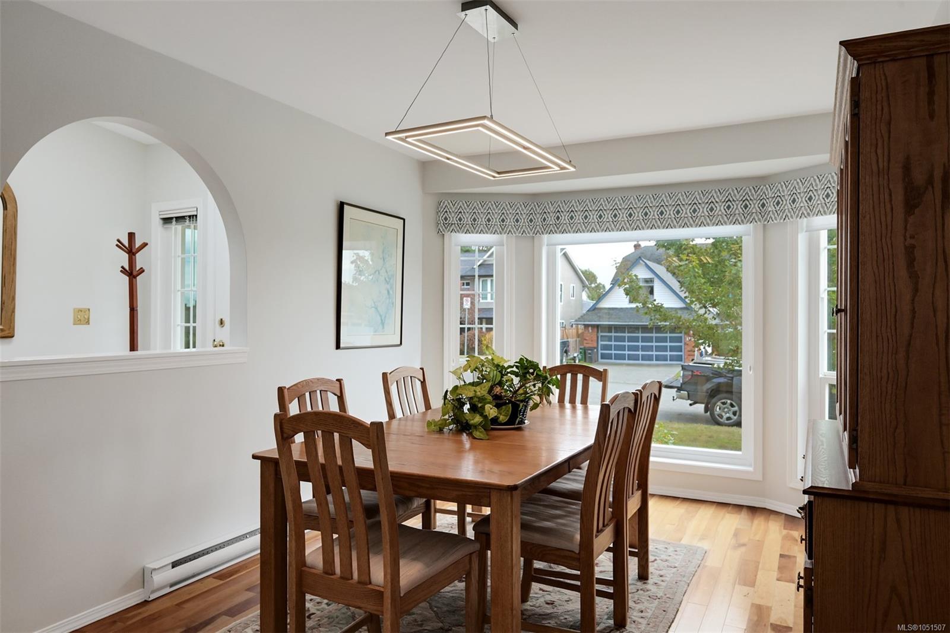
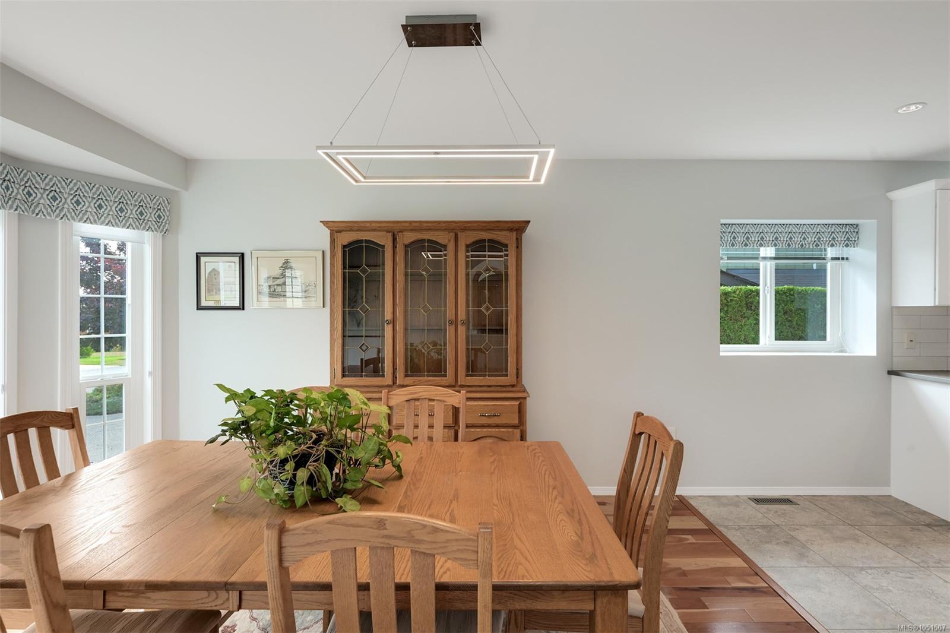
ONE LEVEL LIVING with a PARK for a backyard.
The Details
Property Highlights
Bedrooms
3
Bathrooms
2
Living Area
1,532 sqft
Year Built
1988
Lot Size
0.13 acres
Building Type
House
Cooling
None
Fireplace
Parking
3
Room By Room
Inside the Floor Plan
Bathroom
Level: Main level
Dimensions: 3-Piece
Bedroom
Level: Main level
Dimensions: 9 ft x 15 ft
Bedroom
Level: Main level
Dimensions: 10 ft x 10 ft
Dining room
Level: Main level
Dimensions: 9 ft x 11 ft
Eating area
Level: Main level
Dimensions: 10 ft x 17 ft
Ensuite
Level: Main level
Dimensions: 4-Piece
Entrance
Level: Main level
Dimensions: 6 ft x 6 ft
Kitchen
Level: Main level
Dimensions: 10 ft x 16 ft
Laundry room
Level: Main level
Dimensions: 9 ft x 5 ft
Living room
Level: Main level
Dimensions: 13 ft x 20 ft
Primary Bedroom
Level: Main level
Dimensions: 13 ft x 13 ft
Storage
Level: Other
Dimensions: 4 ft x 5 ft
Location
On the Map
Schedule a Private Showing
Let's tour 1309 Layritz Pl.
Reach out directly to the Miller Real Estate Team. We'll arrange a private viewing, answer your questions, and walk you through everything this home has to offer.
Miller Real Estate Team
REMAX Professionals
Nanaimo, British Columbia