 Miller Real Estate Team · REMAX Professionals
MLS® 1051620
Just Listed
13-5838 Blythwood Rd
Sooke, BC · V9Z 1H7
3 Beds
2 Baths
1,751 sqft
0.00 ac
Built 1974
1 Day on Market
About this home
Sooke Living, Reimagined.
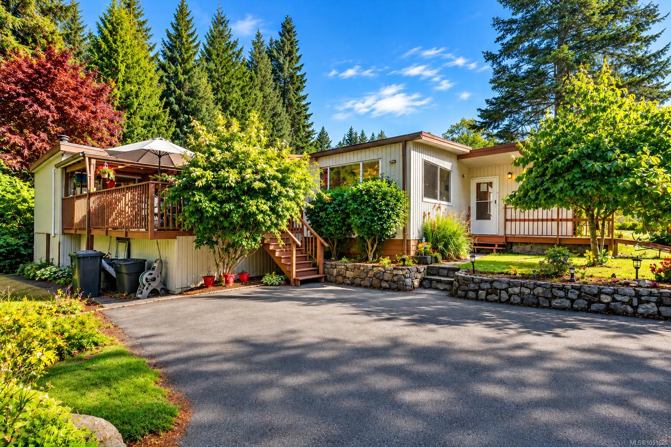
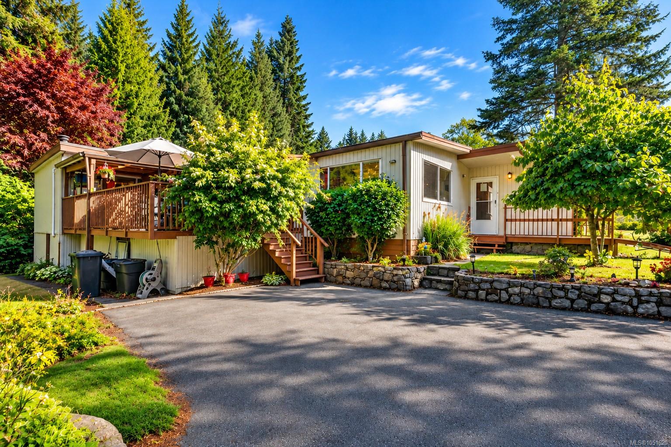
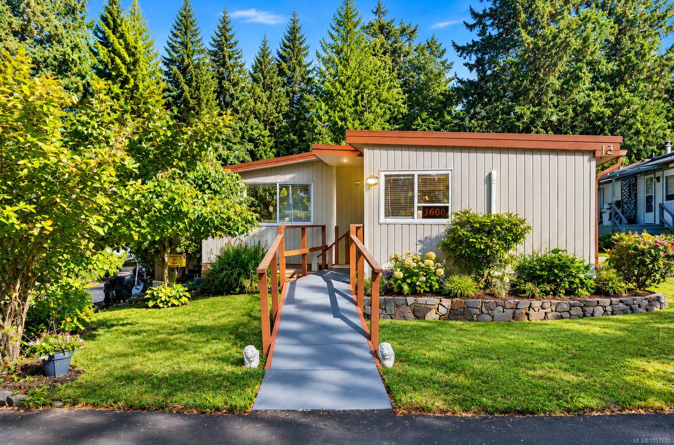
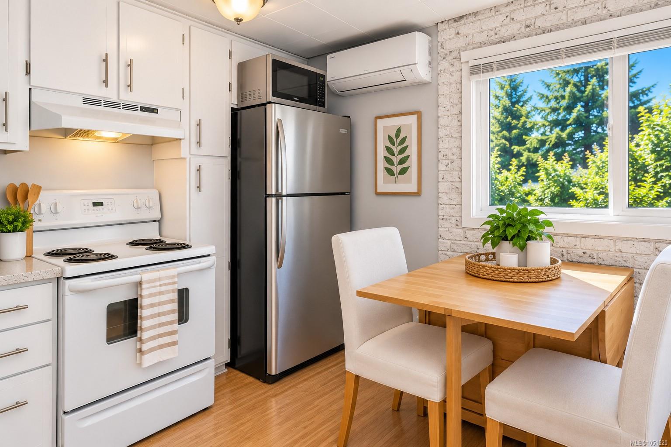
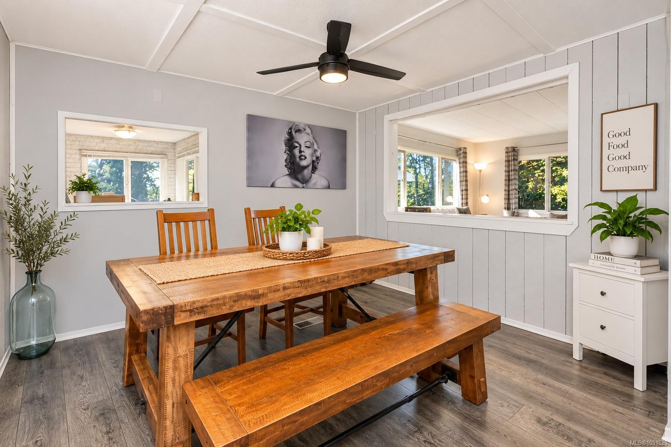
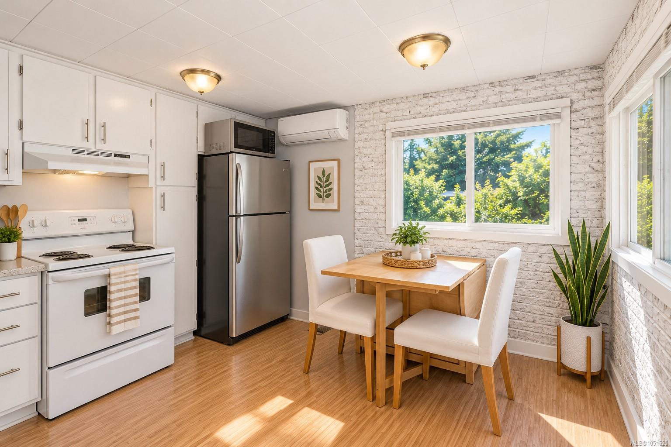
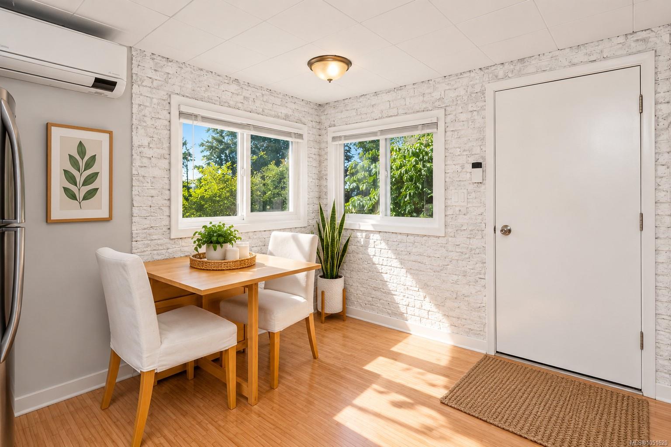
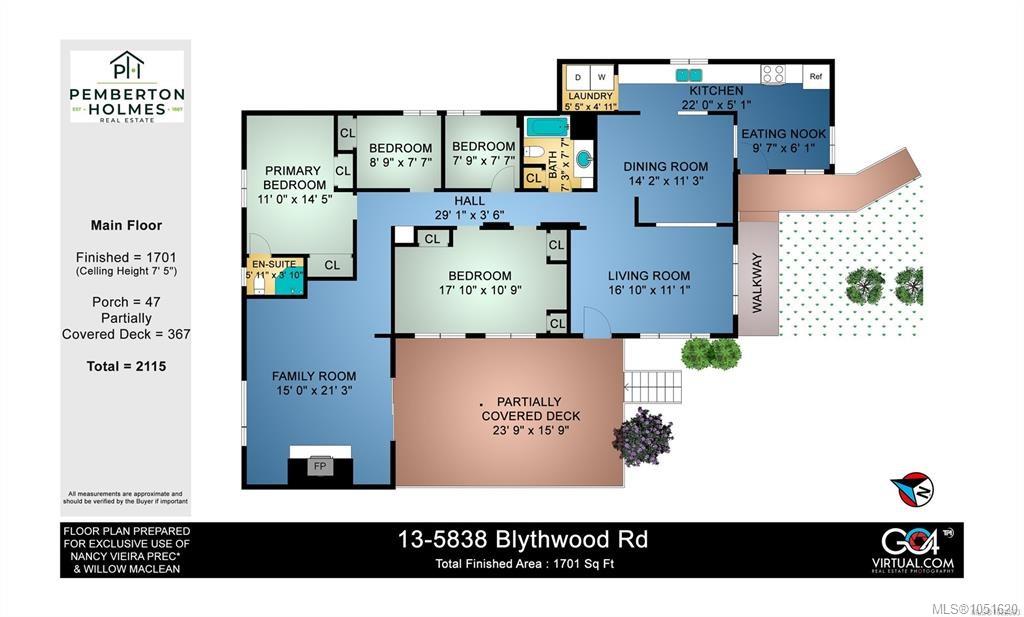
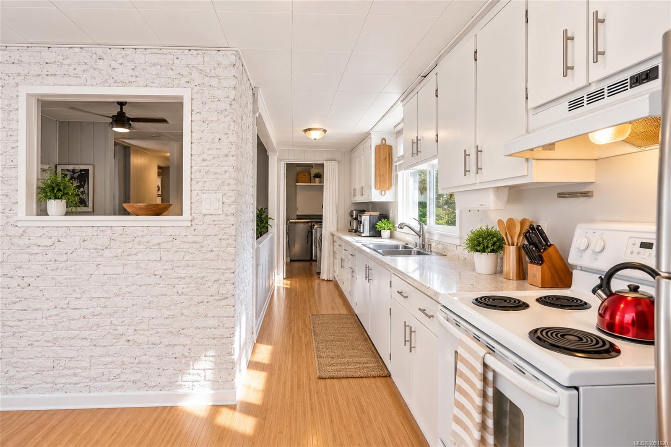
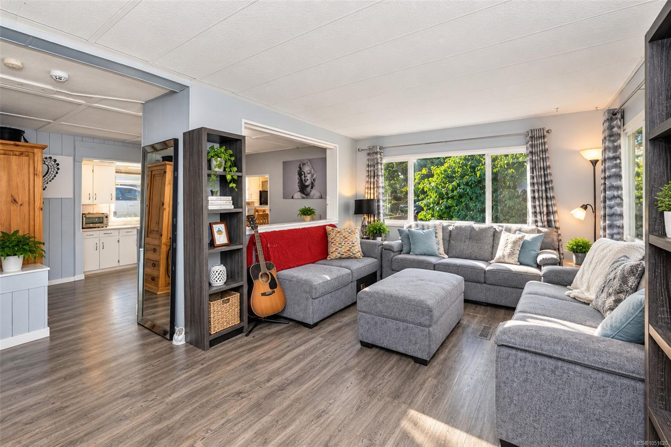
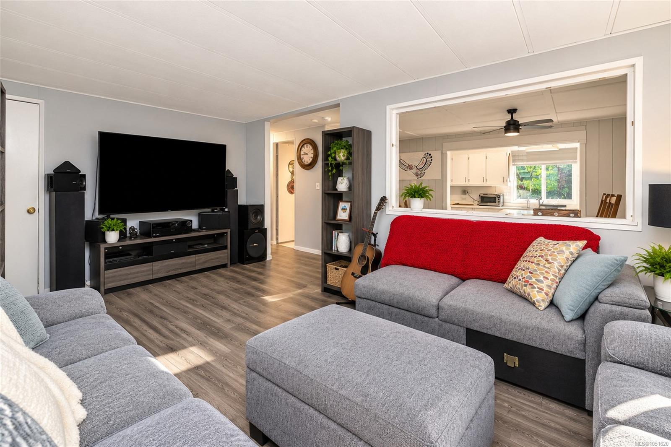
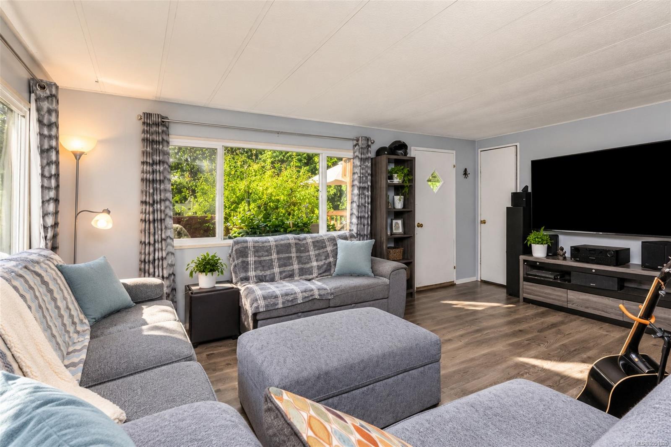
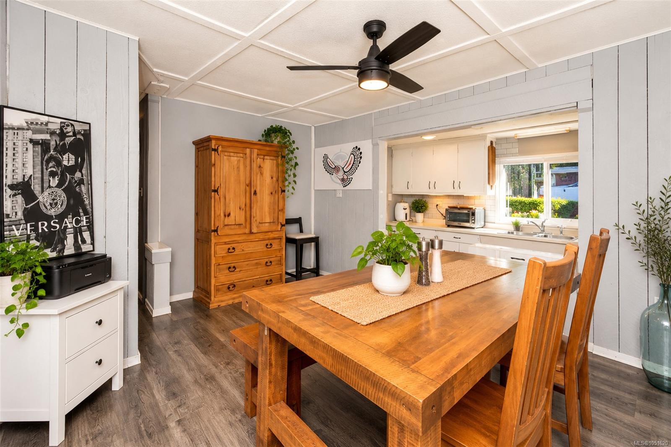
RARE FIND FOR THE VISIONARY BUYER! If you’ve been searching for a home with space, potential, and an opportunity to make it your own, this 1,751 sq. ft. double-wide is one you won’t want to miss. Tucked into the sought-after 19+ community of Lannon Creek and backing onto the Galloping Goose Trail with private access, this oversized home offers an incredible canvas for your ideas. The spacious layout features 3 bedrooms+, 2 baths, a bright living room with south-facing deck, galley kitchen with breakfast nook, formal dining room, and a huge family room with wood-burning fireplace. The generous primary suite includes dual closets and a 2-piece ensuite. With its impressive size, desirable location, mature landscaping, and solid layout, this is a fantastic opportunity to update, refresh, and create something truly special. A heat pump with A/C, vinyl windows, and an updated main bath are already in place. A great opportunity for buyers ready to roll up their sleeves and unlock the value.
The Gallery
Step Inside
RARE FIND FOR THE VISIONARY BUYER!
The Details
Property Highlights
Bedrooms
3
Bathrooms
2
Living Area
1,751 sqft
Year Built
1974
Lot Size
0.00 acres
Building Type
Manufactured Home
Cooling
Air Conditioned
Fireplace
Parking
2
Room By Room
Inside the Floor Plan
Bathroom
Level: Main level
Dimensions: 3-Piece
Bedroom
Level: Main level
Dimensions: 11 ft x 7 ft
Bedroom
Level: Main level
Dimensions: 17 ft x 18 ft
Dining room
Level: Main level
Dimensions: 14 ft x 11 ft
Eating area
Level: Main level
Dimensions: 9 ft x 6 ft
Ensuite
Level: Main level
Dimensions: 2-Piece
Family room
Level: Main level
Dimensions: 17 ft x 15 ft
Kitchen
Level: Main level
Dimensions: 22 ft x 5 ft
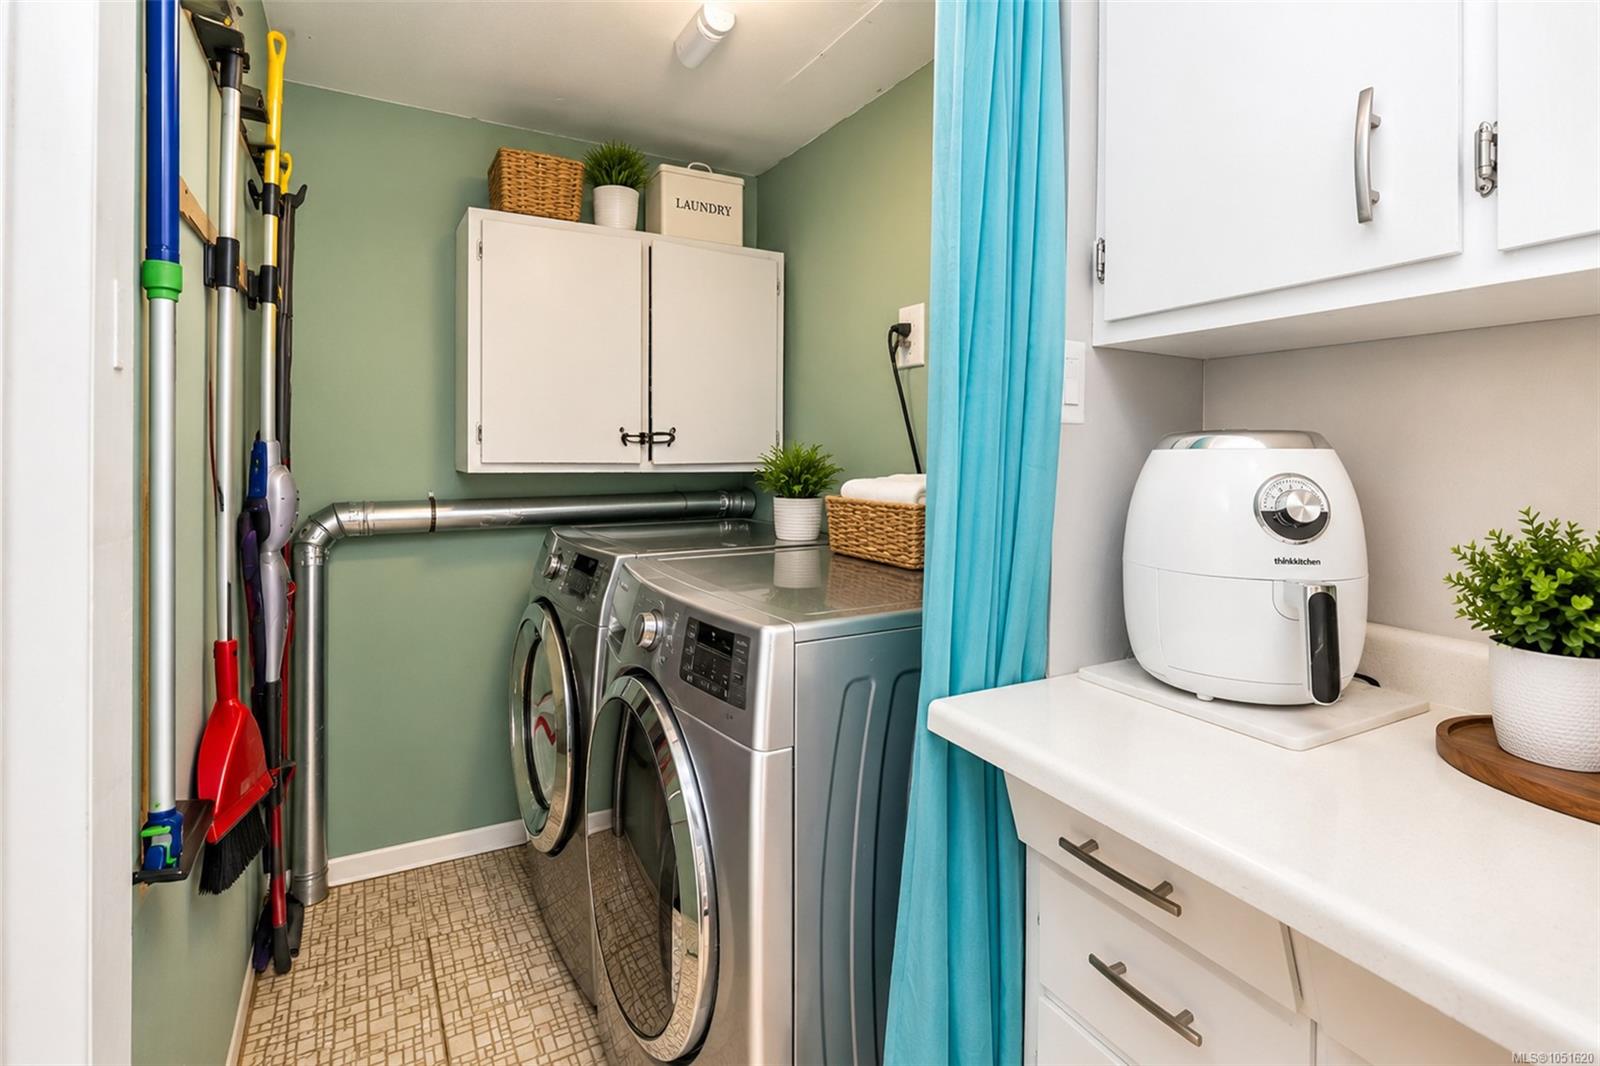
Laundry room
Level: Main level
Dimensions: 5 ft x 5 ft
Living room
Level: Main level
Dimensions: 11 ft x 11 ft
Primary Bedroom
Level: Main level
Dimensions: 15 ft x 9 ft
Location
On the Map
Schedule a Private Showing
Let's tour 13-5838 Blythwood Rd.
Reach out directly to the Miller Real Estate Team. We'll arrange a private viewing, answer your questions, and walk you through everything this home has to offer.
Miller Real Estate Team
REMAX Professionals
Nanaimo, British Columbia