 Miller Real Estate Team · REMAX Professionals
MLS® 1051923
Just Listed
1260 Garkil Rd
Saanich, BC · V8P 2L3
4 Beds
3 Baths
2,038 sqft
0.14 ac
Built 1955
2 Days on Market
About this home
Saanich Living, Reimagined.
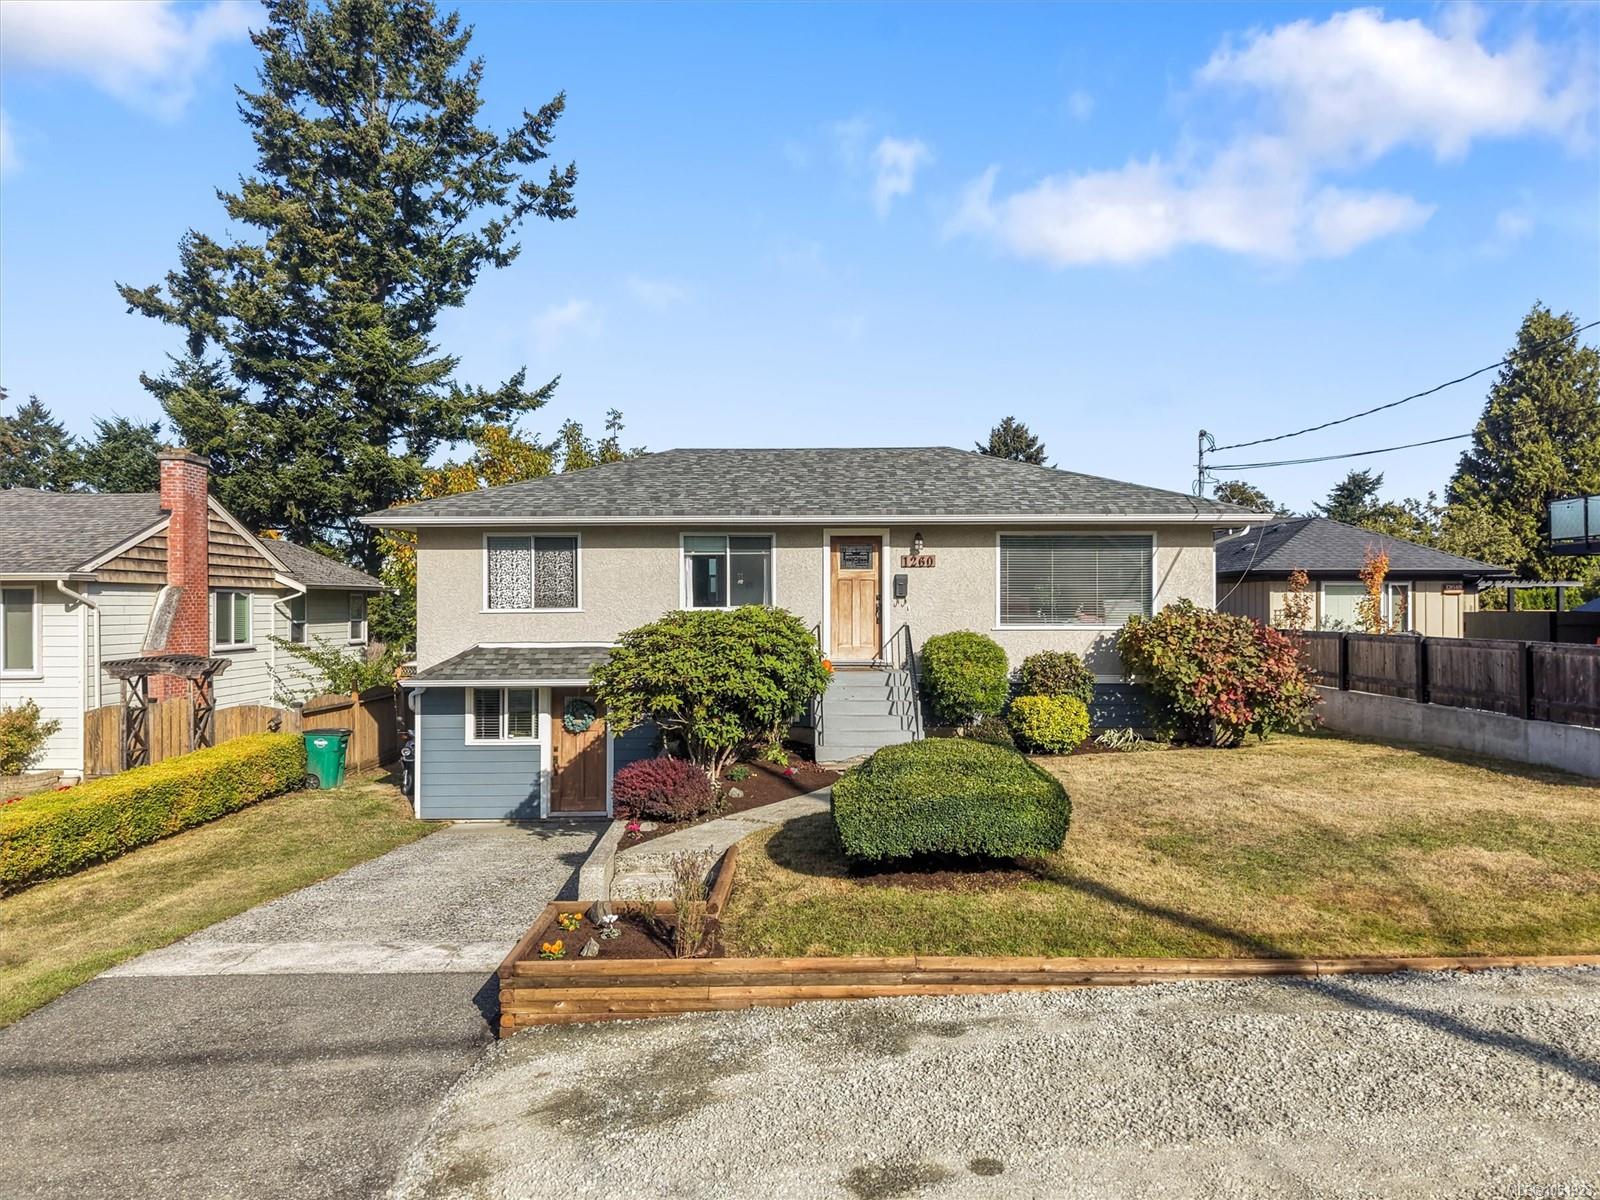
Welcome to 1260 Garkil Rd, a warm and inviting Maplewood home in one of Saanich’s most desirable locations. Thoughtfully updated and beautifully cared for, this property offers the perfect opportunity for comfortable living and/or income potential. The main home features a bright, open layout with an updated kitchen, renovated bathroom (with heated tile floors), ductless heat pump, and a fantastic 2021 deck with built-in seating, appointed on a sun-drenched lot. Perfect for everyday living and entertaining. The lower level includes a spacious rec room, a second bathroom, plus a fully contained legal 1-bedroom, 1-bath suite. Major updates include perimeter drains (2014), roof (2022) and a new main-home hot water tank (2026). Ideally located close to Root Cellar, Braefoot Elementary, parks, shopping and everyday amenities. This one won't last! Book your private viewing today.
The Gallery
Step Inside
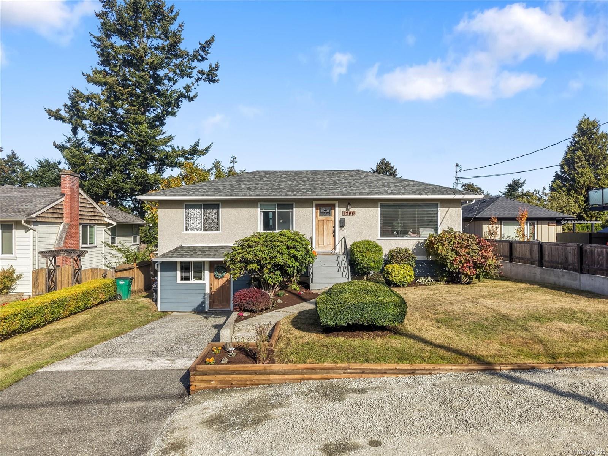
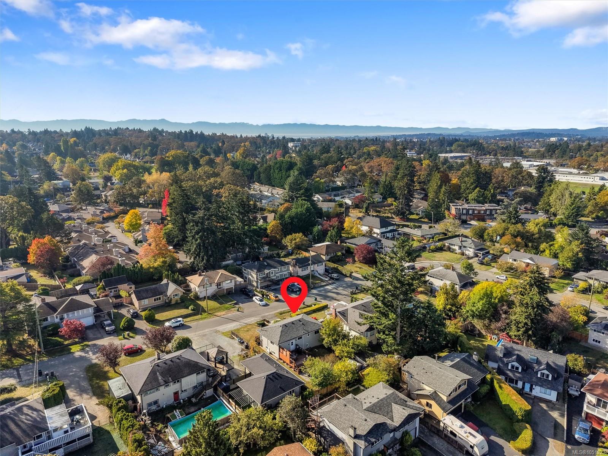
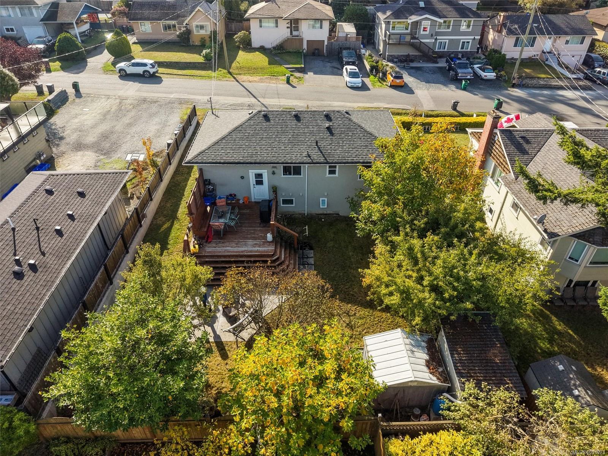
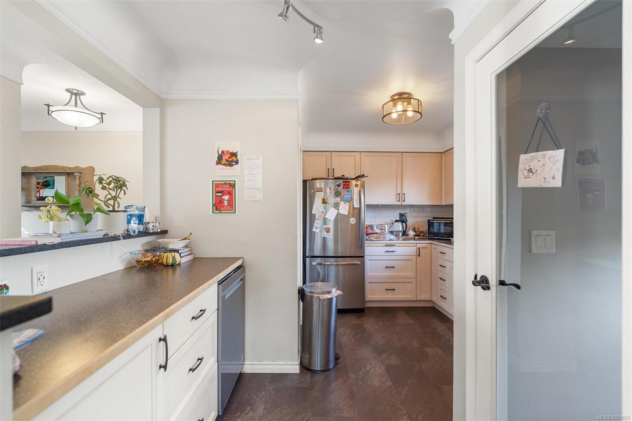
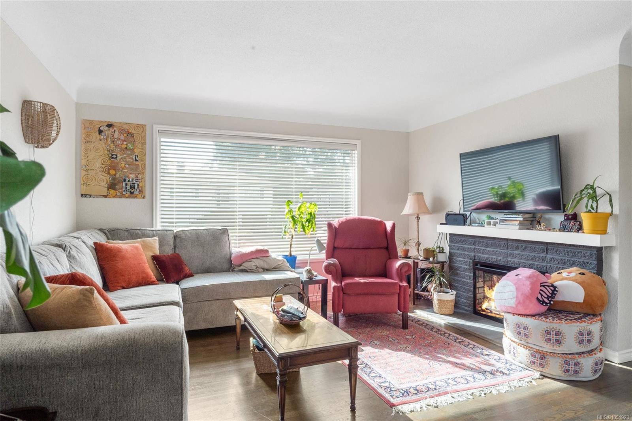
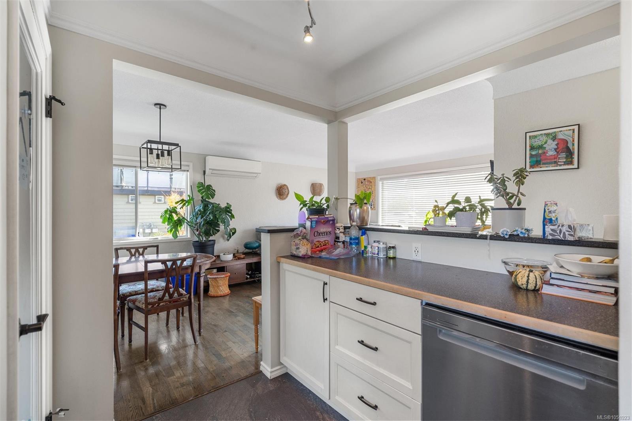
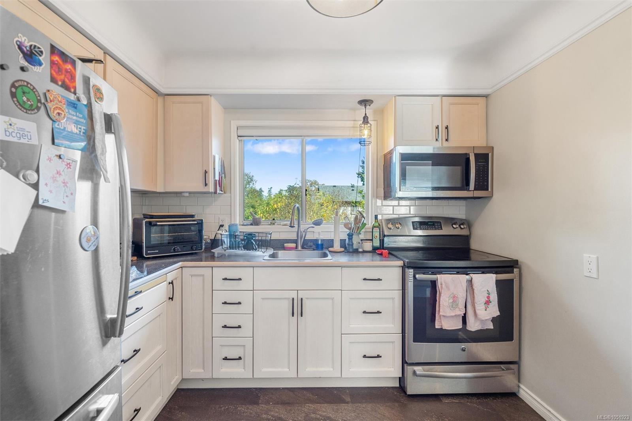
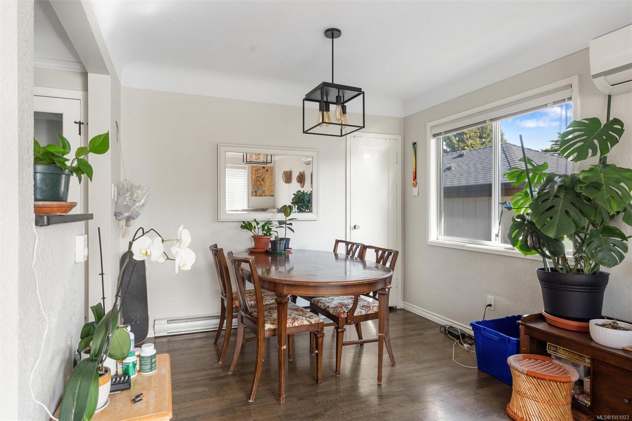
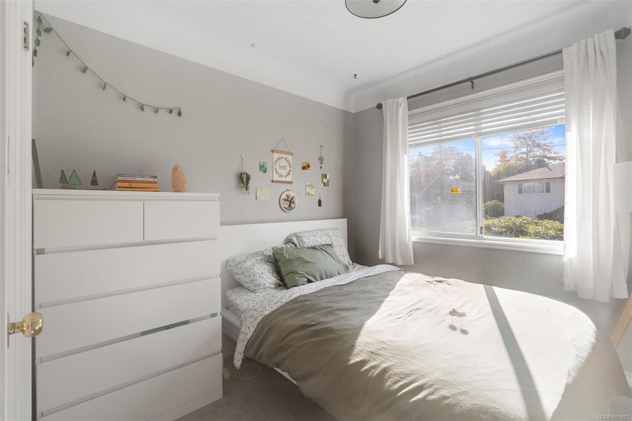
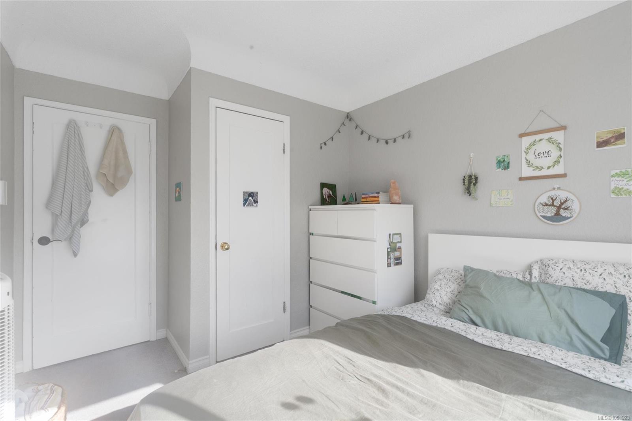
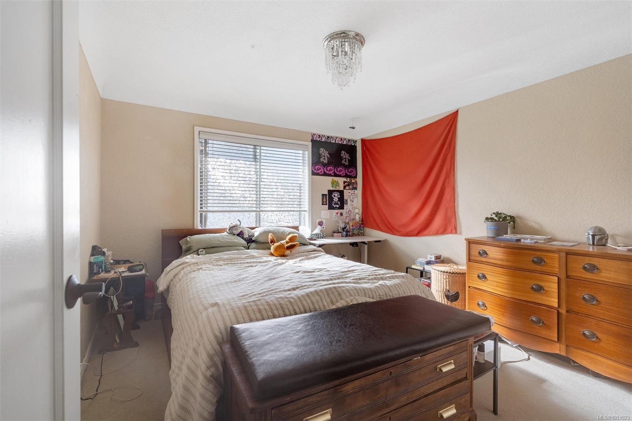
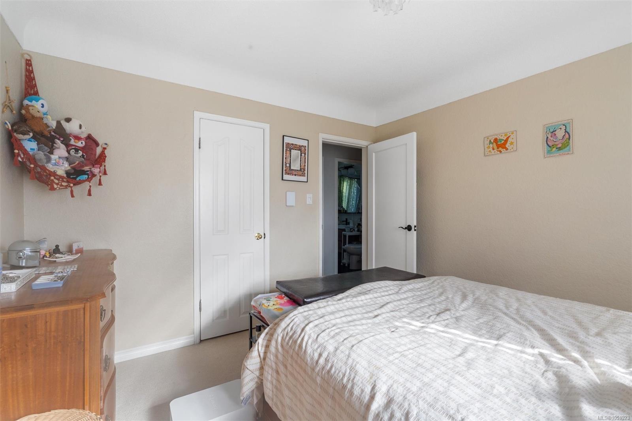
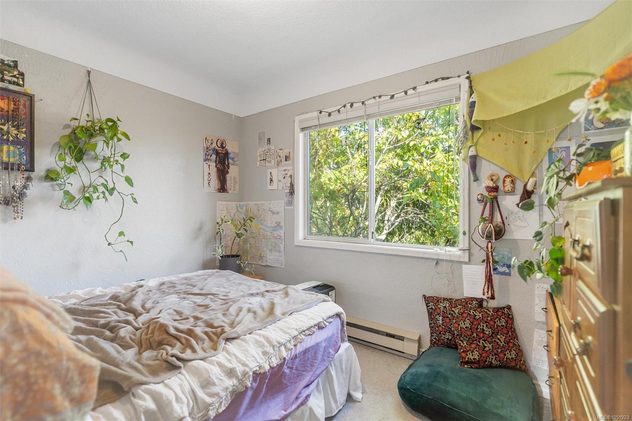
Welcome to 1260 Garkil Rd, a warm and inviting Maplewood home in one of Saanich’s most desirable locations.
The Details
Property Highlights
Bedrooms
4
Bathrooms
3
Living Area
2,038 sqft
Year Built
1955
Lot Size
0.14 acres
Building Type
House
Cooling
Air Conditioned
Fireplace
Parking
2
Room By Room
Inside the Floor Plan
Bathroom
Level: Main level
Dimensions: 4-Piece
Bedroom
Level: Main level
Dimensions: Measurements not available x 9 ft
Bedroom
Level: Main level
Dimensions: 11\'9 x 8\'5
Dining room
Level: Main level
Dimensions: 9\'8 x 8\'3
Entrance
Level: Main level
Dimensions: 3\'4 x 11\'5
Kitchen
Level: Main level
Dimensions: 11\'10 x 11\'2
Living room
Level: Main level
Dimensions: 14\'9 x 11\'5
Primary Bedroom
Level: Main level
Dimensions: 11\'9 x 11\'5
Location
On the Map
Schedule a Private Showing
Let's tour 1260 Garkil Rd.
Reach out directly to the Miller Real Estate Team. We'll arrange a private viewing, answer your questions, and walk you through everything this home has to offer.
Miller Real Estate Team
REMAX Professionals
Nanaimo, British Columbia