 Miller Real Estate Team · REMAX Professionals
MLS® 1049962
Featured Listing
1211 Dreamcatcher Pl
Langford, BC · V9B 0T6
4 Beds
3 Baths
2,653 sqft
0.09 ac
Built 2018
11 Days on Market
About this home
Langford Living, Reimagined.
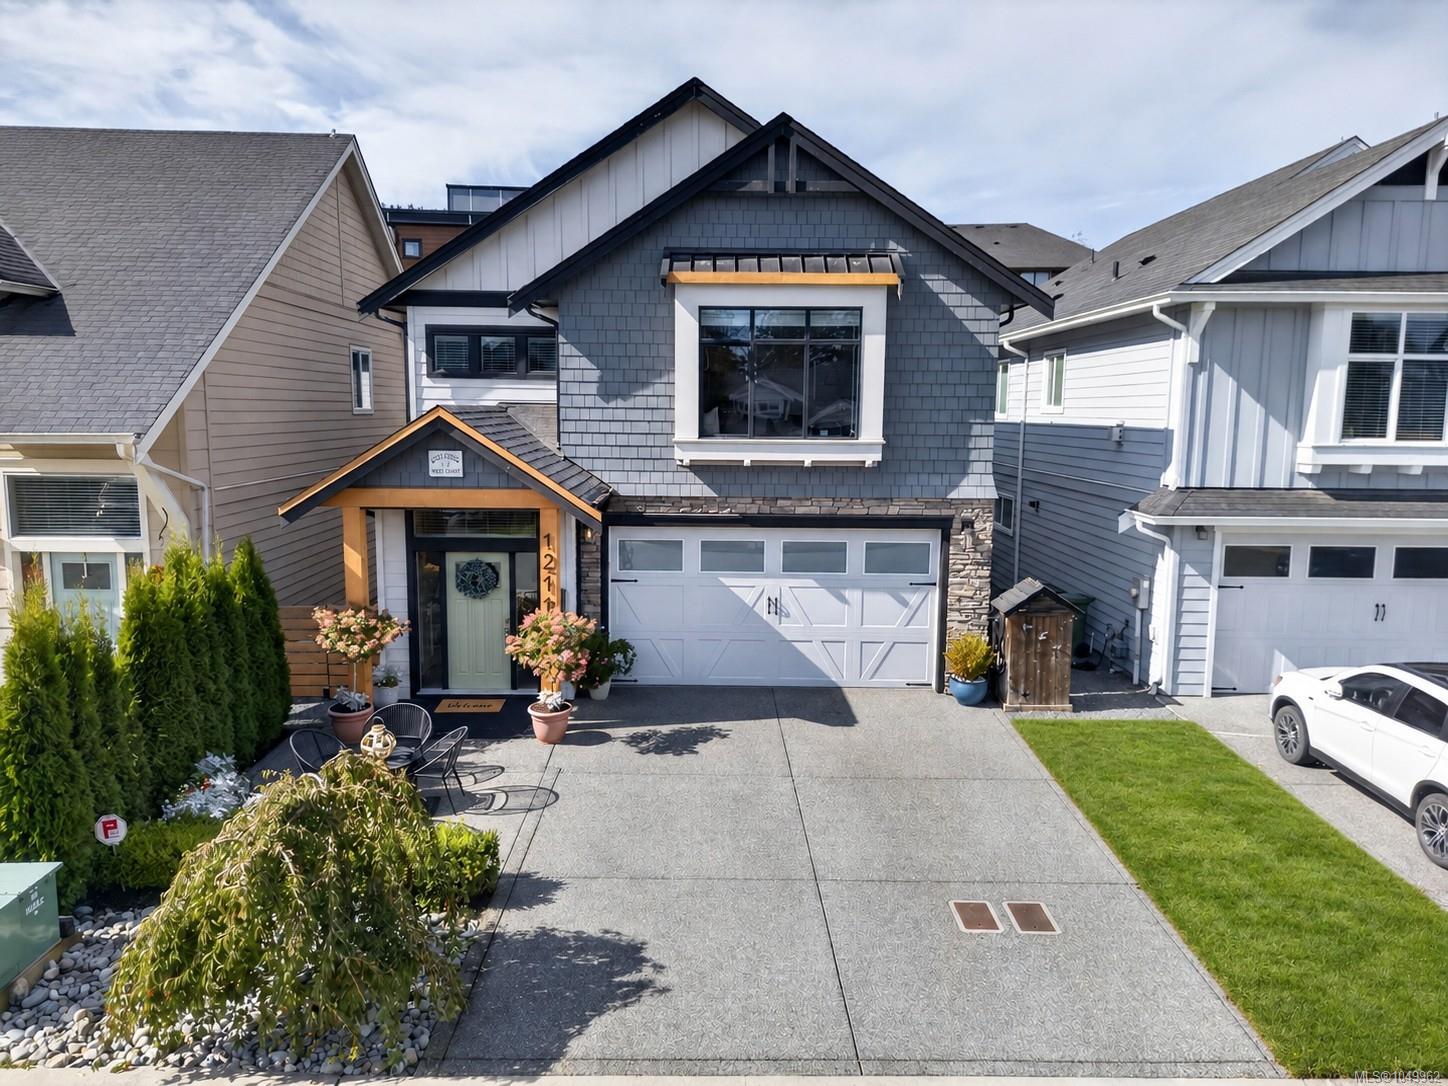
Welcome to 1211 Dreamcatcher, a home built for a growing family on a quiet no through street in the heart of Westhills. Curb appeal sets the tone before you reach the door, and the interior delivers. Custom wallpaper, feature walls, wainscoting and a modern west coast palette of raw wood and black trim give this turn key home real warmth and personality. Loved and meticulously maintained, it shows like new.
The layout works. Three bedrooms and two bathrooms up keep the family close, while downstairs a huge rec room gives the kids space to spread out, plus a fourth bedroom with ensuite for guests, teens or in-laws.
Outside, a refreshed low maintenance yard is made for entertaining, and the double garage with widened driveway means parking is never a problem.
Pexsisen Elementary, Centre Mountain Lellum Middle and Belmont Secondary are all a short walk away, with Belmont Market, the YMCA and Langford Lake minutes from your door.
The layout works. Three bedrooms and two bathrooms up keep the family close, while downstairs a huge rec room gives the kids space to spread out, plus a fourth bedroom with ensuite for guests, teens or in-laws.
Outside, a refreshed low maintenance yard is made for entertaining, and the double garage with widened driveway means parking is never a problem.
Pexsisen Elementary, Centre Mountain Lellum Middle and Belmont Secondary are all a short walk away, with Belmont Market, the YMCA and Langford Lake minutes from your door.
The Gallery
Step Inside
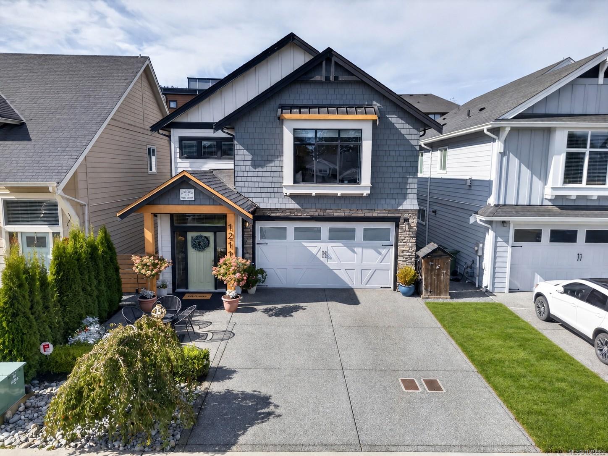
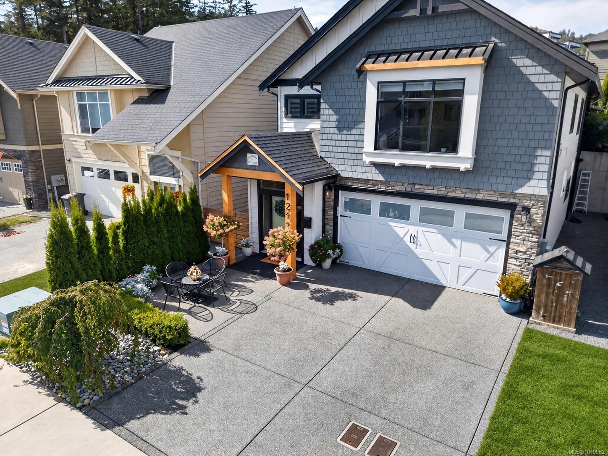
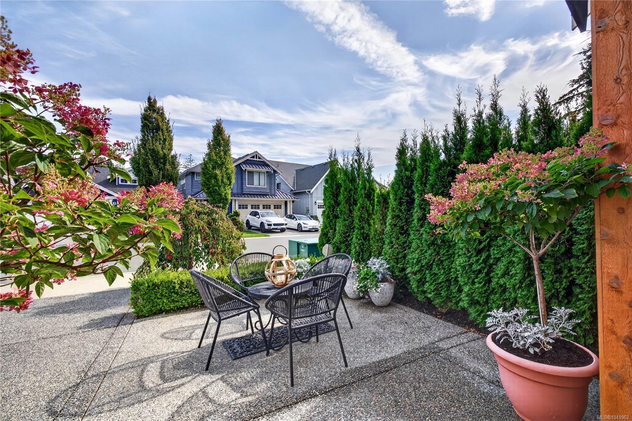
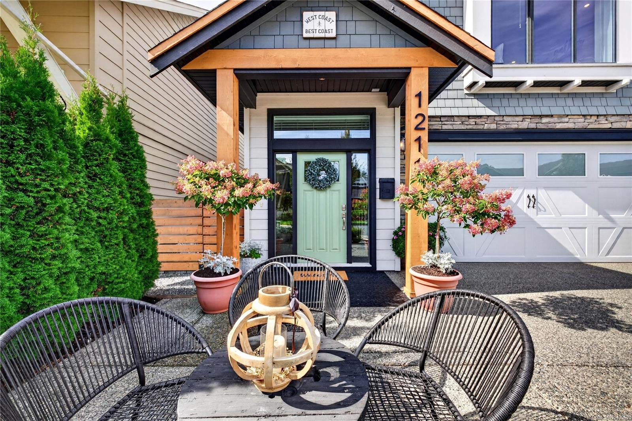
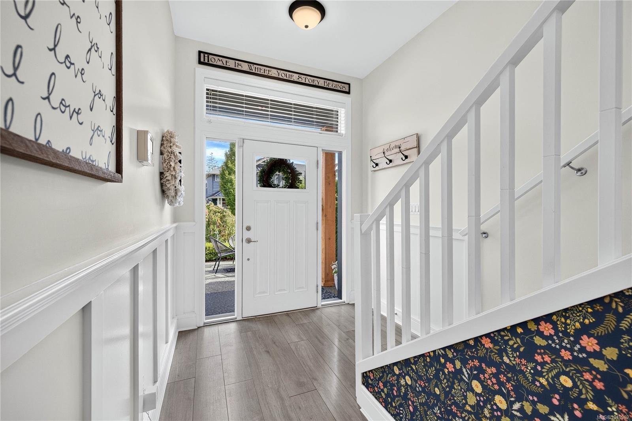
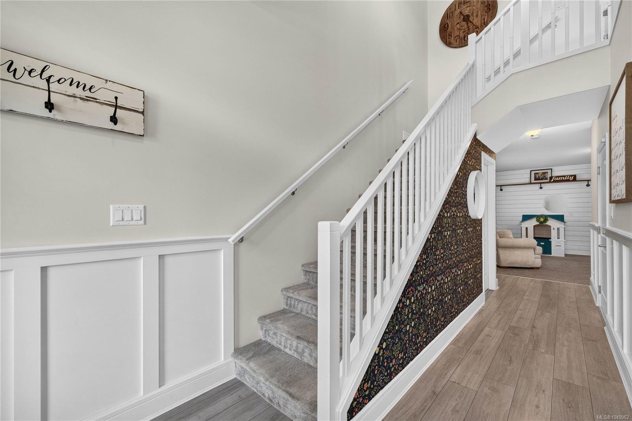
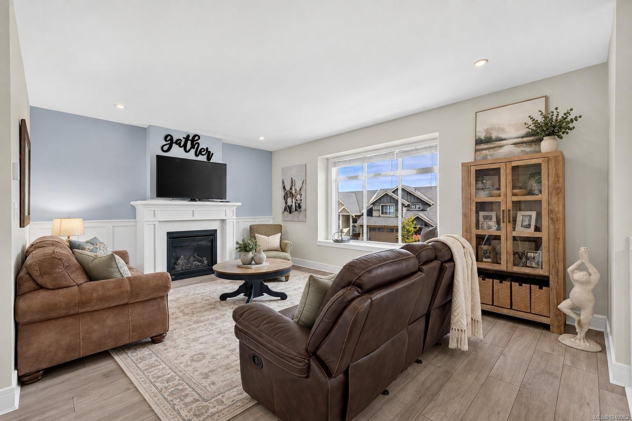
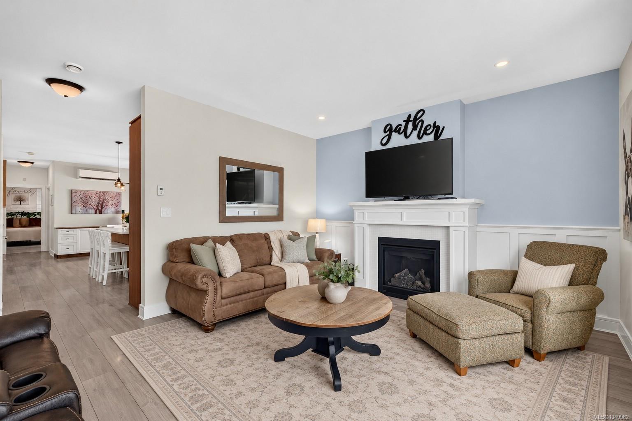
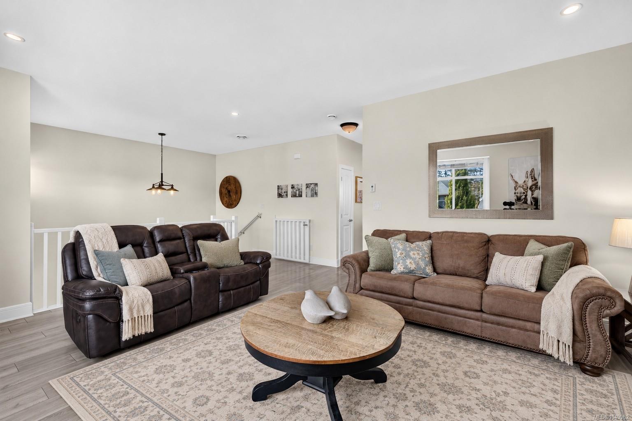
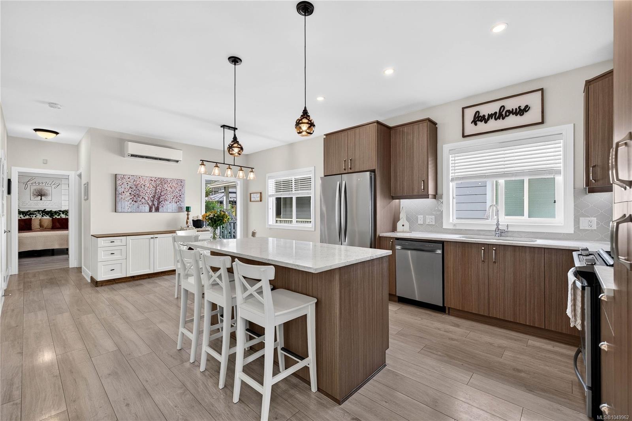
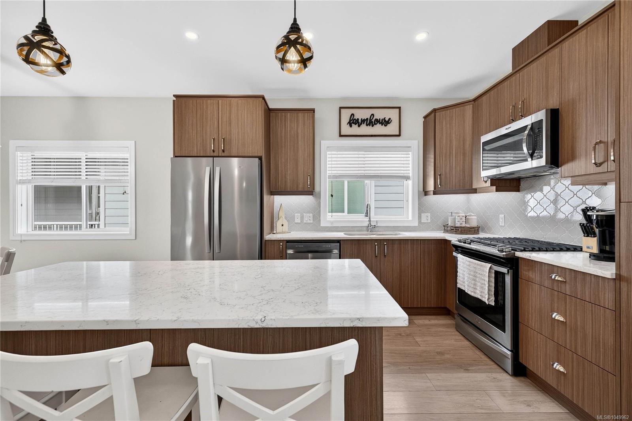
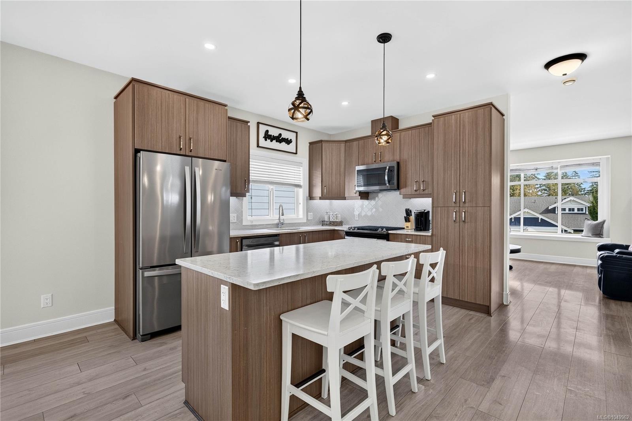
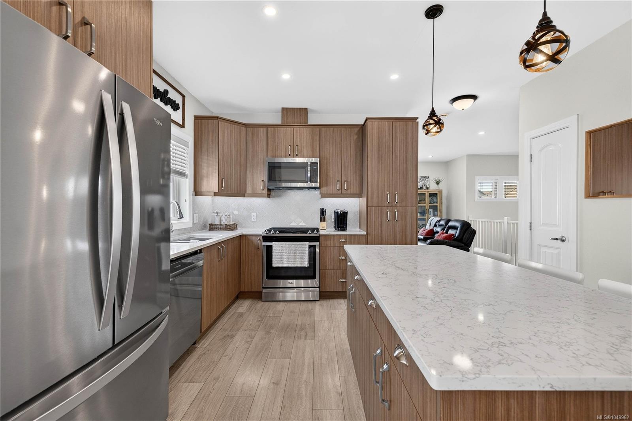
Welcome to 1211 Dreamcatcher, a home built for a growing family on a quiet no through street in the heart of Westhills.
The Details
Property Highlights
Bedrooms
4
Bathrooms
3
Living Area
2,653 sqft
Year Built
2018
Lot Size
0.09 acres
Building Type
House
Cooling
Air Conditioned
Fireplace
Parking
4
Room By Room
Inside the Floor Plan
Bathroom
Level: Main level
Dimensions: 4-Piece
Bedroom
Level: Main level
Dimensions: 10 ft x 13 ft
Bedroom
Level: Main level
Dimensions: 10 ft x 13 ft
Dining room
Level: Main level
Dimensions: 11 ft x 14 ft
Ensuite
Level: Main level
Dimensions: 4-Piece
Kitchen
Level: Main level
Dimensions: 12 ft x 14 ft
Laundry room
Level: Main level
Dimensions: 6 ft x 5 ft
Living room
Level: Main level
Dimensions: 13 ft x 19 ft
Primary Bedroom
Level: Main level
Dimensions: 15 ft x 13 ft
Location
On the Map
Schedule a Private Showing
Let's tour 1211 Dreamcatcher Pl.
Reach out directly to the Miller Real Estate Team. We'll arrange a private viewing, answer your questions, and walk you through everything this home has to offer.
Miller Real Estate Team
REMAX Professionals
Nanaimo, British Columbia