 Miller Real Estate Team · REMAX Professionals
MLS® 1049812
Just Listed
12-500 Corfield St
Parksville, BC · V9K 0A8
2 Beds
2 Baths
1,418 sqft
0.00 ac
Built 2009
1 Day on Market
About this home
Parksville Living, Reimagined.
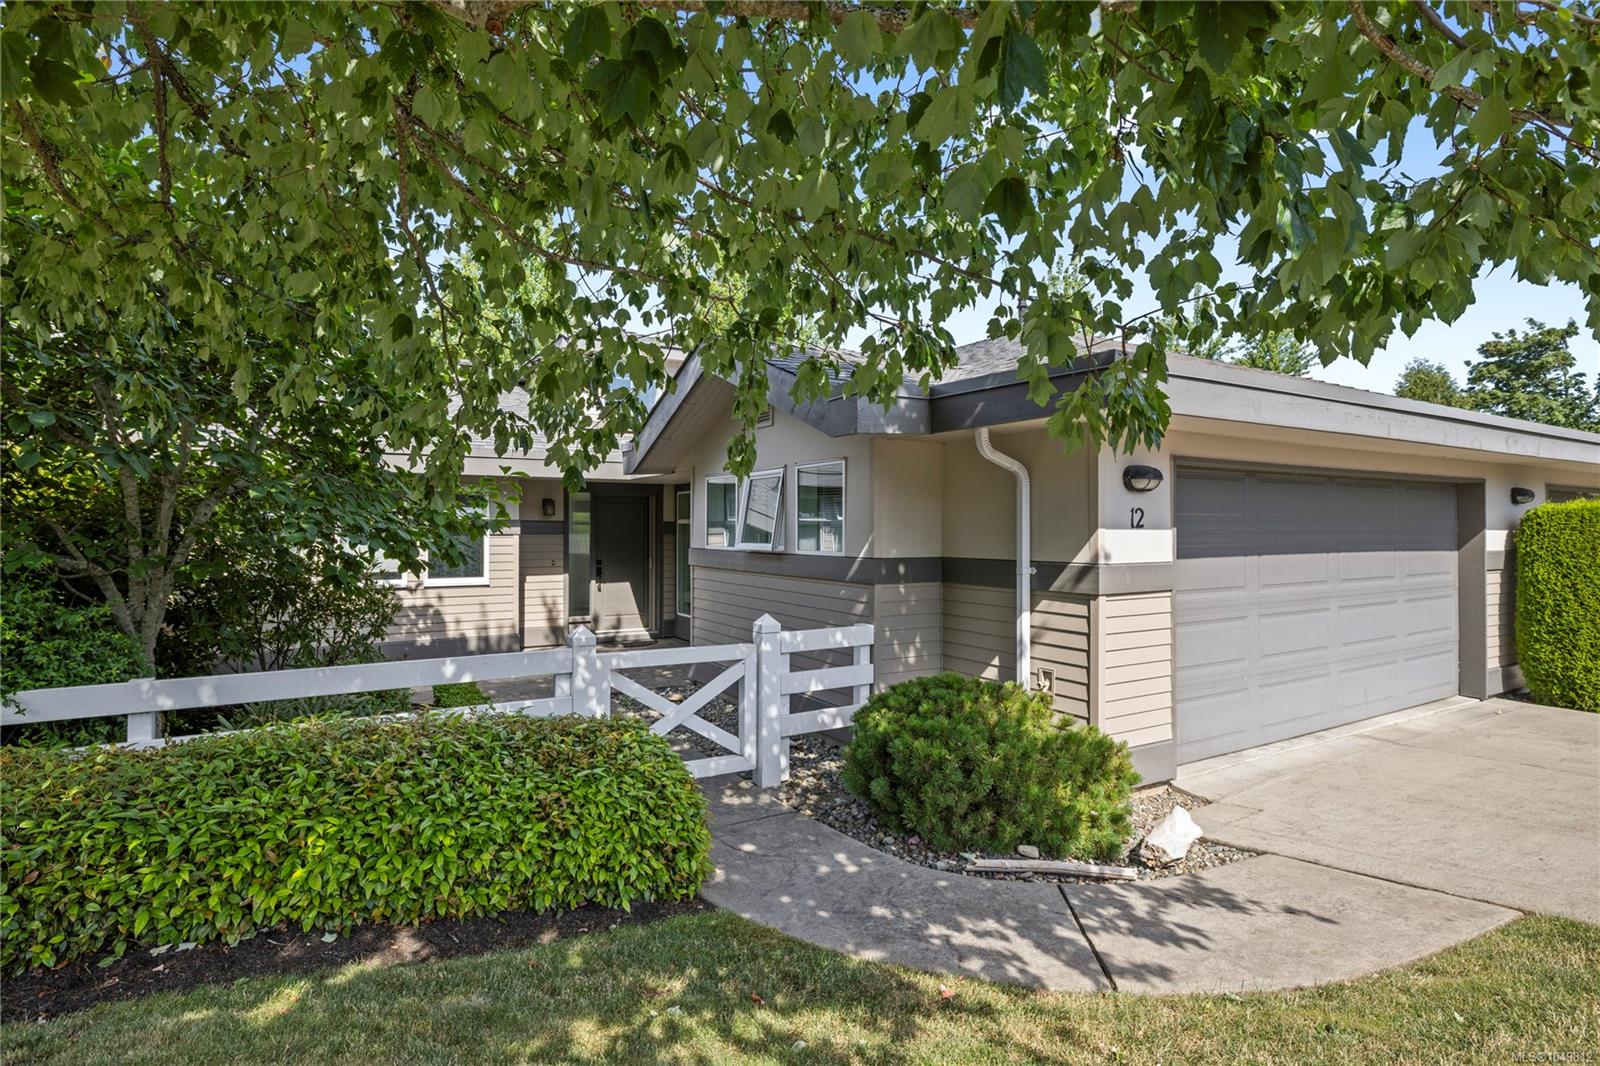
Set in Creekside at Corfield, one of Parksville's most sought-after patio home communities, this bright rancher stands out for its rare privacy, great storage, and beautiful sunsets. Unlike most units with shared rear yards, it has just one adjoining neighbour & a retaining wall on the other side, creating a quiet outdoor space that can easily be enclosed for a dog, an exceptional rarity in the complex. East-west exposure brings morning light into the home, while soft evening light fills the main living room, kitchen, & back patio. Inside, the spacious layout features tasteful kitchen updates, bathrooms w/ new quartz counters, & peace of mind with a new boiler installed in Aug 2026. The oversized garage includes a wall of custom built-in storage, a unique feature in the complex. With beautifully maintained grounds, a central pond, walking paths along Shelley Creek, and downtown Parksville within walking distance, this home blends lock-and-leave convenience with private outdoor living.
The Gallery
Step Inside
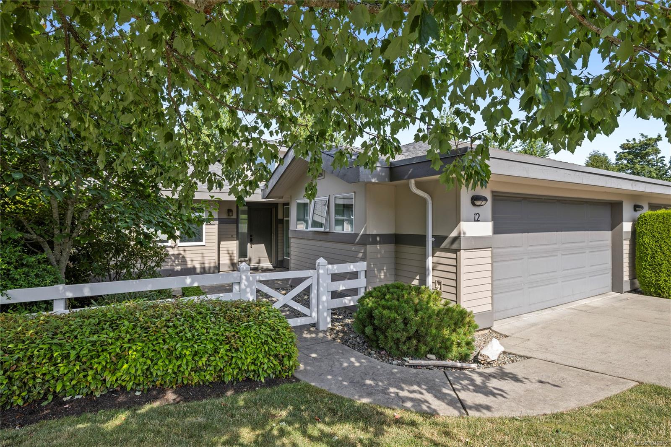
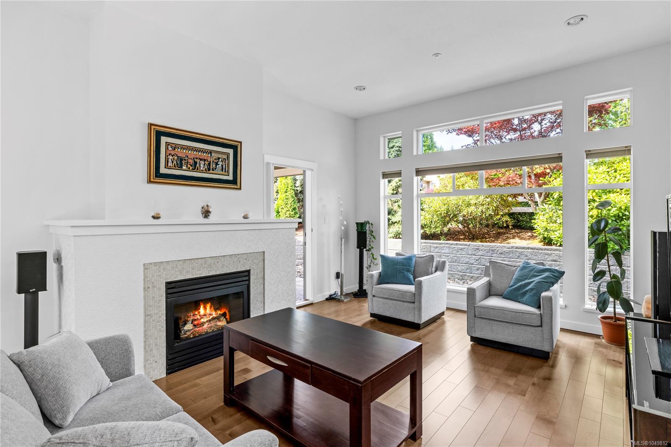
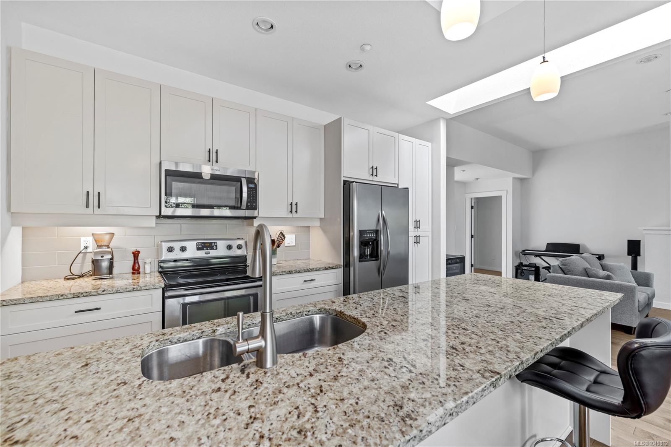
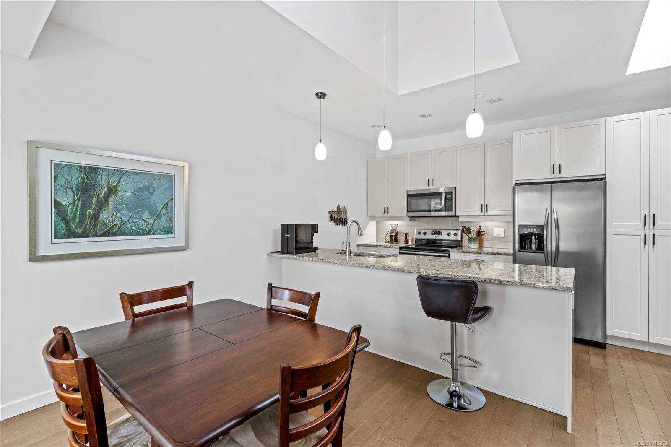
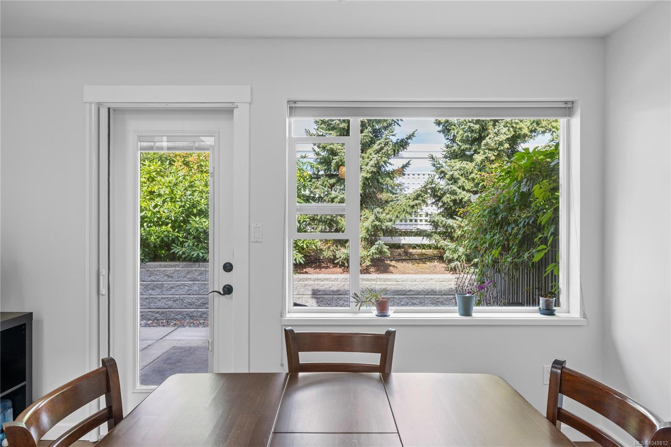
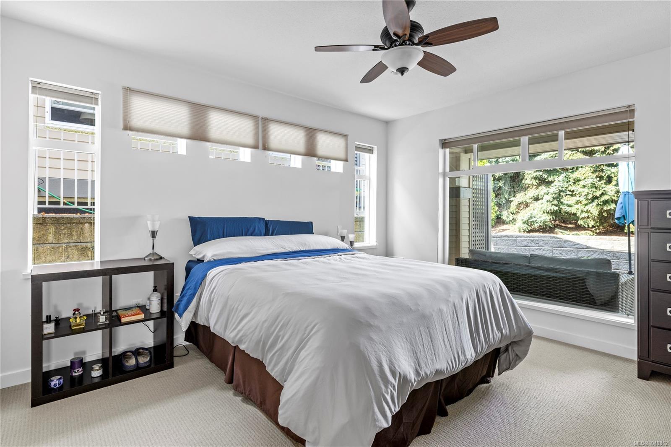
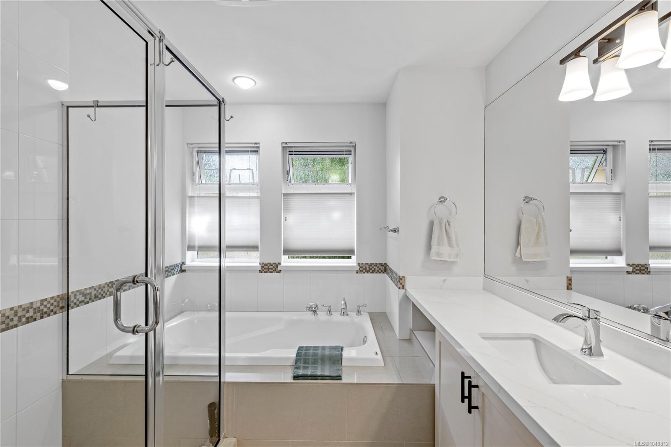
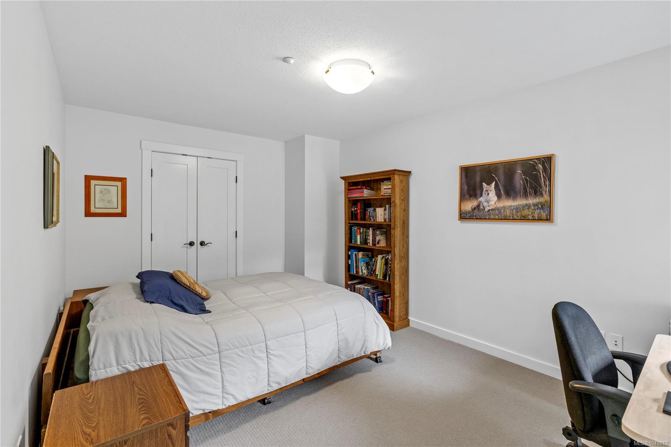
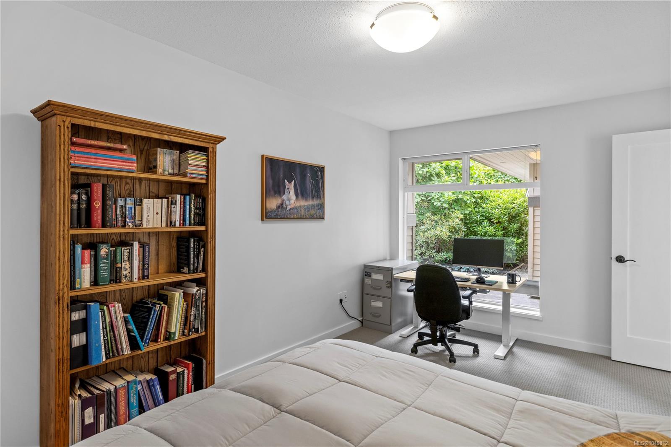
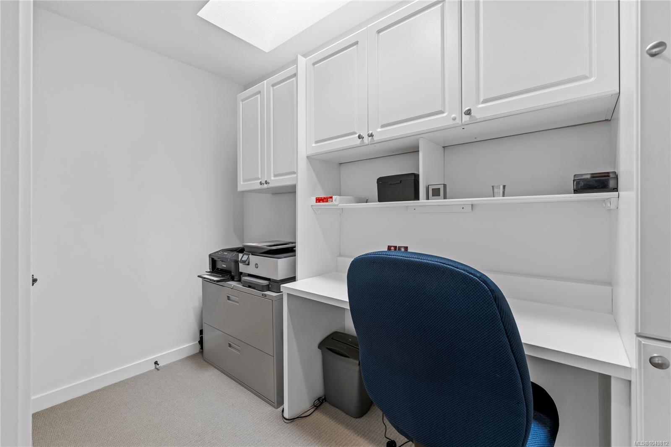
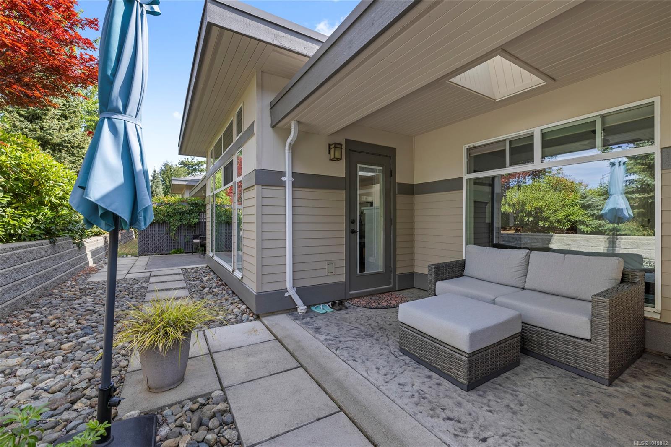
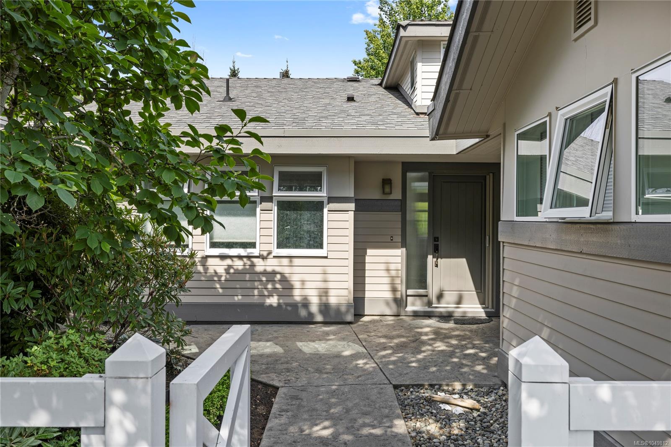
Set in Creekside at Corfield, one of Parksville's most sought-after patio home communities, this bright rancher stands out for its rare privacy, great storage, and beautiful sunsets.
The Details
Property Highlights
Bedrooms
2
Bathrooms
2
Living Area
1,418 sqft
Year Built
2009
Lot Size
0.00 acres
Building Type
Row / Townhouse
Cooling
None
Fireplace
Room By Room
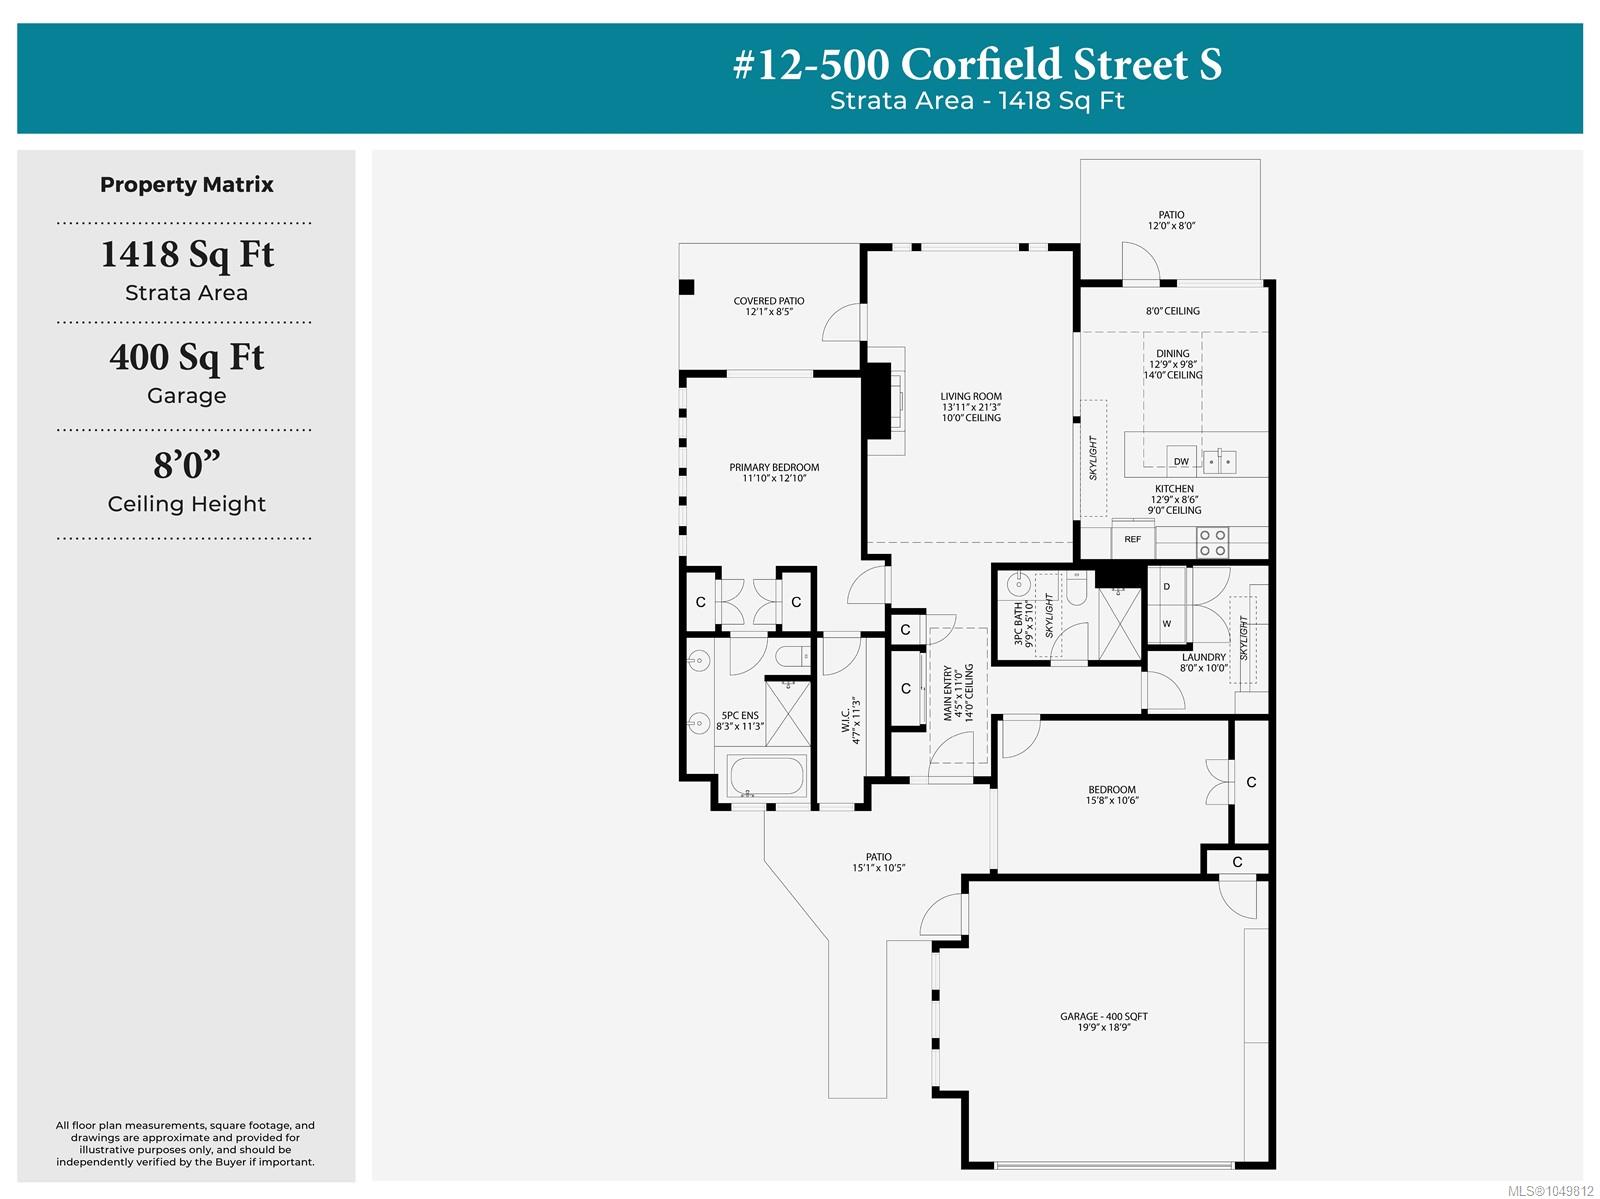
Inside the Floor Plan
Bathroom
Level: Main level
Dimensions: 9\'9 x 5\'10
Bedroom
Level: Main level
Dimensions: 15\'8 x 10\'6
Dining room
Level: Main level
Dimensions: 12\'9 x 9\'8
Ensuite
Level: Main level
Dimensions: 8\'3 x 11\'3
Entrance
Level: Main level
Dimensions: Measurements not available x 11 ft
Kitchen
Level: Main level
Dimensions: 12\'9 x 8\'6
Laundry room
Level: Main level
Dimensions: 8 ft x 10 ft
Living room
Level: Main level
Dimensions: 13\'11 x 21\'3
Primary Bedroom
Level: Main level
Dimensions: 11\'10 x 12\'10
Location
On the Map
Schedule a Private Showing
Let's tour 12-500 Corfield St.
Reach out directly to the Miller Real Estate Team. We'll arrange a private viewing, answer your questions, and walk you through everything this home has to offer.
Miller Real Estate Team
REMAX Professionals
Nanaimo, British Columbia