 Miller Real Estate Team · REMAX Professionals
MLS® 1050602
Just Listed
1159 Sluggett Rd
Central Saanich, BC · V8M 1E9
4 Beds
3 Baths
1,853 sqft
0.09 ac
Built 2021
Listed Today
About this home
Central Saanich Living, Reimagined.
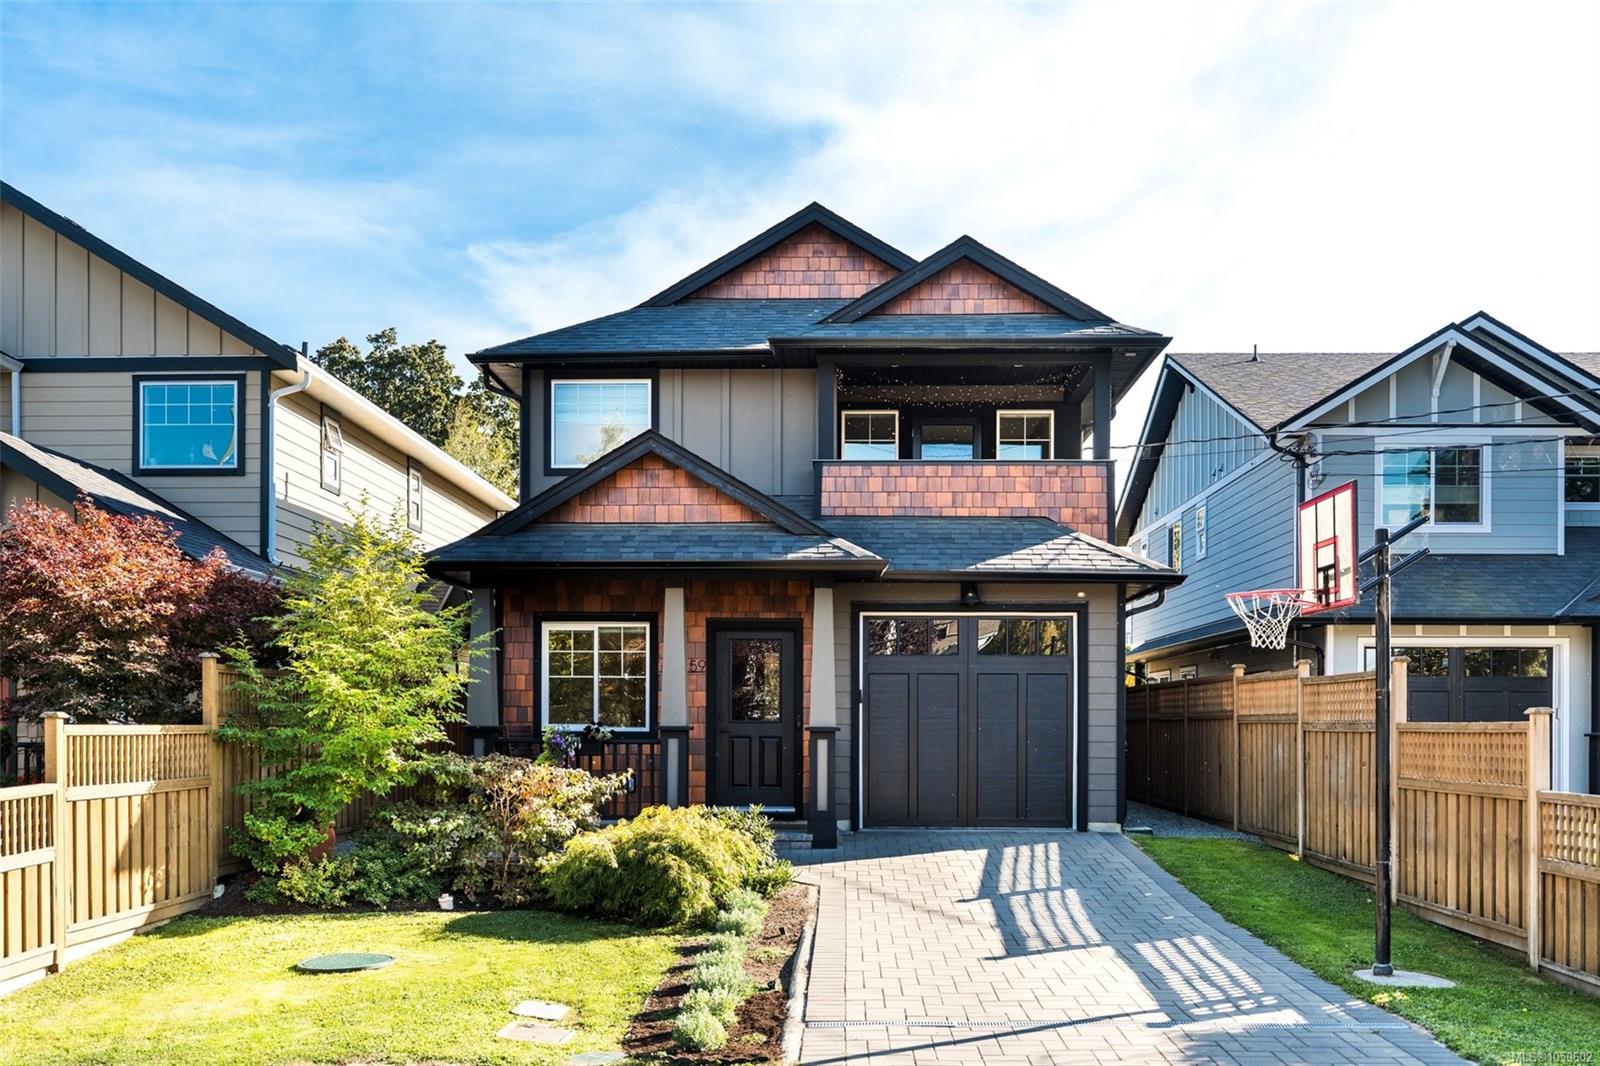
Beautiful 2021-built, 4 bedroom, 3 bathroom home in the heart of Brentwood Bay, steps to the Village, w custom upgrades throughout. This stunning Zebra Design home is filled w natural light & meticulously maintained. Chef-inspired kitchen boasts quartz counters, highend appliances, tiled backsplash & large island while the sundrenched great room features an elegant gas fireplace, vaulted ceiling & plenty of space for living & dining—perfect for entertaining. A versatile flex room is ideal as an additional bedroom, dedicated office or family room. Upstairs, the primary bedroom features a custom walk-in closet & spa-inspired ensuite w heated tile floors, freestanding tub & walk-in shower + private deck. Two additional large bedrooms & main bathroom complete the upstairs. Outside, enjoy your private southfacing oasis w hot tub, custom pergola & powered storage shed. Upgrades include A/C, on-demand hot water, 8-zone whole-home audio, smart lighting, smart electrical panel & garage storage.
The Gallery
Step Inside
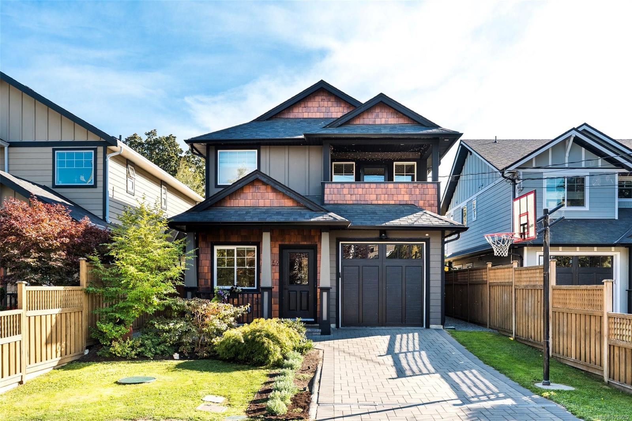
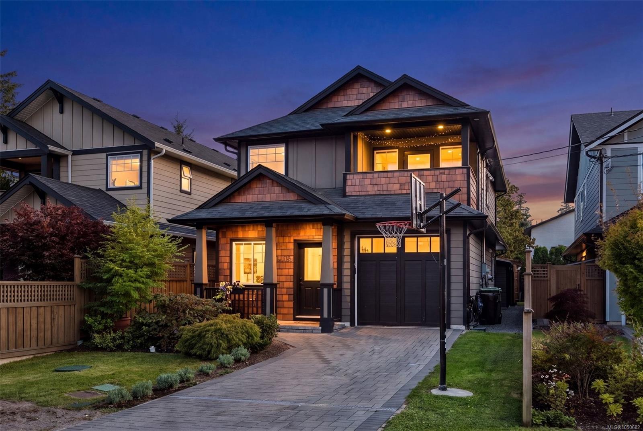
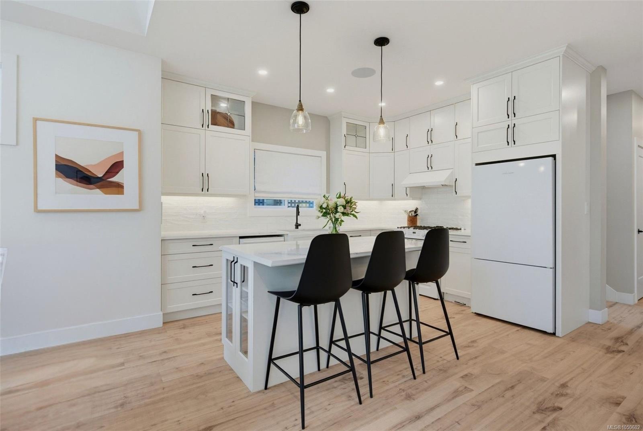
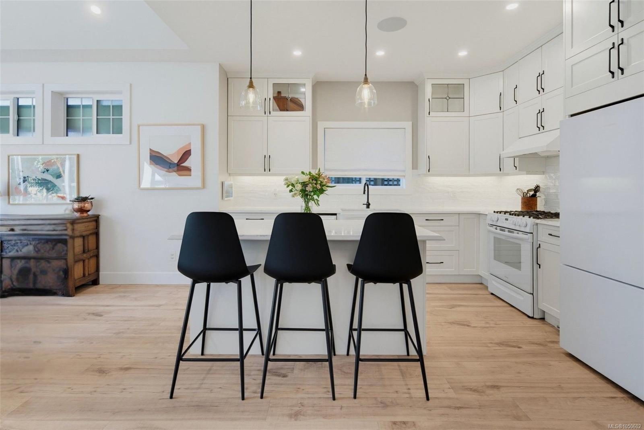
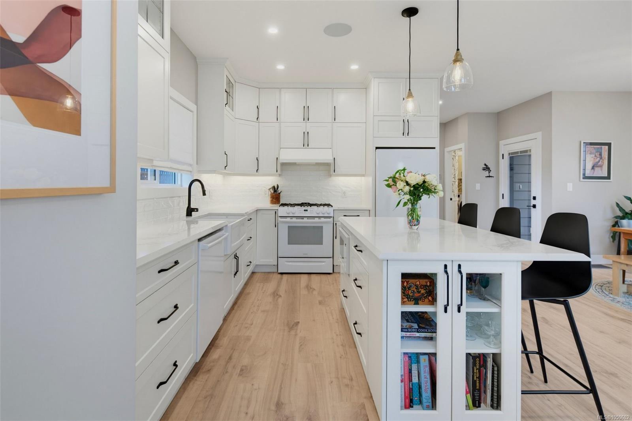
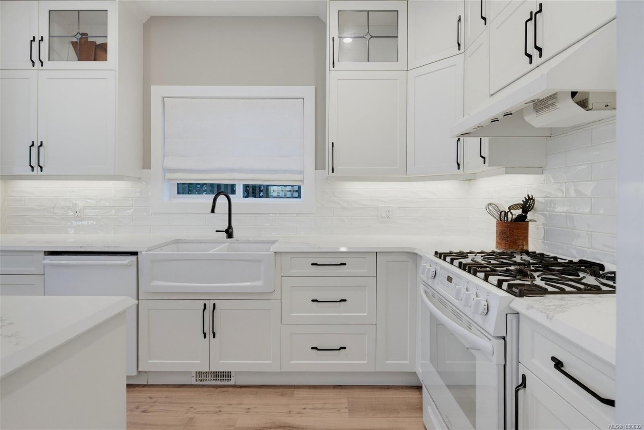
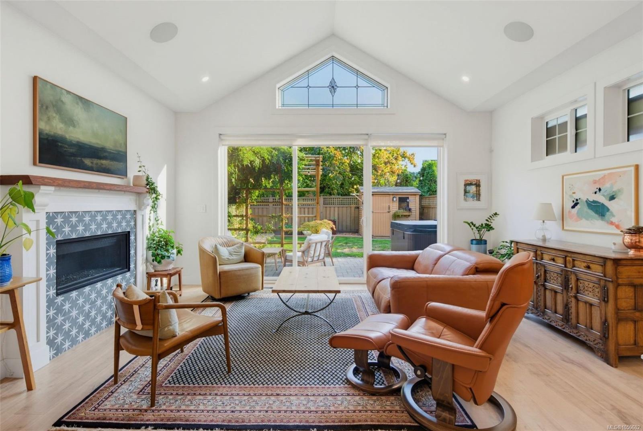
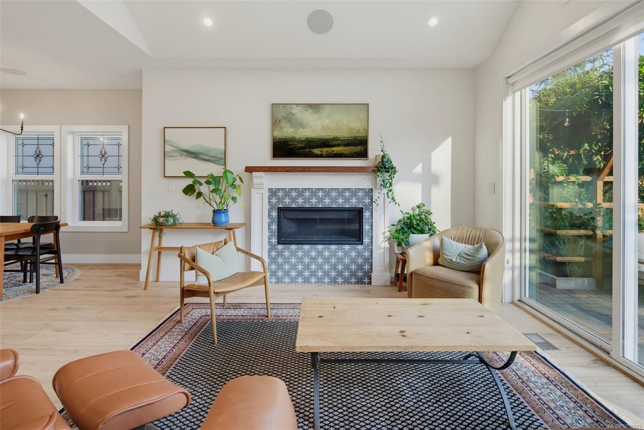
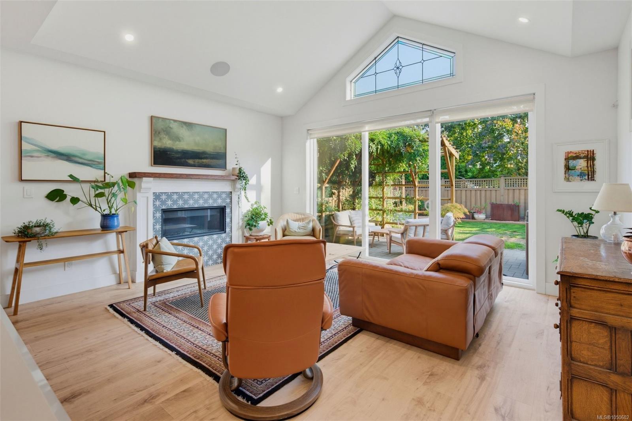
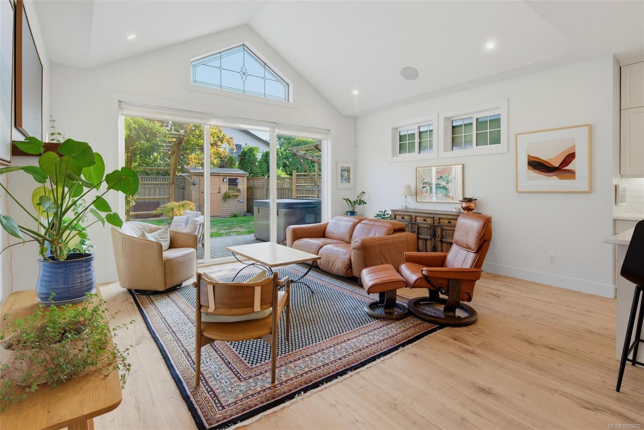
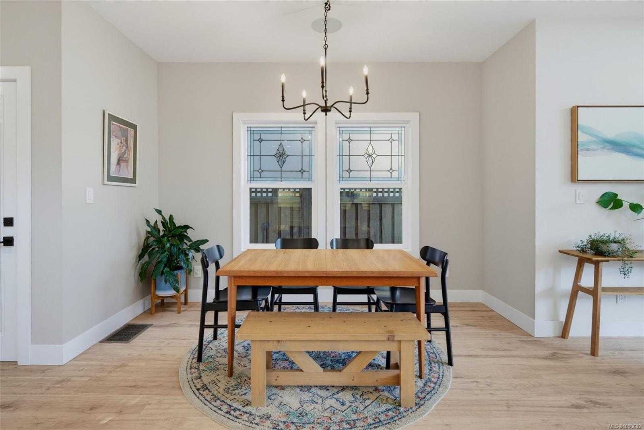
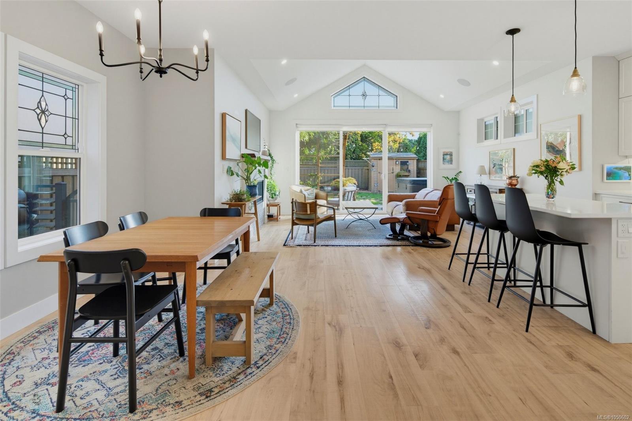
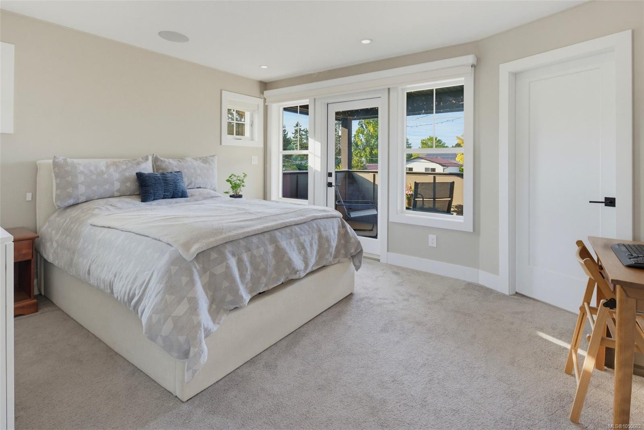
Beautiful 2021-built, 4 bedroom, 3 bathroom home in the heart of Brentwood Bay, steps to the Village, w custom upgrades throughout.
The Details
Property Highlights
Bedrooms
4
Bathrooms
3
Living Area
1,853 sqft
Year Built
2021
Lot Size
0.09 acres
Building Type
House
Cooling
Air Conditioned
Fireplace
Parking
3
View
City view, Mountain view
Room By Room
Inside the Floor Plan
Bathroom
Level: Main level
Dimensions: 3-Piece
Bedroom
Level: Main level
Dimensions: 12\' x 11\'
Dining room
Level: Main level
Dimensions: 12\' x 11\'
Entrance
Level: Main level
Dimensions: 5\' x 7\'
Kitchen
Level: Main level
Dimensions: 12\'8 x 10\'6
Laundry room
Level: Main level
Dimensions: 7\' x 5\'
Living room
Level: Main level
Dimensions: 13\' x 10\'
Patio
Level: Main level
Dimensions: 13\' x 23\'
Porch
Level: Main level
Dimensions: 4\' x 11\'
Location
On the Map
Schedule a Private Showing
Let's tour 1159 Sluggett Rd.
Reach out directly to the Miller Real Estate Team. We'll arrange a private viewing, answer your questions, and walk you through everything this home has to offer.
Miller Real Estate Team
REMAX Professionals
Nanaimo, British Columbia