 Miller Real Estate Team · REMAX Professionals
MLS® 1051263
Just Listed
115-555 Franklyn St
Nanaimo, BC · V9R 2X9
1 Bed
2 Baths
863 sqft
0.00 ac
Built 2008
5 Days on Market
About this home
Nanaimo Living, Reimagined.
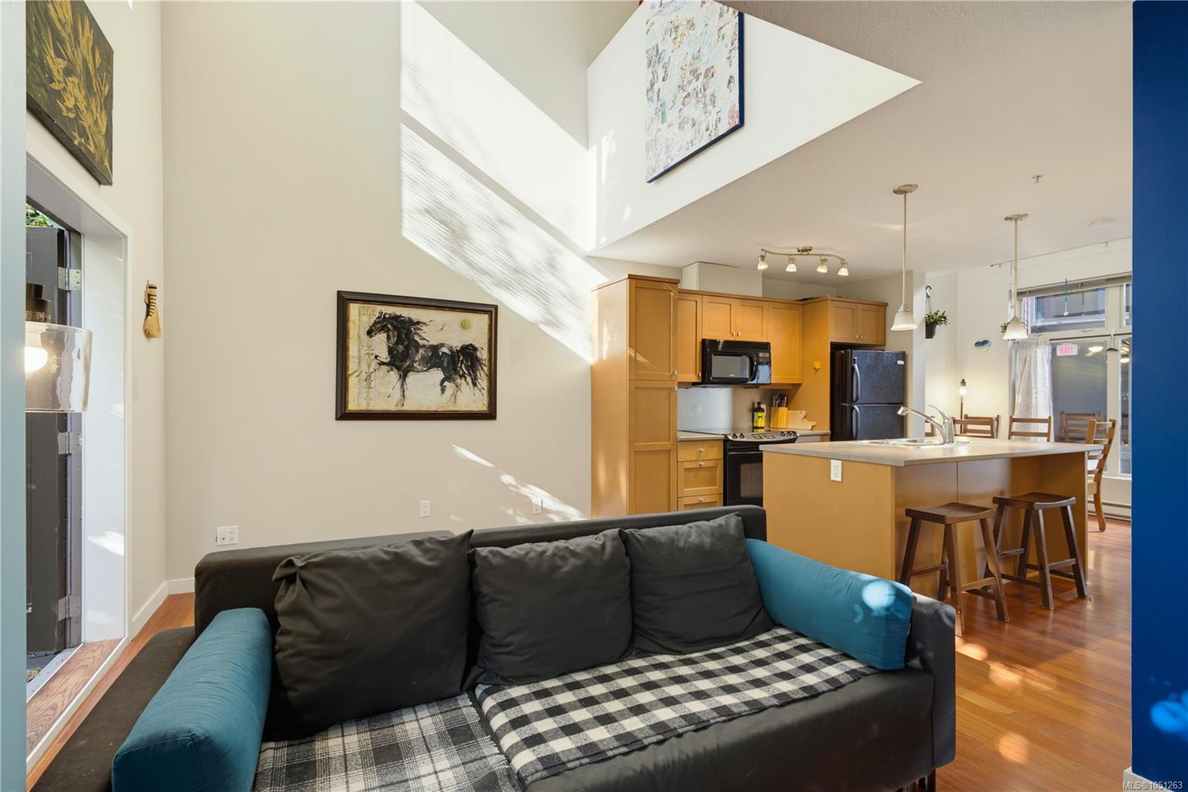
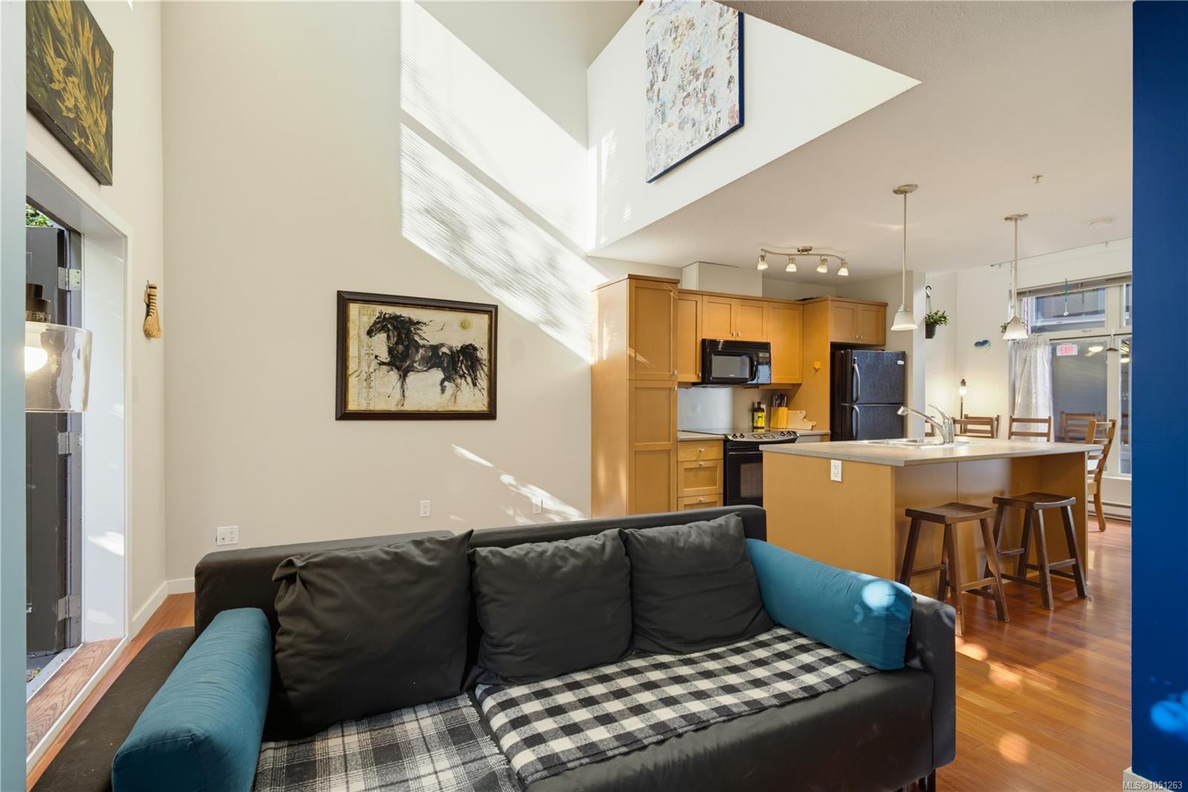
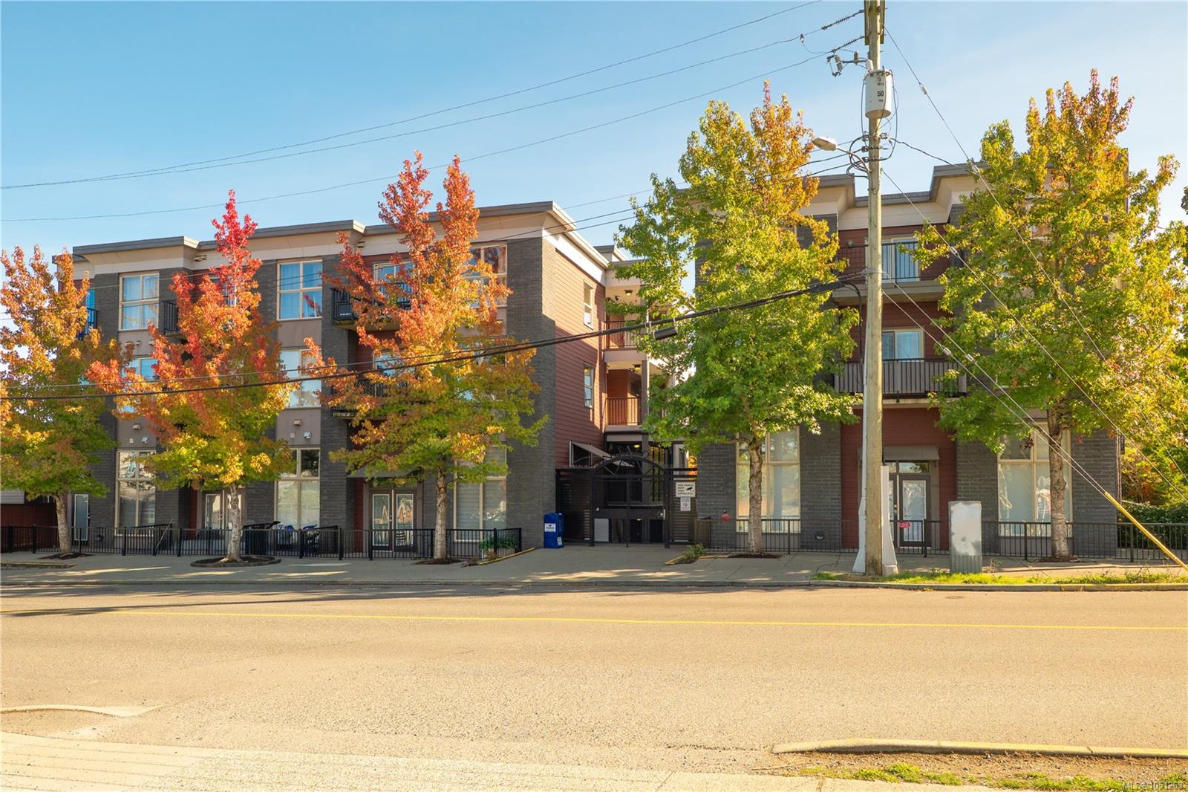
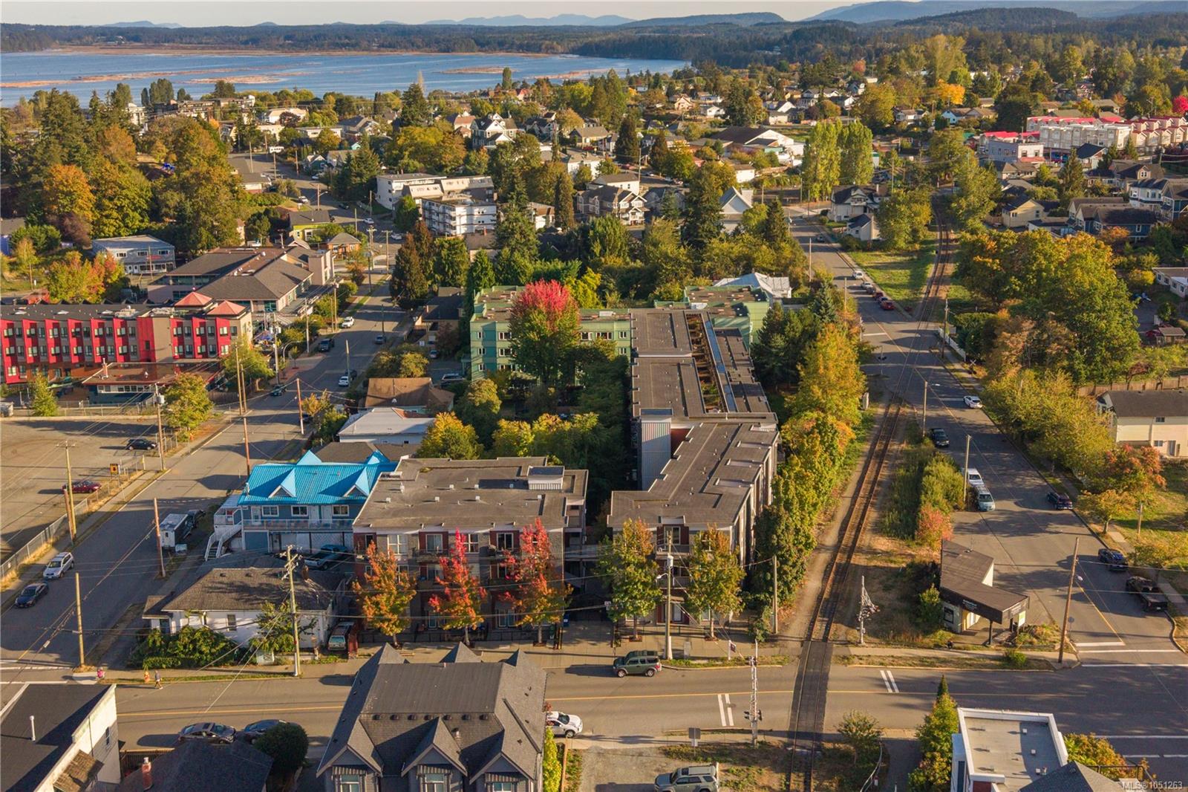
Urban loft living in Nanaimo’s Old City Quarter! This distinctive 2-level home at Vivo offers dramatic 17'7" ceilings, a private courtyard entrance and a secluded ground-level patio. The main floor features a generous living room, defined dining area, functional kitchen with peninsula seating, in-suite laundry, storage and a convenient 2-pc bath. Upstairs, a bright open loft creates flexible space for an office, lounge or guest area, alongside the bedroom and 4-pc bath. Tall windows and the open-to-below design bring exceptional volume and natural light to the home. Enjoy a central Nanaimo lifestyle close to downtown restaurants, cafés, shopping, entertainment, the waterfront and everyday amenities. A unique alternative to the typical 1-bedroom condo, with the separation, privacy and character of a townhouse-style urban home. Measurements are approximate and should be verified if fundamental to purchase. Come check it out before it's gone!
The Gallery
Step Inside
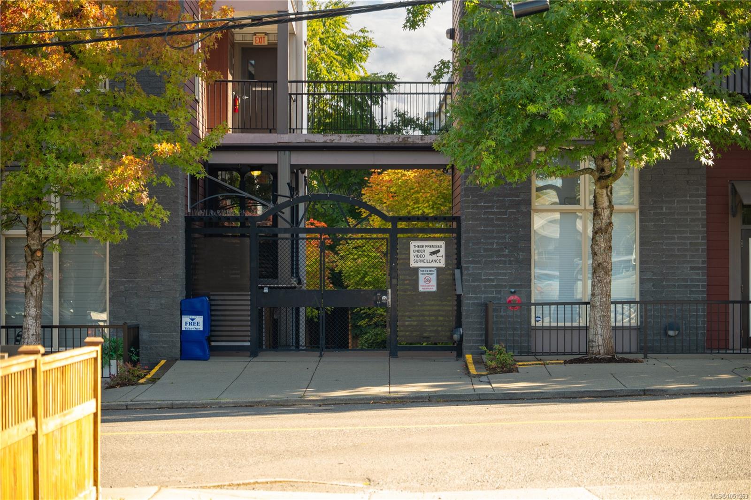
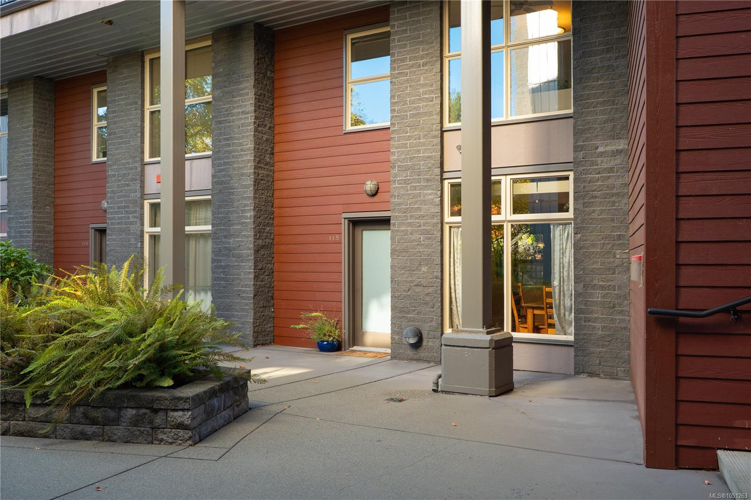
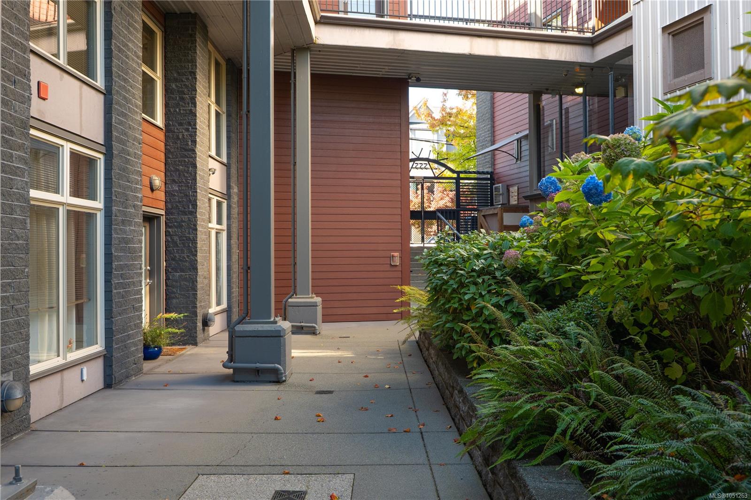
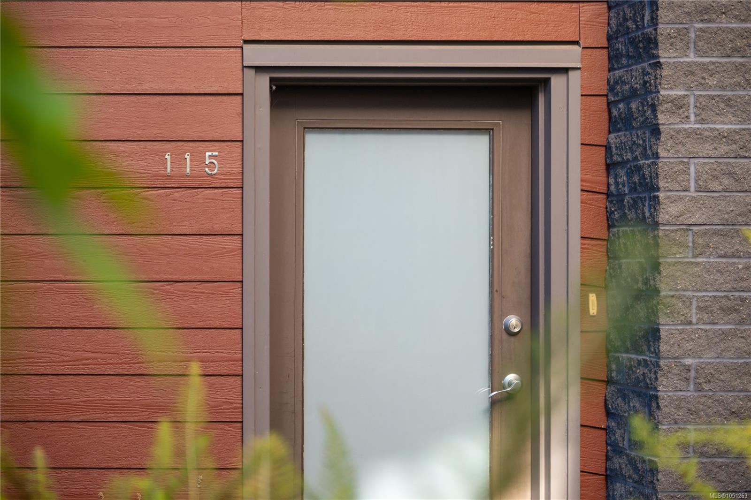
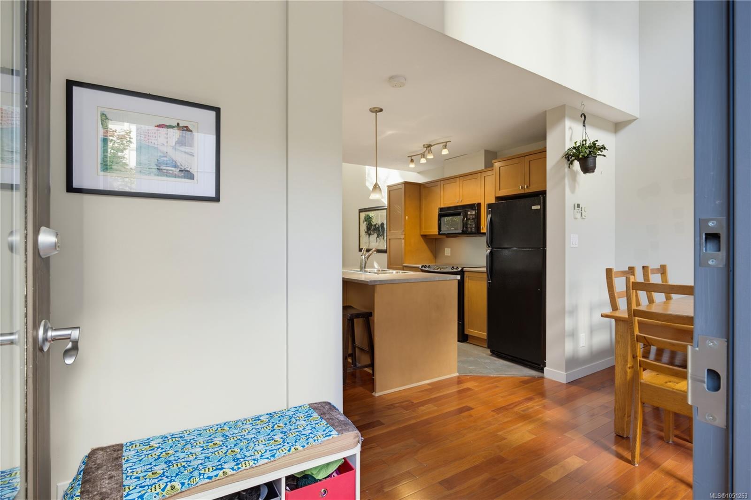
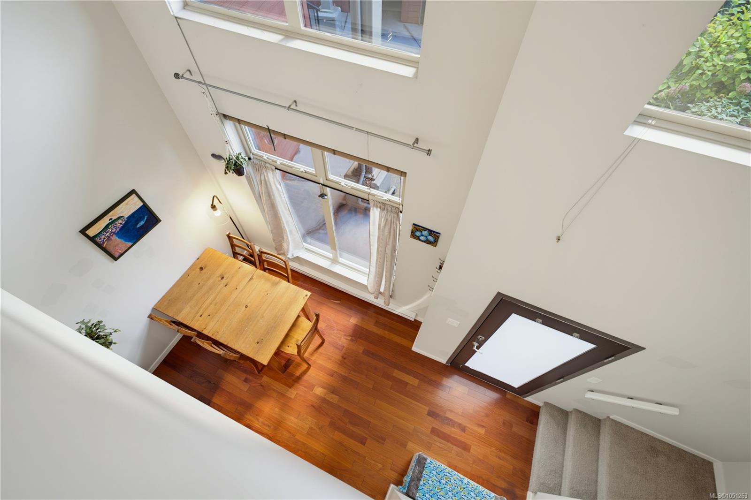
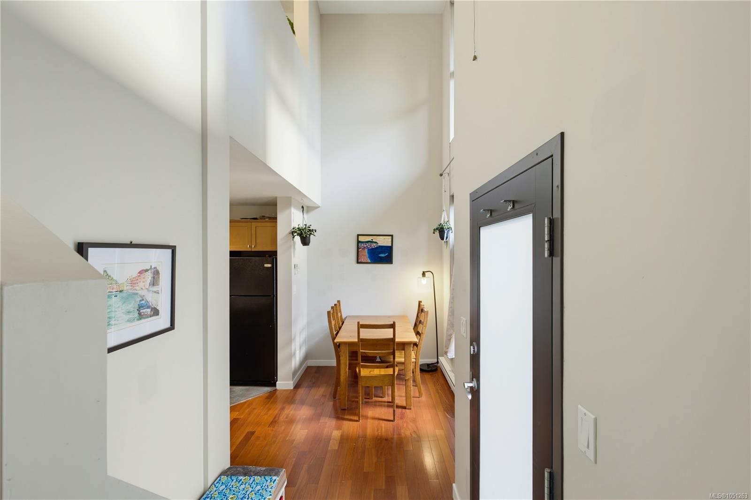
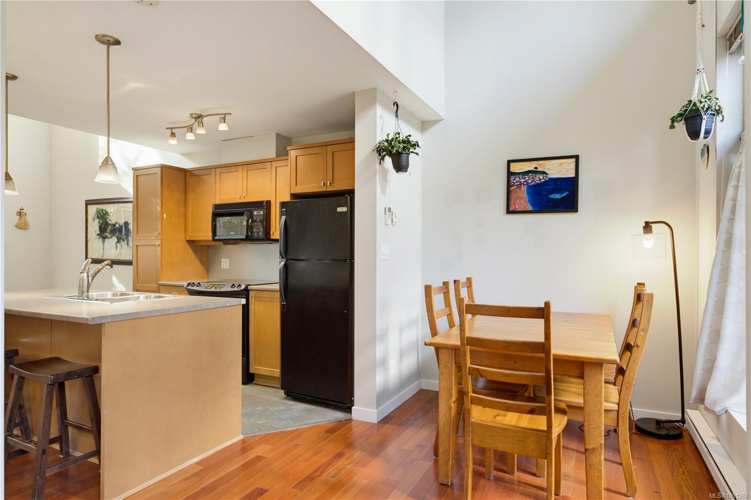
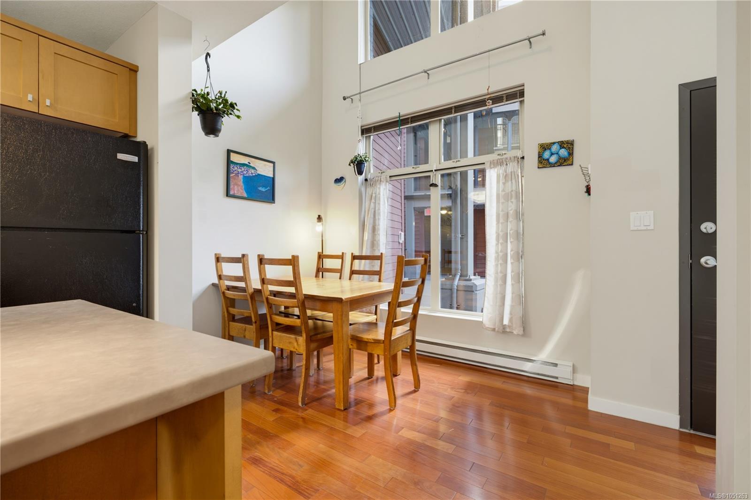
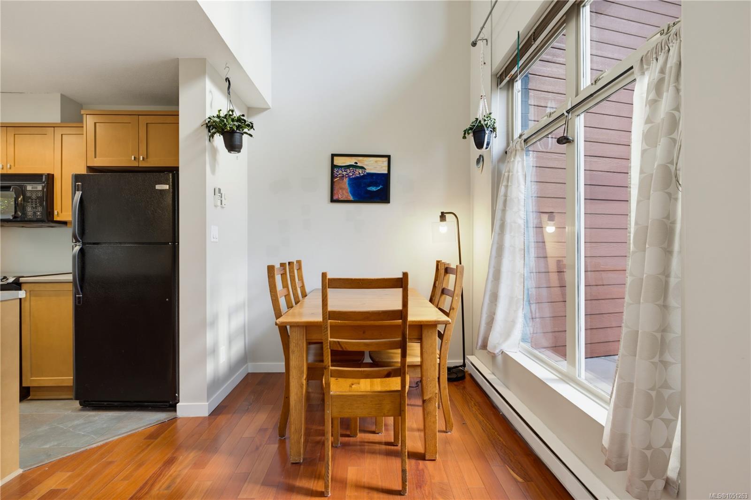
Urban loft living in Nanaimo’s Old City Quarter!
The Details
Property Highlights
Bedrooms
1
Bathrooms
2
Living Area
863 sqft
Year Built
2008
Lot Size
0.00 acres
Building Type
Apartment
Cooling
None
Parking
1
Room By Room
Inside the Floor Plan
Bathroom
Level: Main level
Dimensions: 5\'6 x 3\'1
Dining room
Level: Main level
Dimensions: Measurements not available x 10 ft
Kitchen
Level: Main level
Dimensions: 7\'11 x 9\'11
Living room
Level: Main level
Dimensions: 19\'4 x 11\'6
Location
On the Map
Schedule a Private Showing
Let's tour 115-555 Franklyn St.
Reach out directly to the Miller Real Estate Team. We'll arrange a private viewing, answer your questions, and walk you through everything this home has to offer.
Miller Real Estate Team
REMAX Professionals
Nanaimo, British Columbia