 Miller Real Estate Team · REMAX Professionals
MLS® 1052126
Just Listed
10965 Marti Lane
North Saanich, BC · V8L 6B3
4 Beds
6 Baths
4,421 sqft
0.51 ac
Built 2004
Listed Today
About this home
North Saanich Living, Reimagined.
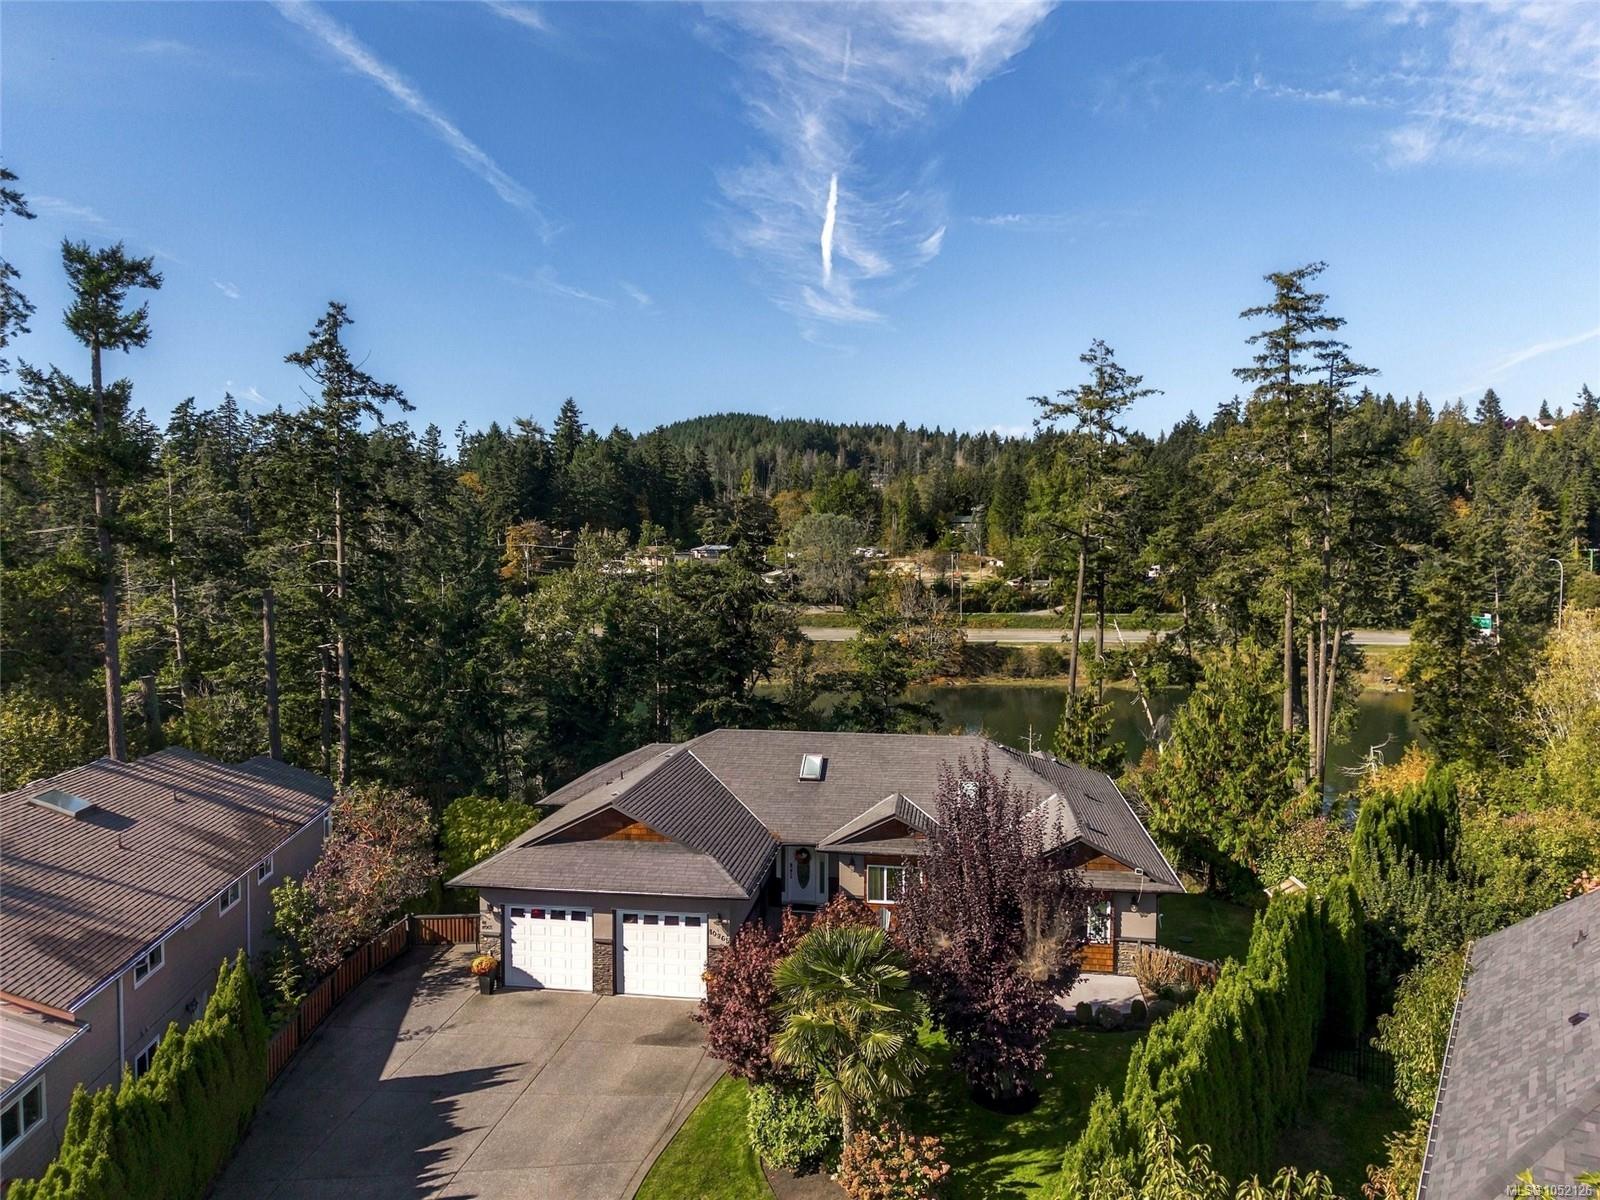
Exceptional waterfront living on a picturesque, beautifully landscaped half-acre lot with outstanding sun exposure! Immaculately maintained and thoughtfully updated, this 4 bed/6 bath home offers 4,421 sq.ft. of quality living space. The bright main level features 3 bedrooms, 9' ceilings, expansive windows, and a beautiful kitchen with granite countertops and updated appliances. Recent improvements include fresh paint, new flooring, a new sundeck, and stunning landscaping. The lower level offers a spacious 1-bedroom legal suite with a private entrance, open-concept living, full kitchen, and cozy fireplace, along with a separate media room. Outside, enjoy expansive patios, a refinished waterside deck, and a fully fenced yard. Launch your kayak or paddleboard, relax by the water, and embrace the best of coastal living. Conveniently located minutes from Sidney, marinas, parks, trails, and the airport. A truly special waterfront home that shows beautifully!
The Gallery
Step Inside
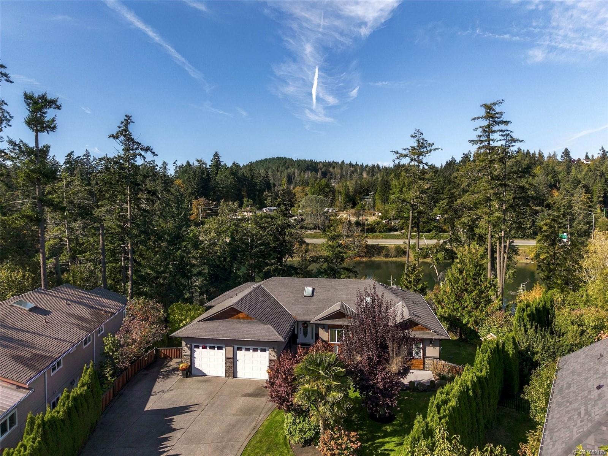
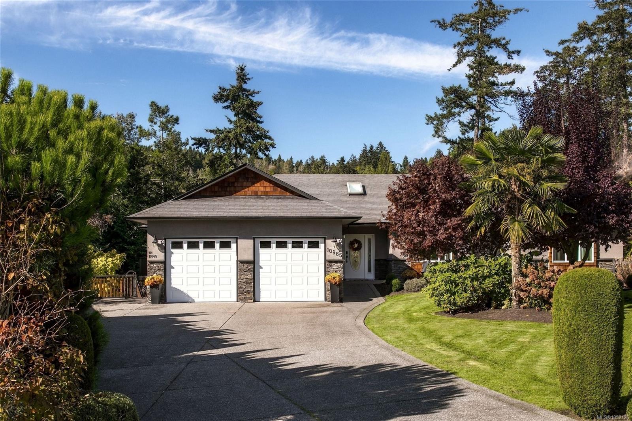
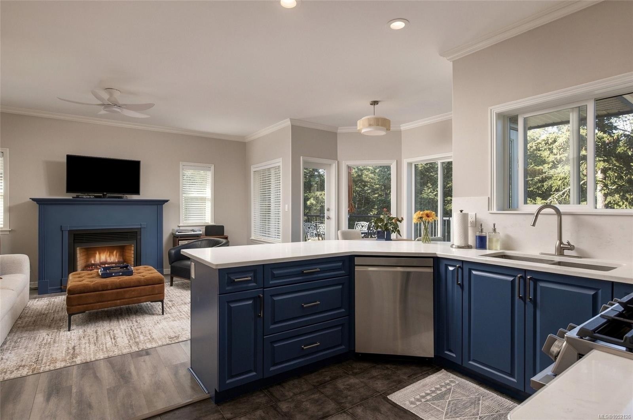
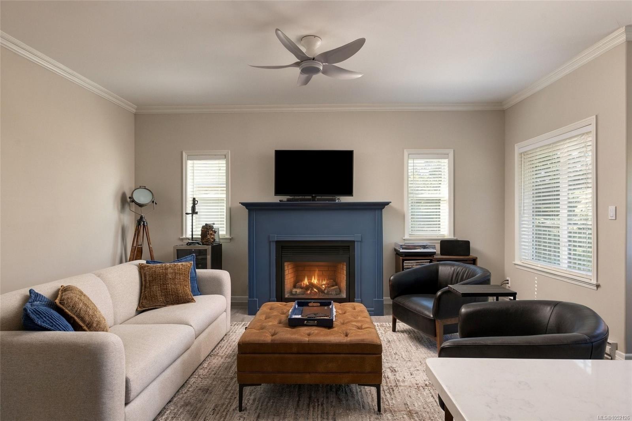
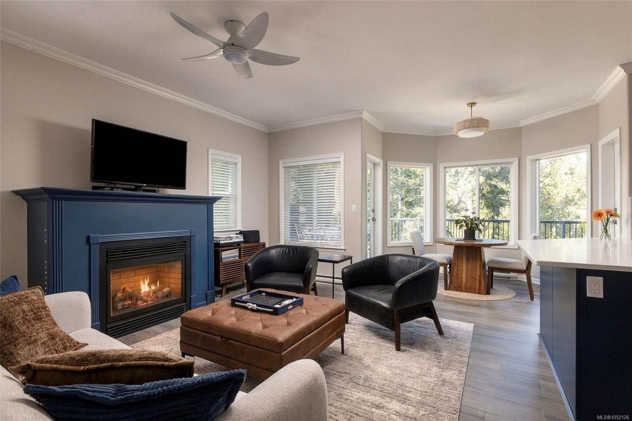
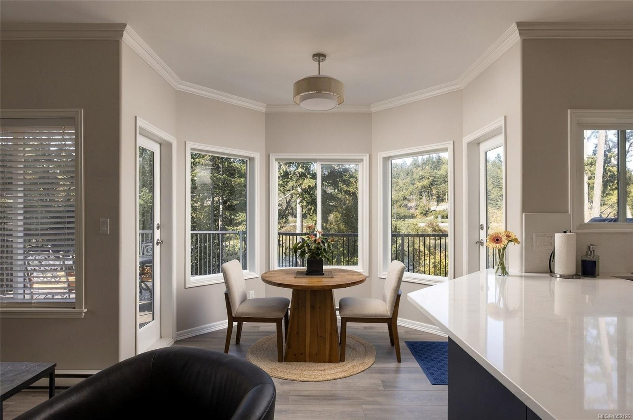
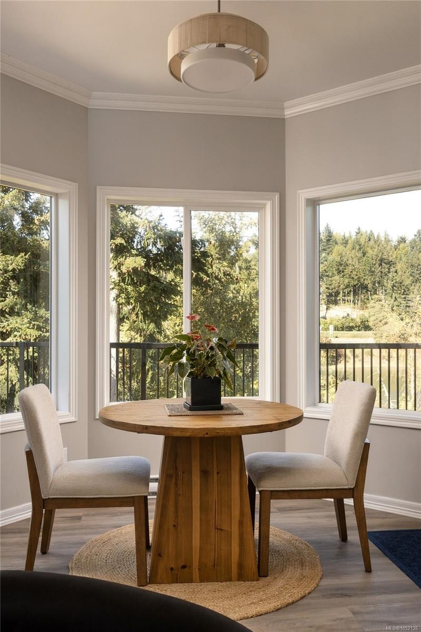
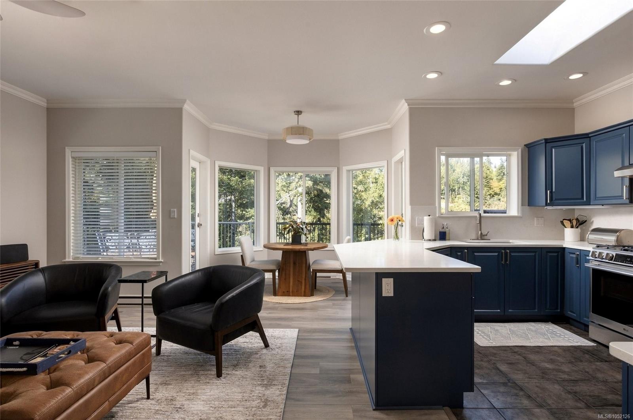
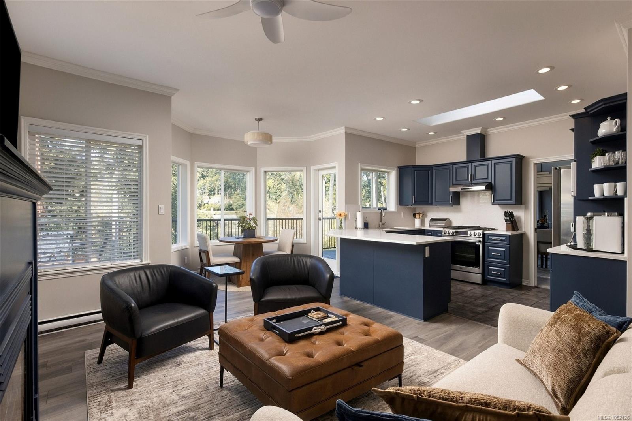
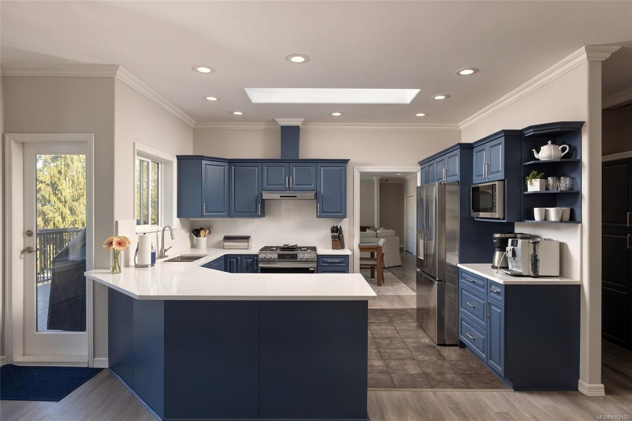
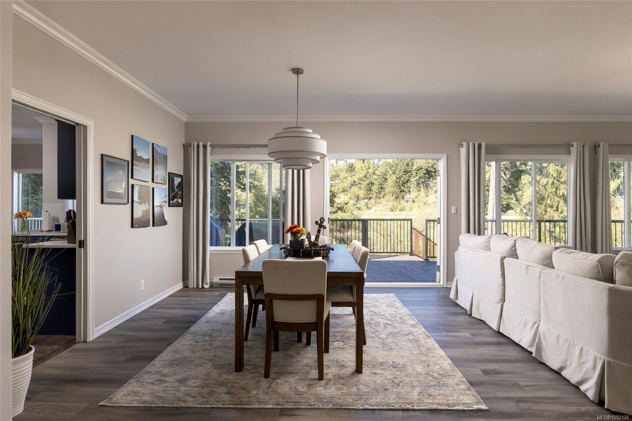
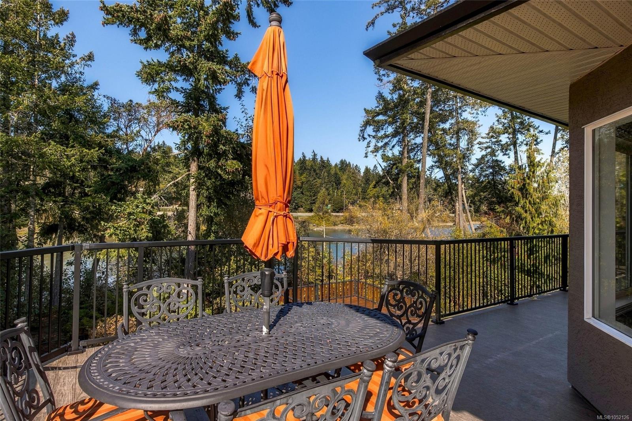
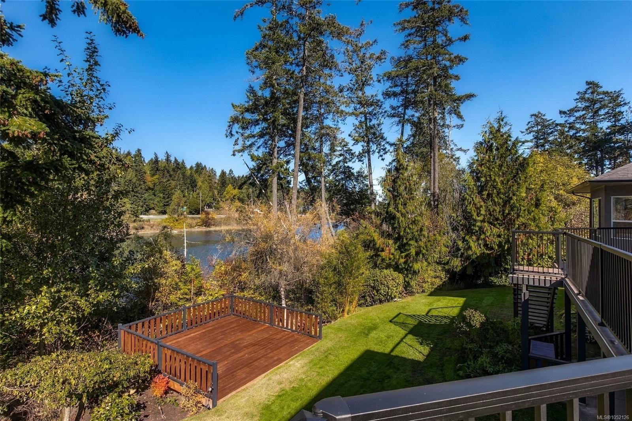
Exceptional waterfront living on a picturesque, beautifully landscaped half-acre lot with outstanding sun exposure!
The Details
Property Highlights
Bedrooms
4
Bathrooms
6
Living Area
4,421 sqft
Year Built
2004
Lot Size
0.51 acres
Building Type
House
Cooling
None
Fireplace
Parking
5
View
Mountain view, Ocean view
Waterfront
Waterfront on ocean
Room By Room
Inside the Floor Plan
Bathroom
Level: Main level
Dimensions: 2-Piece
Bathroom
Level: Main level
Dimensions: 4-Piece
Bedroom
Level: Main level
Dimensions: 10 ft x 12 ft
Bedroom
Level: Main level
Dimensions: 13 ft x 11 ft
Dining nook
Level: Main level
Dimensions: 10 ft x 6 ft
Dining room
Level: Main level
Dimensions: 11 ft x 14 ft
Ensuite
Level: Main level
Dimensions: 4-Piece
Entrance
Level: Main level
Dimensions: 9 ft x 6 ft
Family room
Level: Main level
Dimensions: 12 ft x 17 ft
Kitchen
Level: Main level
Dimensions: 13 ft x 11 ft
Laundry room
Level: Main level
Dimensions: 11 ft x 6 ft
Living room
Level: Main level
Dimensions: 18 ft x 14 ft
Primary Bedroom
Level: Main level
Dimensions: 14 ft x 15 ft
Location
On the Map
Schedule a Private Showing
Let's tour 10965 Marti Lane.
Reach out directly to the Miller Real Estate Team. We'll arrange a private viewing, answer your questions, and walk you through everything this home has to offer.
Miller Real Estate Team
REMAX Professionals
Nanaimo, British Columbia