 Miller Real Estate Team · REMAX Professionals
MLS® 1049188
Just Listed
109-741 Travino Lane
Saanich, BC · V8Z 0G3
2 Beds
3 Baths
1,305 sqft
0.02 ac
Built 2019
1 Day on Market
About this home
Saanich Living, Reimagined.
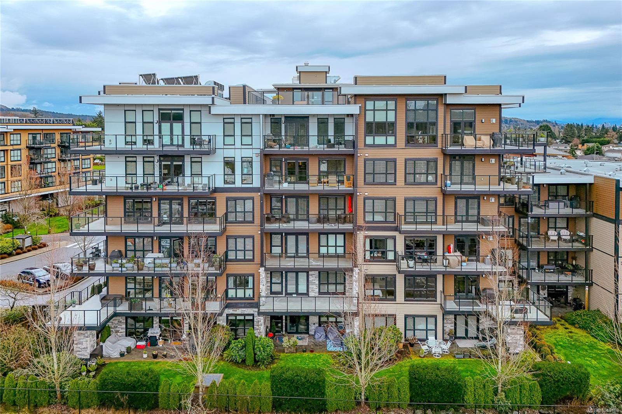
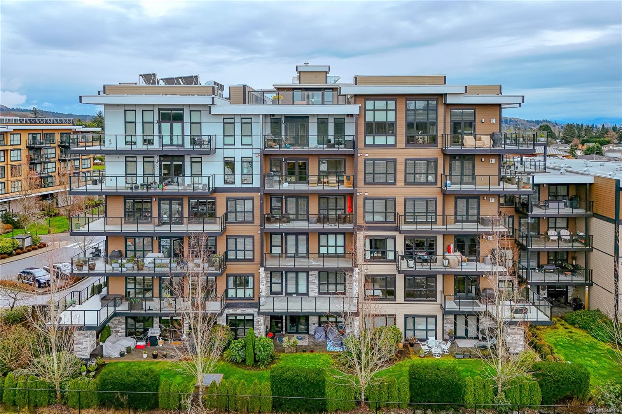
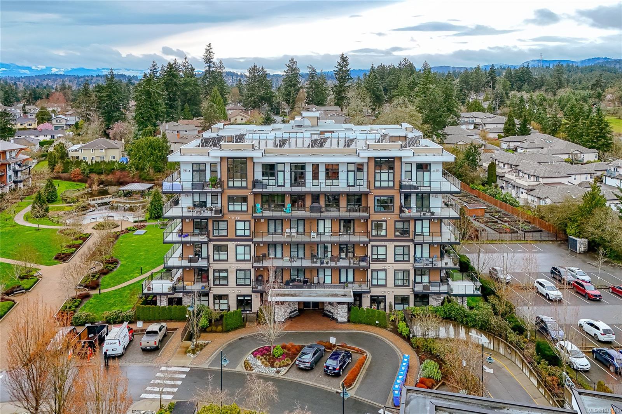
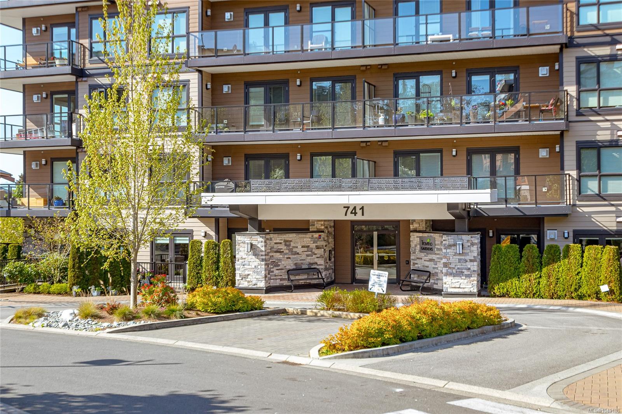
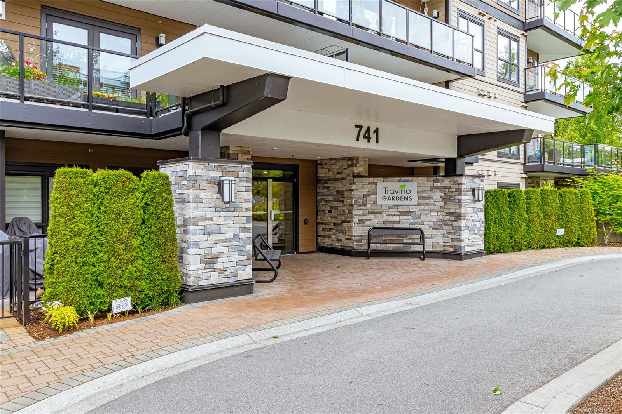
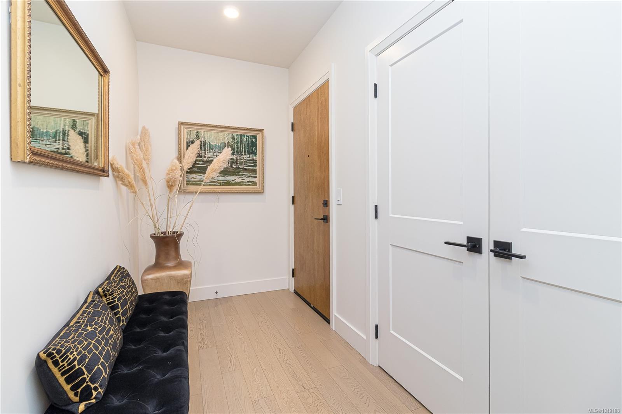
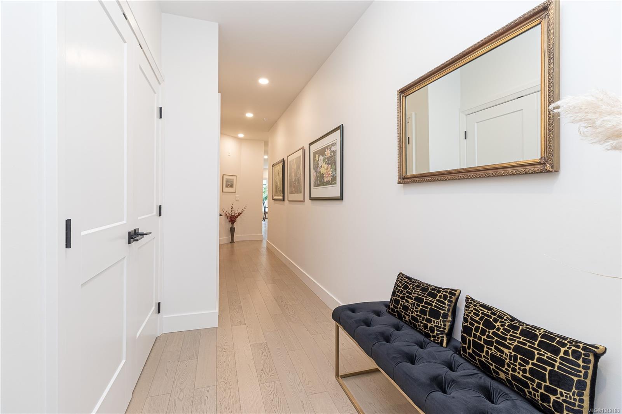
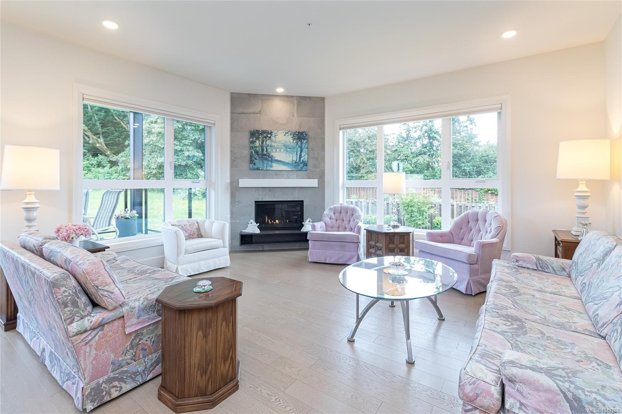
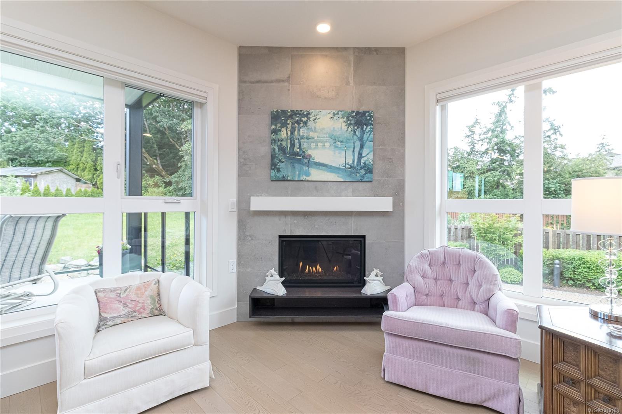
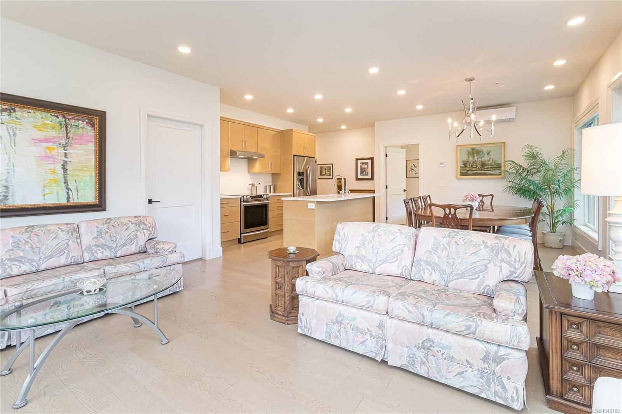
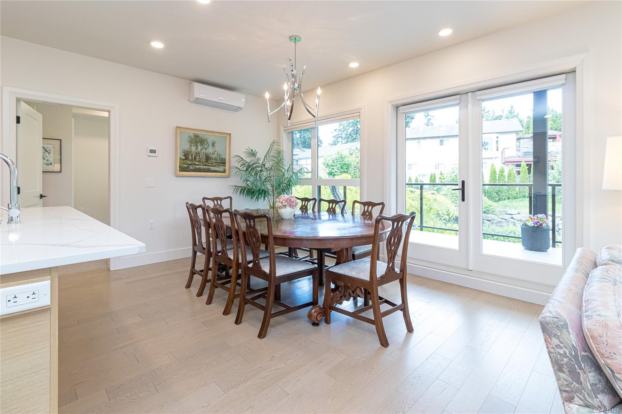
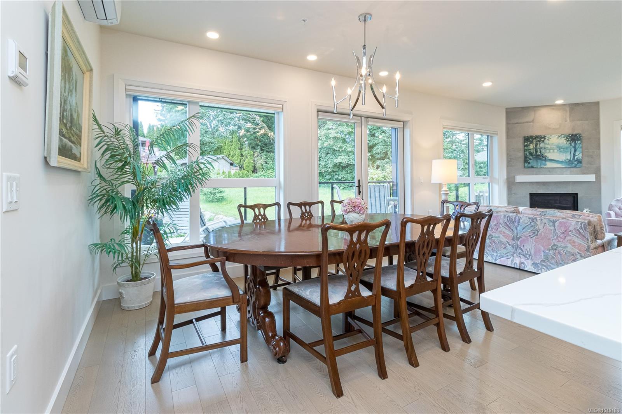
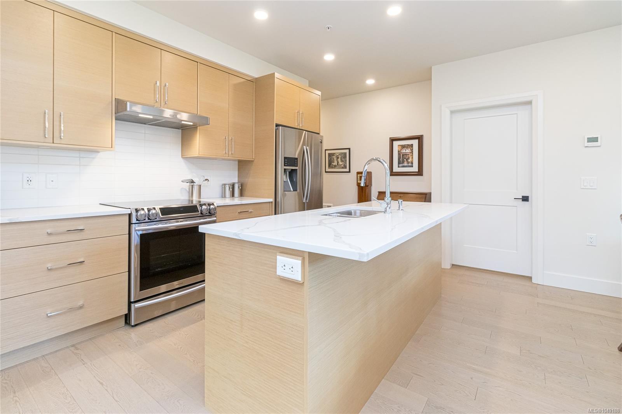
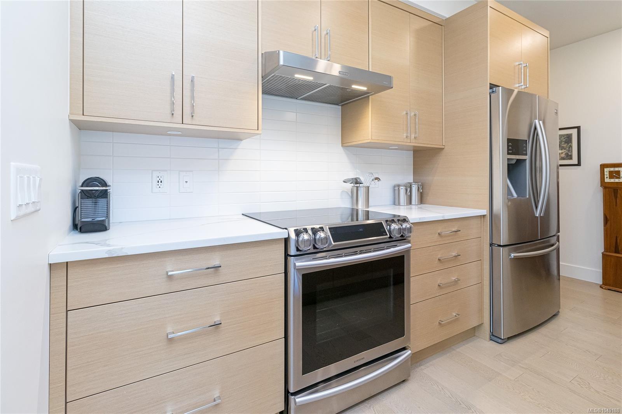
RARE! RE-IMAGINED EXCELLENCE at AWARD-WINNING TRAVINO GARDENS! Immaculately presented this UNIQUE 2 BEDROOM, 3 BATH & DEN, 2019 Built condo, over 1,300 sq.ft. has EXCEPTIONAL UPGRADES, complementing soft tones, from original specifications. These are beautiful engineered hardwood floors, impressive office & custom cabinetry, remote controlled custom blinds & custom vanity & linen cabinet in primary ensuite (heated floors).This INCOMPARABLE SW CORNER Condo, overlooking gardens, offers ideal Privacy & Maximum Light! Open Plan, with 8'10" ceilings, features spacious rooms, separation of bedrooms (4 pce ensuites), living room gas fireplace, 3 heat pumps, entertainment size dining area & Chef's kitchen with eating bar. Impressive, covered 214 sq.ft. balcony & gas BBQ outlet - ideal for year-round enjoyment!Amenities-community garden, pond, gym, social areas, rooftop deck, car & dog washes, bike & kayak storage & workshop. Warranty.Professionally Managed & Caretaker. Special Lifestyle-Enjoy!
The Gallery
Step Inside
RARE!
The Details
Property Highlights
Bedrooms
2
Bathrooms
3
Living Area
1,305 sqft
Year Built
2019
Lot Size
0.02 acres
Location
On the Map
Schedule a Private Showing
Let's tour 109-741 Travino Lane.
Reach out directly to the Miller Real Estate Team. We'll arrange a private viewing, answer your questions, and walk you through everything this home has to offer.
Miller Real Estate Team
REMAX Professionals
Nanaimo, British Columbia