 Miller Real Estate Team · REMAX Professionals
MLS® 1051123
Just Listed
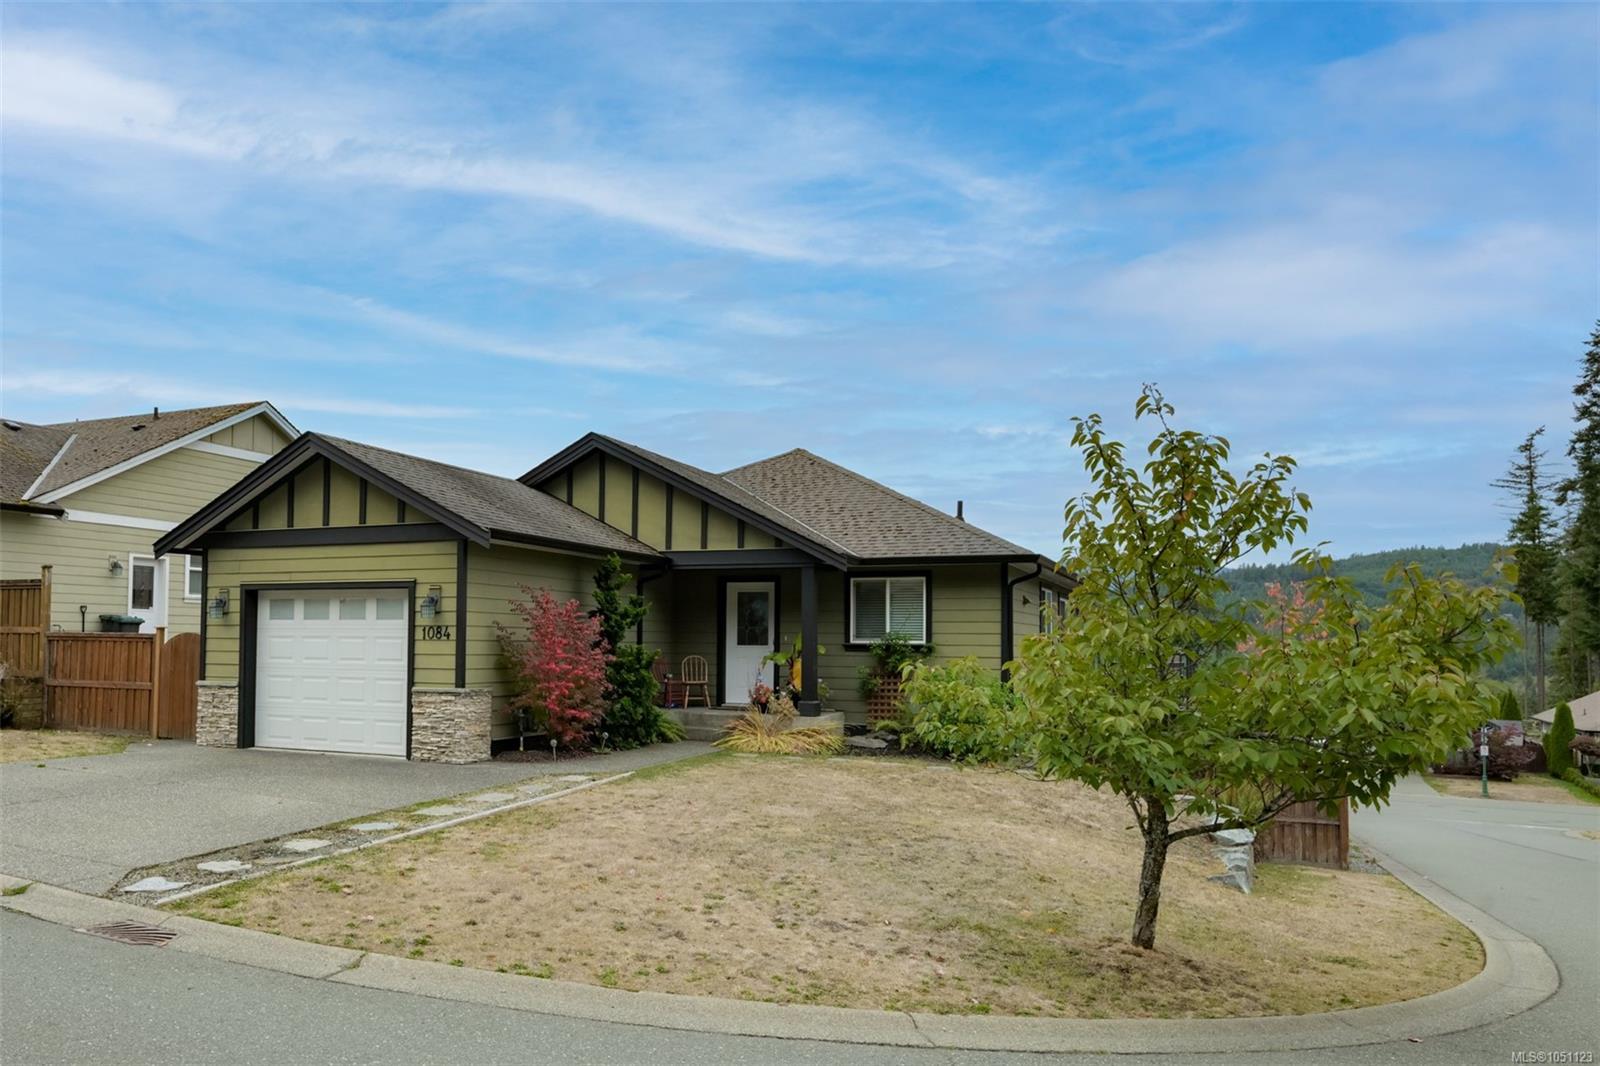
1084 Lisa Close
Shawnigan Lake, BC · V8H 2H8
3 Beds
3 Baths
1,977 sqft
0.17 ac
Built 2010
Listed Today
About this home
Shawnigan Lake Living, Reimagined.
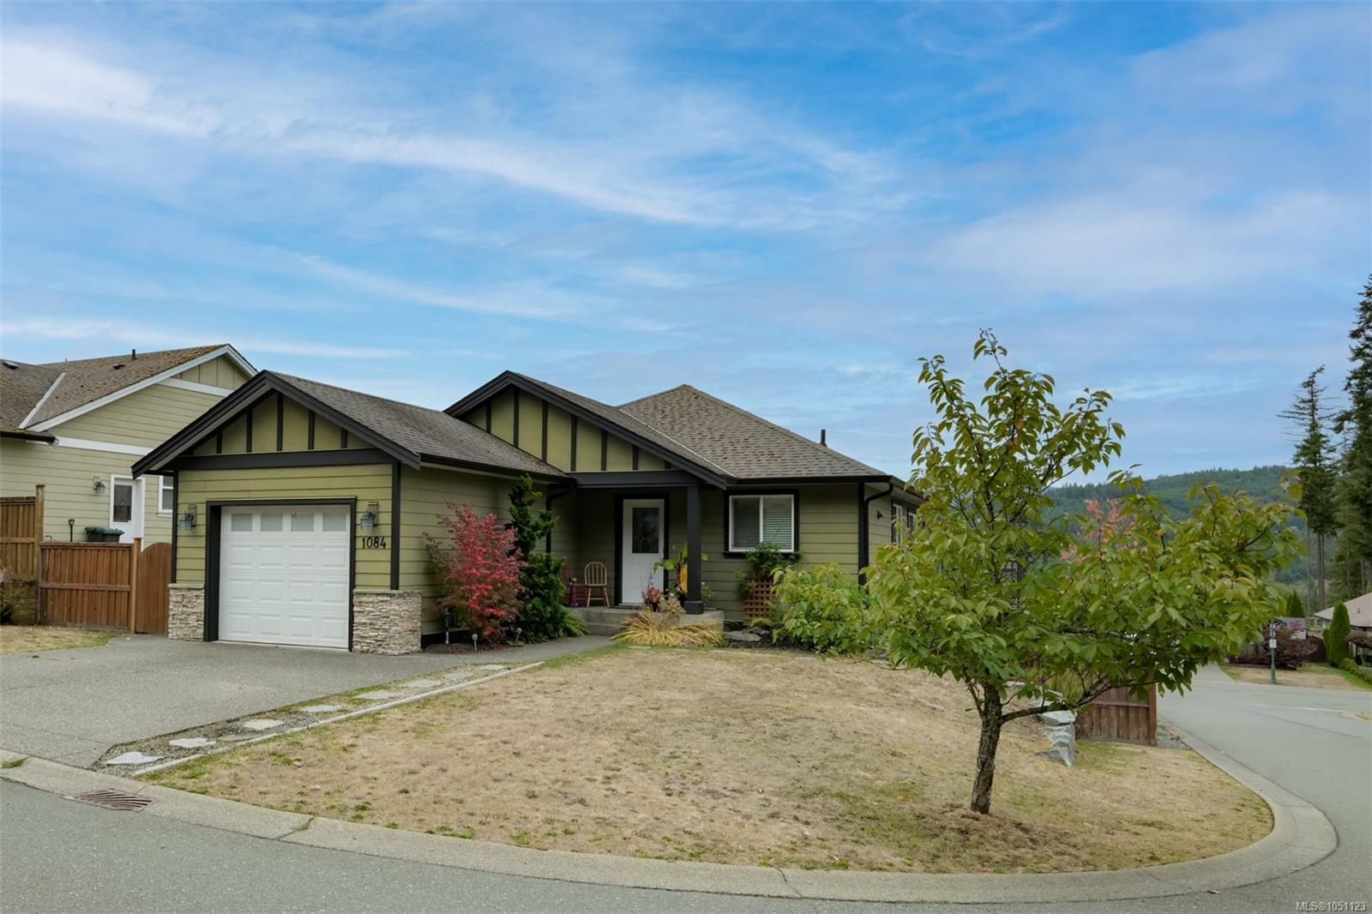
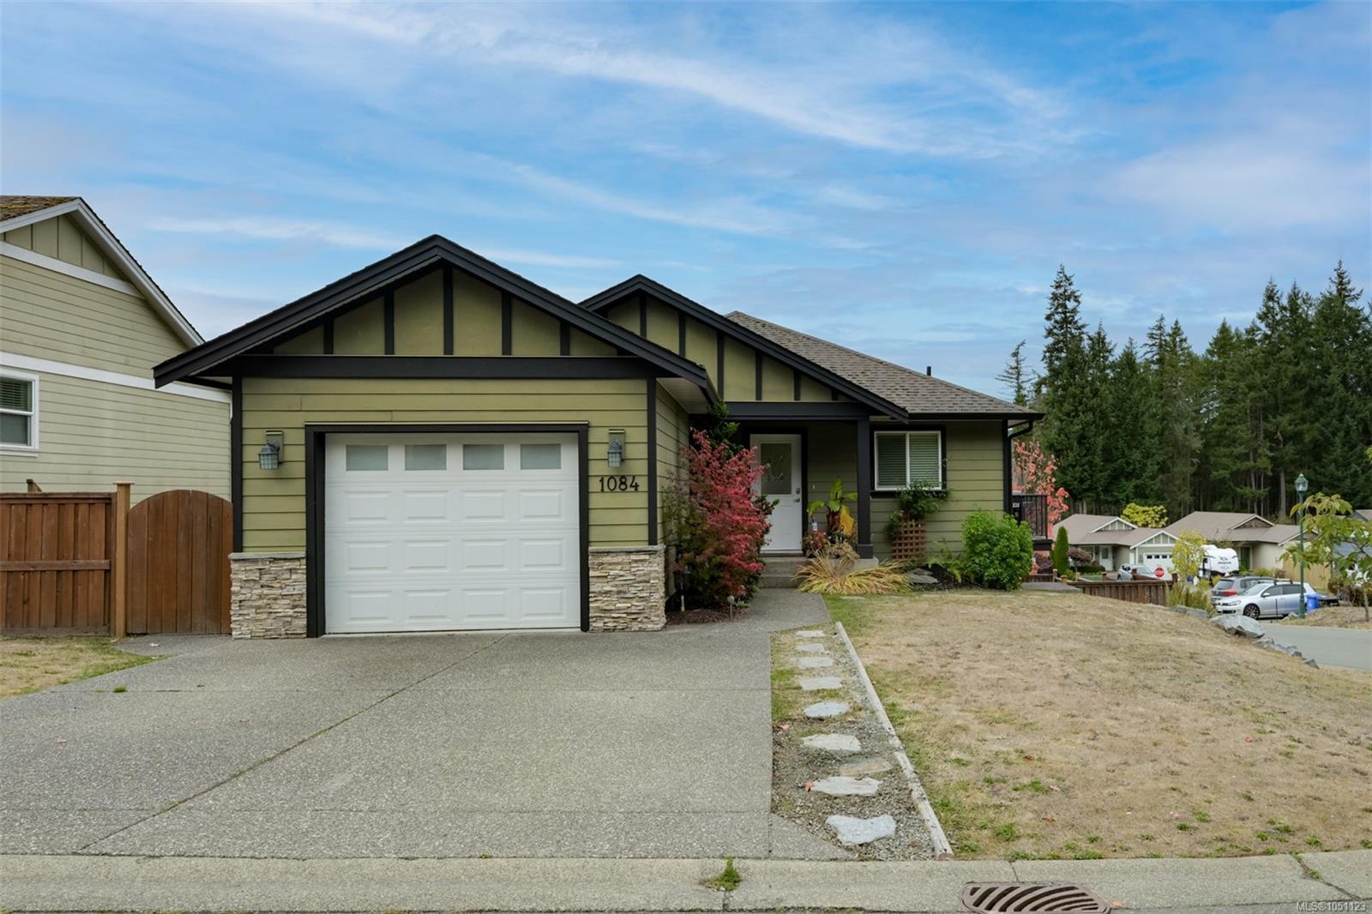
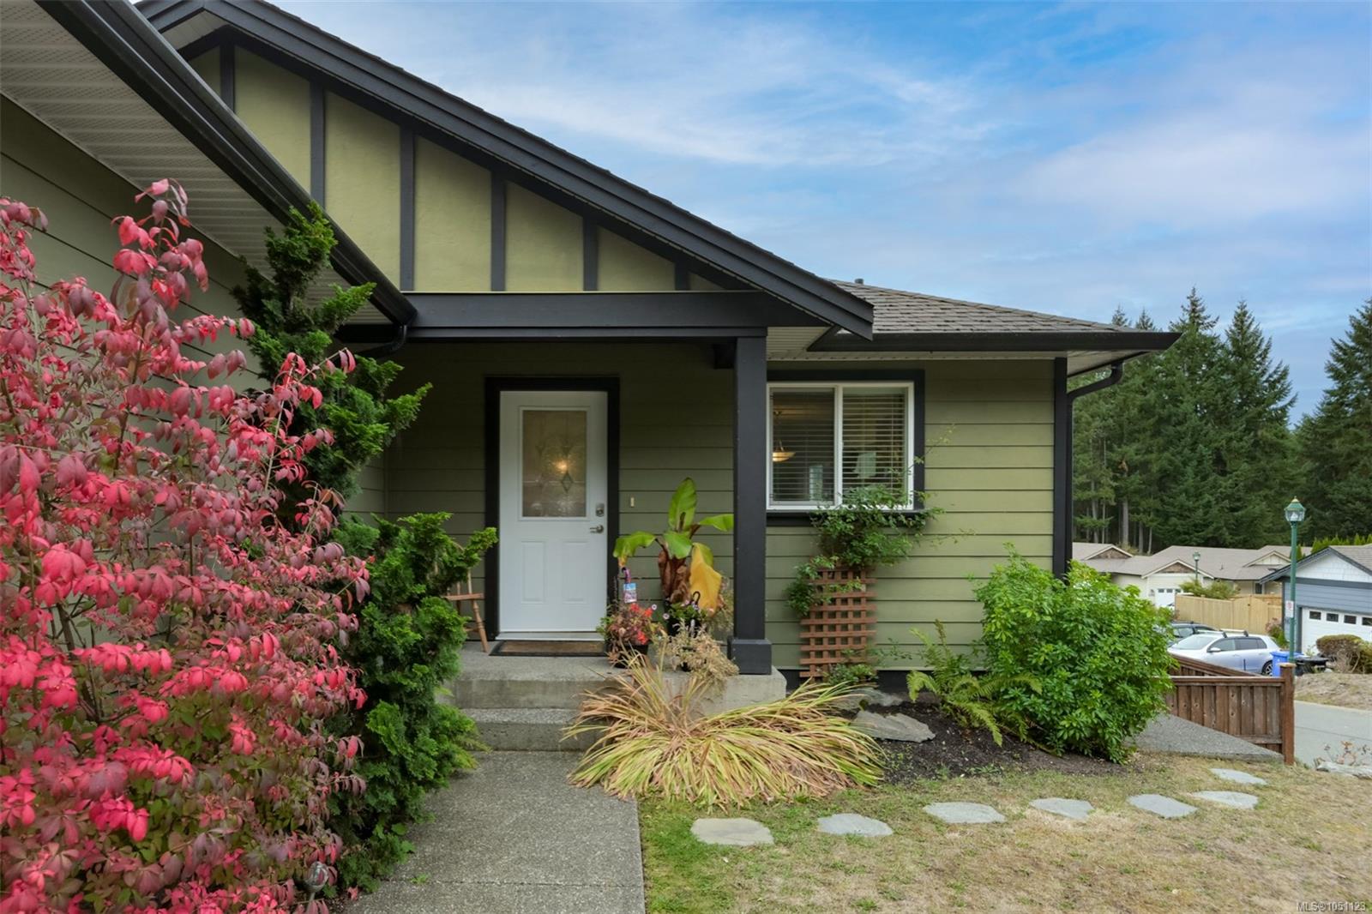
Fantastic opportunity in the desirable "Estates at Shawnigan Station." Located just minutes from kayaking, swimming, hiking, and other outdoor activities around Shawnigan Lake, all while maintaining convenient highway access to Victoria. This adaptable floor plan caters to families, professionals, and retirees alike. The main level features a convenient entry, two bedrooms, two bathrooms, and an inviting open-concept kitchen, dining, and living area. Step outside onto the elevated deck overlooking views of the lush valley and mountains. The walk-out basement boasts a cozy family room, access to the fenced backyard, a third bedroom, flexible storage space, and a full bath. Additional highlights include a single-car garage and a spacious driveway, all situated on a corner lot for added privacy. Enjoy year-round comfort with a forced-air gas furnace & gas fireplace. Come and experience this serene rural lifestyle, all just a 20-minute drive from Westshore's amenities.
The Gallery
Step Inside
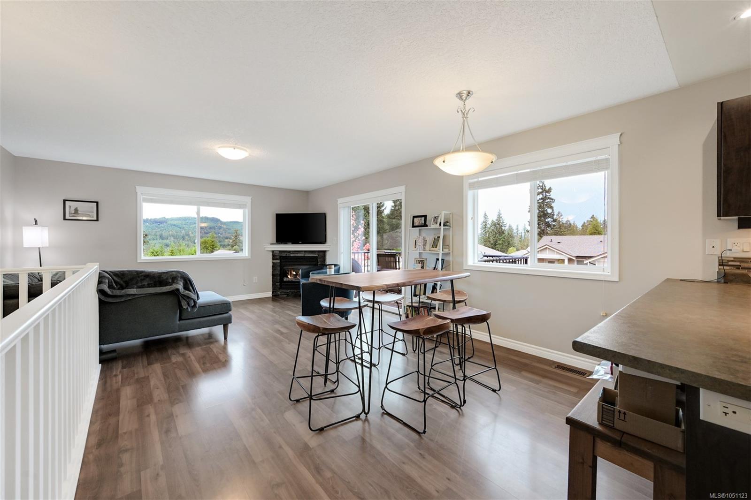
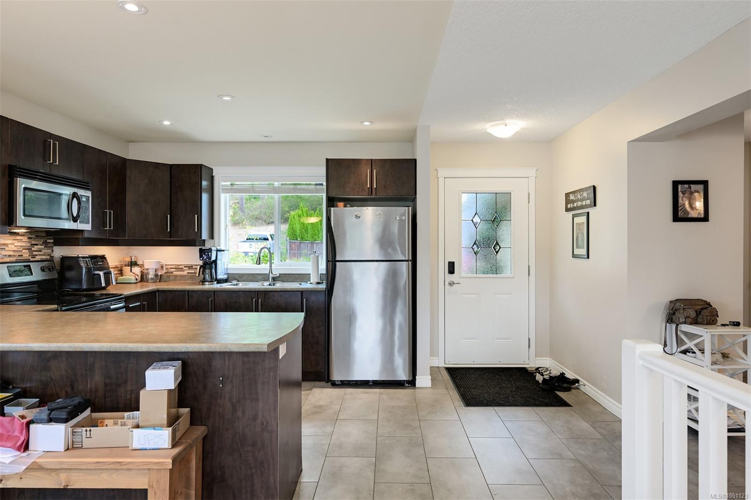
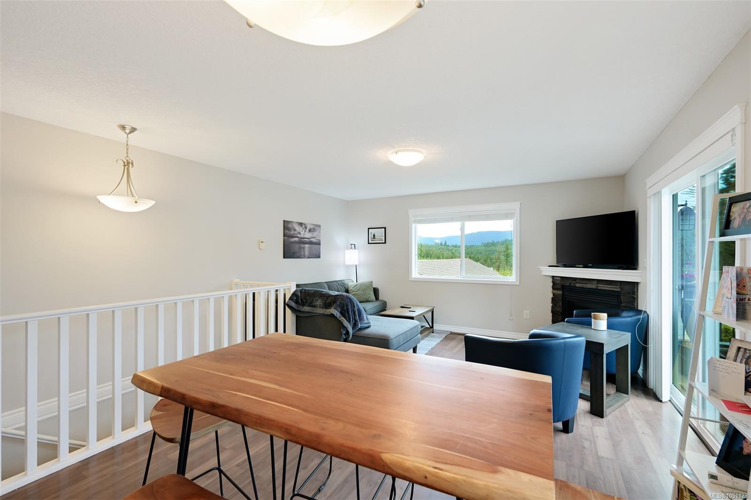
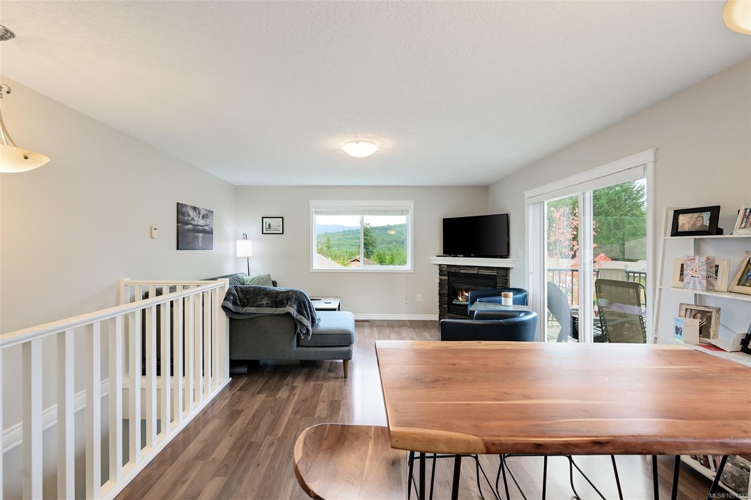
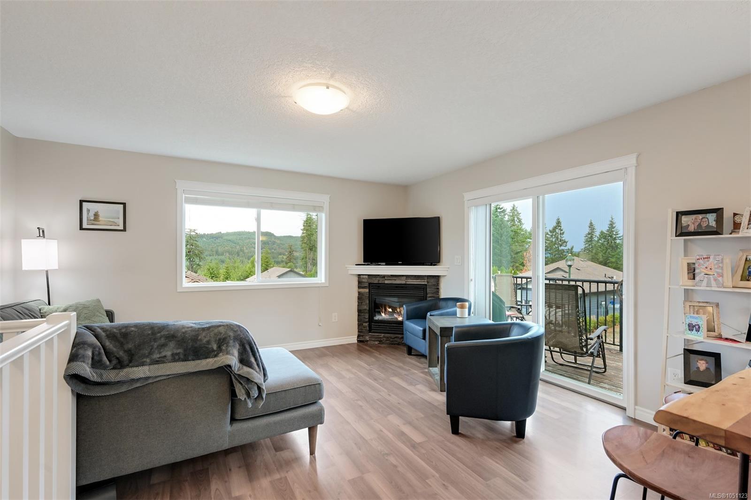
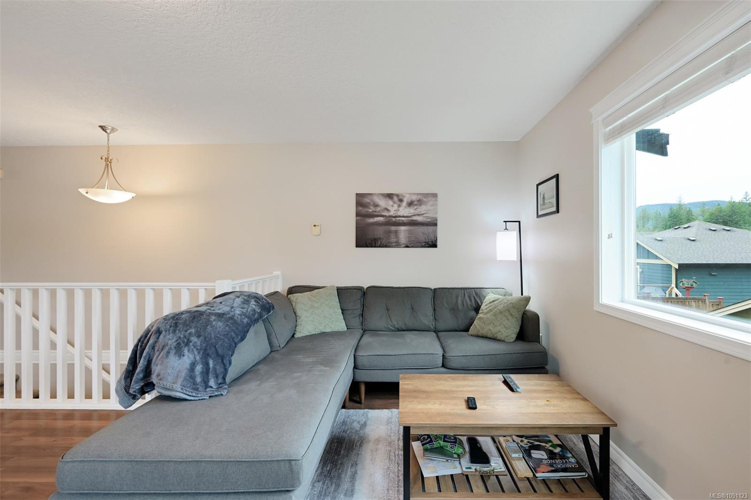
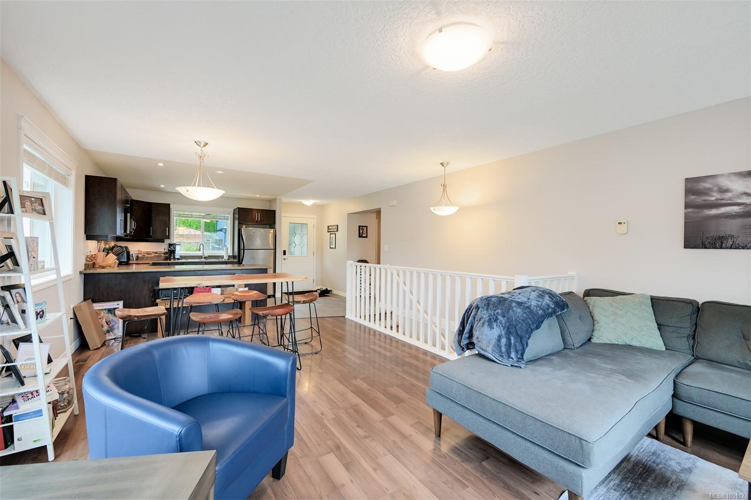
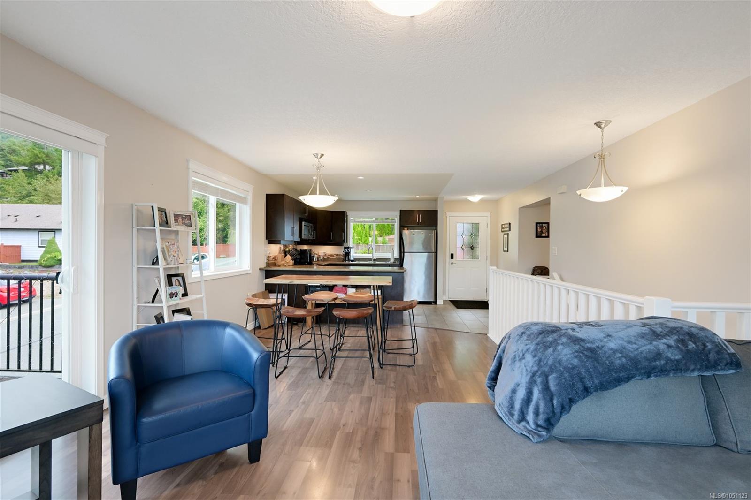
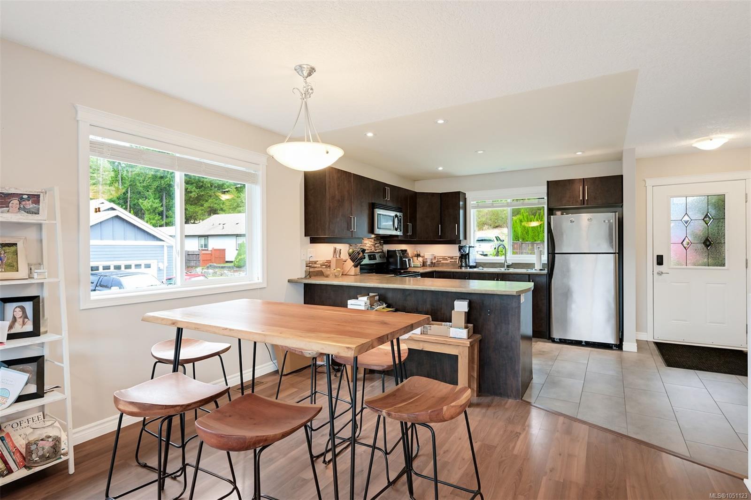
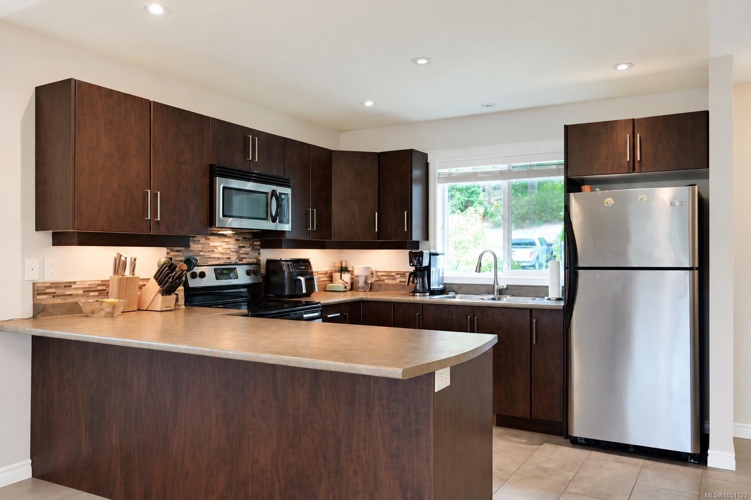
Fantastic opportunity in the desirable "Estates at Shawnigan Station." Located just minutes from kayaking, swimming, hiking, and other outdoor activities around Shawnigan Lake, all while maintaining convenient highway ac...
The Details
Property Highlights
Bedrooms
3
Bathrooms
3
Living Area
1,977 sqft
Year Built
2010
Lot Size
0.17 acres
Building Type
House
Cooling
None
Fireplace
Parking
3
View
Mountain view, Valley view
Room By Room
Inside the Floor Plan
Bathroom
Level: Main level
Dimensions: 4-Piece
Bedroom
Level: Main level
Dimensions: 8\'5 x 10\'4
Dining room
Level: Main level
Dimensions: 10 ft x Measurements not available
Ensuite
Level: Main level
Dimensions: 4-Piece
Kitchen
Level: Main level
Dimensions: 10\'2 x 10\'8
Living room
Level: Main level
Dimensions: 15\'1 x 10\'6
Porch
Level: Main level
Dimensions: 9\'9 x 4\'4
Primary Bedroom
Level: Main level
Dimensions: 12\'8 x 11\'8
Location
On the Map
Schedule a Private Showing
Let's tour 1084 Lisa Close.
Reach out directly to the Miller Real Estate Team. We'll arrange a private viewing, answer your questions, and walk you through everything this home has to offer.
Miller Real Estate Team
REMAX Professionals
Nanaimo, British Columbia