 Miller Real Estate Team · REMAX Professionals
MLS® 1052527
Just Listed
1065 Springbok Rd
Campbell River, BC · V9W 7K7
4 Beds
3 Baths
2,416 sqft
0.14 ac
Built 1989
1 Day on Market
About this home
Campbell River Living, Reimagined.
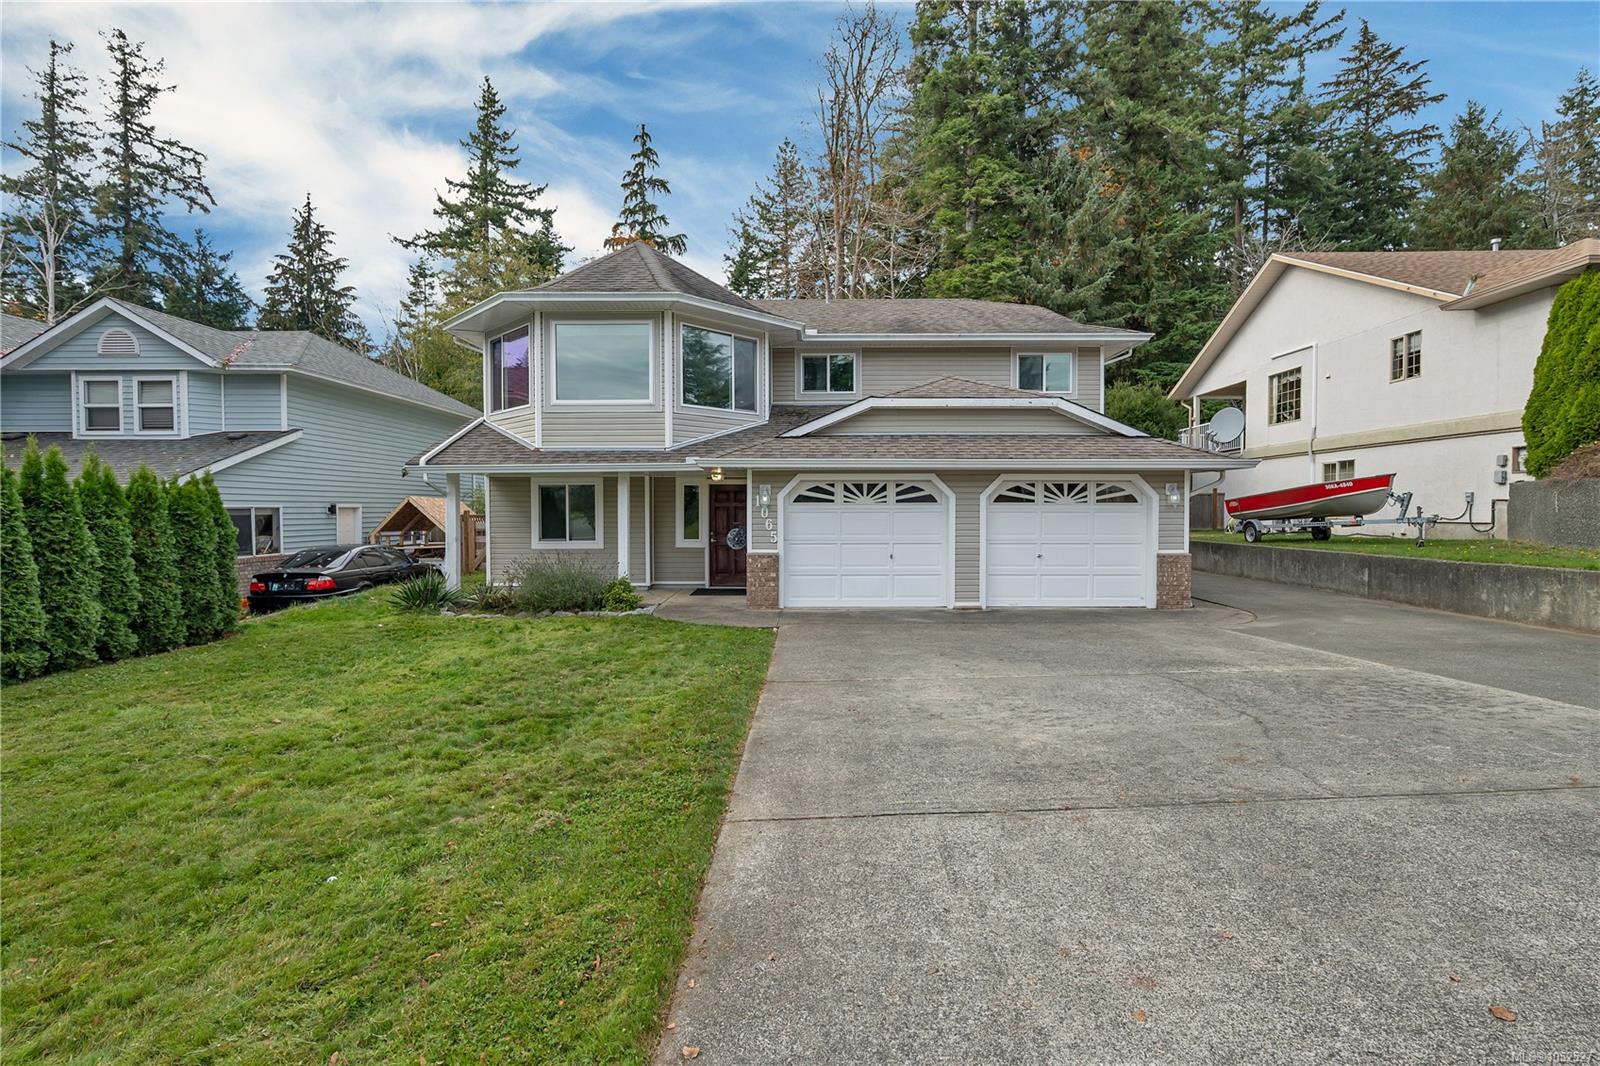
Family home with large workshop backing onto Beaver Lodge Lands! This spacious, approximately 2,450 sq ft home offers 4 bedrooms, a den, & 3 bathrooms across two levels. Upstairs features 3 bedrooms, 2 bathrooms, & an open-concept living, dining, & kitchen area. The hall pantry is plumbed for a washer/dryer. The lower level offers an additional bedroom, den, full bathroom, laundry, & generous living space with a wood stove, ideal for an in-law setup or potential conversion to a suite. 2023 updates include three mini-split heat pumps for efficient heating & cooling, triple-pane windows, exterior doors, refreshed bathrooms, & new light fixtures. Plumbing has also been replaced from the water main to the hot water tank. Outside, enjoy the large deck, hot tub tucked beneath it, oversized double garage, detached 20' x 24' workshop, RV parking, & fully fenced yard backing onto the beautiful Beaver Lodge Lands. Plenty of room for family living, hobbies, & storage close to nature!
The Gallery
Step Inside
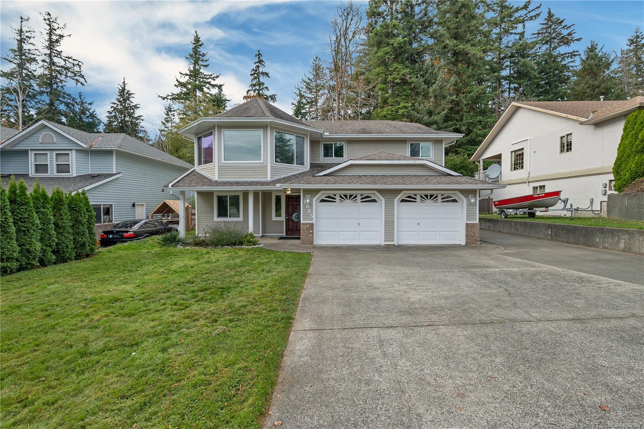
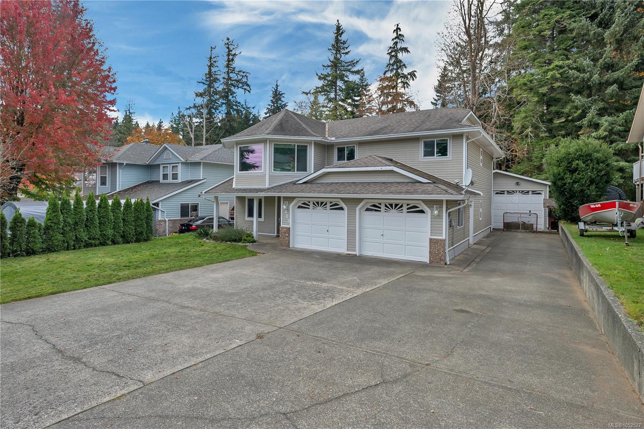
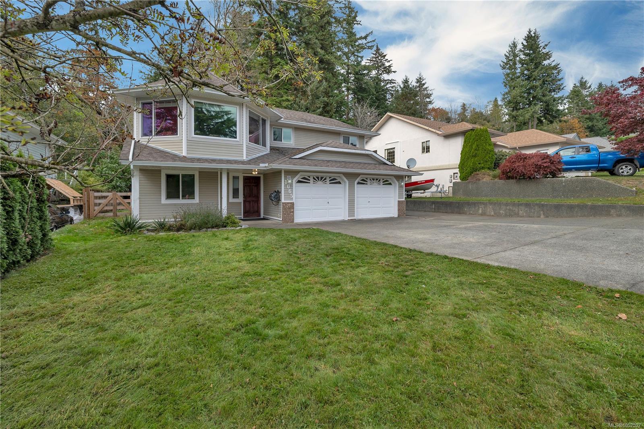
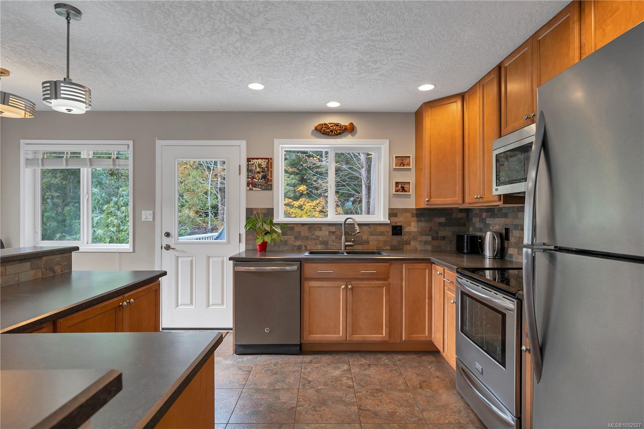
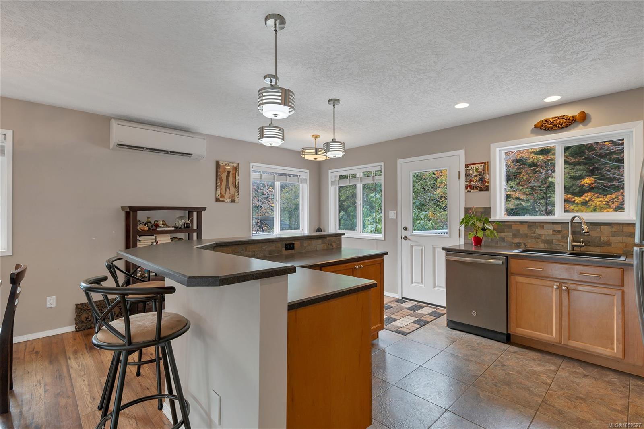
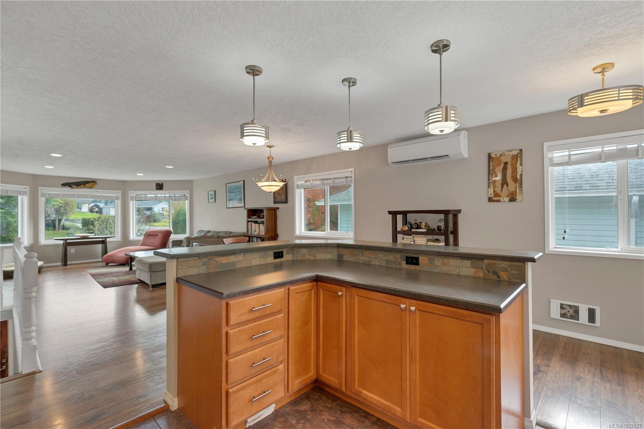
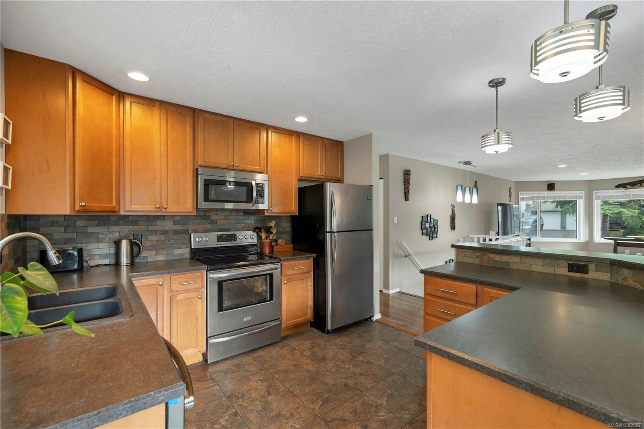
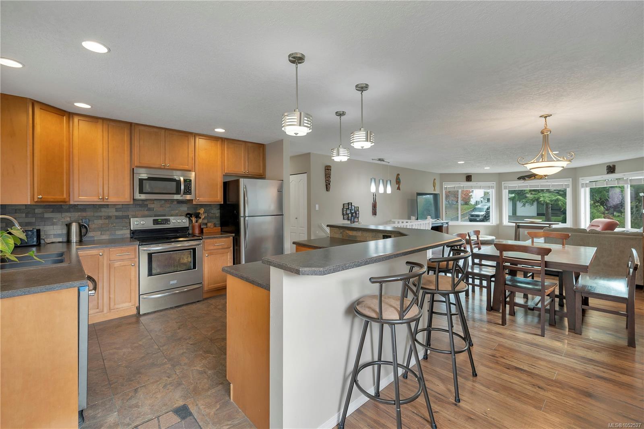
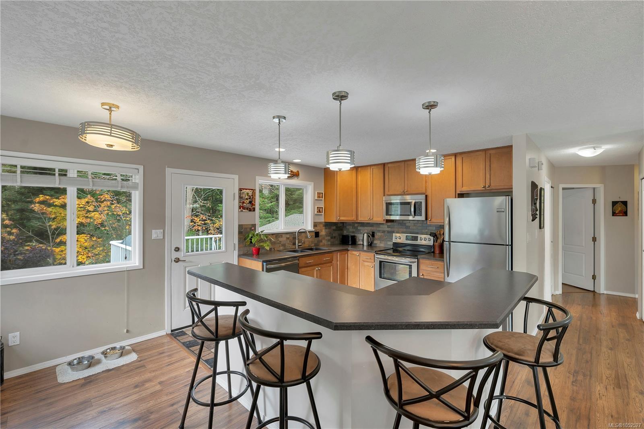
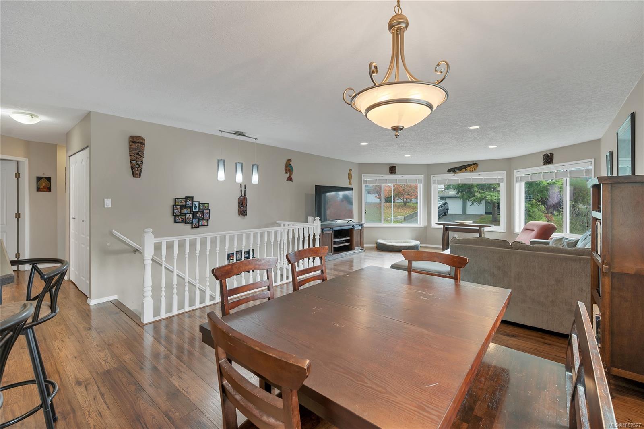
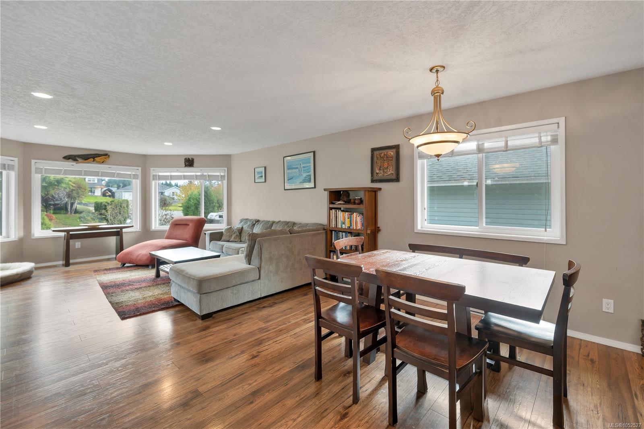
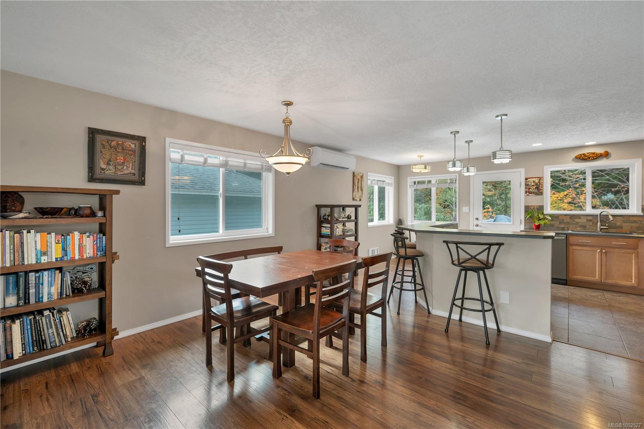
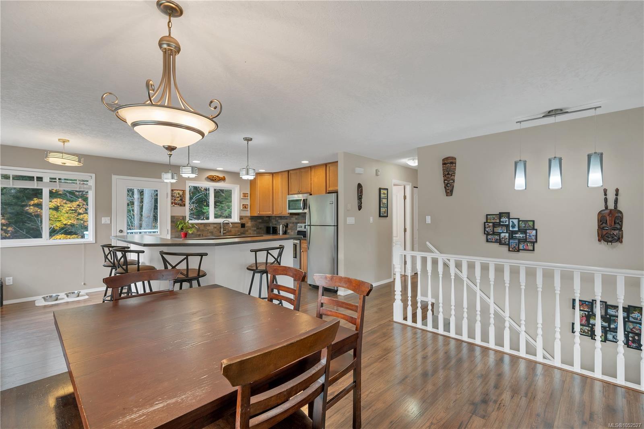
Family home with large workshop backing onto Beaver Lodge Lands!
The Details
Property Highlights
Bedrooms
4
Bathrooms
3
Living Area
2,416 sqft
Year Built
1989
Lot Size
0.14 acres
Building Type
House
Cooling
Air Conditioned, Fully air conditioned
Fireplace
Parking
6
View
Mountain view
Room By Room
Inside the Floor Plan
Bathroom
Level: Main level
Dimensions: 10\'8 x 6\'11
Bedroom
Level: Main level
Dimensions: 9\'0 x 11\'7
Bedroom
Level: Main level
Dimensions: 12\'10 x 10\'3
Dining room
Level: Main level
Dimensions: 13\'3 x 12\'10
Ensuite
Level: Main level
Dimensions: 8\'6 x 4\'11
Kitchen
Level: Main level
Dimensions: 10\'8 x 17\'2
Living room
Level: Main level
Dimensions: 14\'6 x 16\'6
Primary Bedroom
Level: Main level
Dimensions: 13\'2 x 14\'3
Location
On the Map
Schedule a Private Showing
Let's tour 1065 Springbok Rd.
Reach out directly to the Miller Real Estate Team. We'll arrange a private viewing, answer your questions, and walk you through everything this home has to offer.
Miller Real Estate Team
REMAX Professionals
Nanaimo, British Columbia