 Miller Real Estate Team · REMAX Professionals
MLS® 1050729
Just Listed
1064 Beverley Pl
Victoria, BC · V8S 3Z8
13 Beds
7 Baths
6,669 sqft
0.16 ac
Built 1912
9 Days on Market
About this home
Victoria Living, Reimagined.
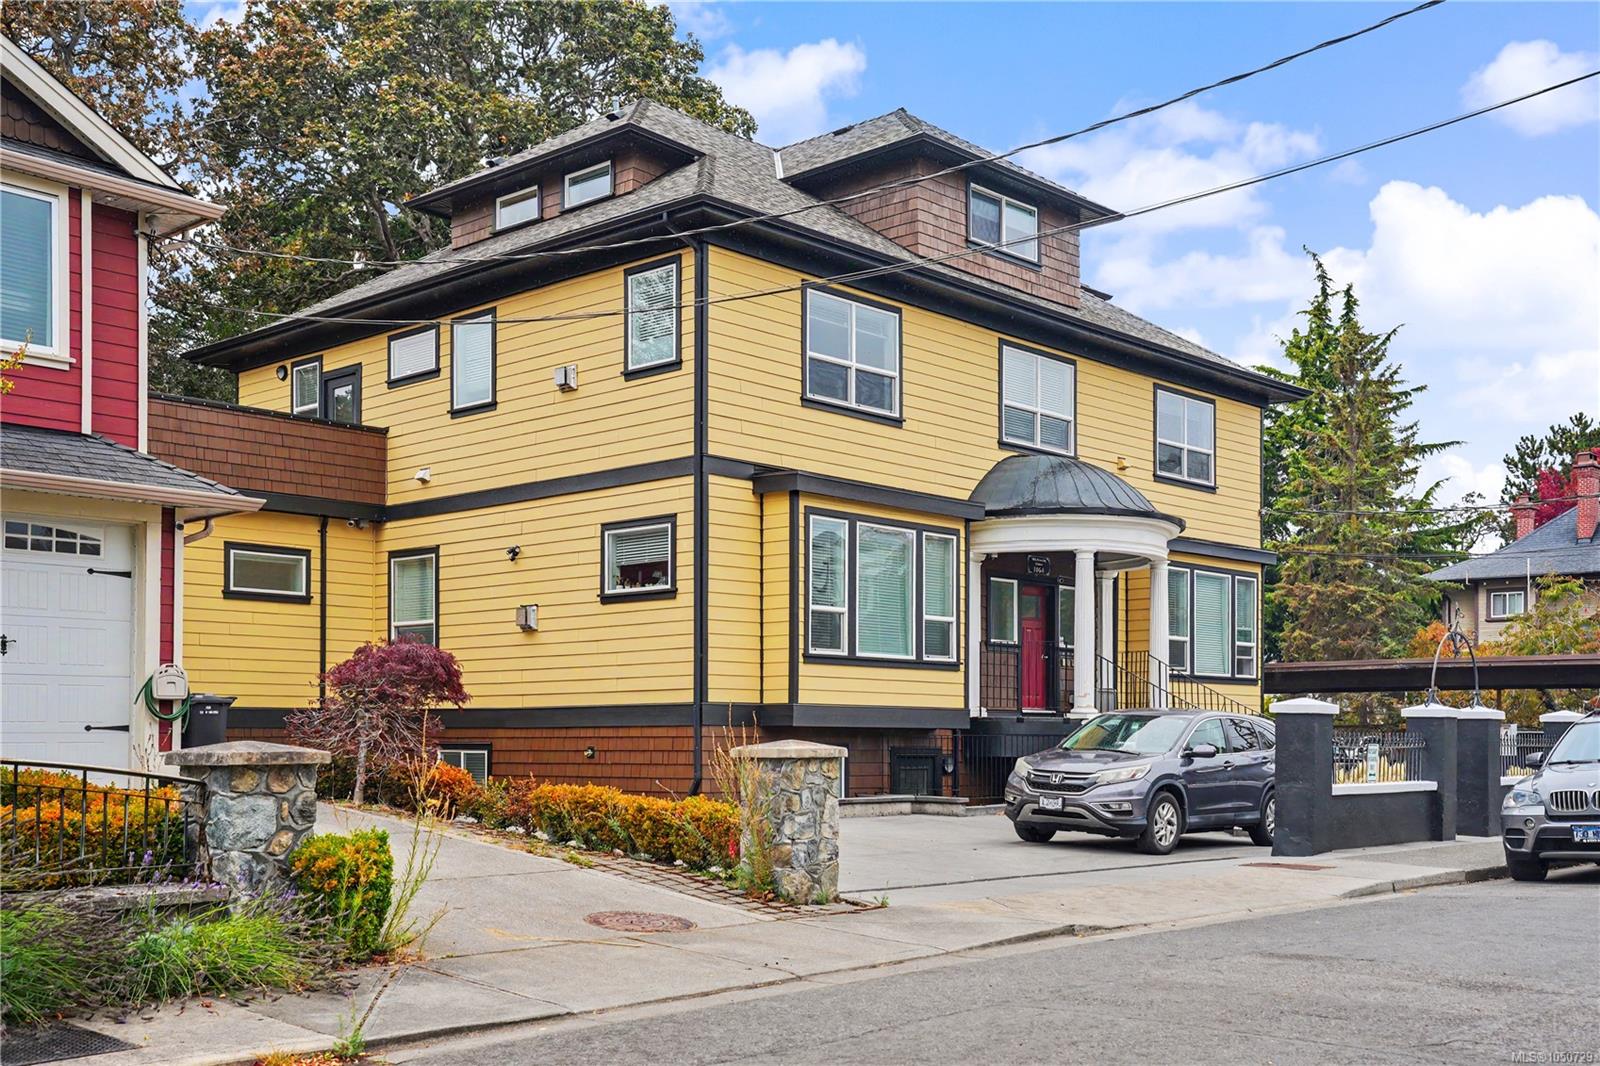
Pride of ownership is evident throughout this enhanced Rockland multifamily. Originally built in 1912 and completely reconstructed in 2016, with new roof in 2025, this impressive four-unit property has been meticulously maintained and thoughtfully upgraded ever since. A rare offering, this gorgeous home features 13 bedrooms and seven four-piece bathrooms across four beautifully appointed units. Each residence blends timeless character with contemporary finishes, showcasing coffered ceilings, elegant wall paneling, and cast-iron Valor gas fireplaces. Every unit has its own laundry, fire exit, storage locker, and separate gas and hydro meter. The upper two suites have been significantly upgraded with high-end appliances offering exceptionality within the building for an owner wishing to reside there. With its combination of historic charm, modern luxury, thoughtful design, and extensive updates, this distinctive Rockland property presents a truly unique opportunity.
The Gallery
Step Inside
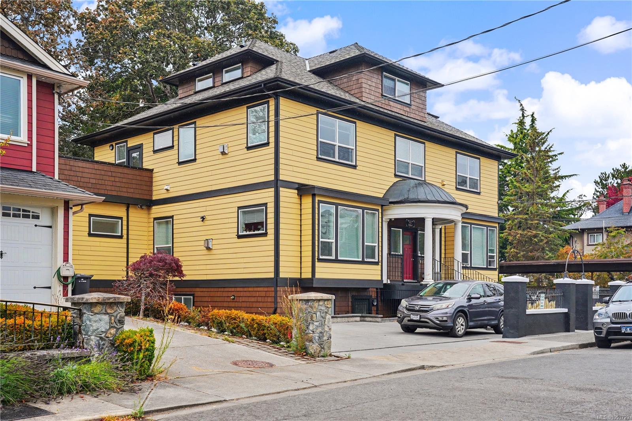
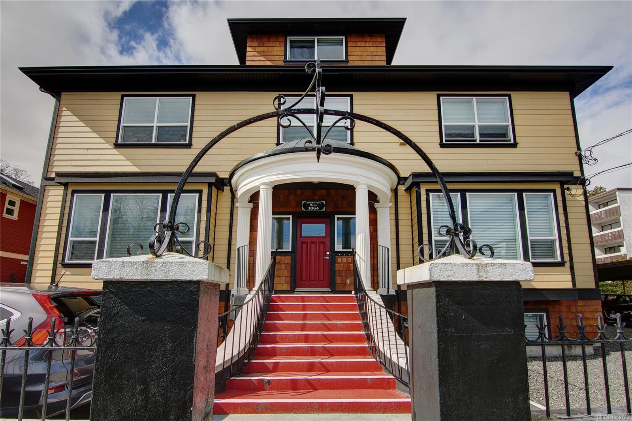
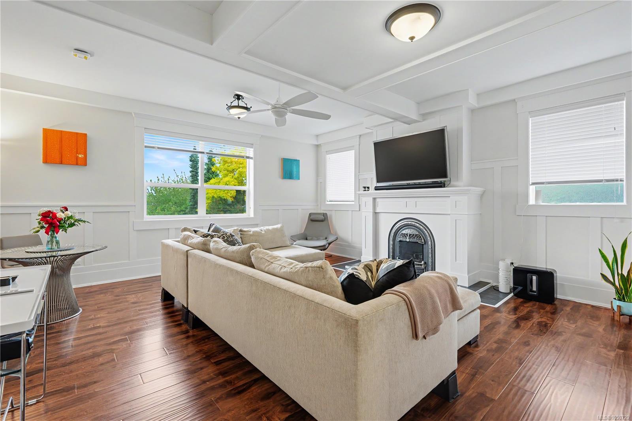
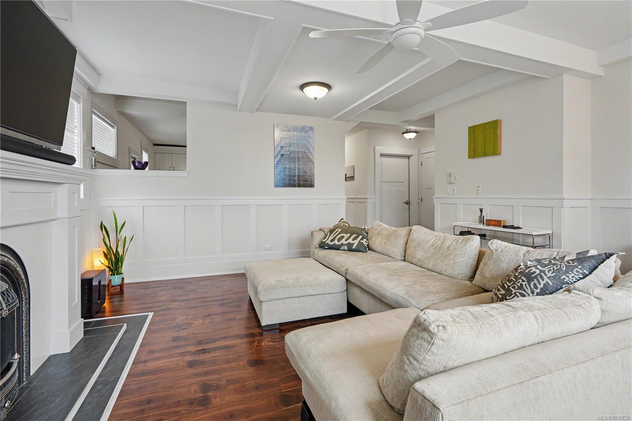
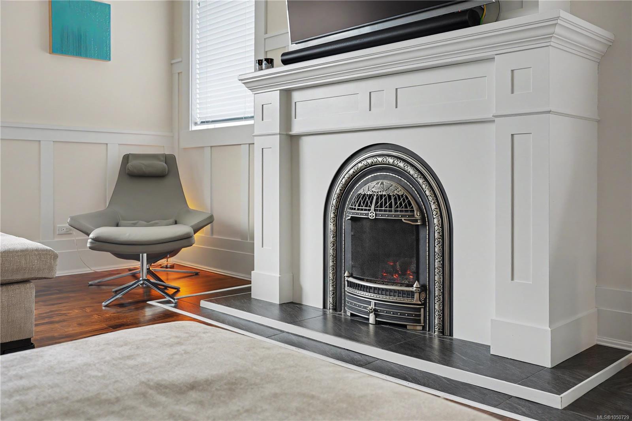
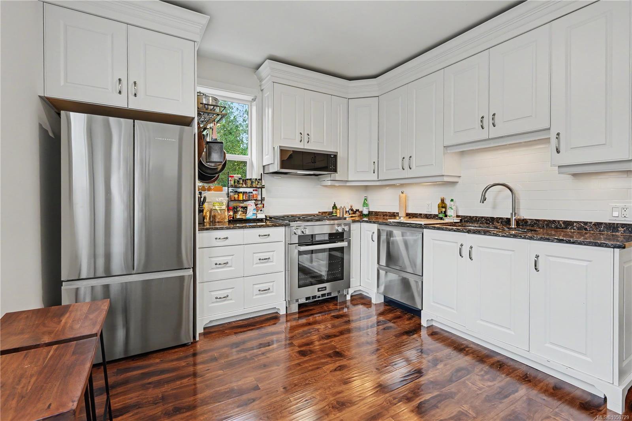
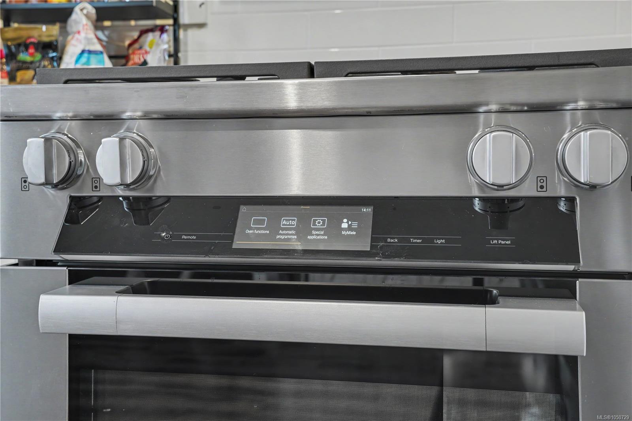
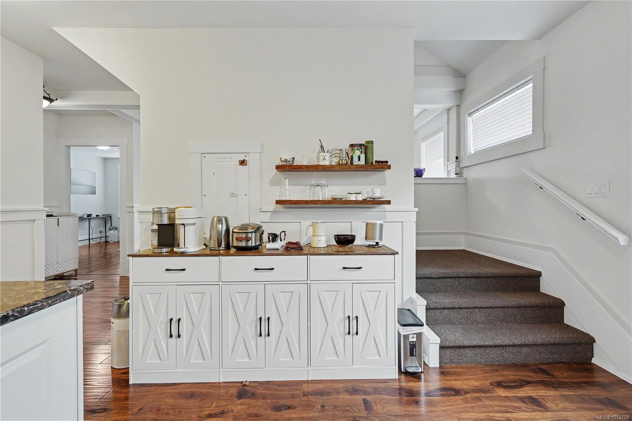
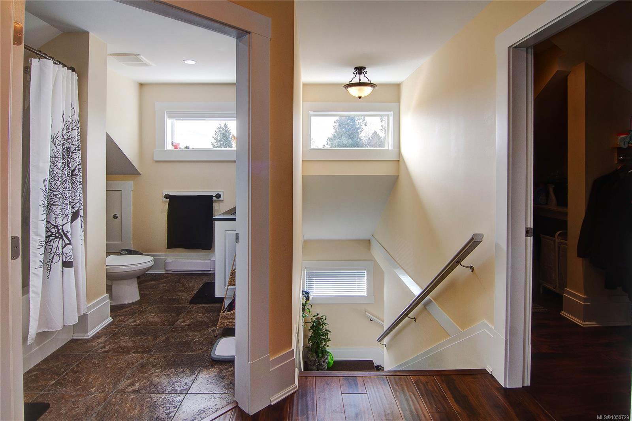
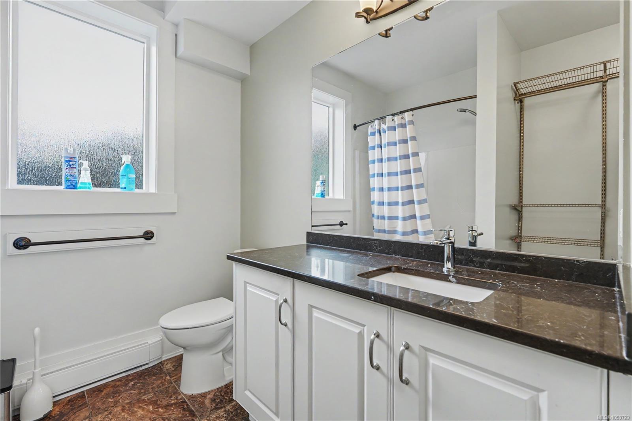
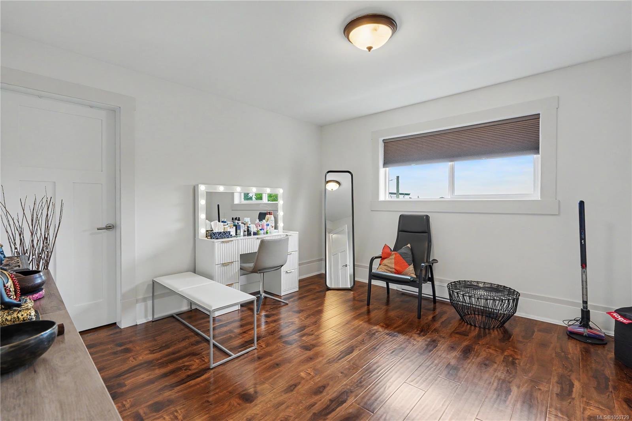
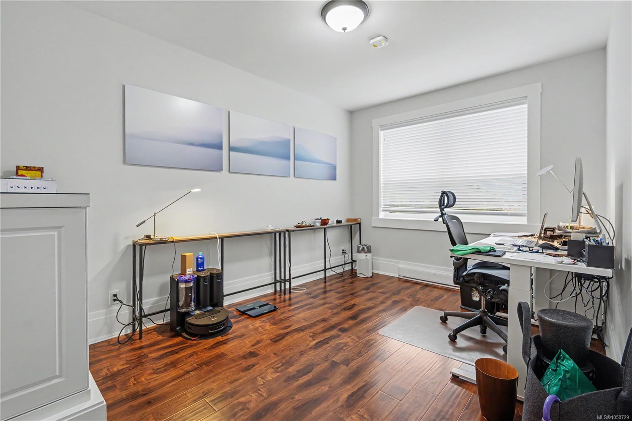
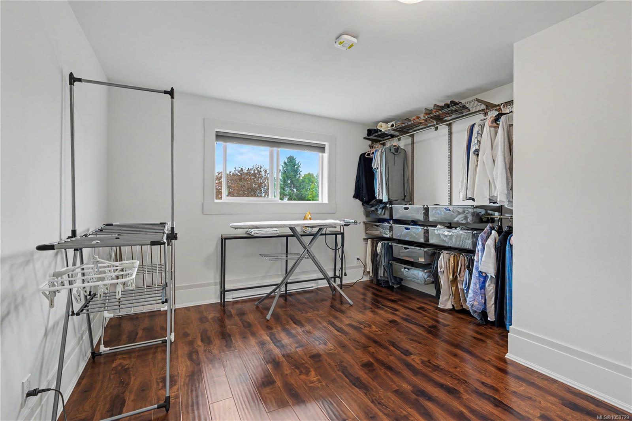
Pride of ownership is evident throughout this enhanced Rockland multifamily.
The Details
Property Highlights
Bedrooms
13
Bathrooms
7
Living Area
6,669 sqft
Year Built
1912
Lot Size
0.16 acres
Building Type
Fourplex
Cooling
None
Parking
3
Room By Room
Inside the Floor Plan
Bathroom
Level: Main level
Dimensions: 5 ft x 11 ft
Bathroom
Level: Main level
Dimensions: 5 ft x 8 ft
Bedroom
Level: Main level
Dimensions: 12 ft x 11 ft
Bedroom
Level: Main level
Dimensions: 10 ft x 12 ft
Dining room
Level: Main level
Dimensions: 18 ft x 11 ft
Kitchen
Level: Main level
Dimensions: 11 ft x 8 ft
Kitchen
Level: Main level
Dimensions: 10 ft x 13 ft
Living room
Level: Main level
Dimensions: 18 ft x 20 ft
Living room
Level: Main level
Dimensions: 20 ft x 27 ft
Location
On the Map
Schedule a Private Showing
Let's tour 1064 Beverley Pl.
Reach out directly to the Miller Real Estate Team. We'll arrange a private viewing, answer your questions, and walk you through everything this home has to offer.
Miller Real Estate Team
REMAX Professionals
Nanaimo, British Columbia