 Miller Real Estate Team · REMAX Professionals
MLS® 1051648
Just Listed
106-240 Stanford Ave
Parksville, BC · V9P 2K8
2 Beds
2 Baths
1,253 sqft
0.00 ac
Built 1991
Listed Today
About this home
Parksville Living, Reimagined.
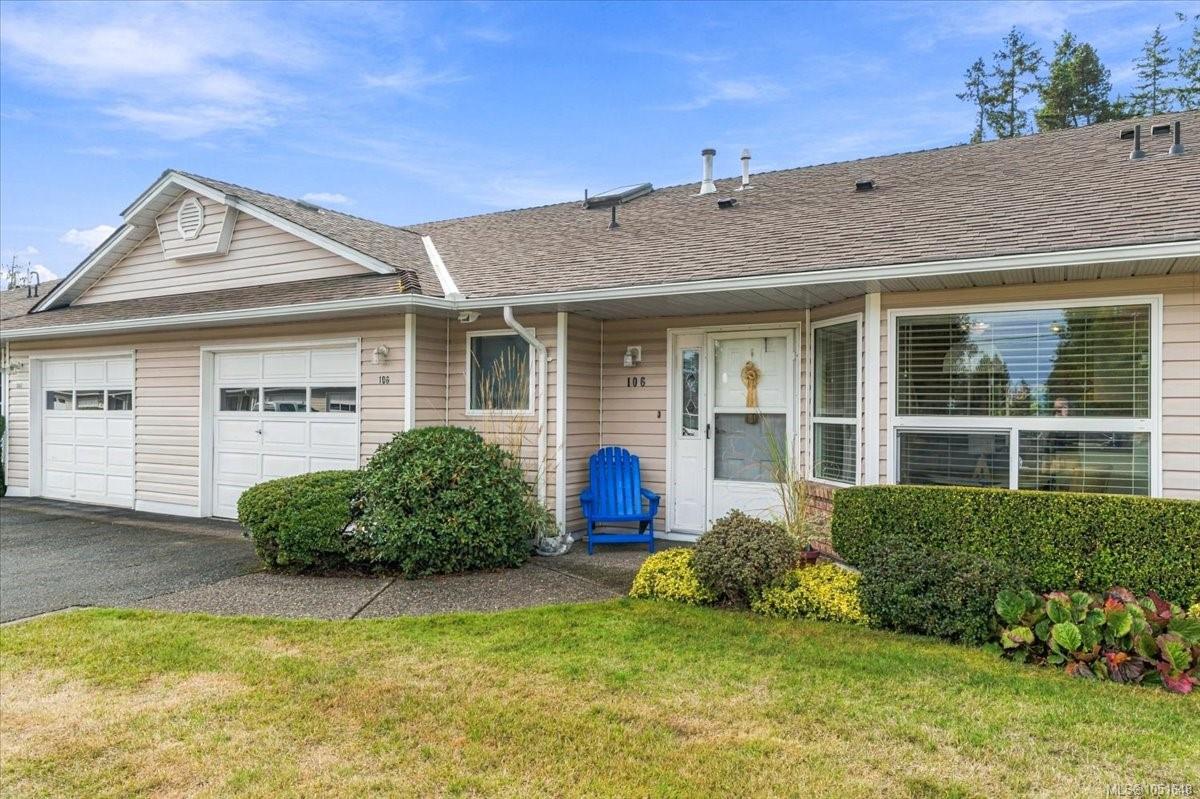
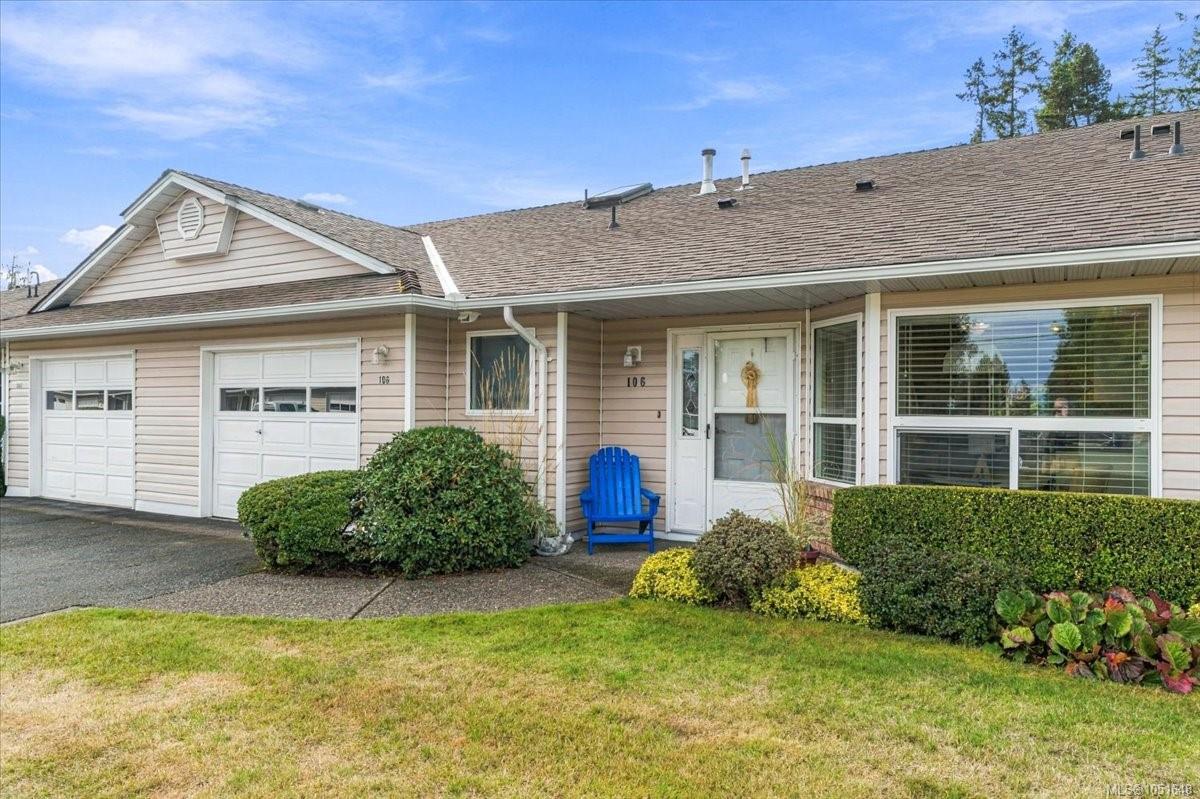
A prime location in ever popular Baker Properties. This freshly painted 2 bedroom, 2 bath unit has everything you need.
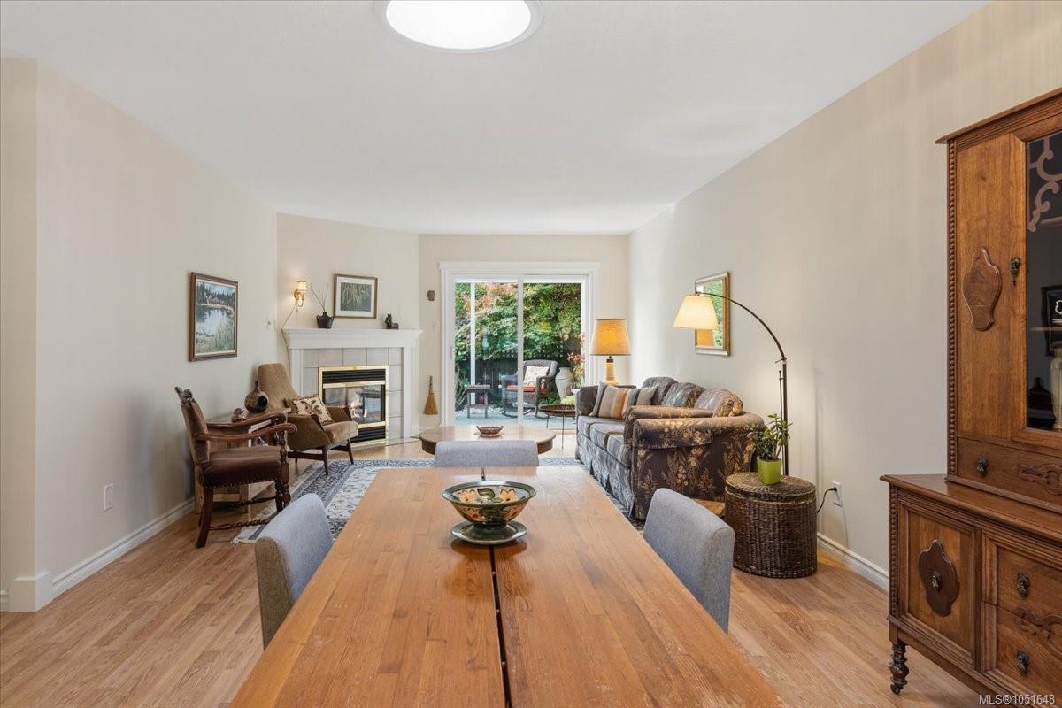
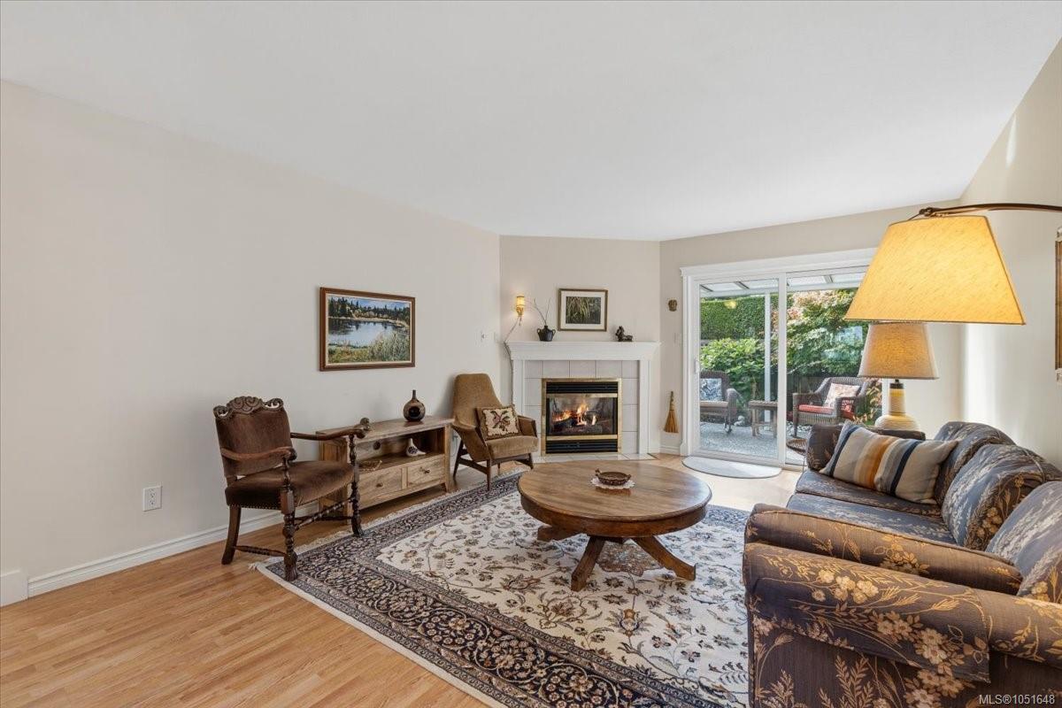
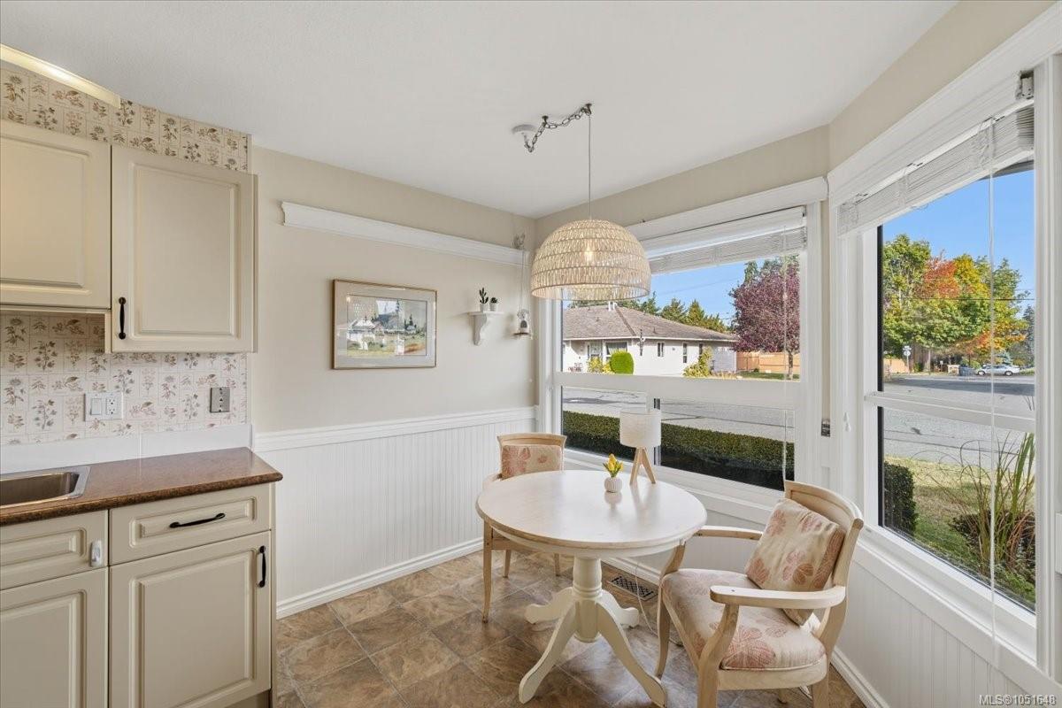
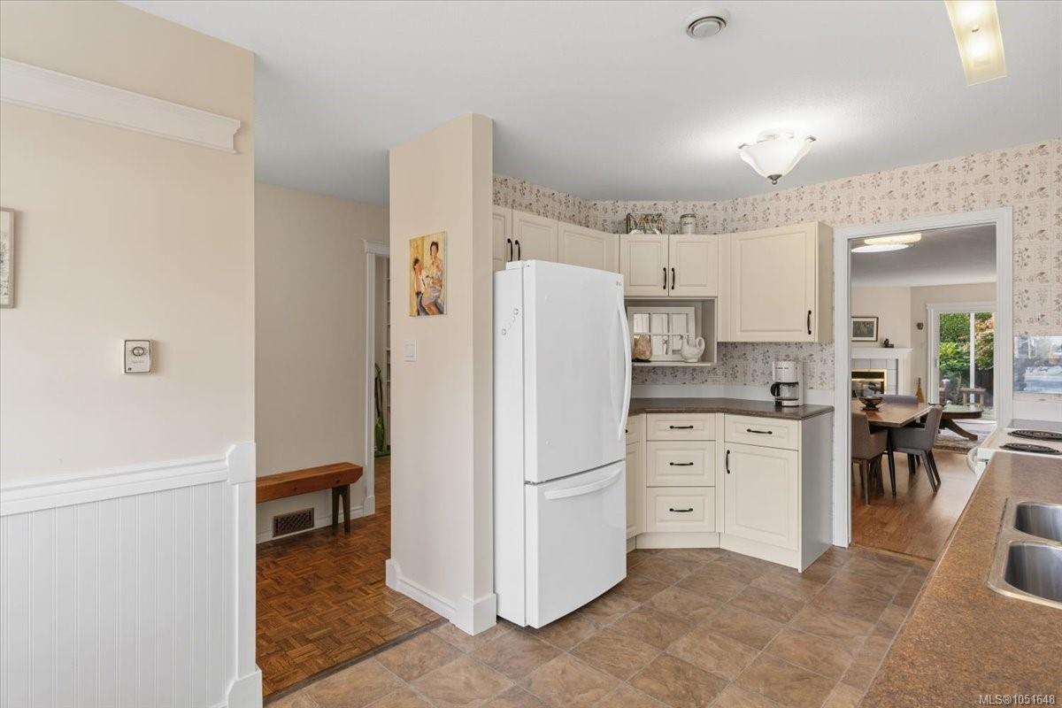
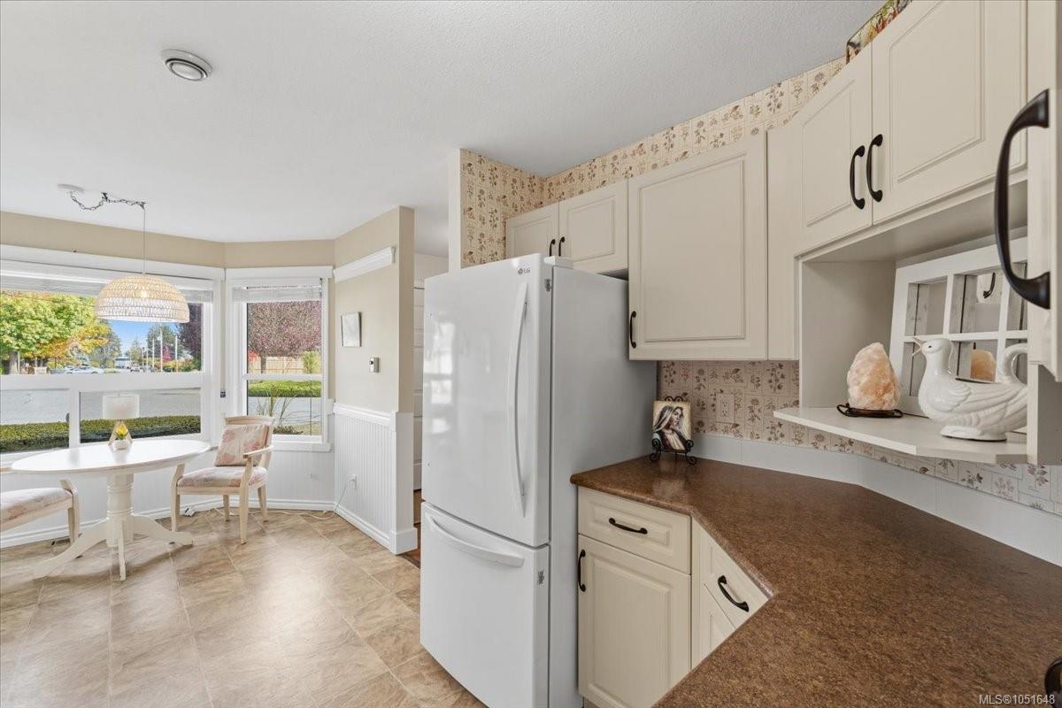
A spacious layout, sun tube in dining room, bright kitchen with eating area, gas fireplace and a double garage. The stove, fridge and dishwasher are only 3 years old and gently used. Step outside to your southern exposure covered patio and private fenced garden oasis. The complex offers a clubhouse for activities and social gatherings plus an RV storage area. It is just a very short walk to Thrifty's, Eat Fresh and Parksville's famous sandy beach. This is currently the only unit available in this complex. It is a winner! Better come see it soon.
A spacious layout, sun tube in dining room, bright kitchen with eating area, gas fireplace and a double garage. The stove, fridge and dishwasher are only 3 years old and gently used. Step outside to your southern exposure covered patio and private fenced garden oasis. The complex offers a clubhouse for activities and social gatherings plus an RV storage area. It is just a very short walk to Thrifty's, Eat Fresh and Parksville's famous sandy beach. This is currently the only unit available in this complex. It is a winner! Better come see it soon.
The Gallery
Step Inside
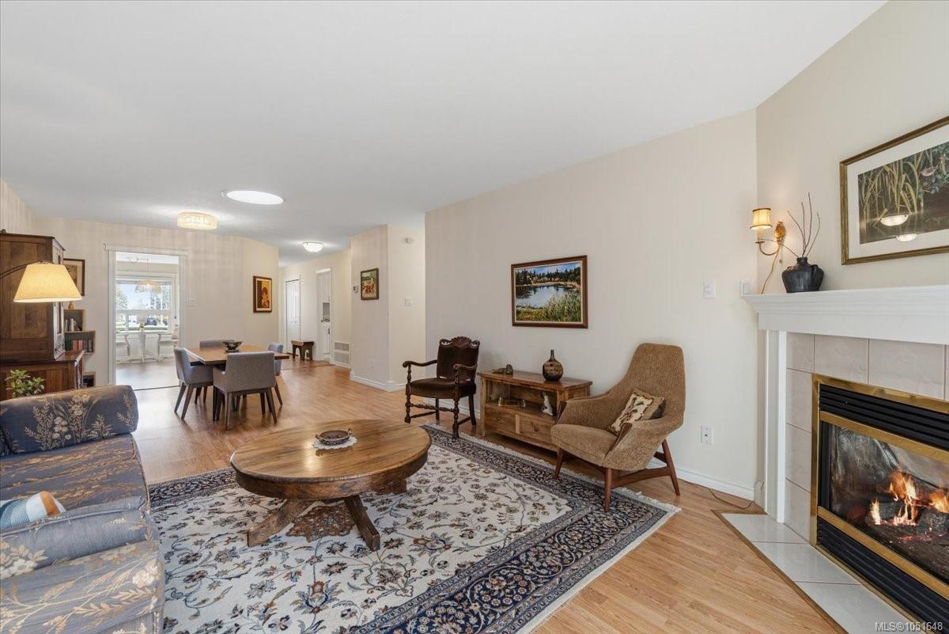
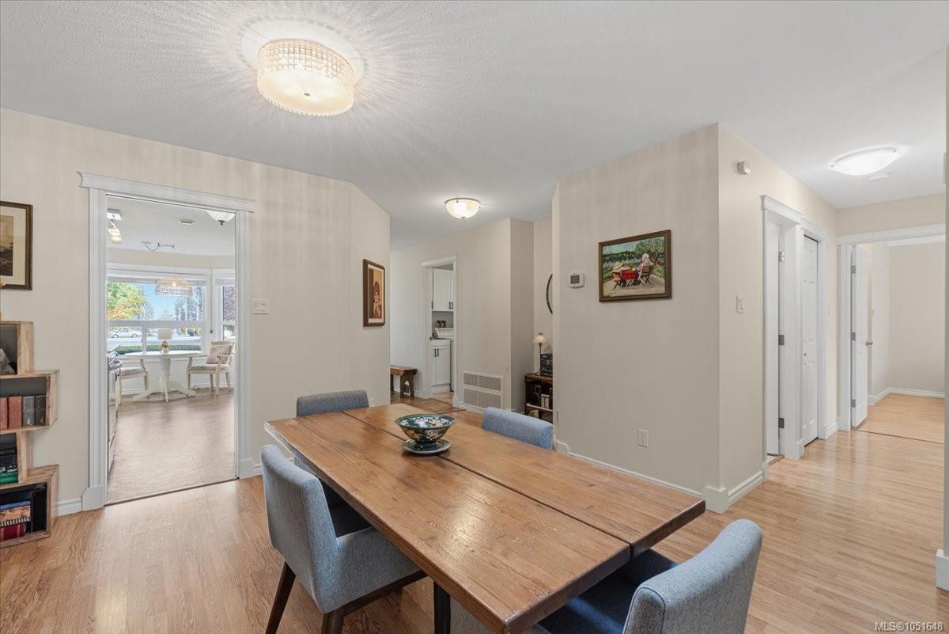
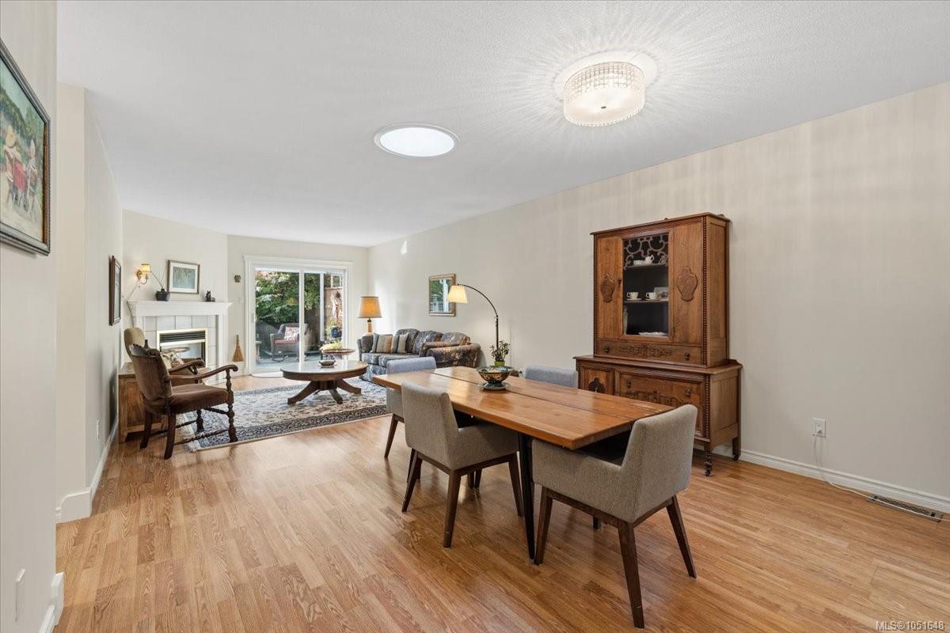
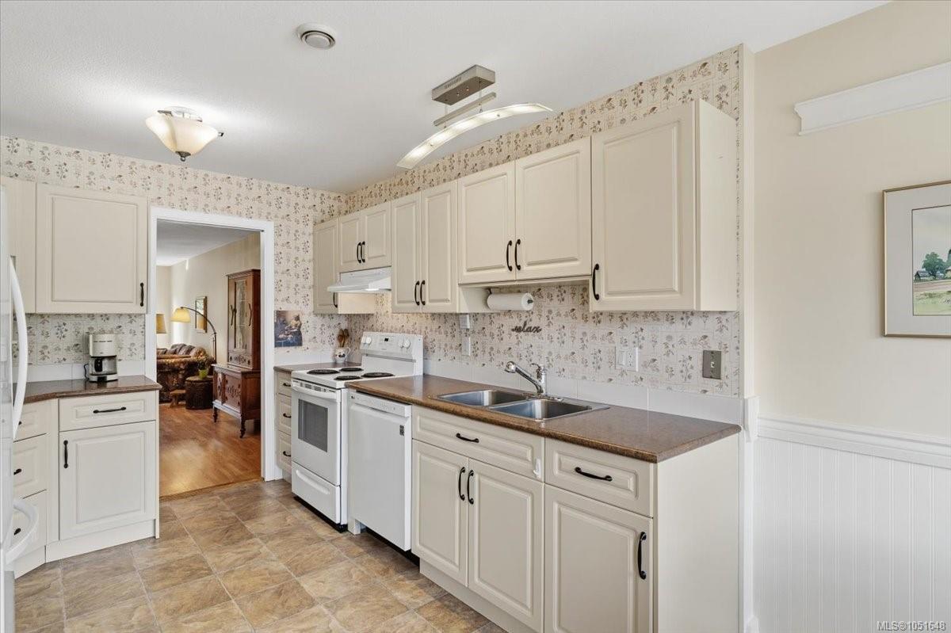
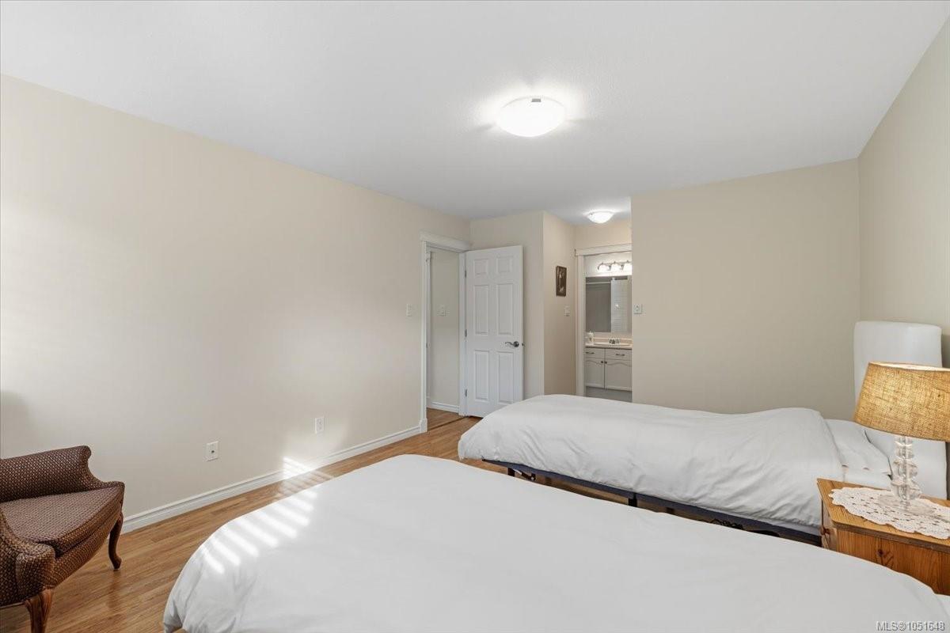
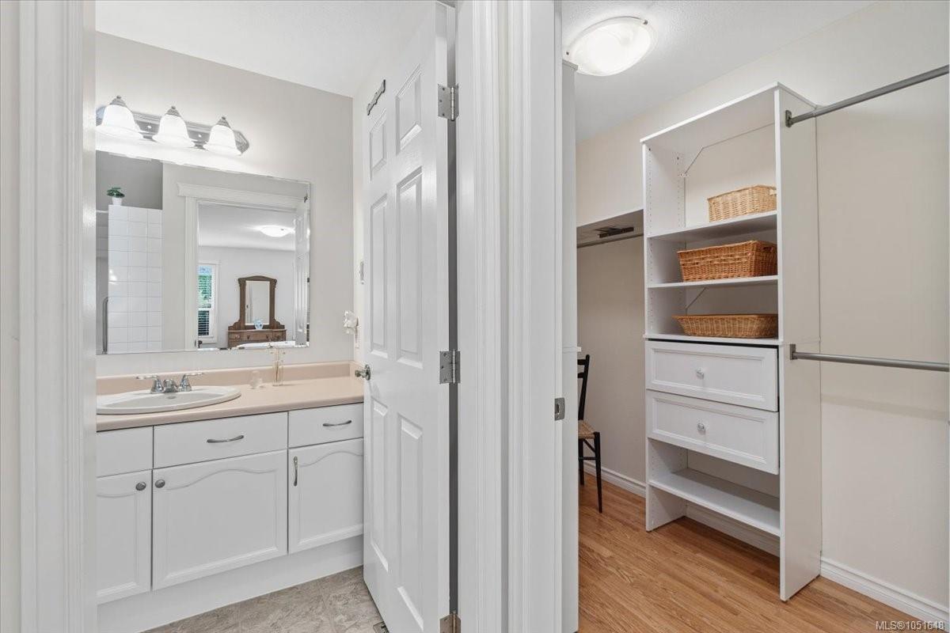
A prime location in ever popular Baker Properties.
The Details
Property Highlights
Bedrooms
2
Bathrooms
2
Living Area
1,253 sqft
Year Built
1991
Lot Size
0.00 acres
Building Type
Row / Townhouse
Cooling
None
Fireplace
Parking
3
Room By Room
Inside the Floor Plan
Bathroom
Level: Main level
Dimensions: 4-Piece
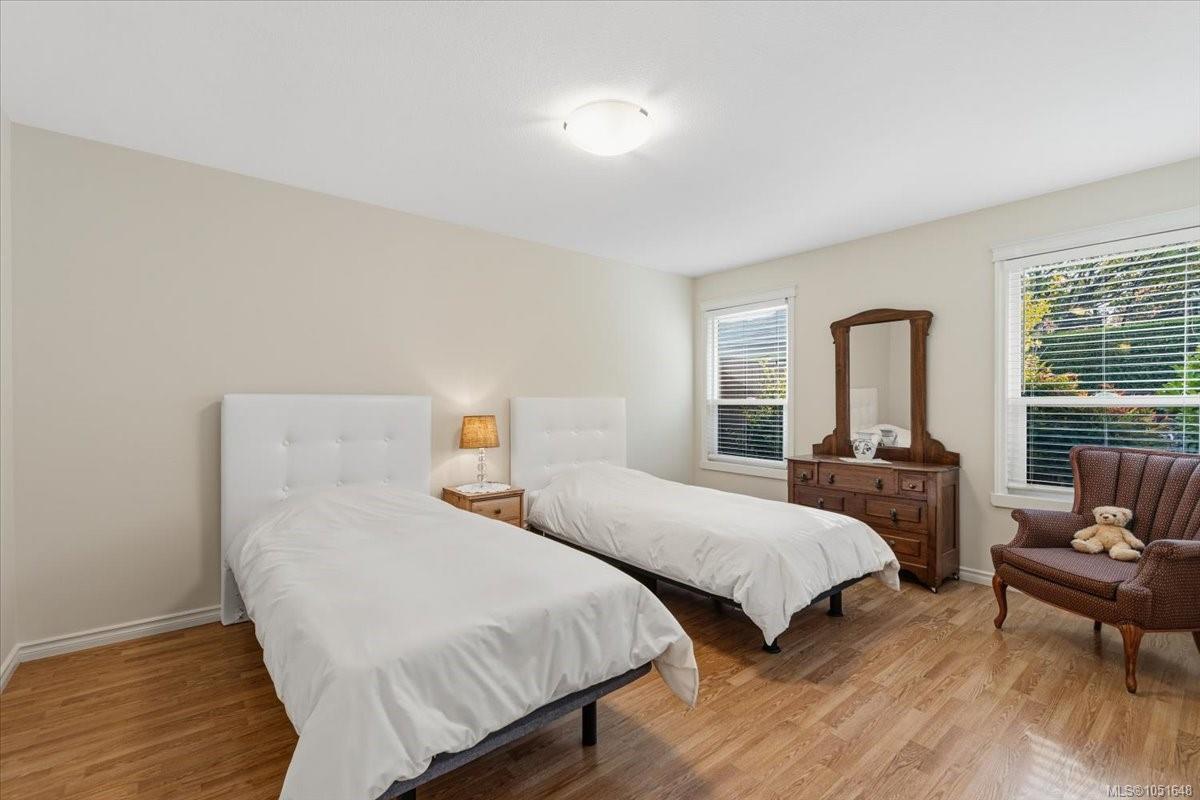
Bedroom
Level: Main level
Dimensions: 10\'3 x 9\'5
Dining nook
Level: Main level
Dimensions: 9\'1 x 6\'5
Dining room
Level: Main level
Dimensions: 12\'8 x 11\'2
Ensuite
Level: Main level
Dimensions: 3-Piece
Kitchen
Level: Main level
Dimensions: 11\' x 10\'
Laundry room
Level: Main level
Dimensions: 9\' x 6\'
Living room
Level: Main level
Dimensions: 16\'3 x 12\'8
Primary Bedroom
Level: Main level
Dimensions: 15\'3 x 11\'9
Location
On the Map
Schedule a Private Showing
Let's tour 106-240 Stanford Ave.
Reach out directly to the Miller Real Estate Team. We'll arrange a private viewing, answer your questions, and walk you through everything this home has to offer.
Miller Real Estate Team
REMAX Professionals
Nanaimo, British Columbia