 Miller Real Estate Team · REMAX Professionals
MLS® 1049049
Just Listed
103 Bushby St
Victoria, BC · V8S 1B3
4 Beds
3 Baths
2,400 sqft
0.14 ac
Built 1912
5 Days on Market
About this home
Victoria Living, Reimagined.
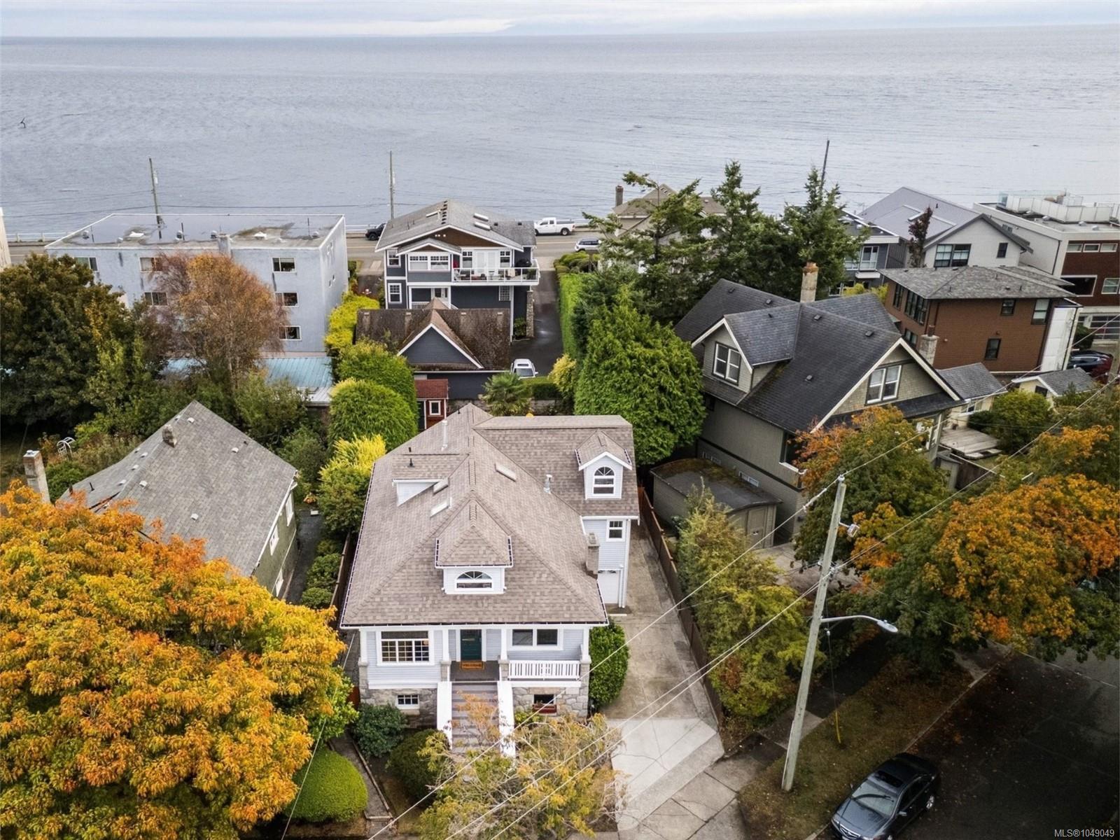
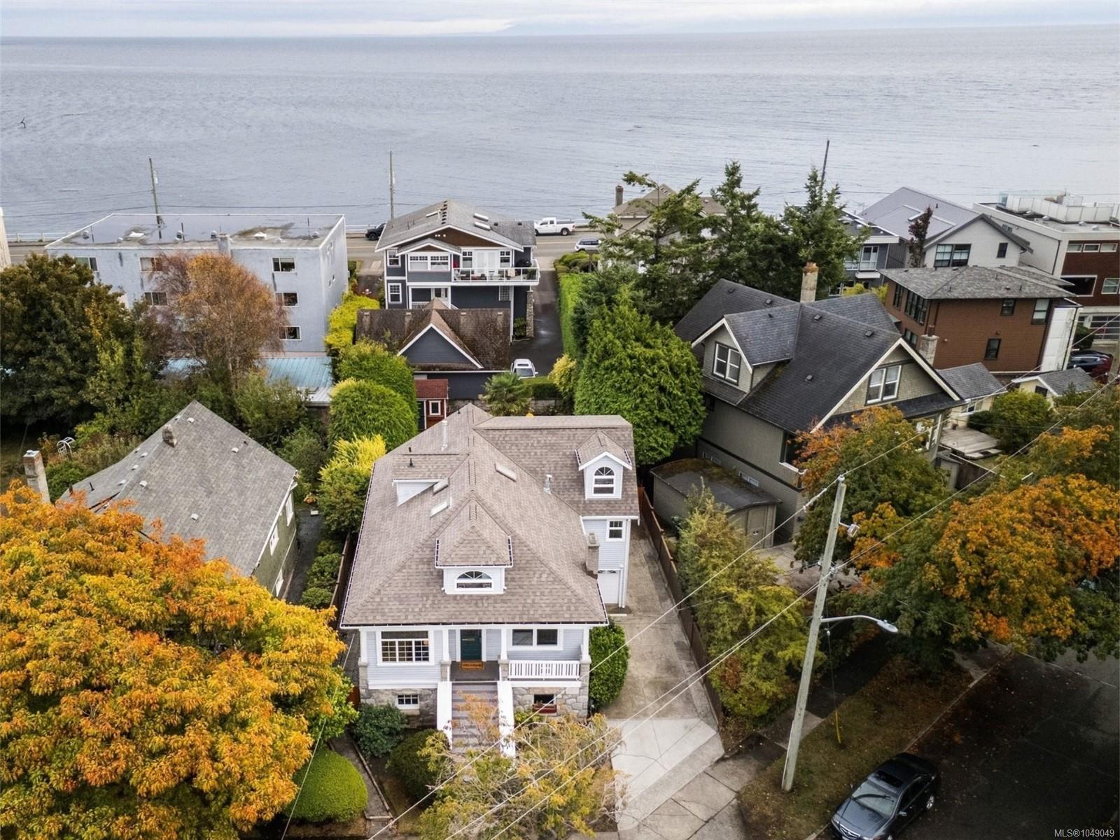
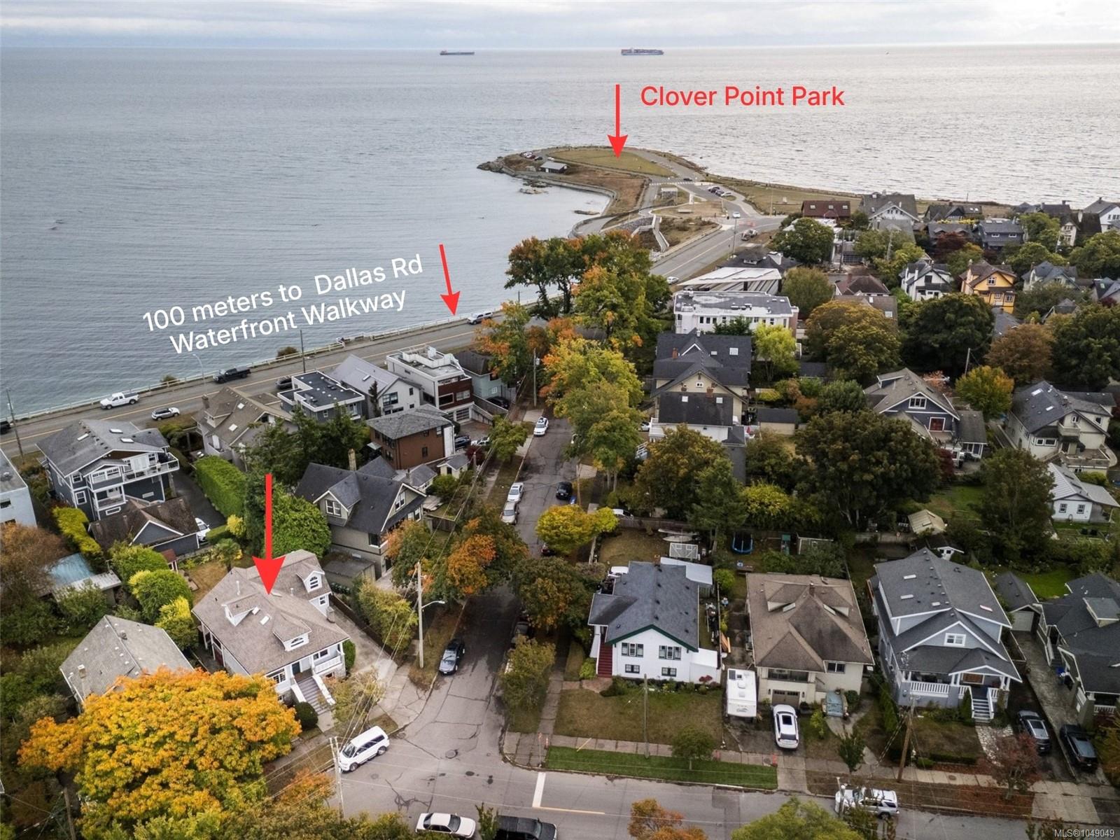
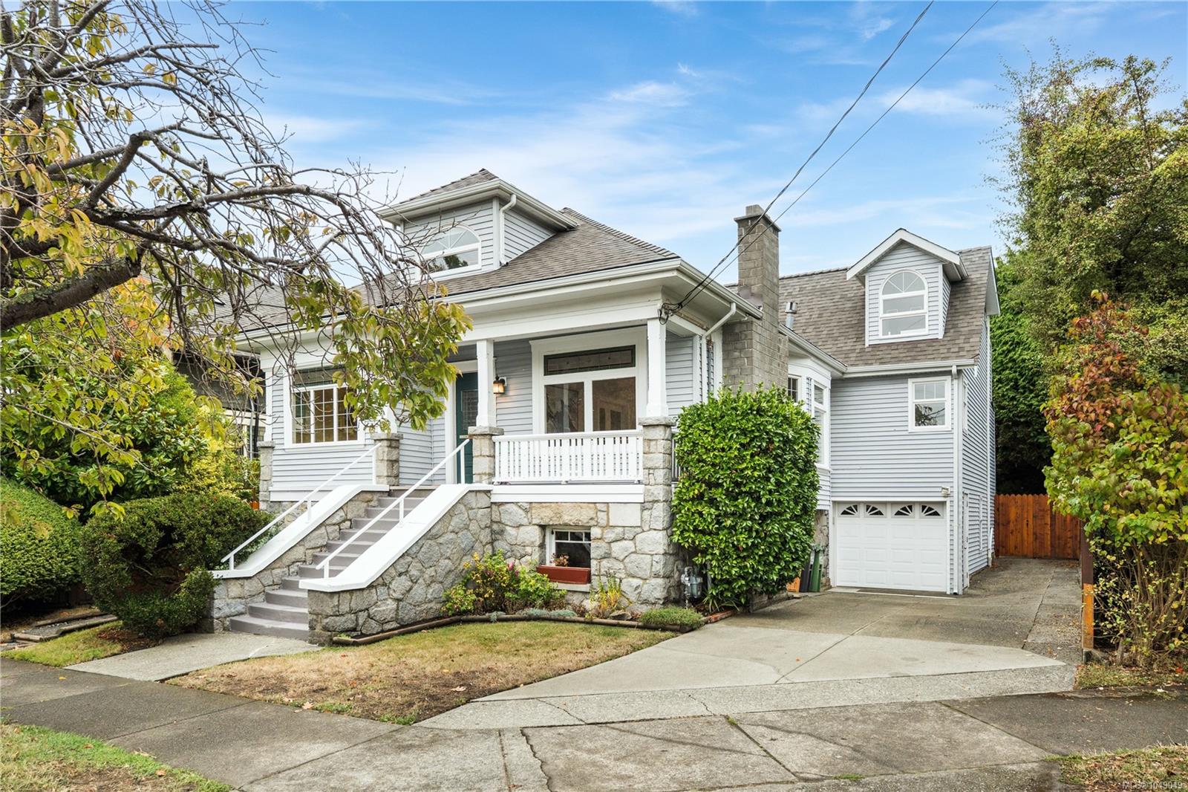
Canisbay Cottage - Coastal breezes and timeless architecture come together in this inviting Victoria bungalow, situated just steps from the Dallas Road Waterfront Walkway on one of the neighbourhood's most coveted streets. Built by local stonemason Samuel Parker this updated home showcases classic Craftsman character. This four-bedroom home features great curb appeal, peak-a-boo ocean views, and a brand-new roof (2026). The bright interior highlights a refreshed, beach-inspired kitchen (2020), both a living room and a large family room, and convenient main-floor laundry (second laundry set up also in basement). Poised on a sunny, 6,000 sq. ft. flat lot with southern exposure in the back, the thoughtfully landscaped yard is complete with a signature palm tree, a large rear deck, and a picturesque front veranda. Best of all, you are just 100 meters away from evening strolls along the ocean and spectacular sunsets over the Juan de Fuca Straight.
The Gallery
Step Inside
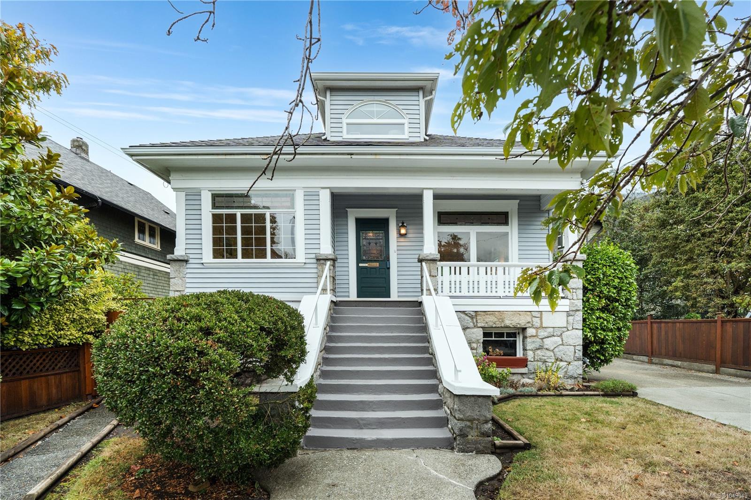
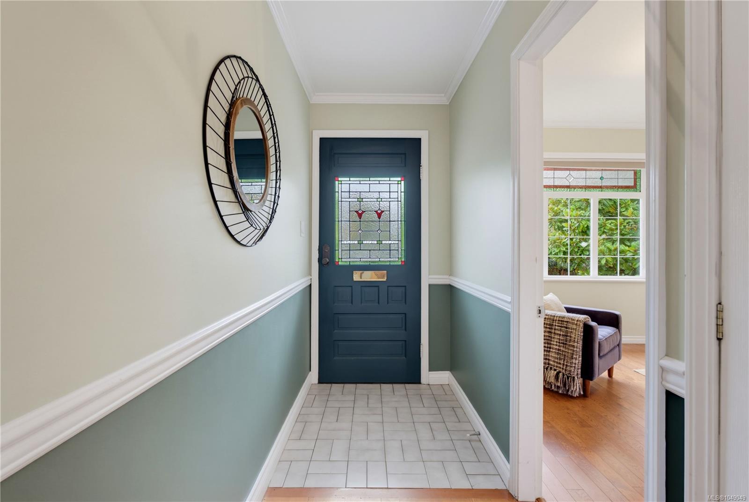
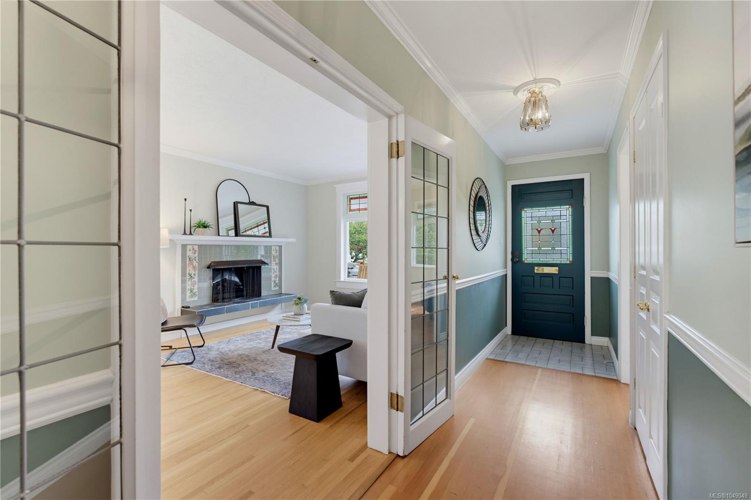
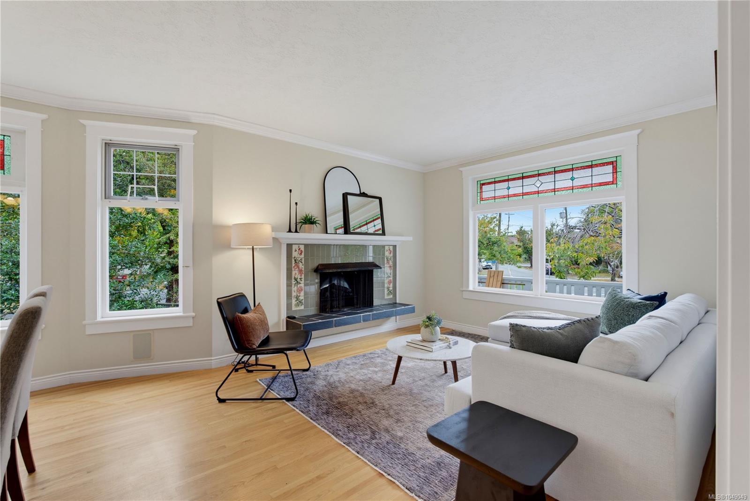
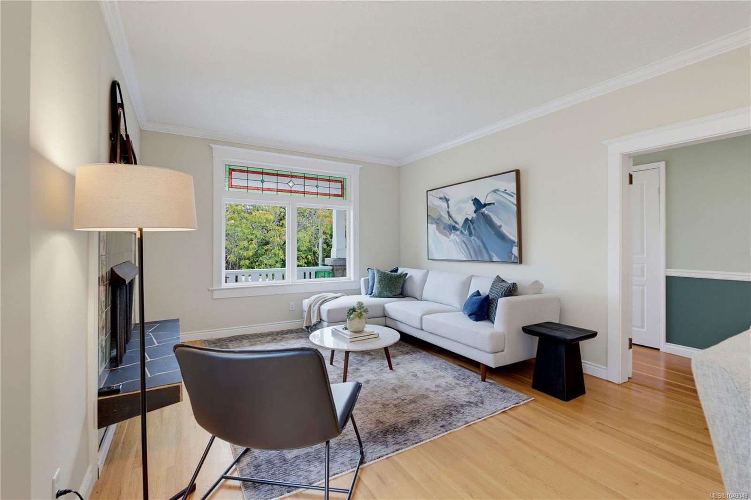
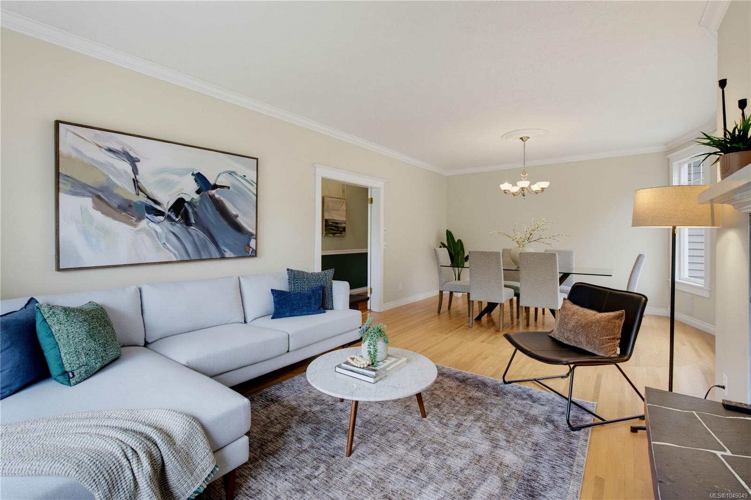
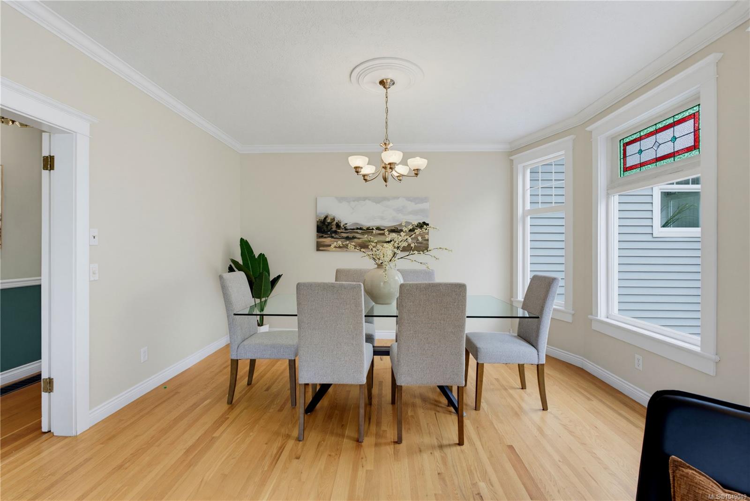
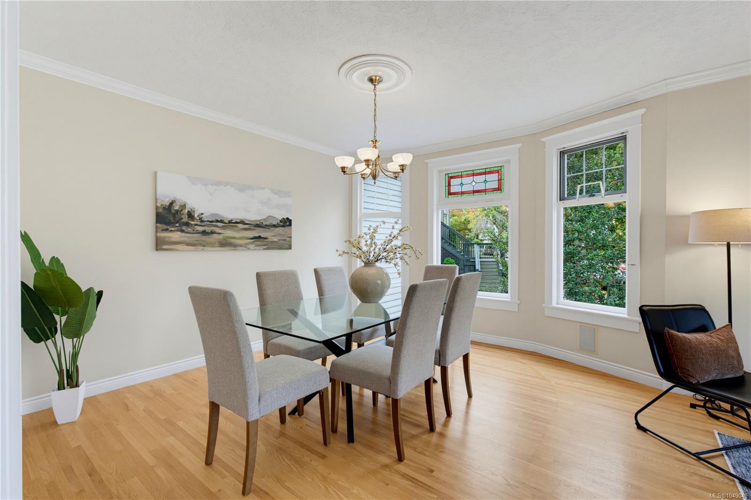
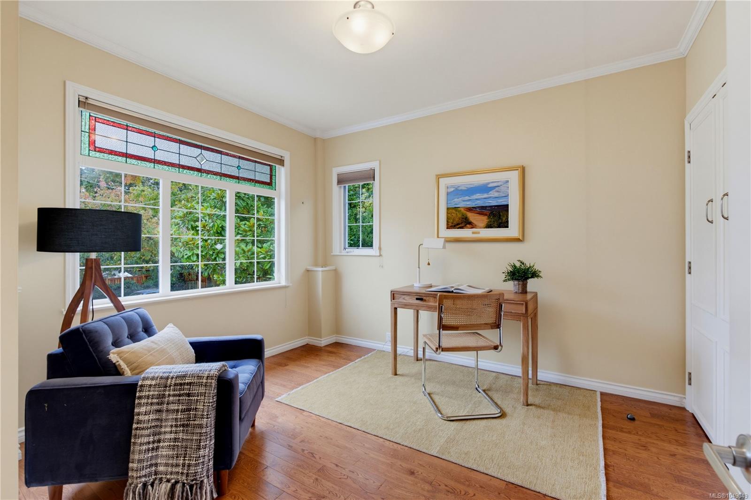
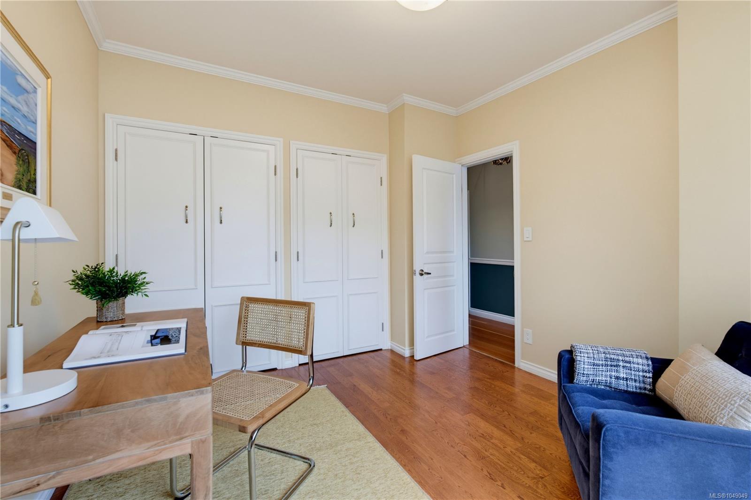
Canisbay Cottage - Coastal breezes and timeless architecture come together in this inviting Victoria bungalow, situated just steps from the Dallas Road Waterfront Walkway on one of the neighbourhood's most coveted street...
The Details
Property Highlights
Bedrooms
4
Bathrooms
3
Living Area
2,400 sqft
Year Built
1912
Lot Size
0.14 acres
Building Type
House
Cooling
None
Fireplace
Parking
4
View
Ocean view
Room By Room
Inside the Floor Plan
Bathroom
Level: Main level
Dimensions: 4-Piece
Bedroom
Level: Main level
Dimensions: 12\'6 x 10\'6
Bedroom
Level: Main level
Dimensions: 11\'8 x 10\'6
Dining room
Level: Main level
Dimensions: 12\' x 13\'
Eating area
Level: Main level
Dimensions: 8\'3 x 12\'0
Entrance
Level: Main level
Dimensions: 23\' x 4\'
Family room
Level: Main level
Dimensions: 20\'2 x 11\'6
Kitchen
Level: Main level
Dimensions: 9\'4 x 12\'0
Living room
Level: Main level
Dimensions: 10\'9 x 11\'9
Location
On the Map
Schedule a Private Showing
Let's tour 103 Bushby St.
Reach out directly to the Miller Real Estate Team. We'll arrange a private viewing, answer your questions, and walk you through everything this home has to offer.
Miller Real Estate Team
REMAX Professionals
Nanaimo, British Columbia