 Miller Real Estate Team · REMAX Professionals
MLS® 1050766
Just Listed
102-6057 Doumont Rd
Nanaimo, BC · V9T 0G3
2 Beds
3 Baths
1,208 sqft
0.03 ac
Built 2012
4 Days on Market
About this home
Nanaimo Living, Reimagined.
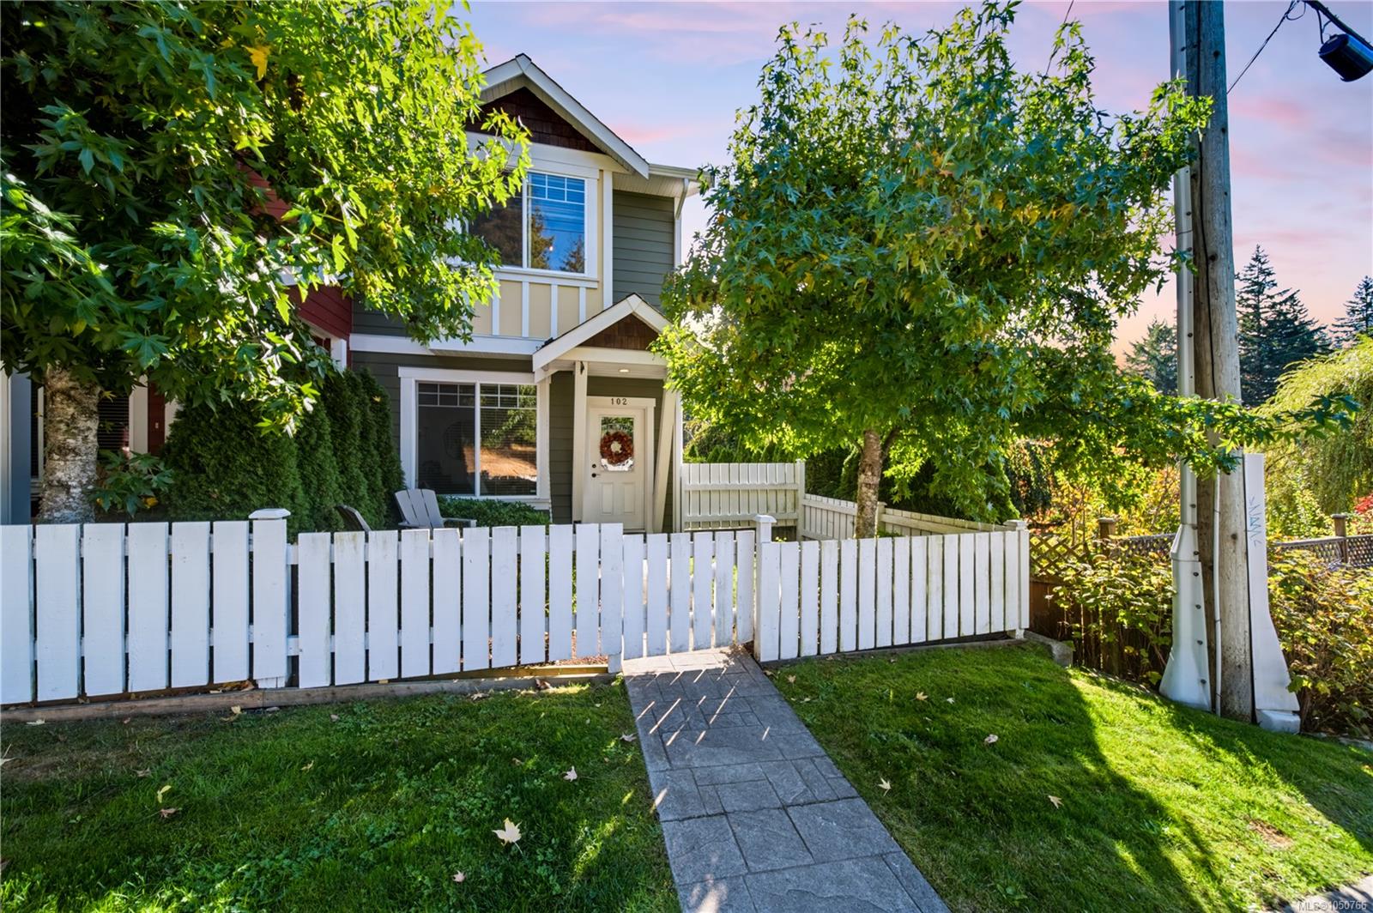
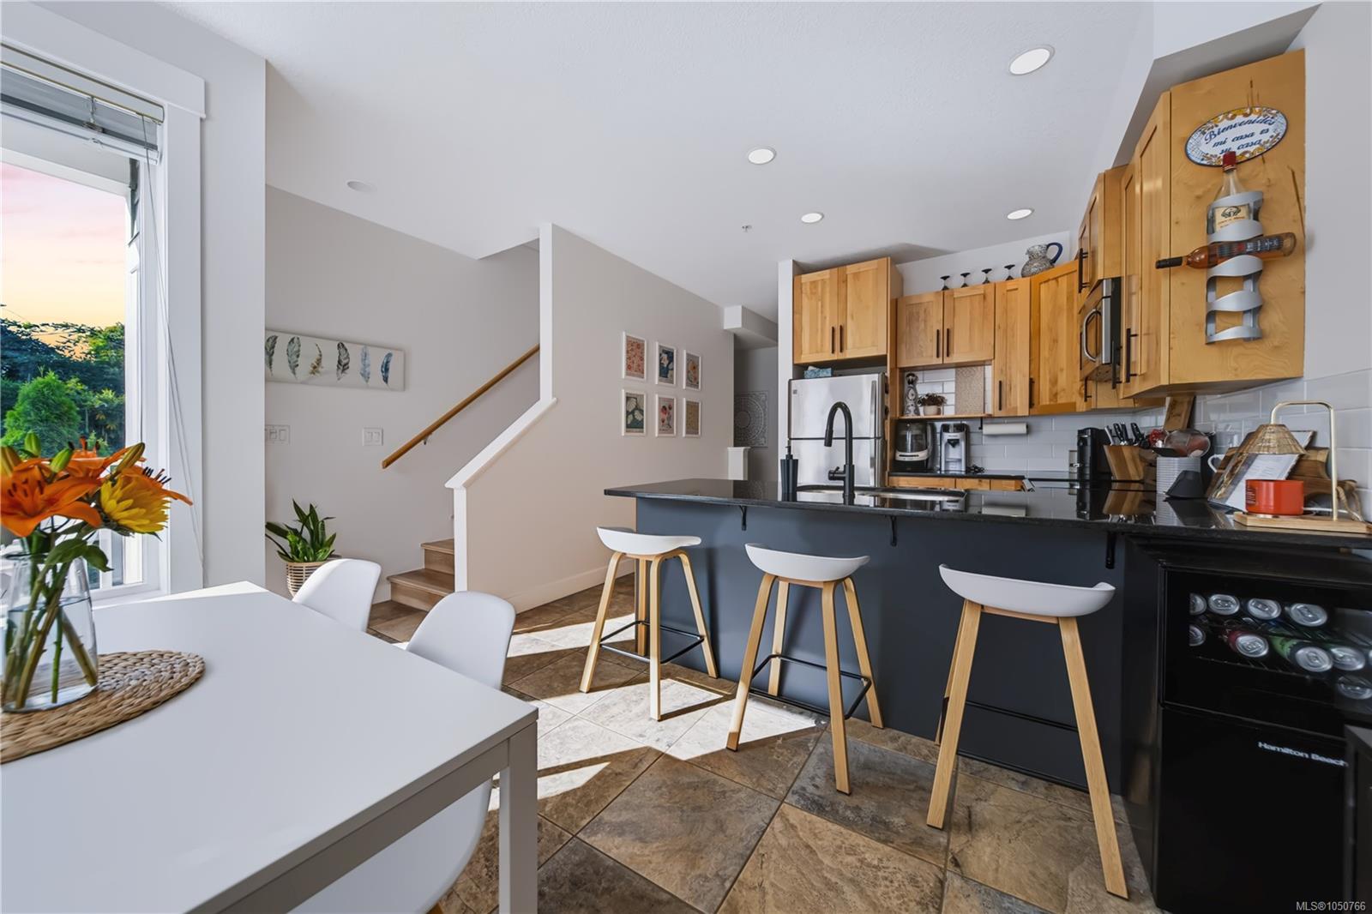
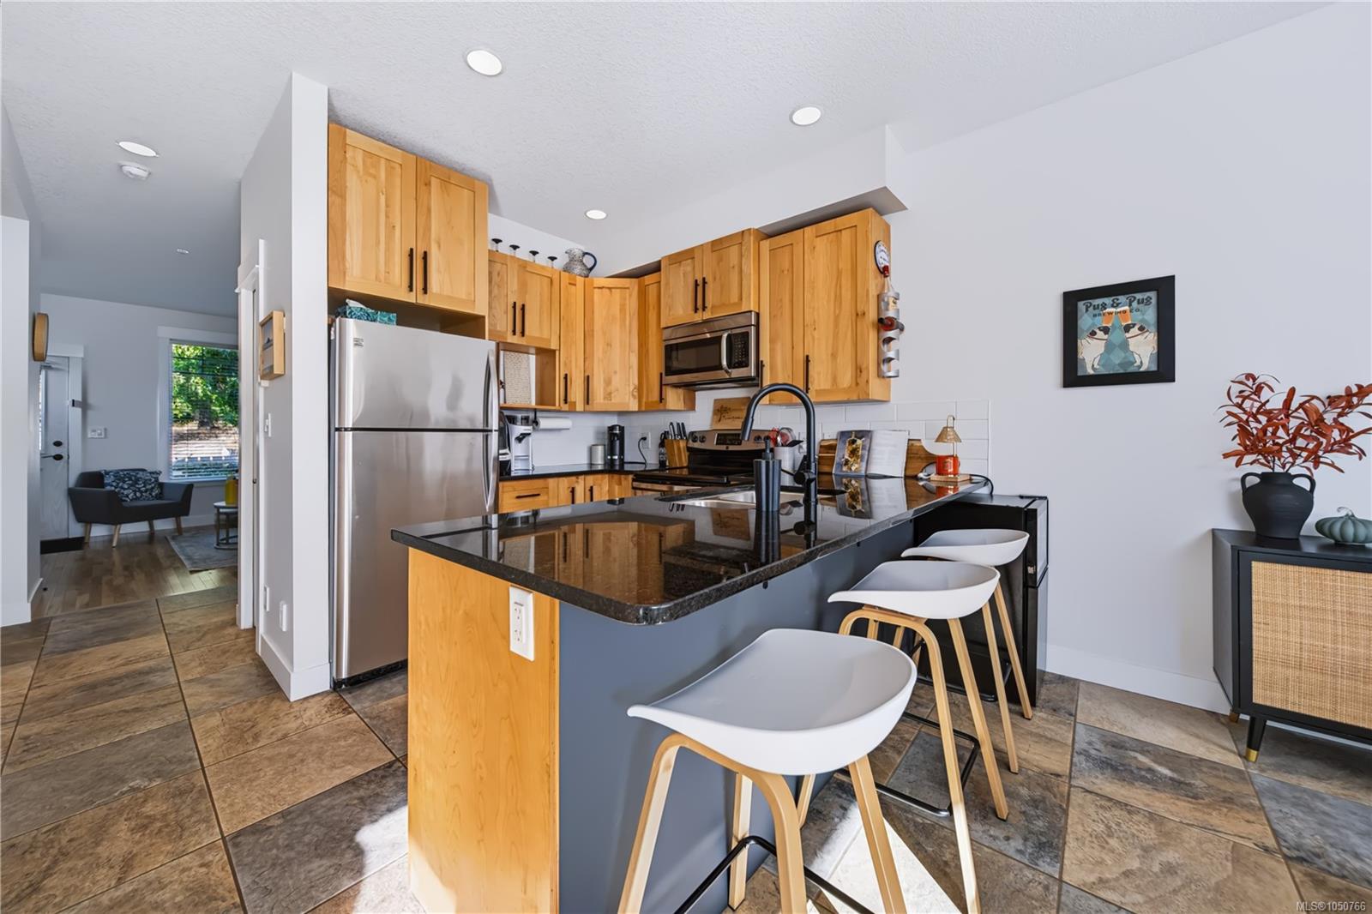
Welcome to Pleasant Valley Painted Village! This beautifully cared-for 2 bedroom, 3 bathroom townhome shows true pride of ownership, with full interior paint and a long list of cosmetic upgrades. The floor plan is a standout, with two entrances: a no-step front door right off the street that opens into the bright living room with a cozy fireplace, and a lower-level entry beside your own garage. The main floor flows from the living room, past a handy powder room, into the kitchen with stainless appliances and an island with breakfast bar, then on to the dining area. Step out from the dining area to your private balcony for morning coffee and a treed outlook. Upstairs you'll find two generous bedrooms at opposite ends for privacy, plus two full bathrooms. Low strata fees, pets welcome (with some restrictions), and a location that's hard to beat: close to Pleasant Valley School, shopping, restaurants, transit and all amenities. Move-in ready and waiting for you!
The Gallery
Step Inside
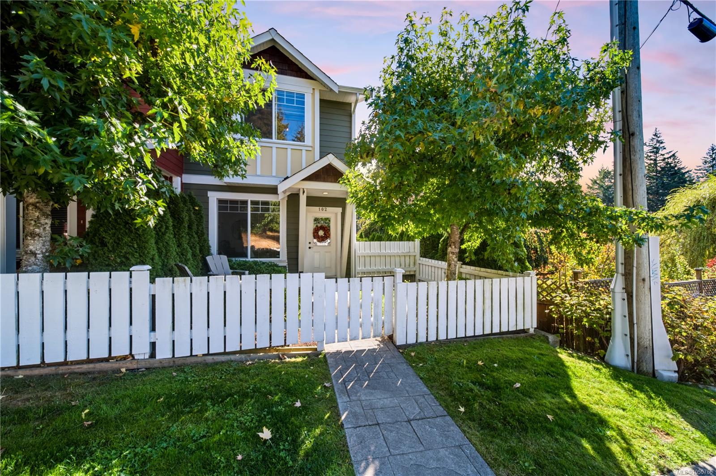
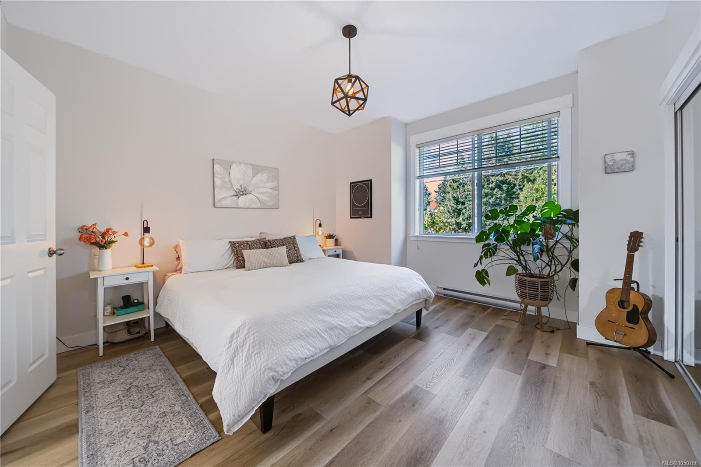
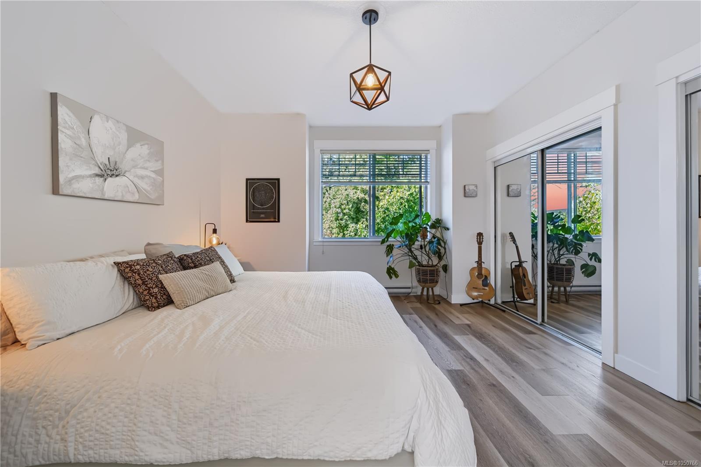
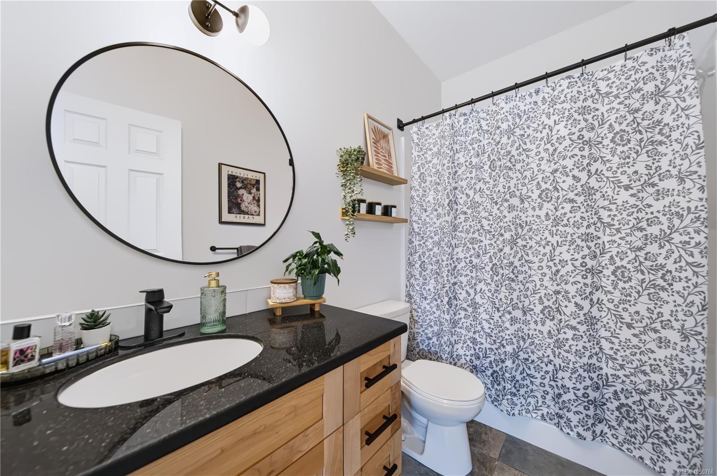
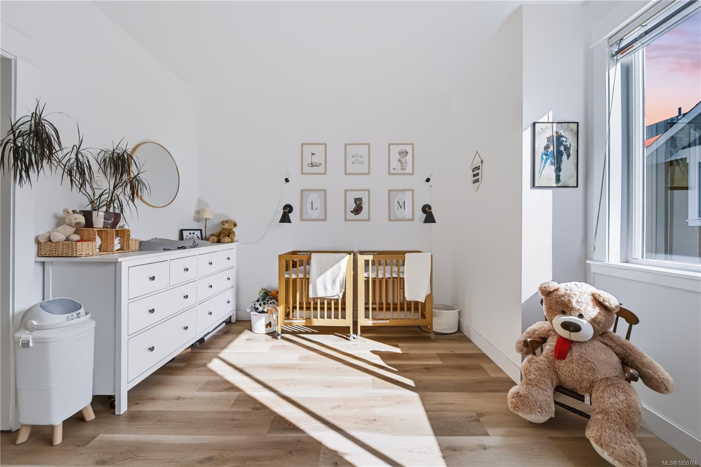
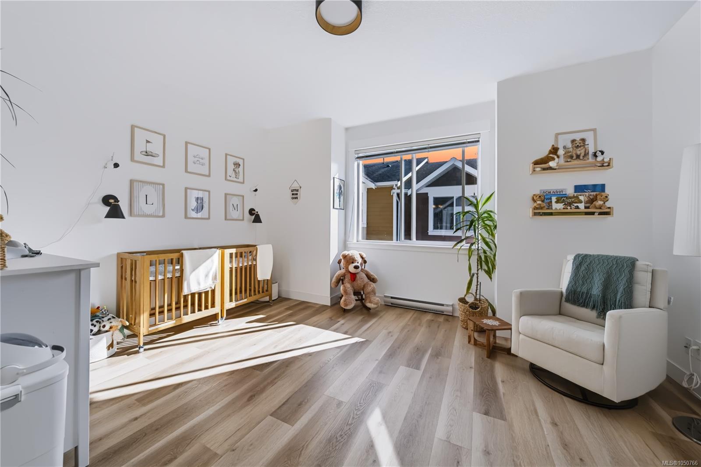
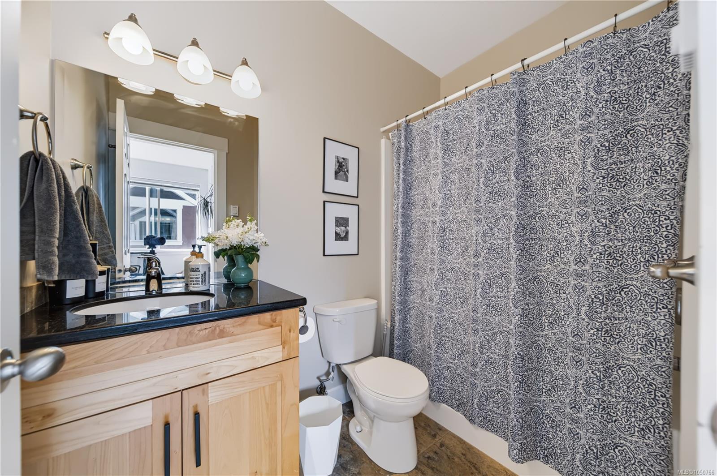
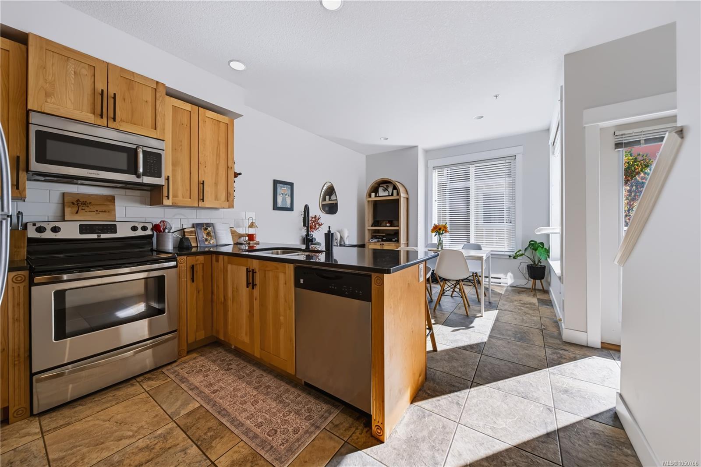
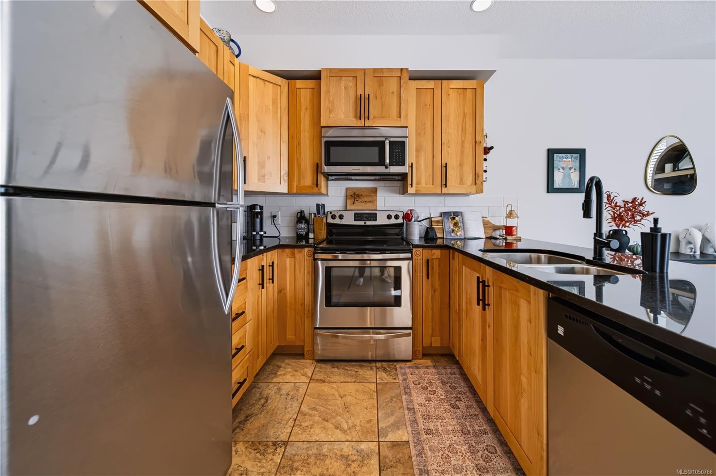
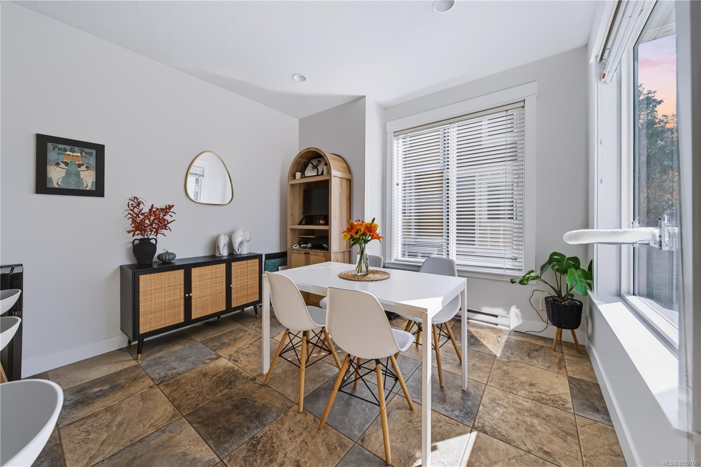
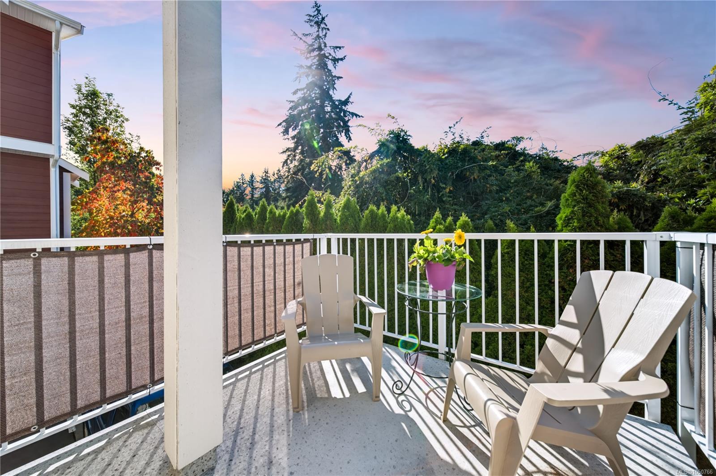
Welcome to Pleasant Valley Painted Village!
The Details
Property Highlights
Bedrooms
2
Bathrooms
3
Living Area
1,208 sqft
Year Built
2012
Lot Size
0.03 acres
Building Type
Row / Townhouse
Cooling
None
Fireplace
Parking
1
Room By Room
Inside the Floor Plan
Bathroom
Level: Main level
Dimensions: 2-Piece
Dining room
Level: Main level
Dimensions: 11\'4 x 10\'11
Kitchen
Level: Main level
Dimensions: 9\'4 x 7\'9
Living room
Level: Main level
Dimensions: 15\'0 x 12\'2
Location
On the Map
Schedule a Private Showing
Let's tour 102-6057 Doumont Rd.
Reach out directly to the Miller Real Estate Team. We'll arrange a private viewing, answer your questions, and walk you through everything this home has to offer.
Miller Real Estate Team
REMAX Professionals
Nanaimo, British Columbia