
Link copied to clipboard
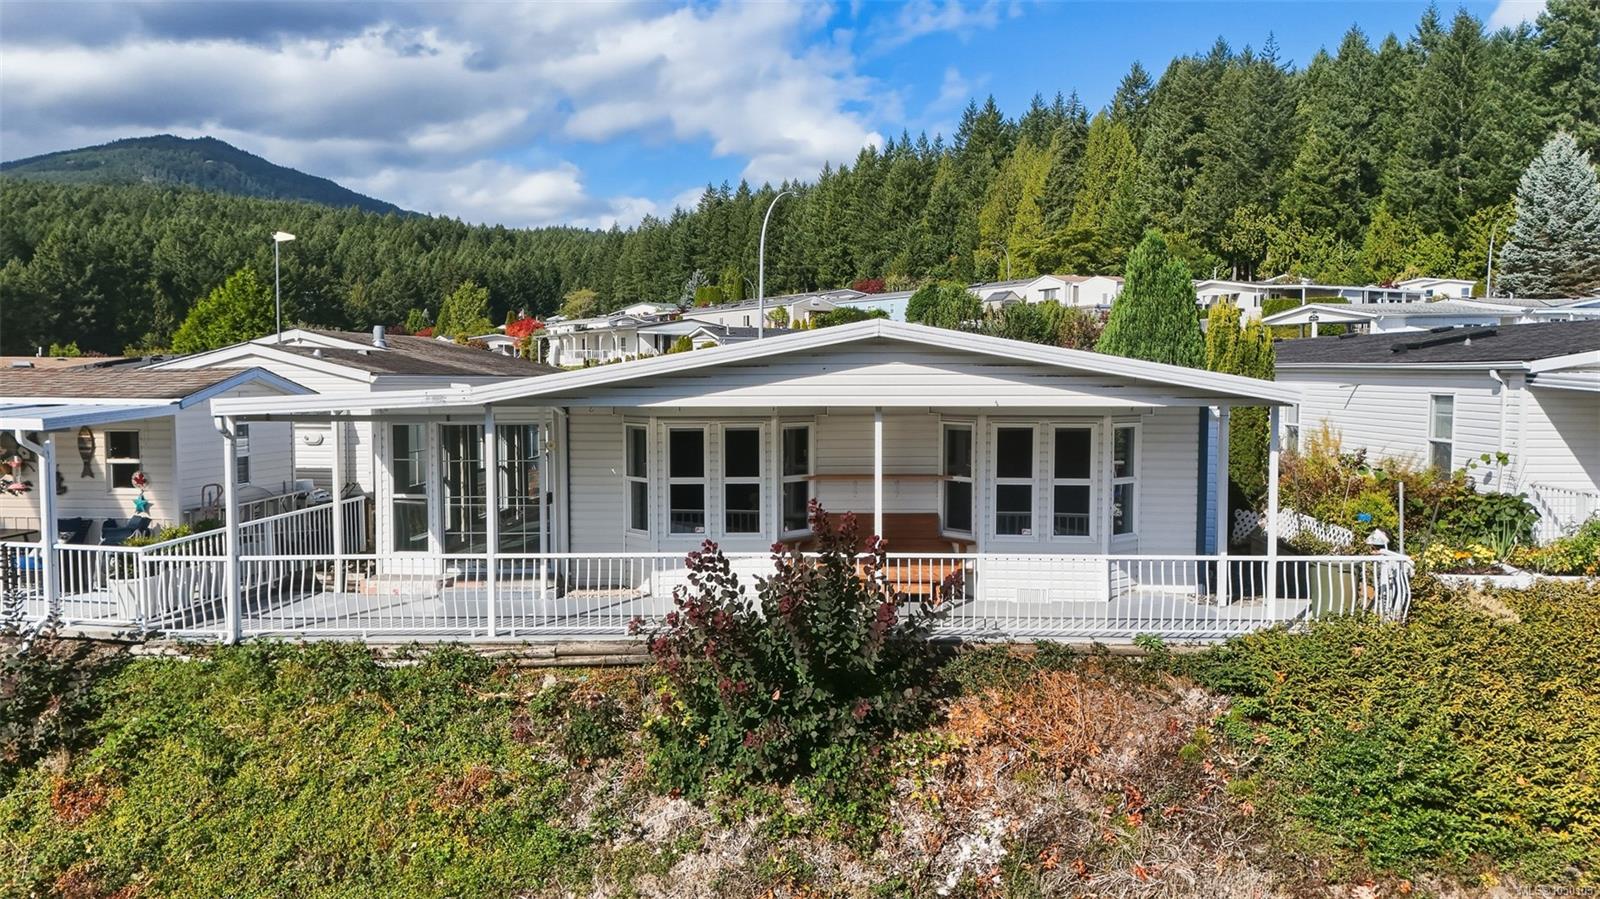
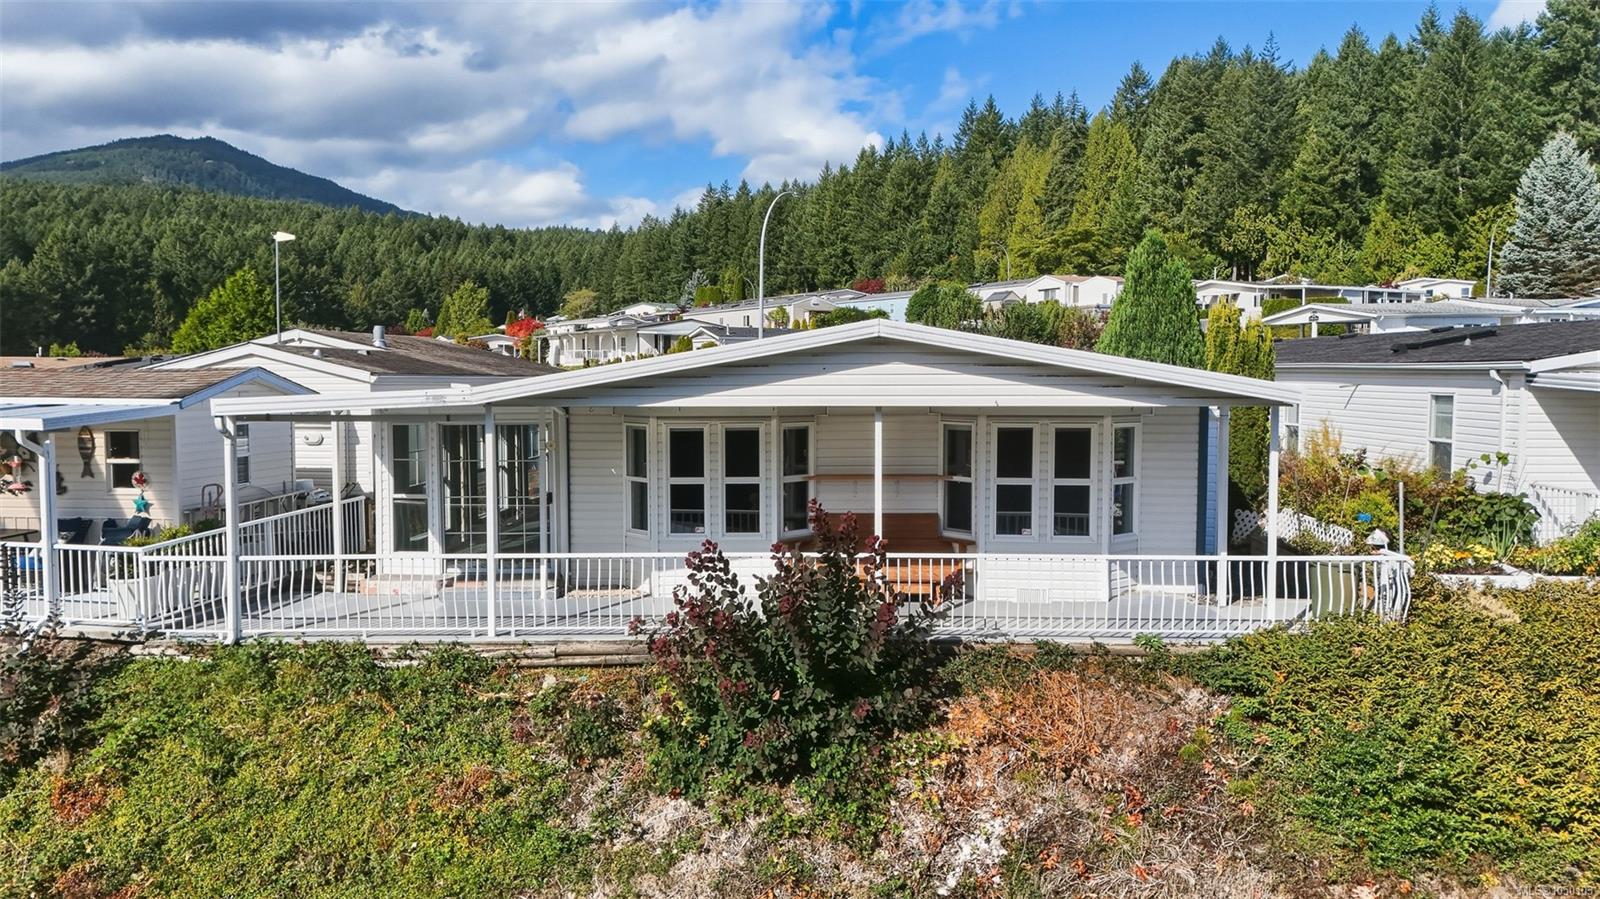
Featured exterior photo of 1018 Collier Cres, Nanaimo, BC
Miller Real Estate Team logo Miller Real Estate Team · REMAX Professionals
MLS® 1050103
Just Listed

1018 Collier Cres

Nanaimo, BC · V9R 6K6
$439,900
3 Beds 2 Baths 1,449 sqft 0.00 ac Built 1993 8 Days on Market
About this home

Nanaimo Living, Reimagined.

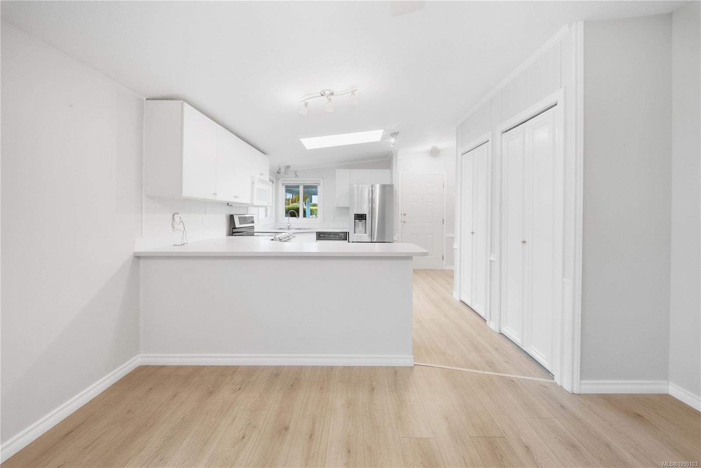
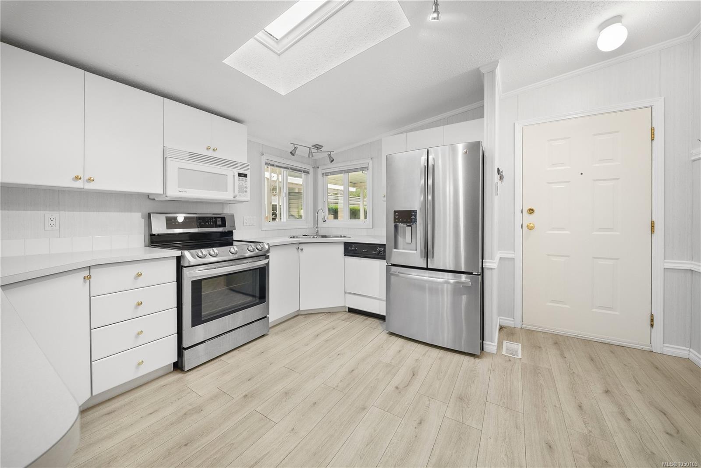
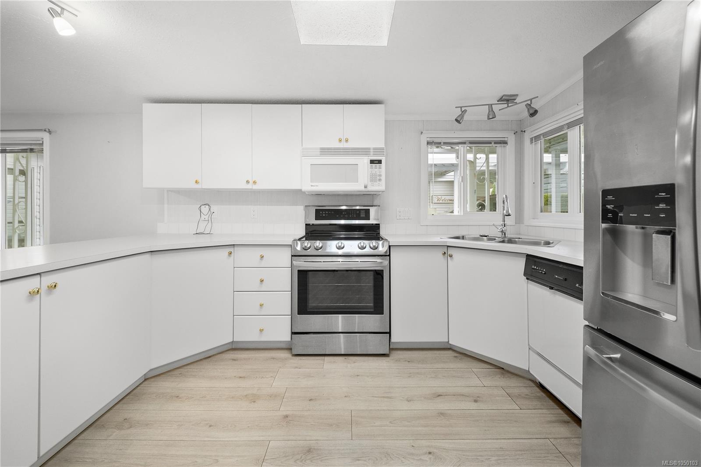
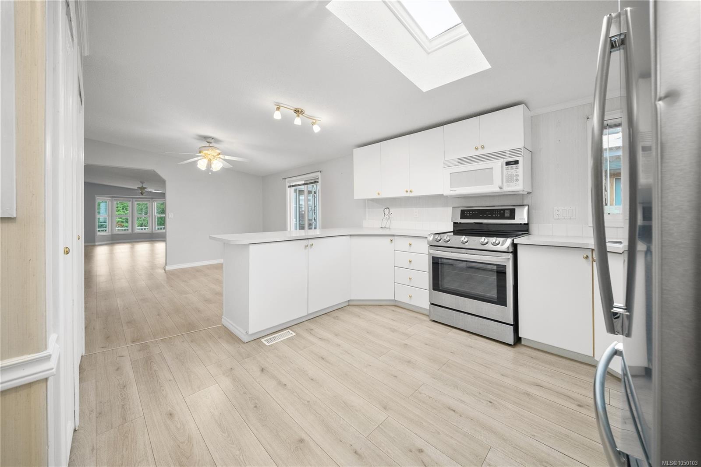
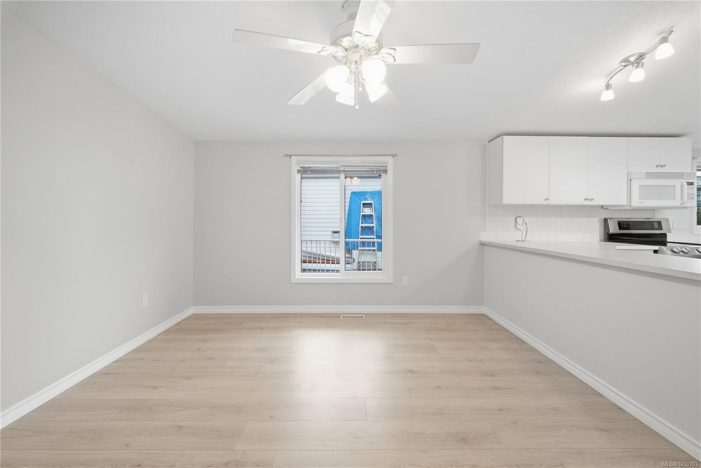
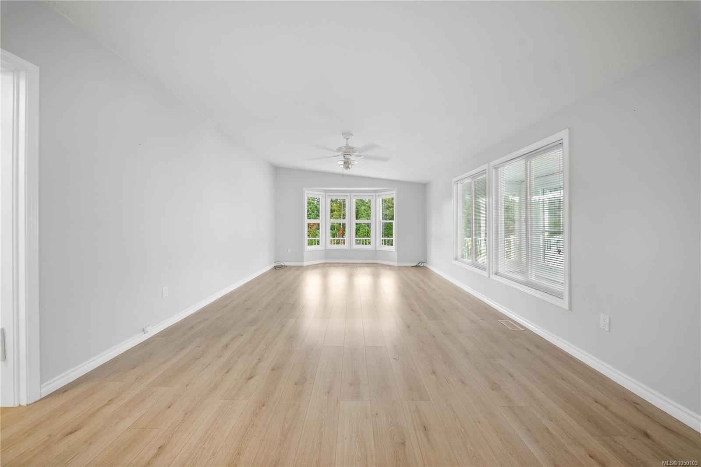
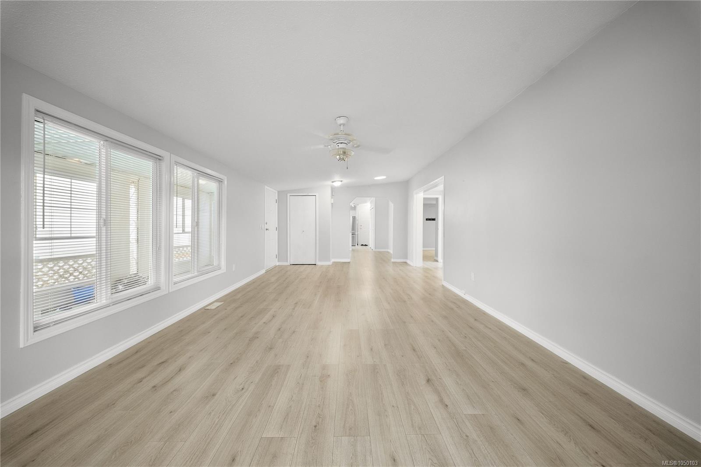
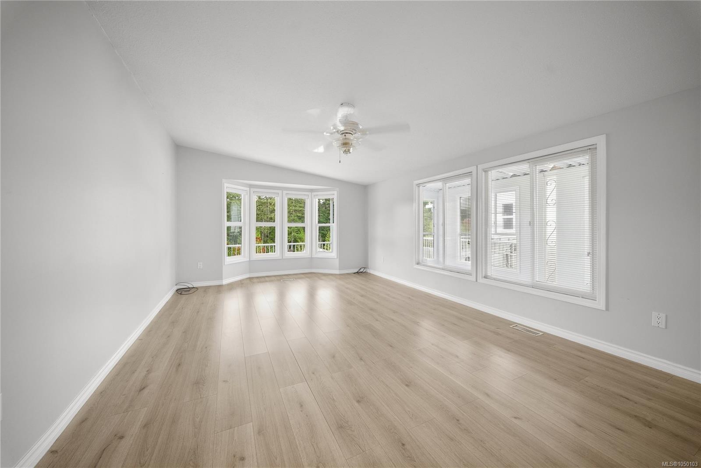
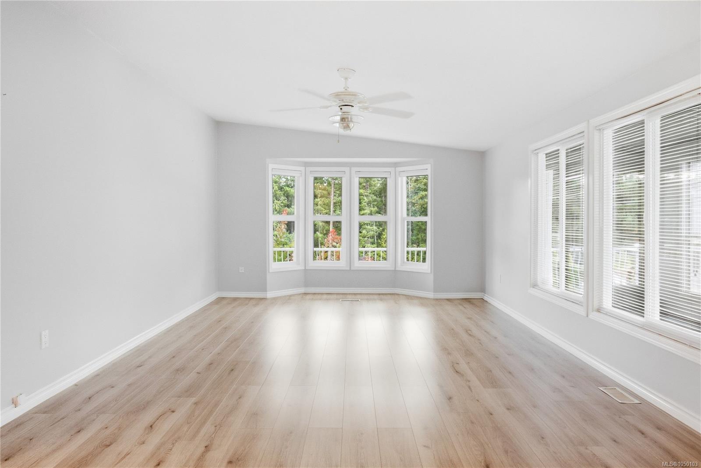
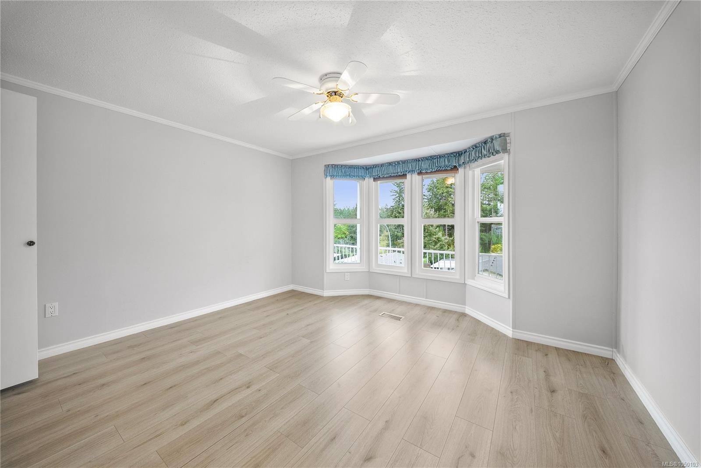
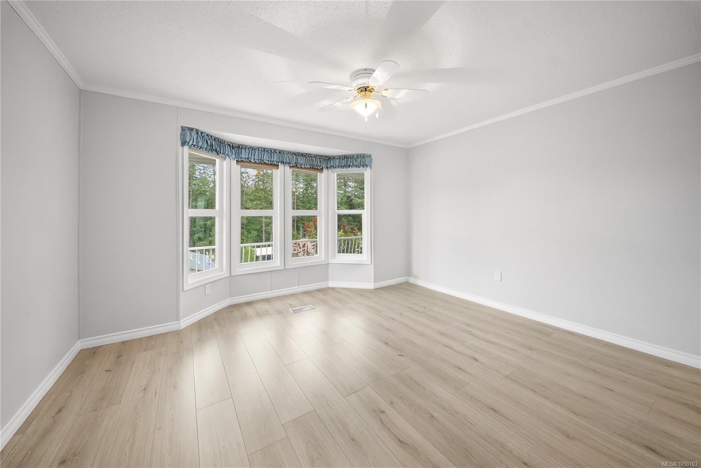
Bright, spacious nearly 1,500 sq. ft. 3-bedroom, 2-bathroom home in desirable Willow Park—the only home currently for sale in the park! Features include newer flooring, newer tile in the bathrooms, newer LG stove and fridge, vaulted ceilings, abundant natural light, southern exposure, and a spacious kitchen and living area with tree views. Enjoy a 319 sq. ft. covered concrete patio, 210 sq. ft. enclosed patio, open patio space, garden potential, workshop, double-wide carport, and parking for up to five vehicles. Concrete surrounding the home offers low-maintenance living. Backing onto Morell Sanctuary and close to shopping, hospital, ferries, seaplanes, and parks. Includes gas furnace, heat pump, and newer hot water tank. A great option for downsizing or relocating to Nanaimo. Call 91-1018 Collier Crescent home! All measurements are approximate and should be verified if deemed important.
Bright, spacious nearly 1,500 sq.
The Details

Property Highlights

Bedrooms 3
Bathrooms 2
Living Area 1,449 sqft
Year Built 1993
Lot Size 0.00 acres
Building Type Manufactured Home
Cooling Air Conditioned
Parking 5
Room By Room

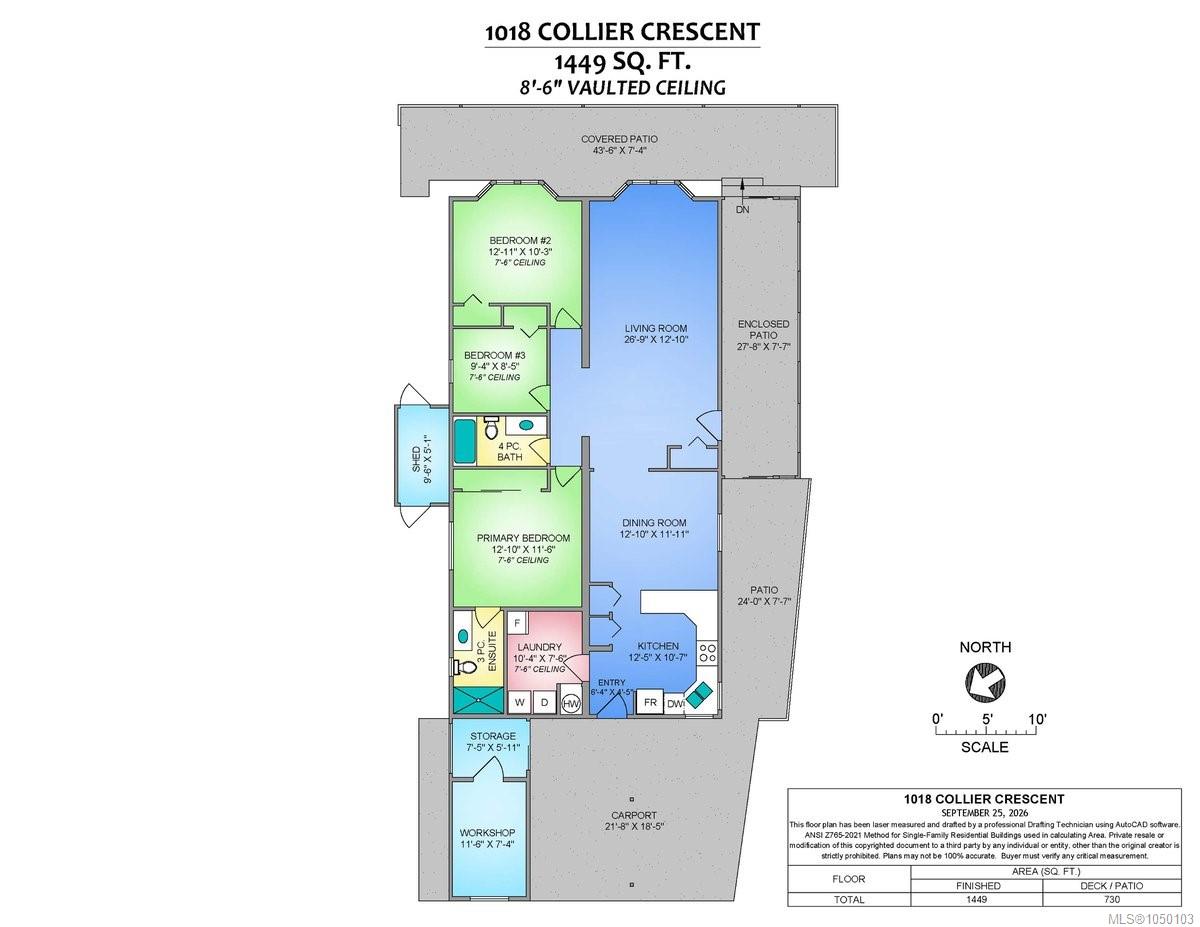
Inside the Floor Plan

Bathroom

Level: Main level

Dimensions: 4-Piece

Bedroom

Level: Main level

Dimensions: 12\'11 x 10\'3

Bedroom

Level: Main level

Dimensions: 9\'4 x 8\'5

Dining room

Level: Main level

Dimensions: 12\'10 x 11\'11

Ensuite

Level: Main level

Dimensions: 3-Piece

Entrance

Level: Main level

Dimensions: 6\'4 x 4\'5

Kitchen

Level: Main level

Dimensions: 12\'5 x 10\'7

Laundry room

Level: Main level

Dimensions: 10\'4 x 7\'6

Living room

Level: Main level

Dimensions: 26\'9 x 12\'10

Other

Level: Main level

Dimensions: 9\'6 x 5\'1

Patio

Level: Main level

Dimensions: 43\'6 x 7\'4

Patio

Level: Main level

Dimensions: 24\'0 x 7\'7

Patio

Level: Main level

Dimensions: 27\'8 x 7\'7

Primary Bedroom

Level: Main level

Dimensions: 12\'10 x 11\'6

Storage

Level: Main level

Dimensions: 7\'5 x 5\'11

Workshop

Level: Main level

Dimensions: 11\'6 x 7\'4

Location

On the Map

1018 Collier Cres, Nanaimo, BC Open in Google Maps
Schedule a Private Showing

Let's tour 1018 Collier Cres.

Reach out directly to the Miller Real Estate Team. We'll arrange a private viewing, answer your questions, and walk you through everything this home has to offer.

Miller Real Estate Team

REMAX Professionals
Nanaimo, British Columbia
For Sellers

Thinking of selling your property?

Request an Accurate Home Evaluation — a REALTOR-prepared valuation using local sold data and neighbourhood insight.

Request a Home Evaluation
1018 Collier Cres — enlarged listing photo