 Miller Real Estate Team · REMAX Professionals
MLS® 1051297
Just Listed
101-280 Douglas St
Victoria, BC · V8V 2P2
2 Beds
2 Baths
1,076 sqft
0.03 ac
Built 1976
5 Days on Market
About this home
Victoria Living, Reimagined.
Enjoy refined living at 280 Douglas Street in desirable James Bay. Located in a boutique 55+ building directly across from Beacon Hill Park, this charming ground-floor condo is just steps from the oceanfront along Dallas Road and downtown Victoria.
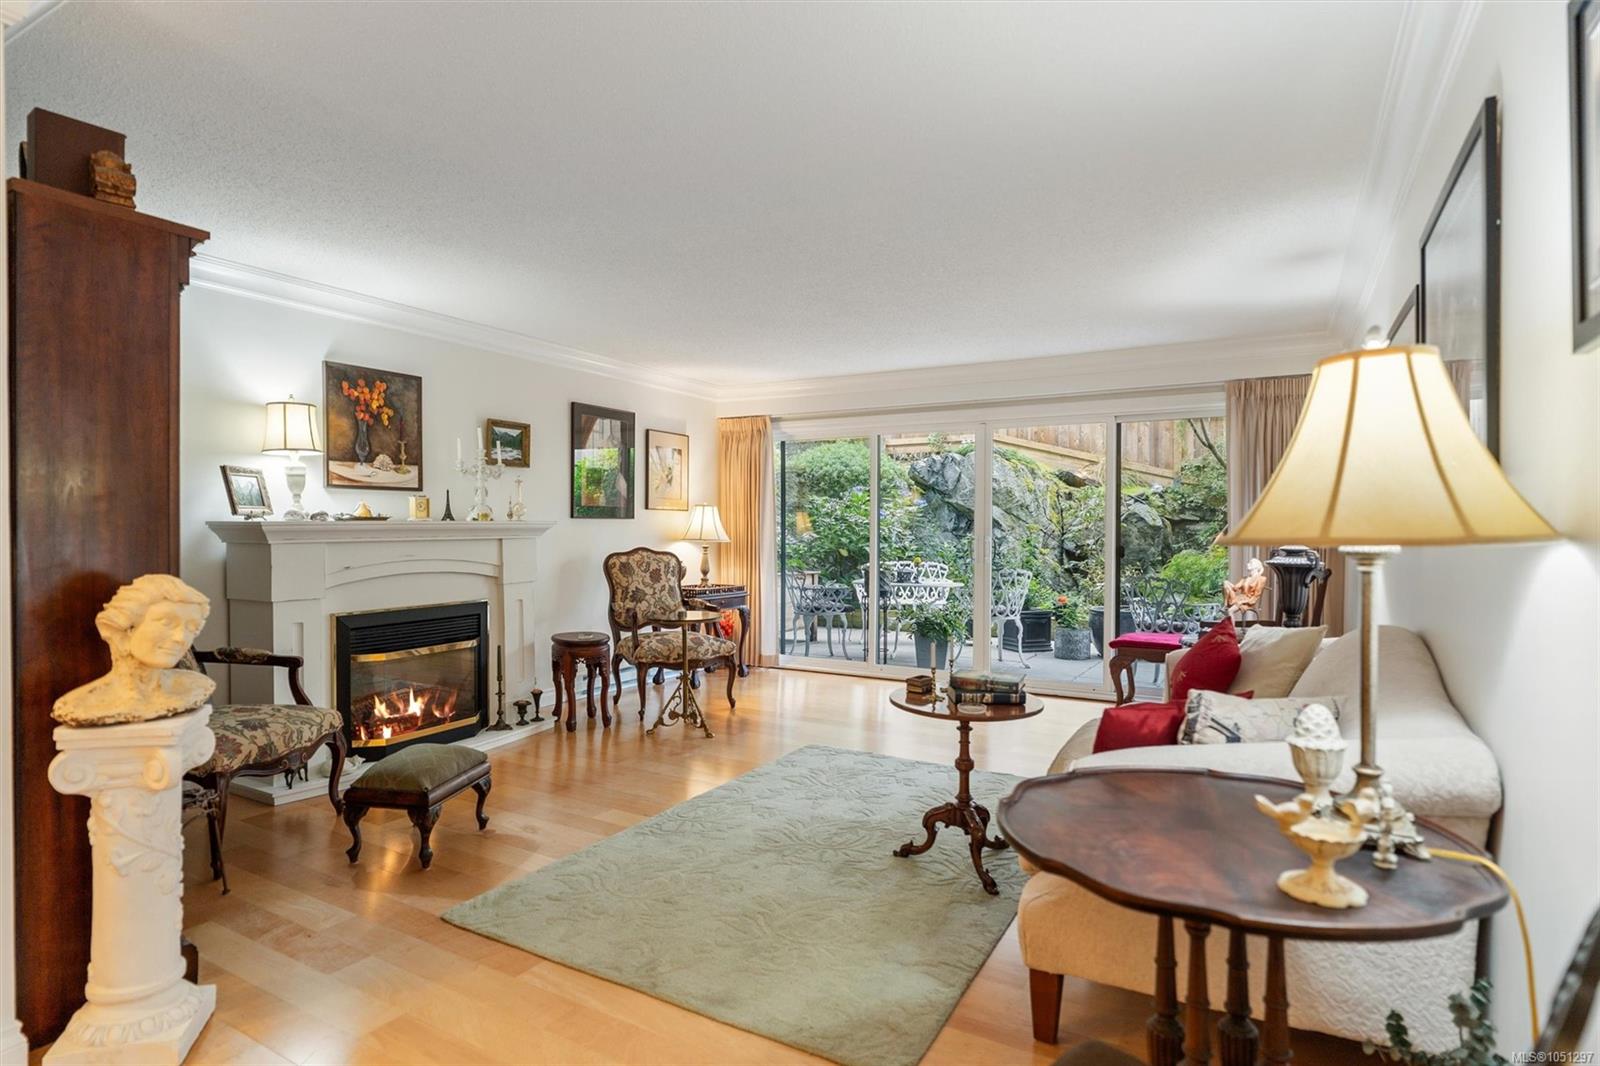
Spanning over 1,000 sq. ft., the home features rich hardwood floors, light-filled windows, and a tastefully renovated kitchen with updated appliances. The floor plan offers a large living room, dedicated dining room and a comfortable primary suite complete with a walk-in closet and private ensuite.
Step onto your expansive private patio to take in peaceful views of garden greenery and seasonal blooms. Building amenities include a fully equipped workshop, along with secure underground parking and a separate storage locker. Your pets are warmly welcomed in this wonderful community!
Spanning over 1,000 sq. ft., the home features rich hardwood floors, light-filled windows, and a tastefully renovated kitchen with updated appliances. The floor plan offers a large living room, dedicated dining room and a comfortable primary suite complete with a walk-in closet and private ensuite.
Step onto your expansive private patio to take in peaceful views of garden greenery and seasonal blooms. Building amenities include a fully equipped workshop, along with secure underground parking and a separate storage locker. Your pets are warmly welcomed in this wonderful community!
The Gallery
Step Inside
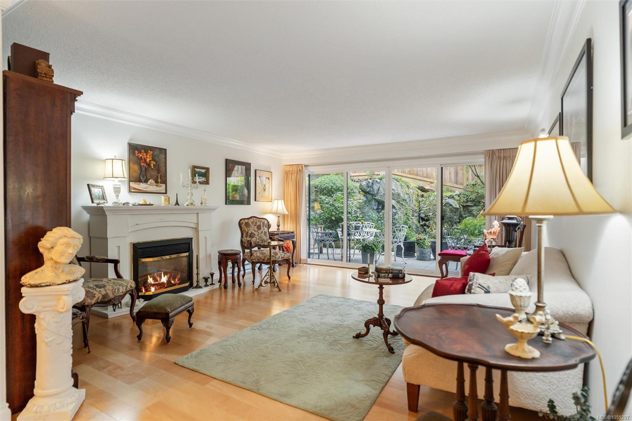
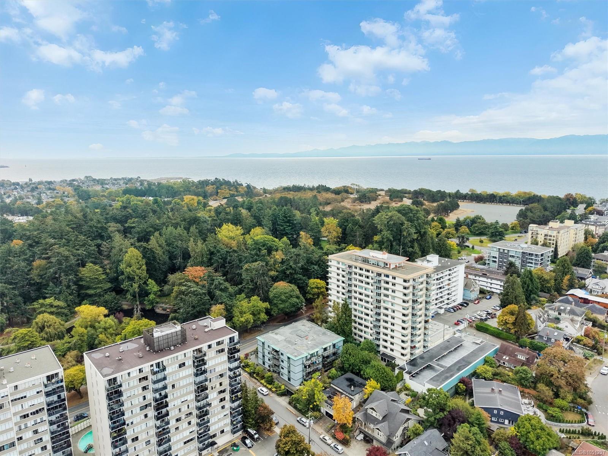
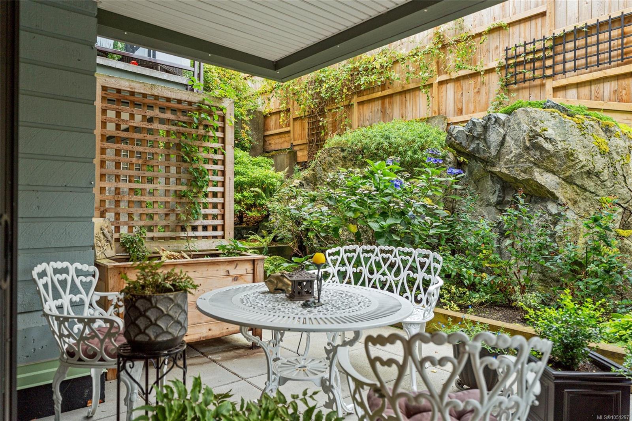
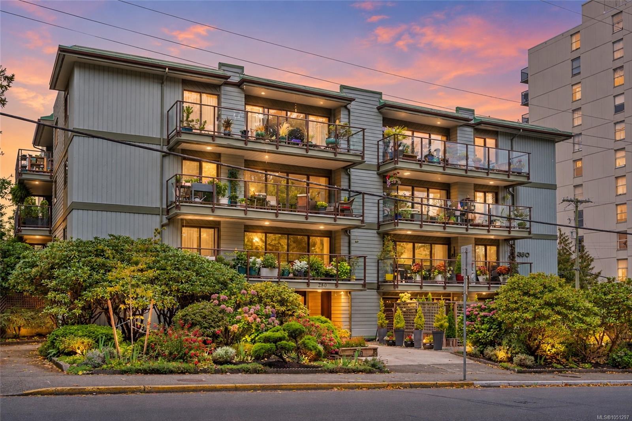
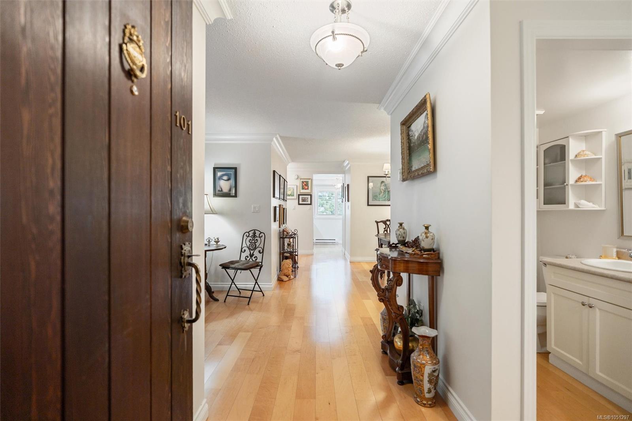
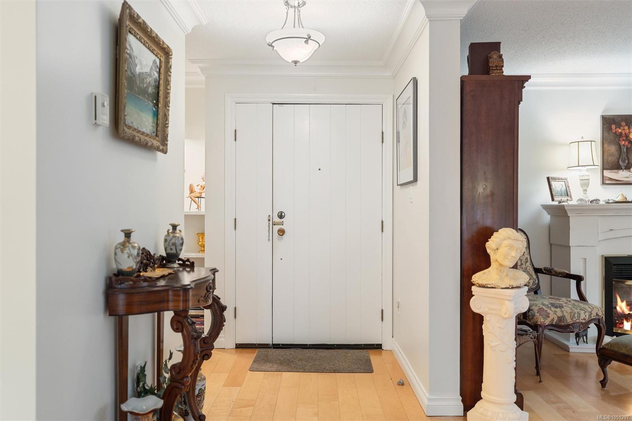
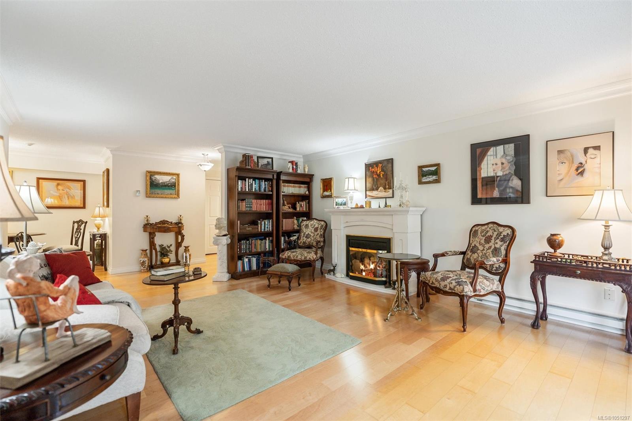
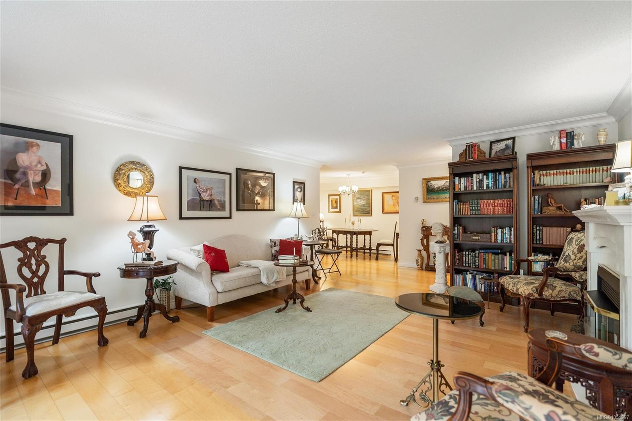
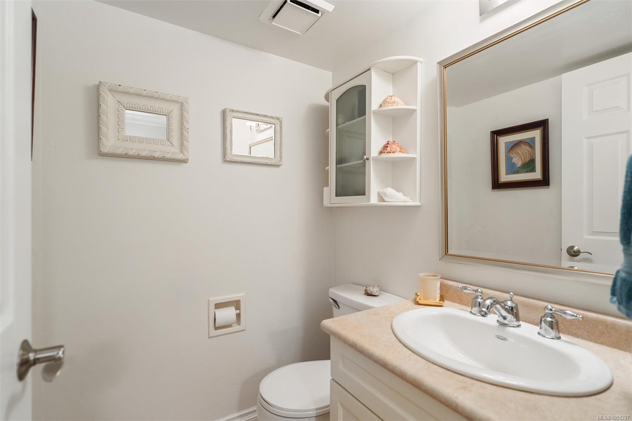
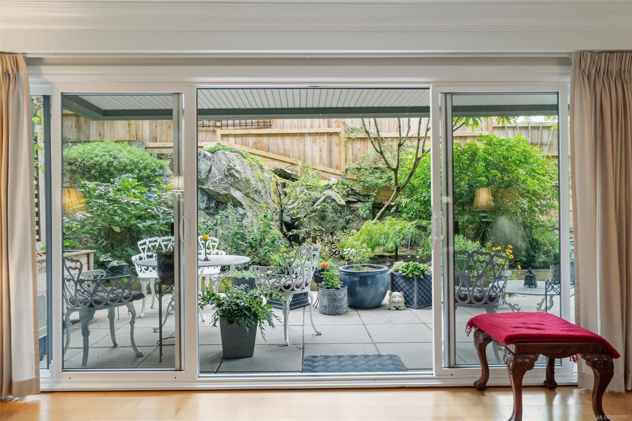
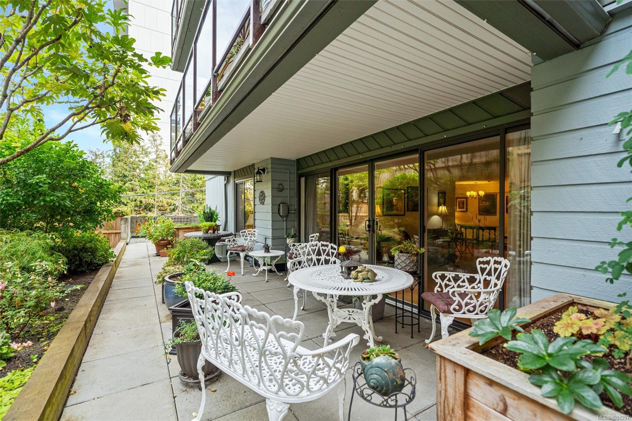
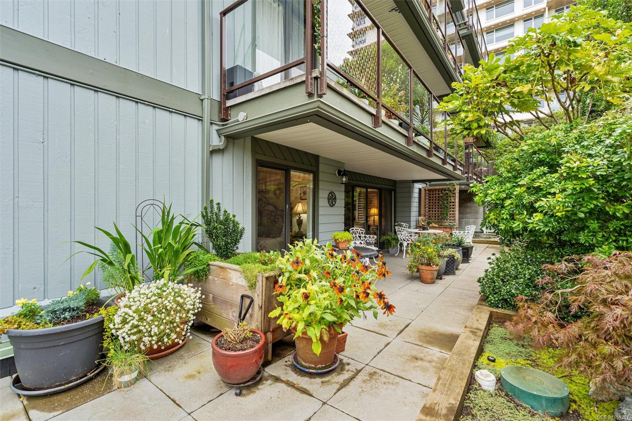
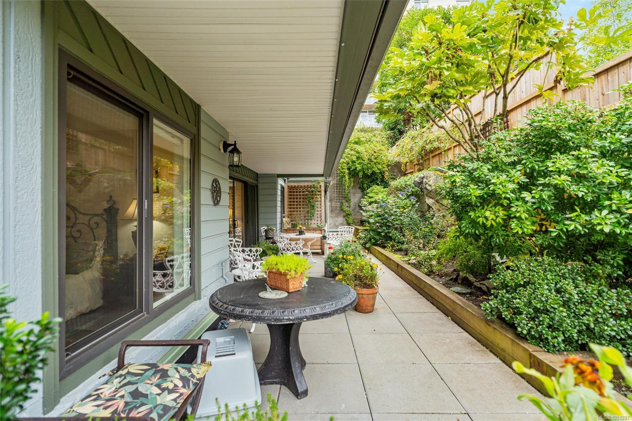
Enjoy refined living at 280 Douglas Street in desirable James Bay.
The Details
Property Highlights
Bedrooms
2
Bathrooms
2
Living Area
1,076 sqft
Year Built
1976
Lot Size
0.03 acres
Building Type
Apartment
Cooling
None
Fireplace
Parking
1
Room By Room
Inside the Floor Plan
Bathroom
Level: Main level
Dimensions: 2-Piece
Bedroom
Level: Main level
Dimensions: 13 ft x 9 ft
Dining room
Level: Main level
Dimensions: 10 ft x 15 ft
Dining room
Level: Main level
Dimensions: 10 ft x 15 ft
Ensuite
Level: Main level
Dimensions: 3-Piece
Kitchen
Level: Main level
Dimensions: 10 ft x 9 ft
Laundry room
Level: Main level
Dimensions: 5 ft x 6 ft
Living room
Level: Main level
Dimensions: 18 ft x 15 ft
Patio
Level: Main level
Dimensions: 9 ft x 32 ft
Primary Bedroom
Level: Main level
Dimensions: 15 ft x 11 ft
Location
On the Map
Schedule a Private Showing
Let's tour 101-280 Douglas St.
Reach out directly to the Miller Real Estate Team. We'll arrange a private viewing, answer your questions, and walk you through everything this home has to offer.
Miller Real Estate Team
REMAX Professionals
Nanaimo, British Columbia