 Miller Real Estate Team · REMAX Professionals
MLS® 1050826
Featured Listing
1-871 Gardner Pl
Saanich, BC · V8Y 3G7
3 Beds
3 Baths
1,588 sqft
0.00 ac
Built 2026
11 Days on Market
About this home
Saanich Living, Reimagined.
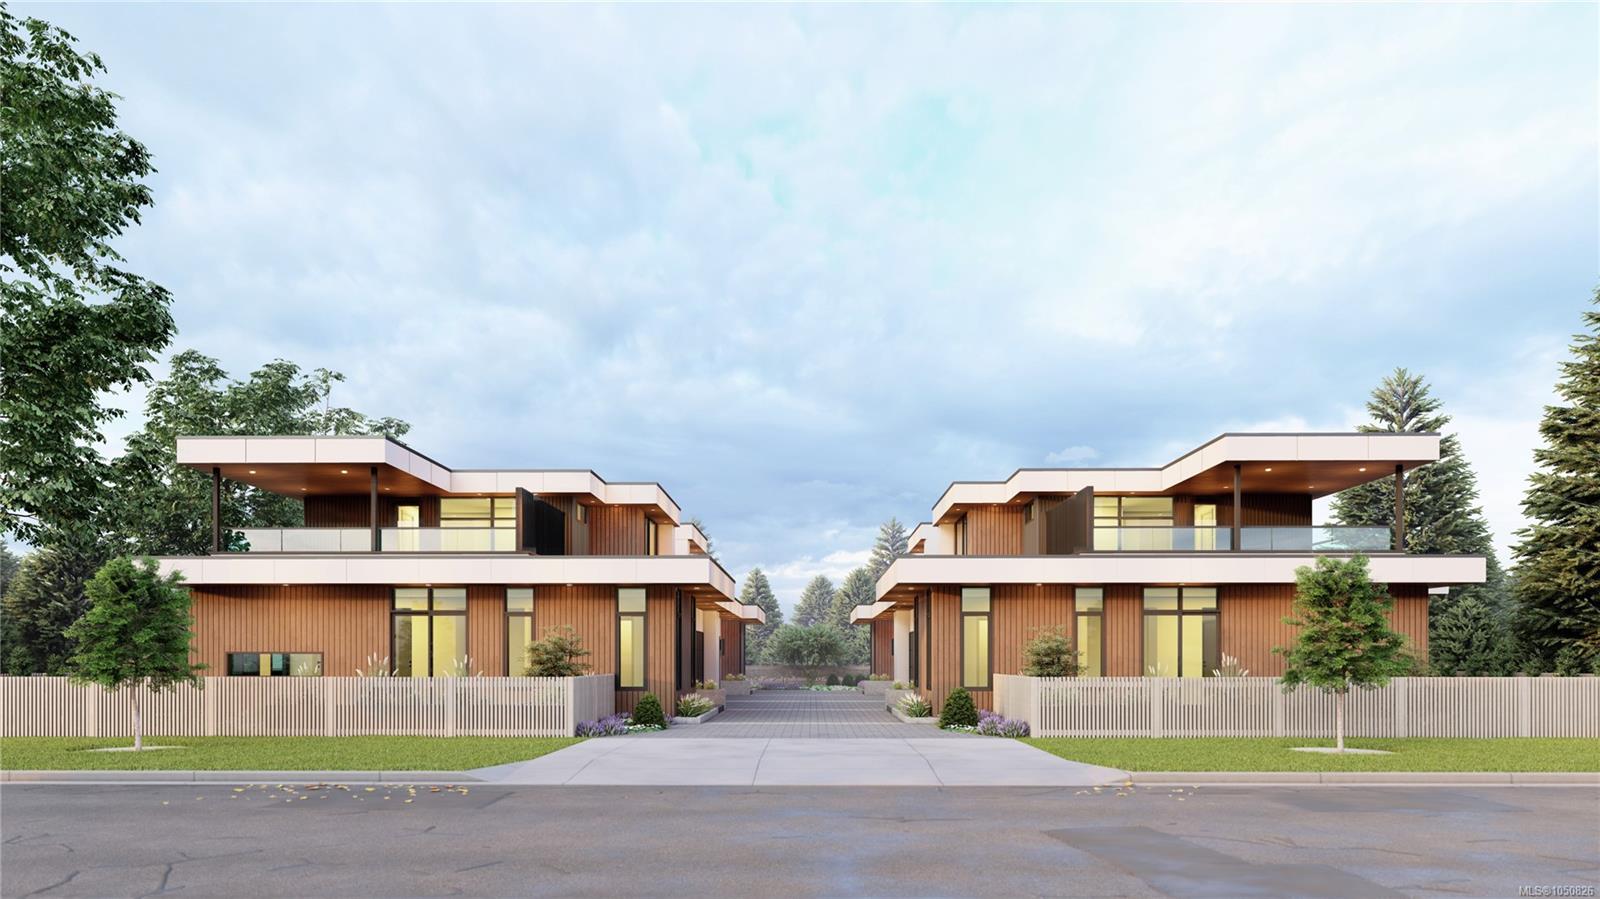
A limited collection of four new residences in Cordova Bay, designed for modern, effortless living. Designed by Ryan Hoyt Design Group and built by multi-award-winning White Wolf Homes, with interiors by Spaciz Design Group and landscaping by Biophilia. Each approx. 1,588 SF home offers nearly 1,100 SF on the main with 9’–10’ ceilings, a primary suite with 5-piece ensuite, mudroom/laundry and open kitchen, dining and living spaces flowing directly outdoors. Custom millwork, oversized islands, walk-in pantries and two curated interior palettes elevate the interiors. Upstairs offers a second bedroom, full bath and flexible third bedroom/loft, plus a private roof terrace. Approx. 590 SF of outdoor living, low-maintenance gardens, oversized double garages, EV provisions and concrete separation between residences complete the offering. Minutes to Cordova Bay beaches, golf, trails and markets, with easy access to downtown, BC Ferries and YYJ.
The Gallery
Step Inside
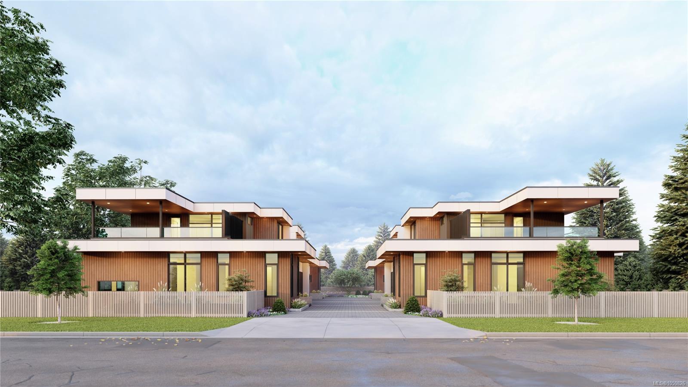
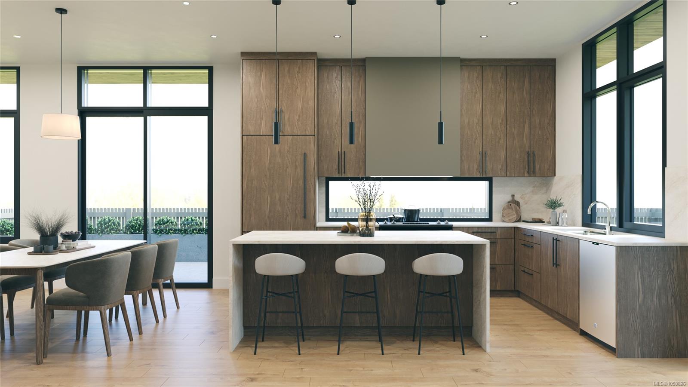
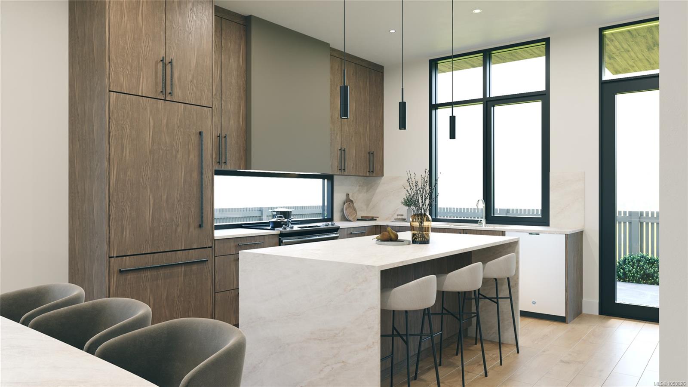
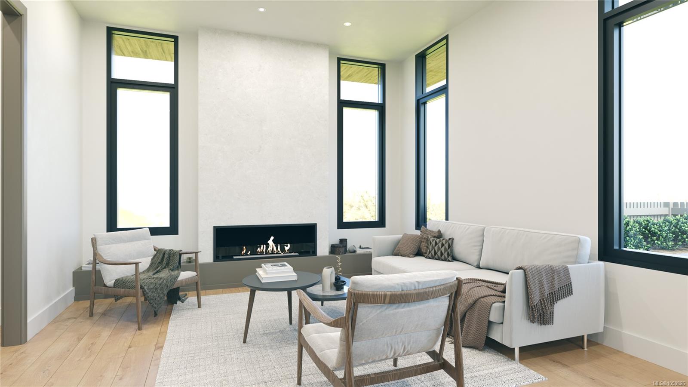
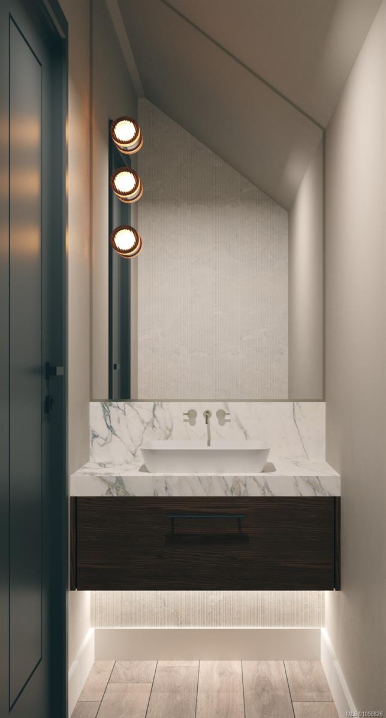
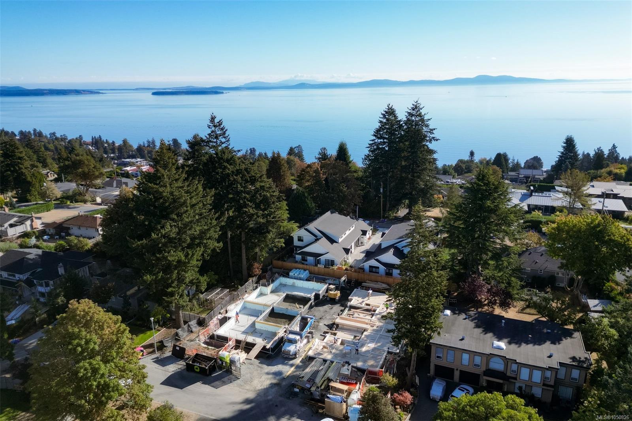
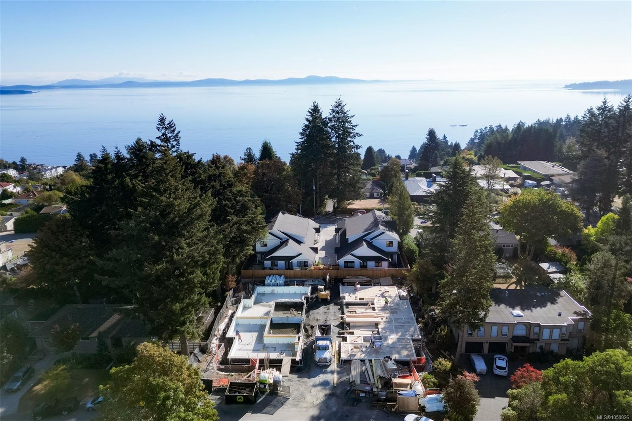
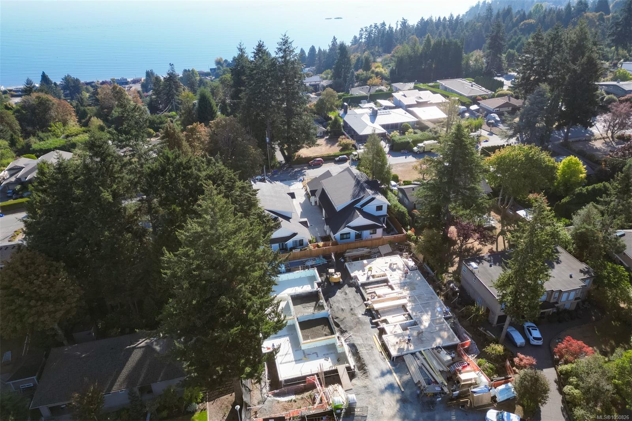
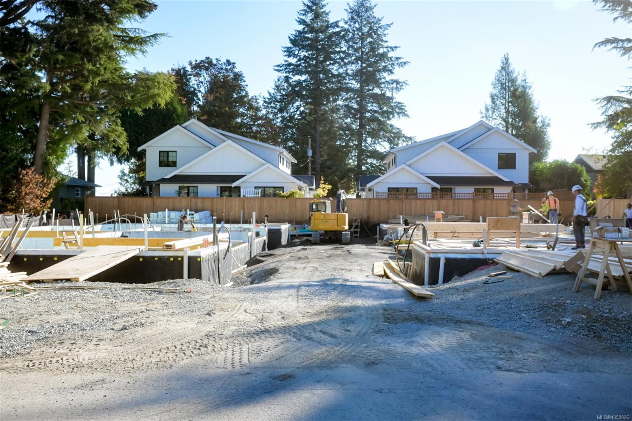
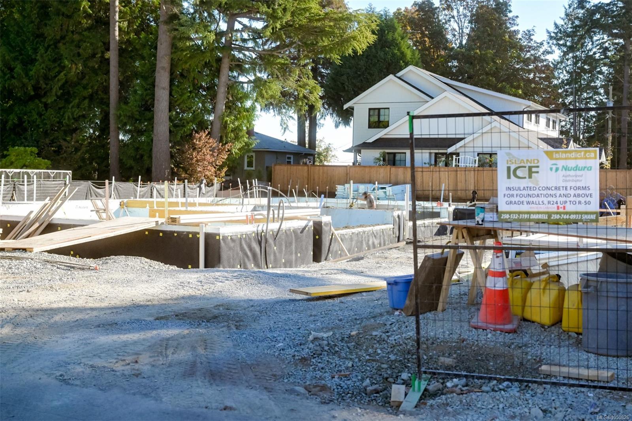
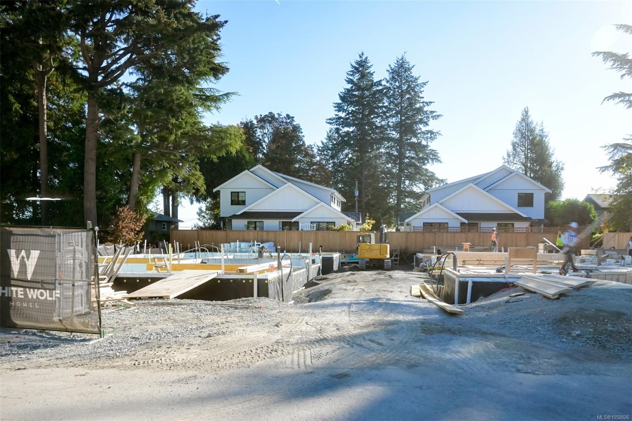
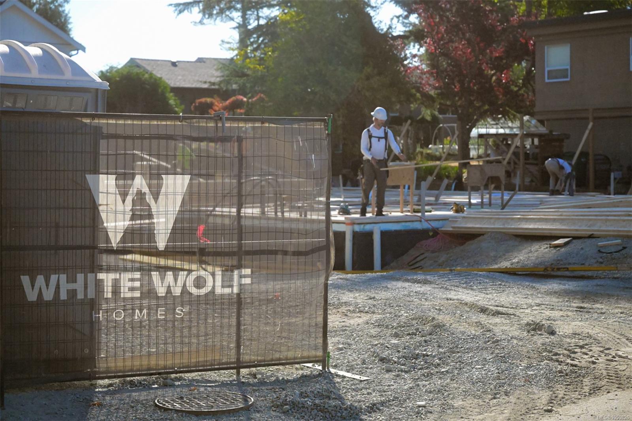
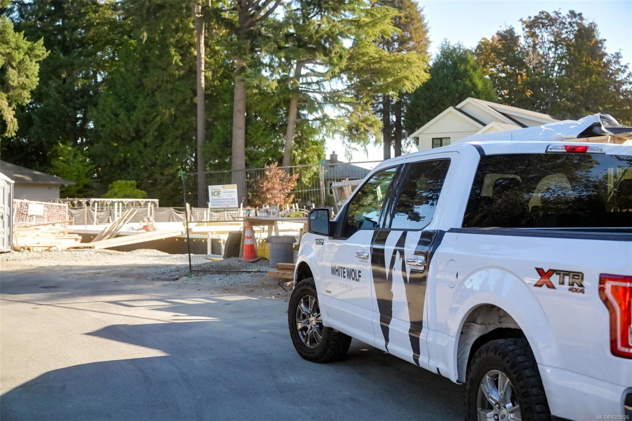
A limited collection of four new residences in Cordova Bay, designed for modern, effortless living.
The Details
Property Highlights
Bedrooms
3
Bathrooms
3
Living Area
1,588 sqft
Year Built
2026
Lot Size
0.00 acres
Building Type
Row / Townhouse
Cooling
Air Conditioned
Fireplace
Parking
2
Room By Room
Inside the Floor Plan
Bathroom
Level: Main level
Dimensions: 2-Piece
Dining room
Level: Main level
Dimensions: 8 ft x 13 ft
Ensuite
Level: Main level
Dimensions: 5-Piece
Entrance
Level: Main level
Dimensions: 5 ft x 6 ft
Kitchen
Level: Main level
Dimensions: 13 ft x 14 ft
Living room
Level: Main level
Dimensions: 13 ft x 15 ft
Mud room
Level: Main level
Dimensions: 7 ft x 8 ft
Pantry
Level: Main level
Dimensions: 5 ft x 7 ft
Patio
Level: Main level
Dimensions: 27 ft x 10 ft
Primary Bedroom
Level: Main level
Dimensions: 13 ft x 13 ft
Location
On the Map
Schedule a Private Showing
Let's tour 1-871 Gardner Pl.
Reach out directly to the Miller Real Estate Team. We'll arrange a private viewing, answer your questions, and walk you through everything this home has to offer.
Miller Real Estate Team
REMAX Professionals
Nanaimo, British Columbia