 Miller Real Estate Team · REMAX Professionals
MLS® 1050935
Just Listed
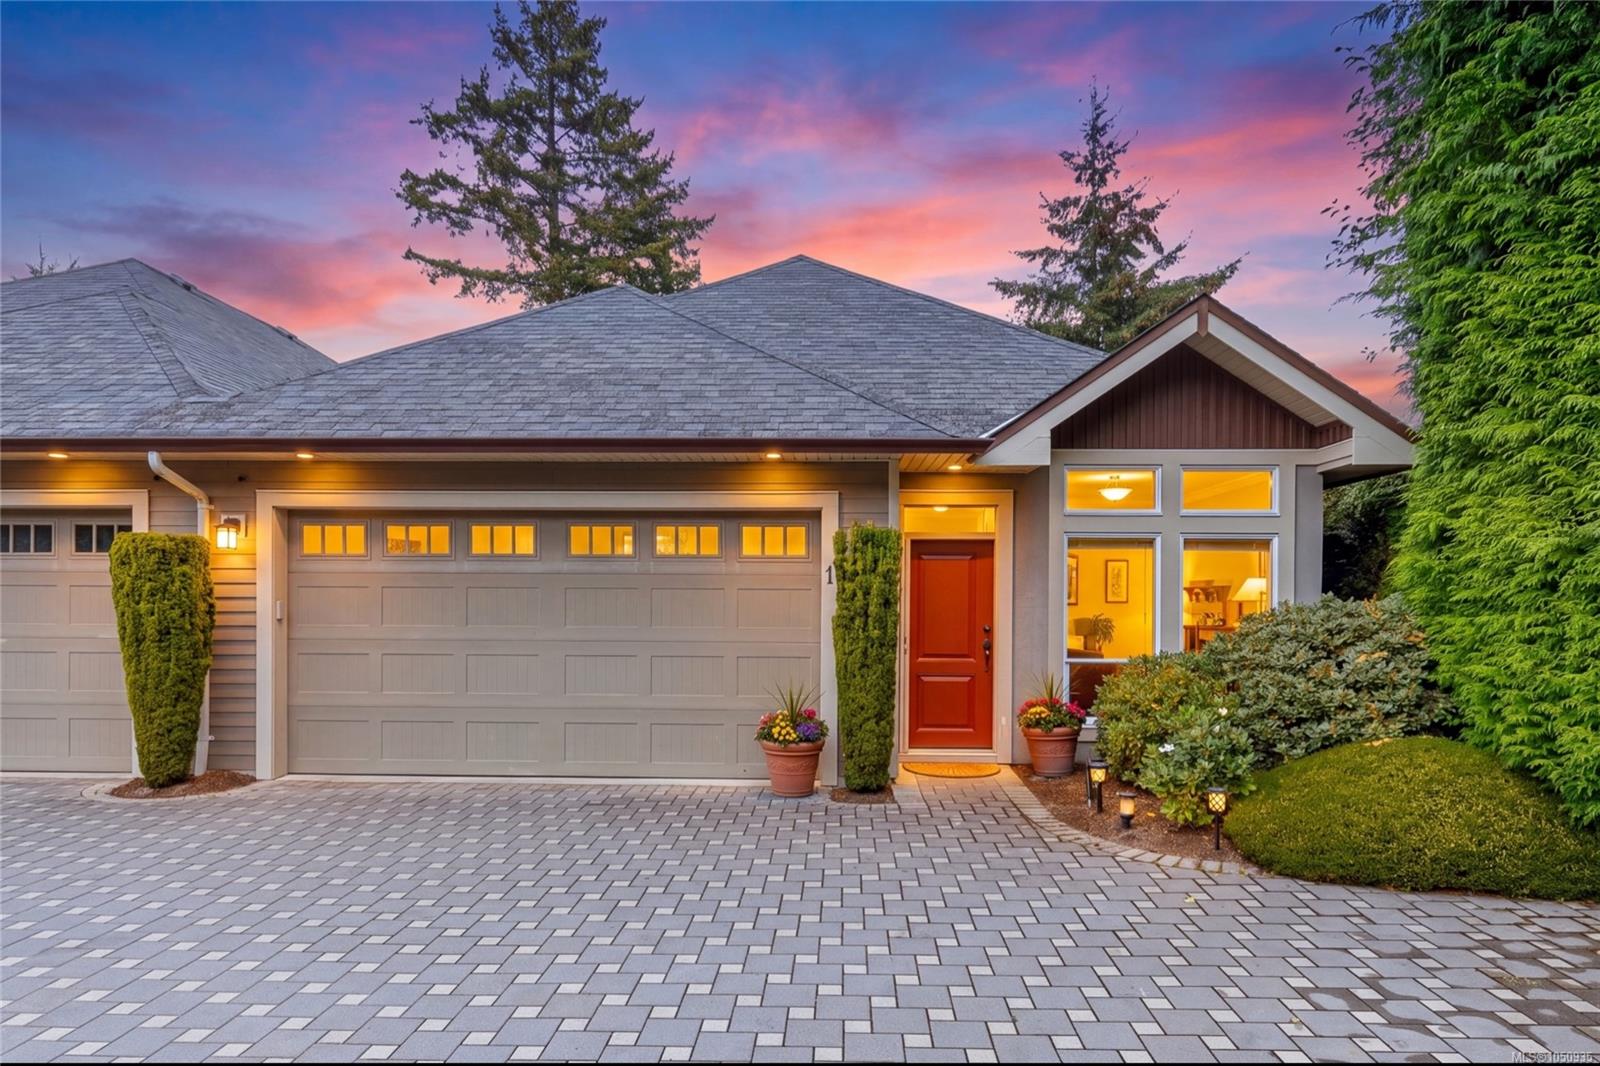
1-551 Bezanton Way
Colwood, BC · V9C 0C5
3 Beds
3 Baths
2,333 sqft
0.05 ac
Built 2007
4 Days on Market
About this home
Colwood Living, Reimagined.
Welcome to Madrona Creek, an executive style gated community offering peaceful West Coast living. This spotless 3-bedroom (plus 4th room downstairs that could be an office, hobby room or sleeping room), 3-bathroom END UNIT townhome offers 2,333 s.f. with a thoughtfully designed floor plan w/ main-level living. The main floor features an expansive primary bedroom w/ ensuite, hardwood floors, vaulted ceilings, gas fireplace & bright open-concept kitchen, dining & living area. A hybrid heat pump/gas furnace system provides year-round comfort. The walk-out lower level w/ outdoor sitting area offers two generous bedrooms, an office (or 3rd bedroom down), full bath, large family room with wet bar, wine fridge, and ample storage—perfect for guests or family. Enjoy the double garage and 203 sq ft private deck overlooking the park-like setting w/ gas BBQ hookup (upstairs & down). Close to Latoria Creek Park, Olympic View Golf, Royal Bay, beaches, many walking trails, shops, cafés & restaurants.
The Gallery
Step Inside
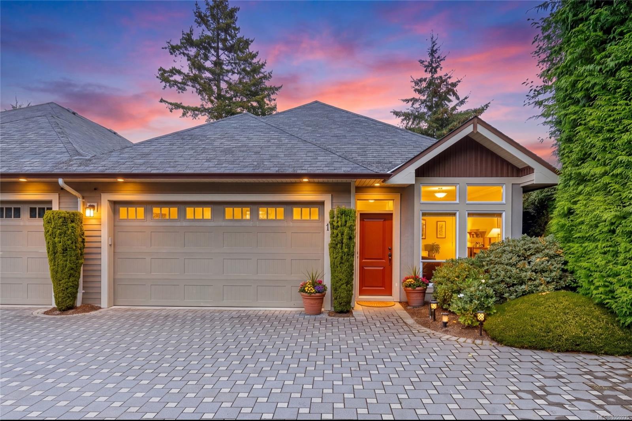
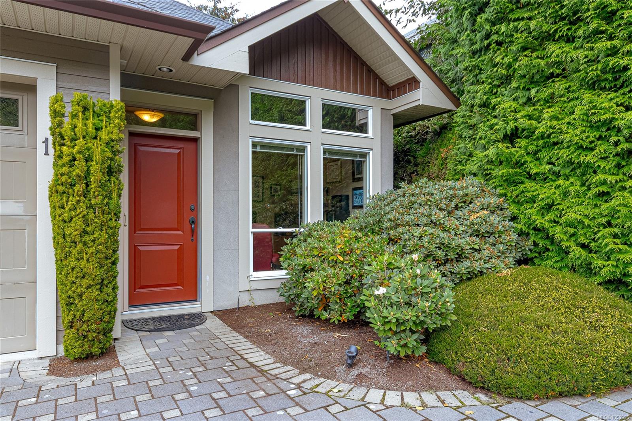
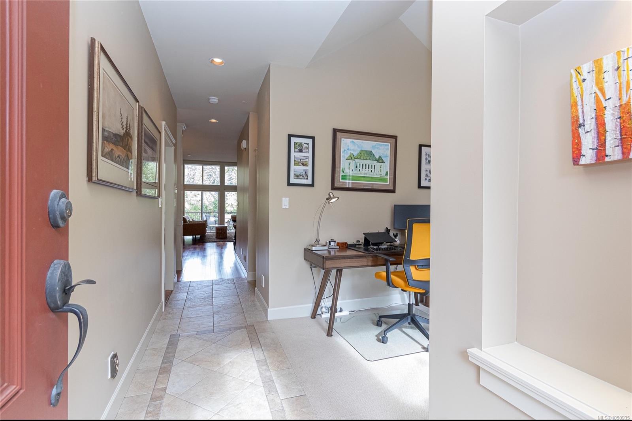
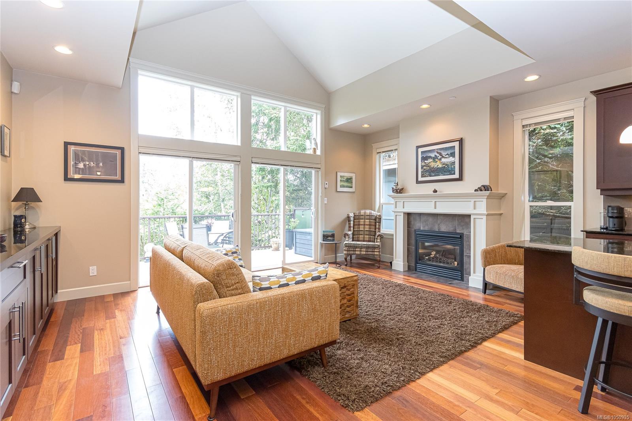
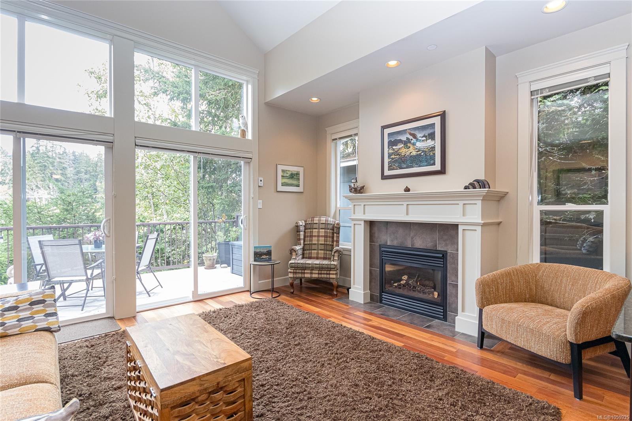
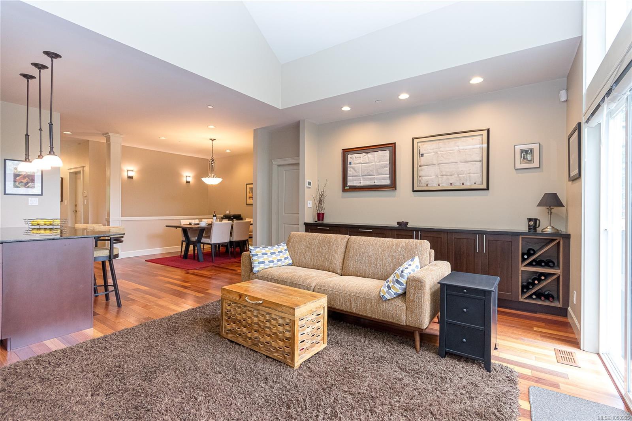
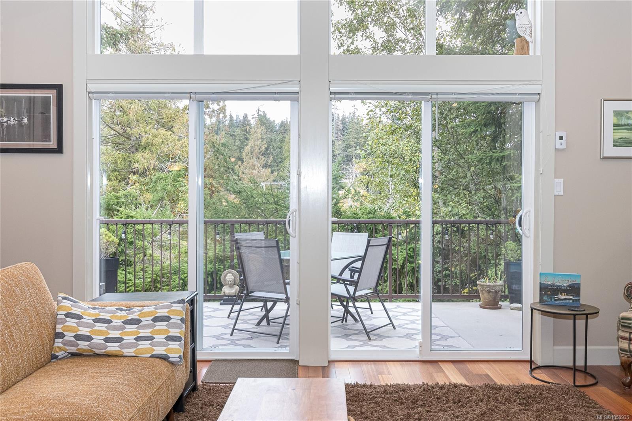
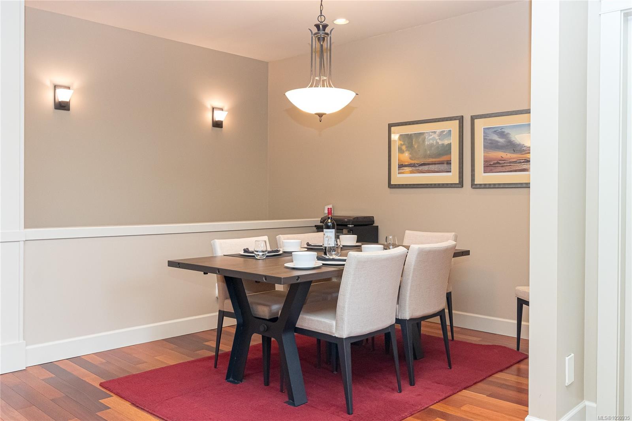
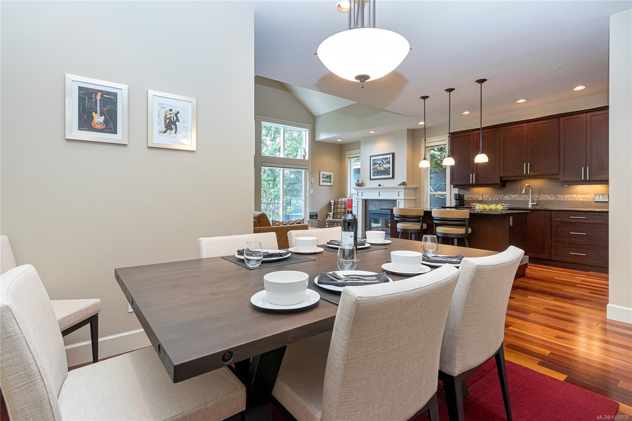
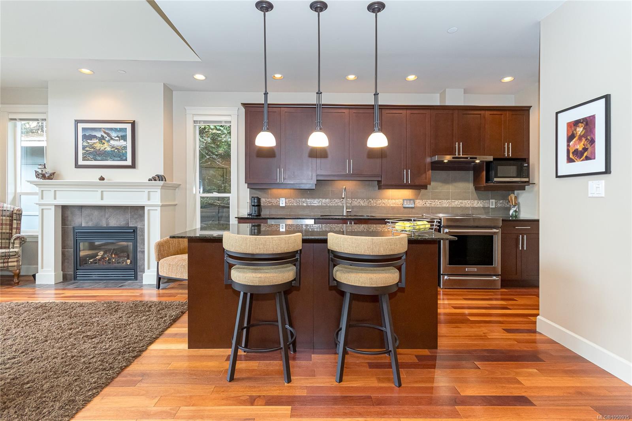
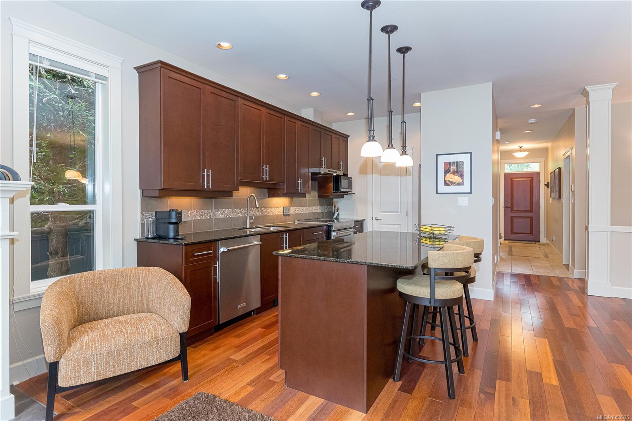
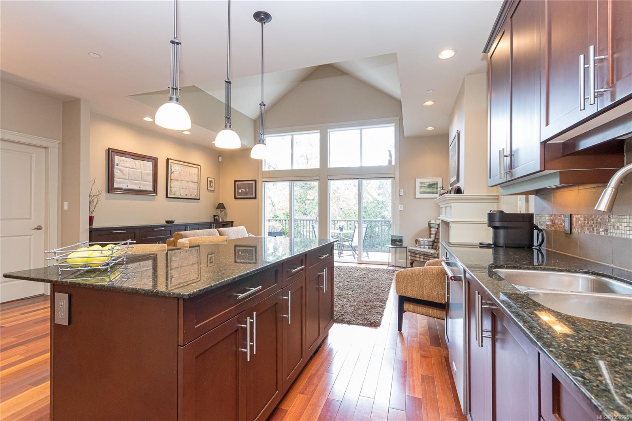
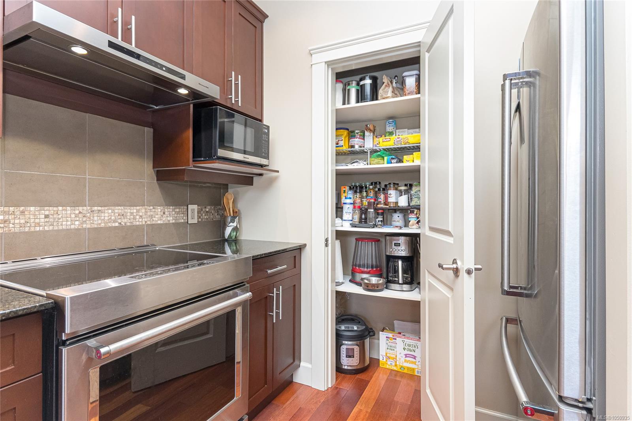
Welcome to Madrona Creek, an executive style gated community offering peaceful West Coast living.
The Details
Property Highlights
Bedrooms
3
Bathrooms
3
Living Area
2,333 sqft
Year Built
2007
Lot Size
0.05 acres
Building Type
Row / Townhouse
Cooling
Air Conditioned, Fully air conditioned
Fireplace
Parking
2
Room By Room
Inside the Floor Plan
Balcony
Level: Main level
Dimensions: 20 ft x 10 ft
Bathroom
Level: Main level
Dimensions: 2-Piece
Den
Level: Main level
Dimensions: 8 ft x 11 ft
Dining room
Level: Main level
Dimensions: 11 ft x 10 ft
Ensuite
Level: Main level
Dimensions: 4-Piece
Entrance
Level: Main level
Dimensions: 4 ft x 11 ft
Kitchen
Level: Main level
Dimensions: 8 ft x 13 ft
Living room
Level: Main level
Dimensions: 19 ft x 13 ft
Primary Bedroom
Level: Main level
Dimensions: 13 ft x 15 ft
Location
On the Map
Schedule a Private Showing
Let's tour 1-551 Bezanton Way.
Reach out directly to the Miller Real Estate Team. We'll arrange a private viewing, answer your questions, and walk you through everything this home has to offer.
Miller Real Estate Team
REMAX Professionals
Nanaimo, British Columbia