 Miller Real Estate Team · REMAX Professionals
MLS® 1050880
Just Listed
1-301 Arnet Rd
Tofino, BC · V0R 2Z0
2 Beds
1 Bath
917 sqft
0.00 ac
Built 1997
8 Days on Market
About this home
Tofino Living, Reimagined.
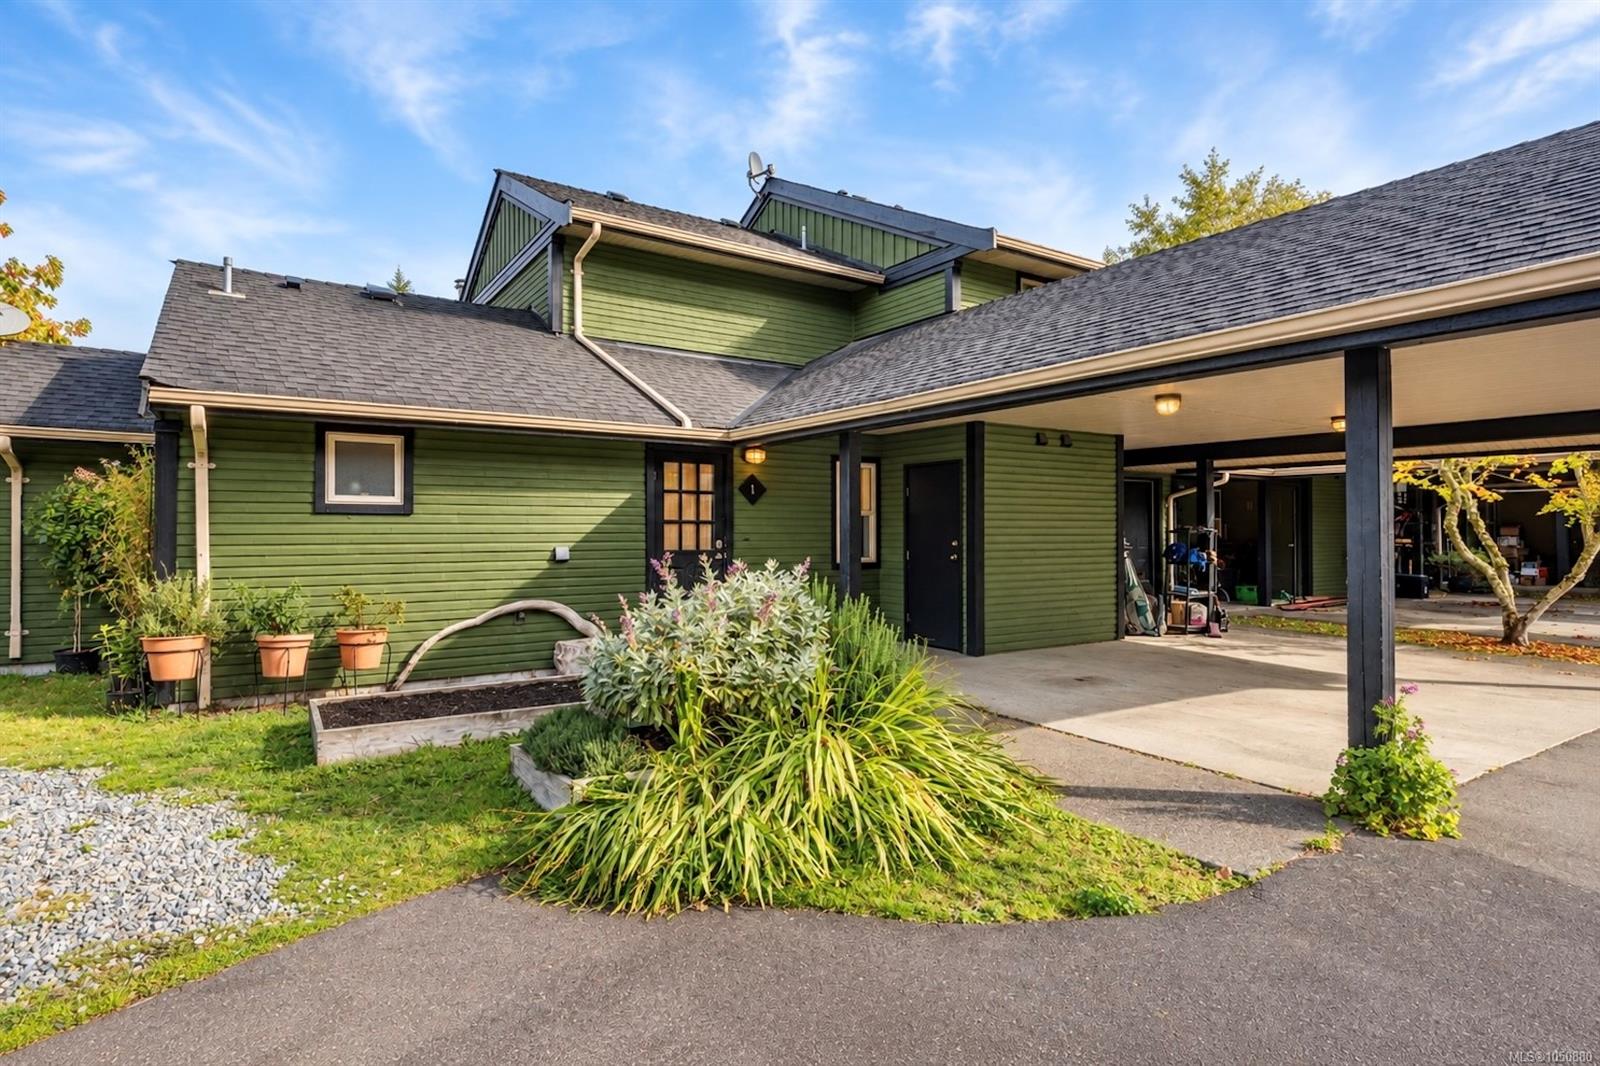
2 bedroom, 1 bathroom townhome in a fantastic location minutes from both downtown Tofino & Tonquin Beach. This spacious end unit has notable upgrades and extended back yard - it is a must see in person. The open concept kitchen/dining/living area has concrete counter tops, wood feature wall & freestanding woodstove. One bedroom, 4 pc bathroom & laundry make up the rest of the main floor. The second floor is all bedroom with its own quaint balcony. The outdoor space is fully fenced and very private, with a covered area, garden, plus firewood and surfboard storage. Owning here means being part of a great complex full of locals where no short term rentals are permitted, but long term rentals are. Pets are allowed. This is an excellent opportunity to get into Tofino's housing market.
The Gallery
Step Inside
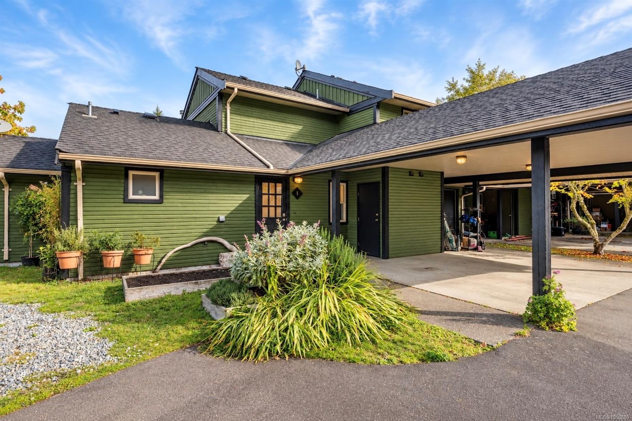
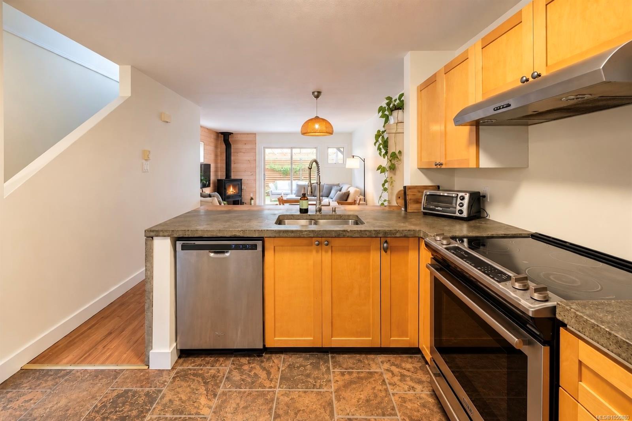
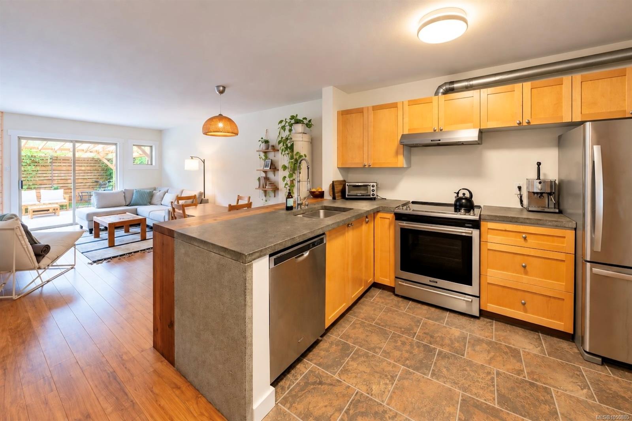
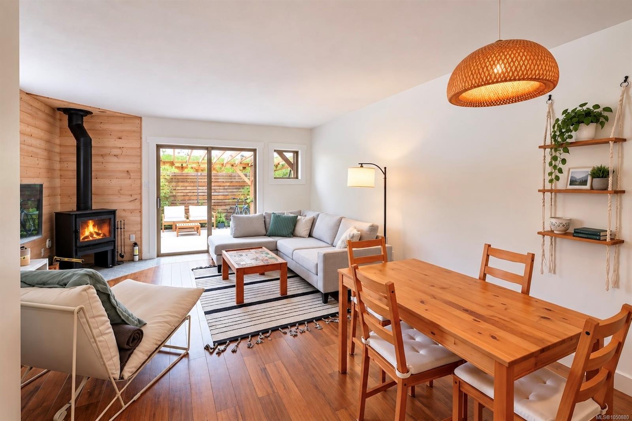
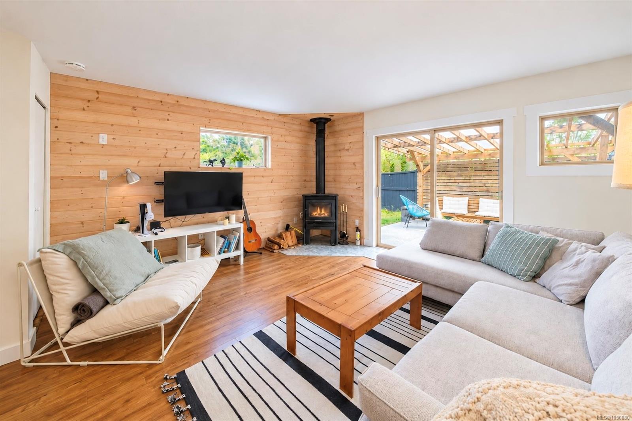
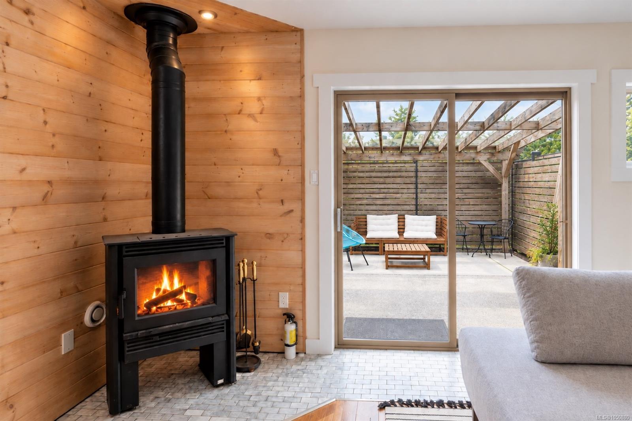
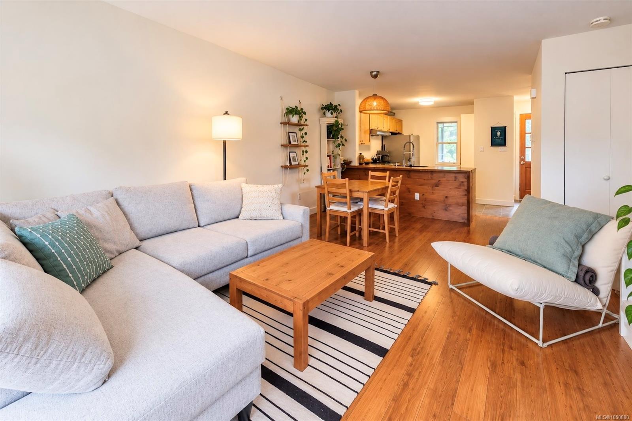
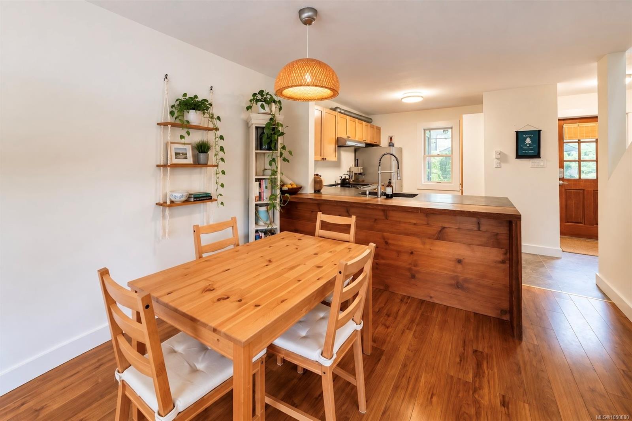
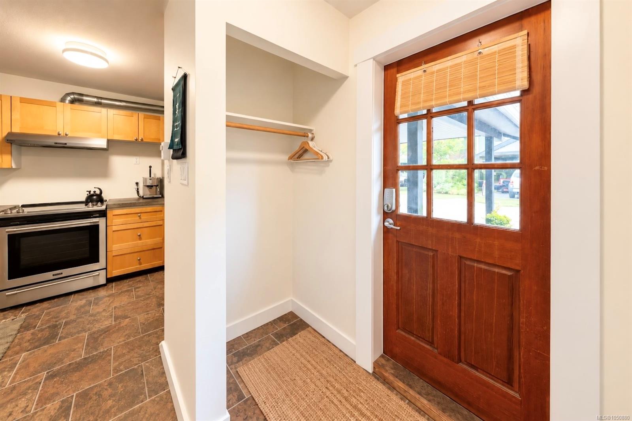
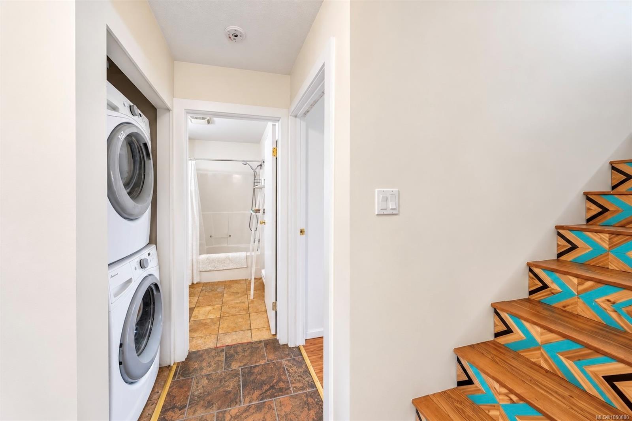
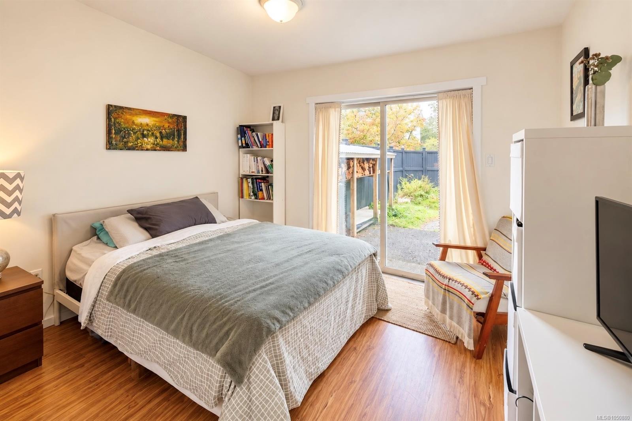
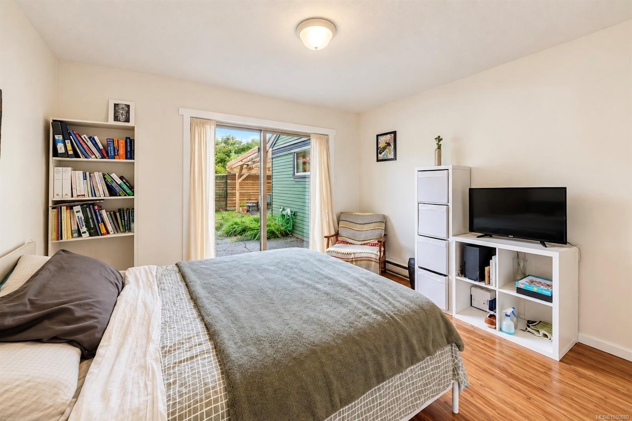
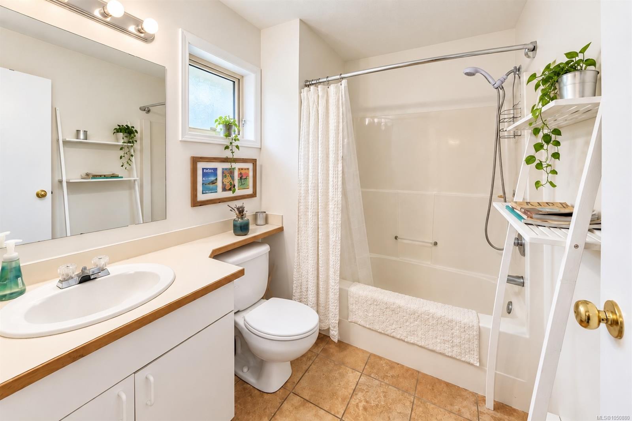
2 bedroom, 1 bathroom townhome in a fantastic location minutes from both downtown Tofino & Tonquin Beach.
The Details
Property Highlights
Bedrooms
2
Bathrooms
1
Living Area
917 sqft
Year Built
1997
Lot Size
0.00 acres
Building Type
Row / Townhouse
Cooling
None
Fireplace
Parking
1
Room By Room
Inside the Floor Plan
Bathroom
Level: Main level
Dimensions: 7\'9 x 6\'5
Bedroom
Level: Main level
Dimensions: 11\'5 x 12\'4
Dining room
Level: Main level
Dimensions: 14\'3 x 9\'0
Kitchen
Level: Main level
Dimensions: 10\'9 x 11\'4
Living room
Level: Main level
Dimensions: 14\'2 x 11\'8
Location
On the Map
Schedule a Private Showing
Let's tour 1-301 Arnet Rd.
Reach out directly to the Miller Real Estate Team. We'll arrange a private viewing, answer your questions, and walk you through everything this home has to offer.
Miller Real Estate Team
REMAX Professionals
Nanaimo, British Columbia