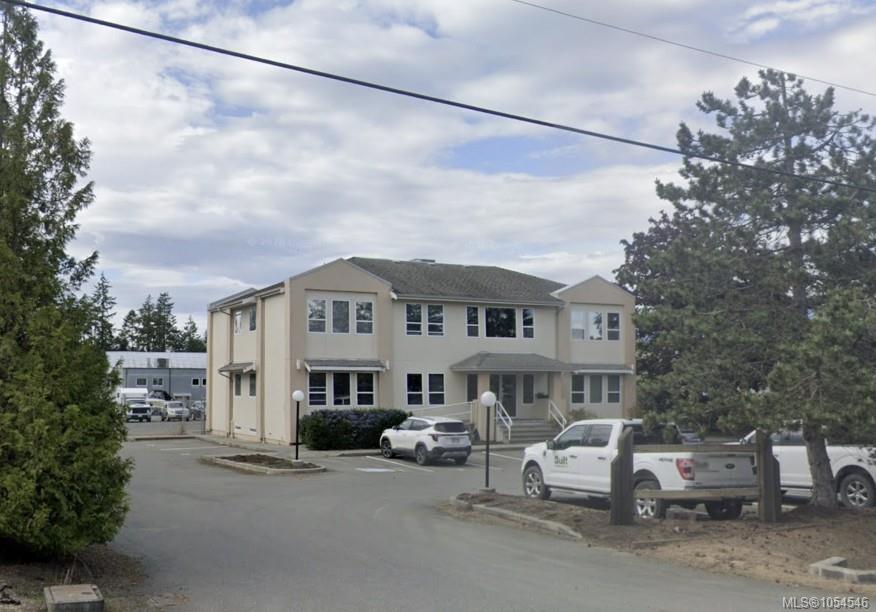
1010 Herring Gull Way
About this Home
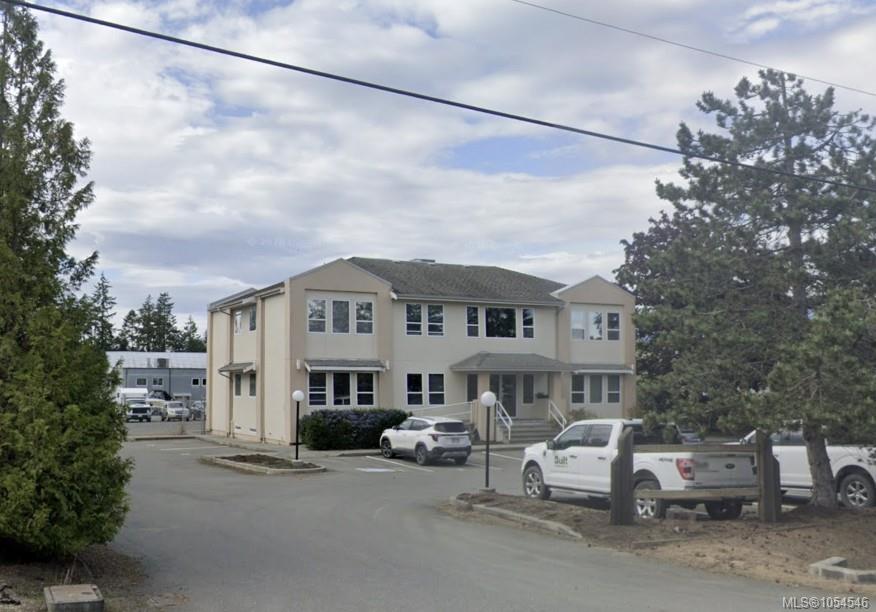
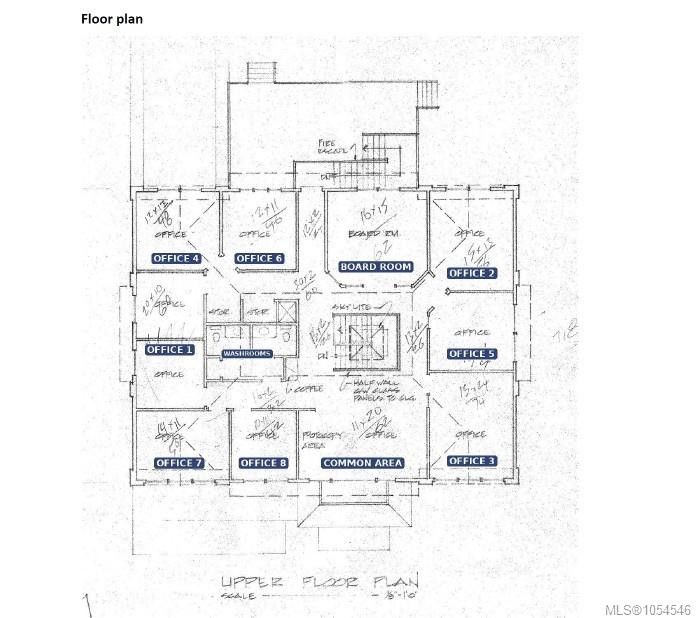
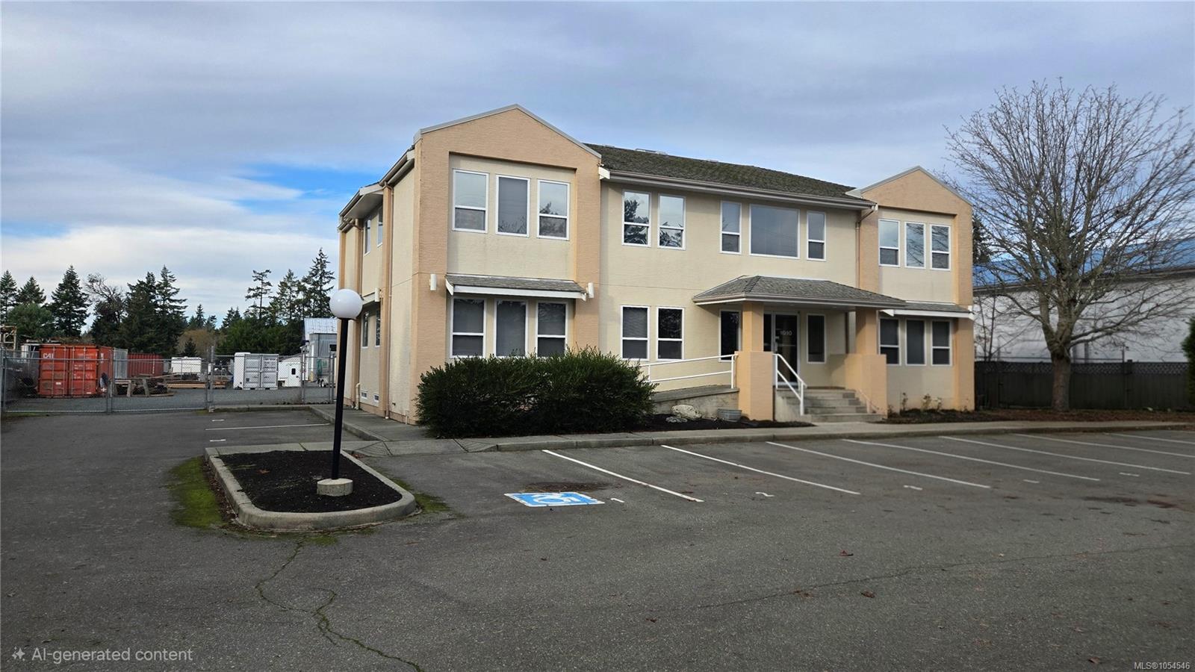
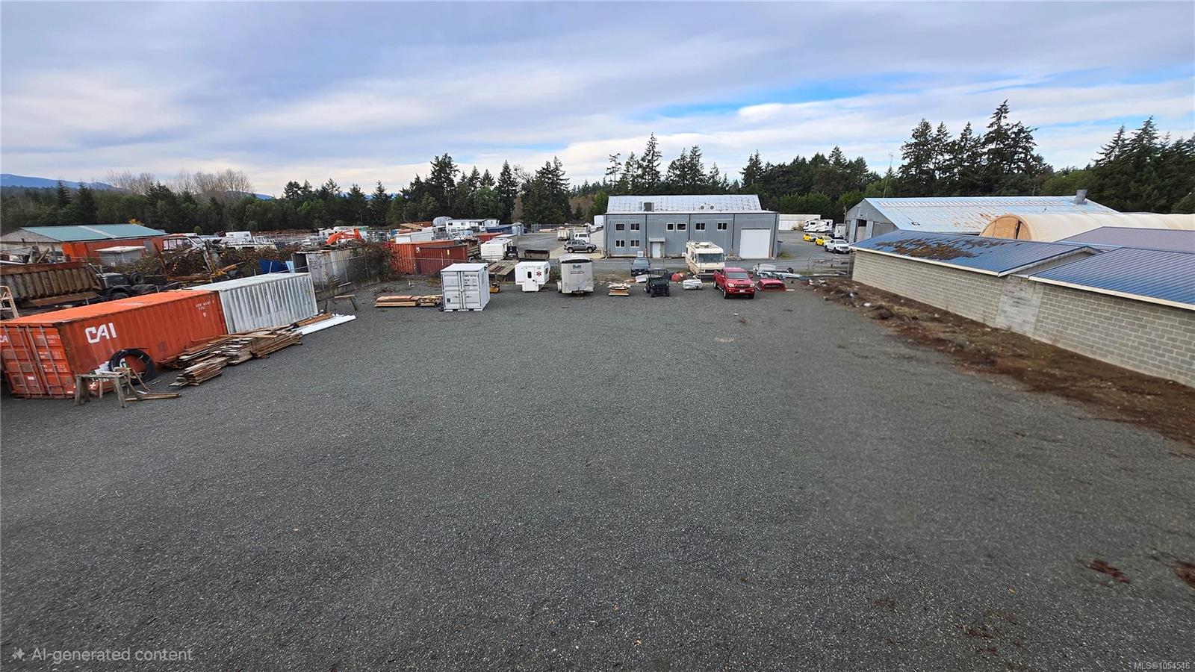
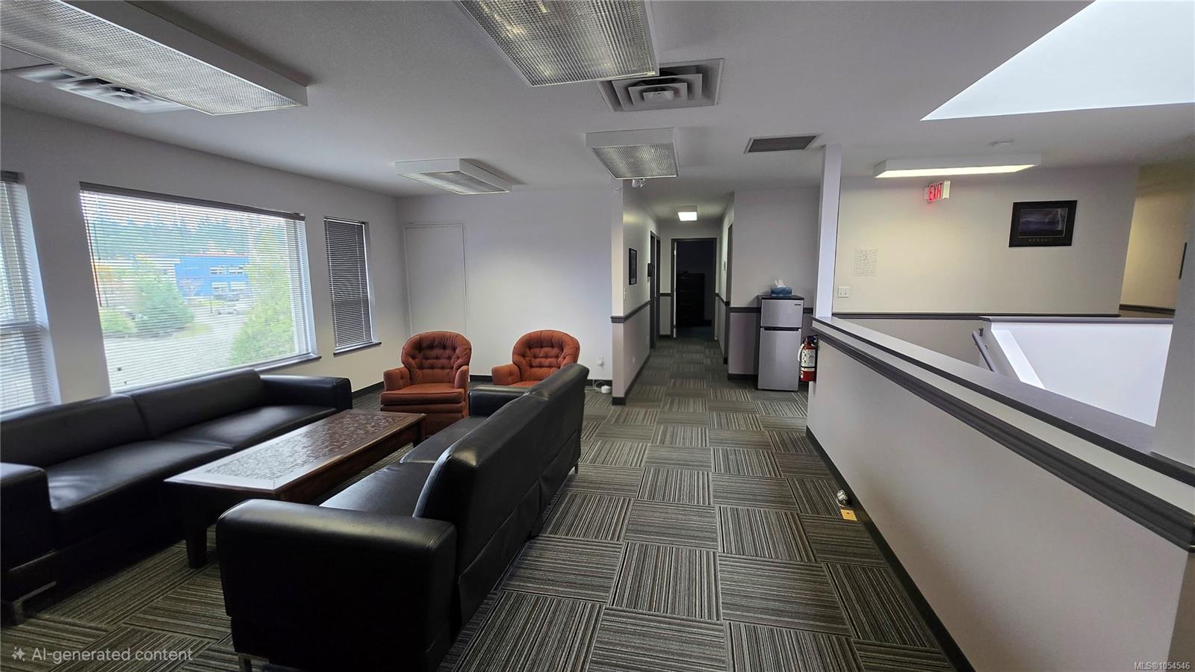
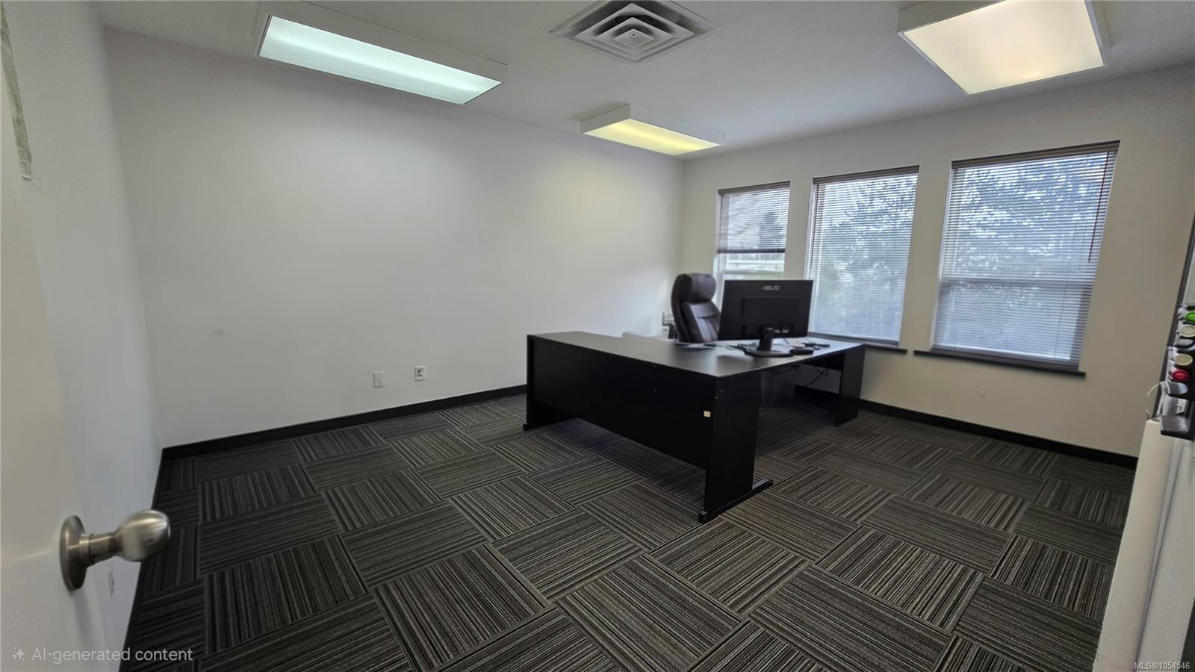
The upper floor at 1010 Herring Gull Way offers 2,552 sq ft of ready-to-use office space in Parksville's industrial park. The lease space features 8 private offices range from 100 to 221 sq ft, plus a 15' x 14' boardroom, set around a central common area and stairwell. The floor also has 2 washrooms, a separate shower and 2 storage rooms in the central core. Access is by a shared front entrance to the central interior stair, with an exterior fire escape stair at the rear. Lease the whole floor for your company's own office, or lease individual offices to separate tenants. Parking stalls are included with the leas… (continued online)
Property Highlights
Gallery
Information from sources deemed reliable but not guaranteed. Buyer to verify all information including measurements,
taxes, and lot size.
© 2026 Miller Real Estate Team.