85-368 Tradewinds Ave
About this Home
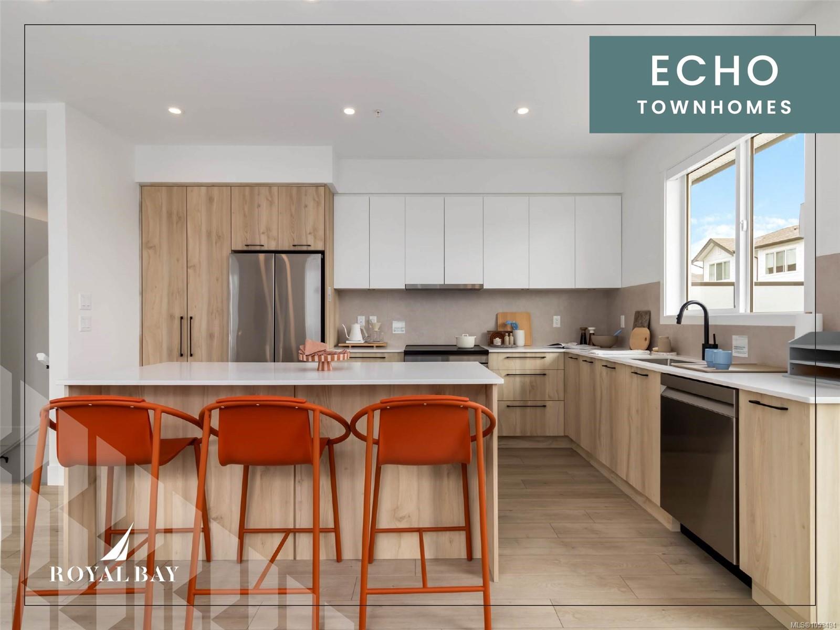
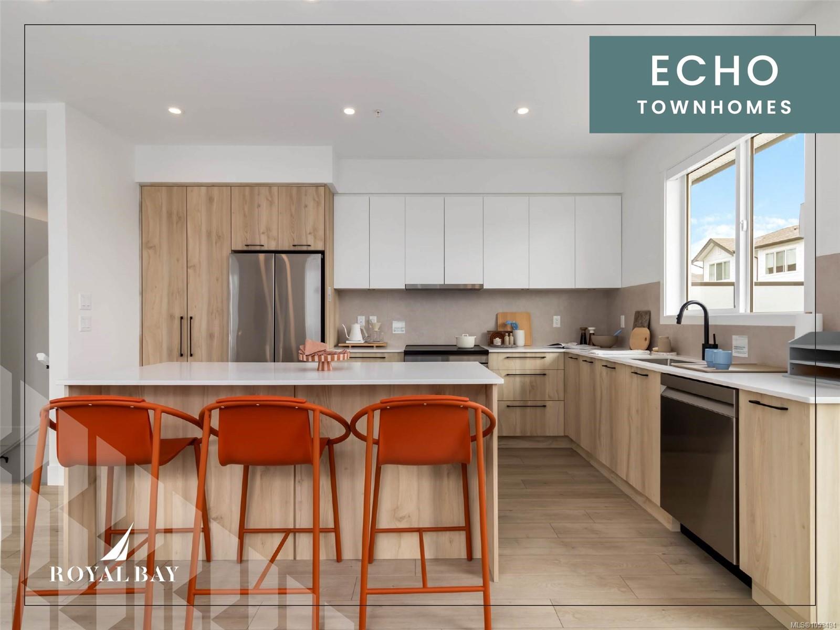
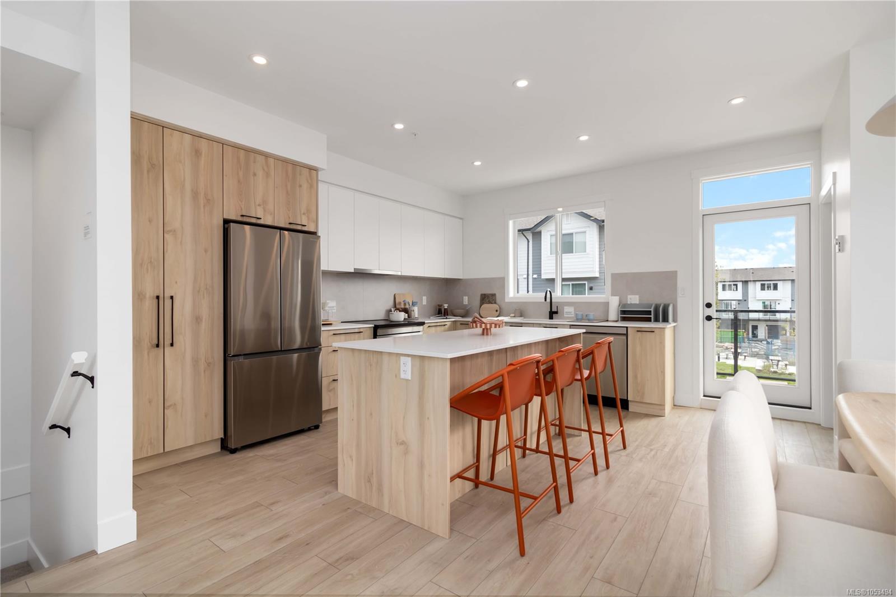
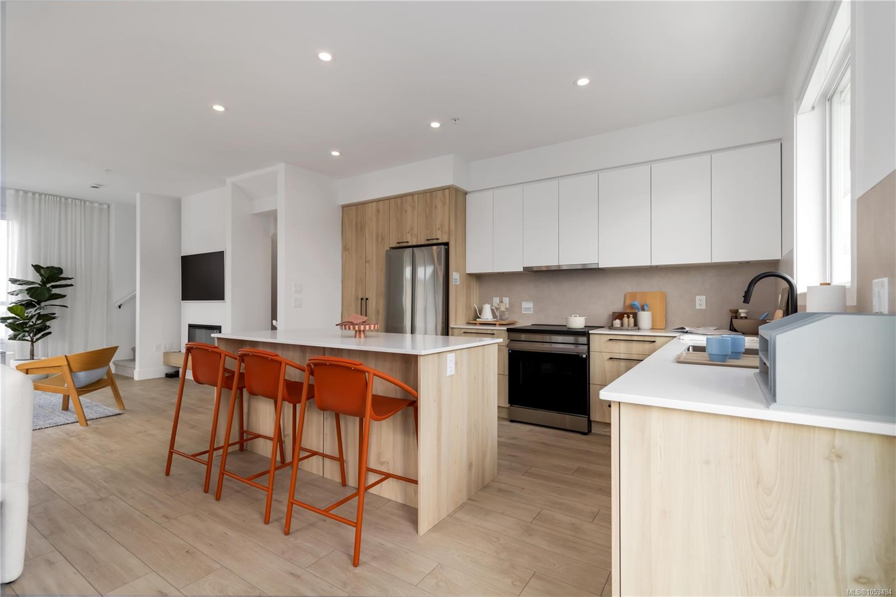
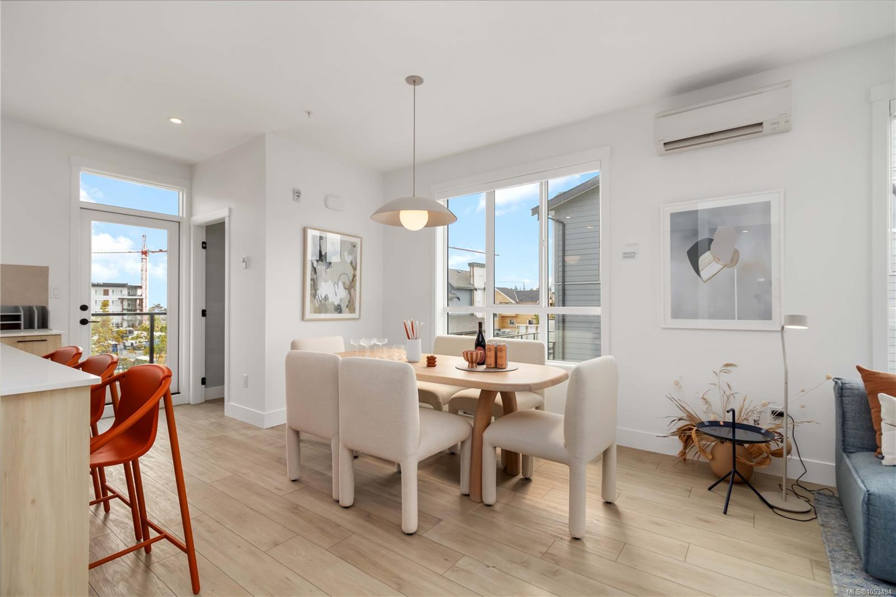
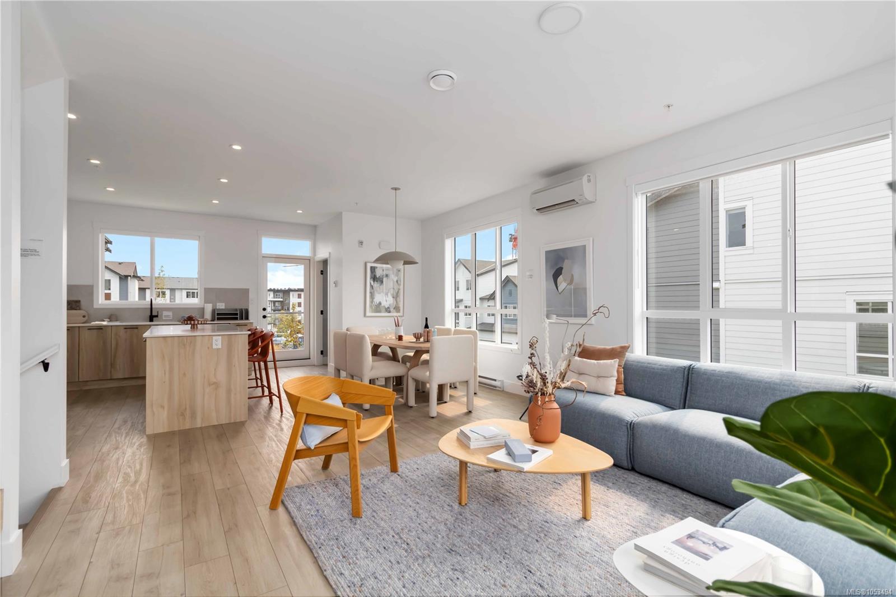
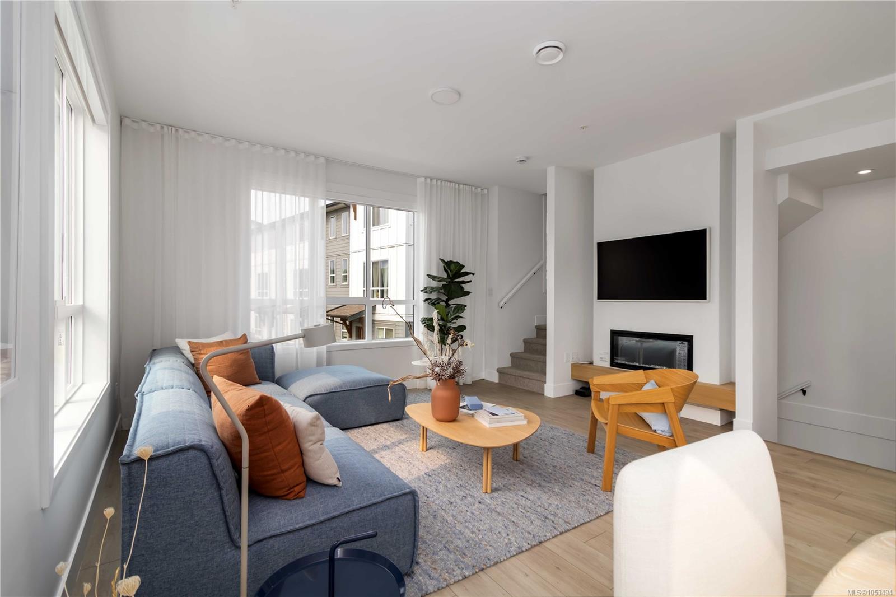
Discover 1,475 sq. ft. of luxury living across three levels, where design and function meet in balance. Main floor’s 9' ceilings and open layout frame a gourmet kitchen with engineered stone countertops, two-tone cabinetry, and matte black hardware, flowing into the dining area, a living room with an electric fireplace, and a private balcony. Upstairs, three bedrooms include a primary suite with a walk-in closet and frameless glass ensuite. Lower level’s flexible room suits an office, gym, or guest space, with a built-in garage nearby. Luxury vinyl plank flooring, large-format tiled bathrooms, and a ductless heat… (continued online)
Property Highlights
Gallery
Information from sources deemed reliable but not guaranteed. Buyer to verify all information including measurements,
taxes, and lot size.
© 2026 Miller Real Estate Team.