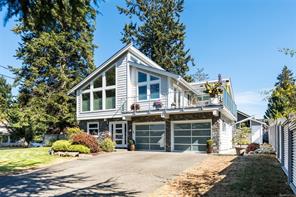
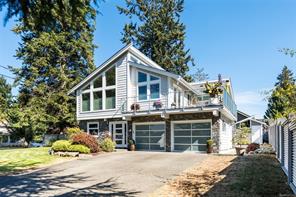
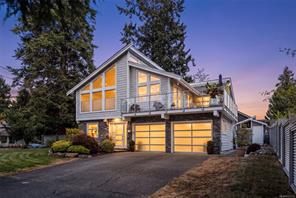
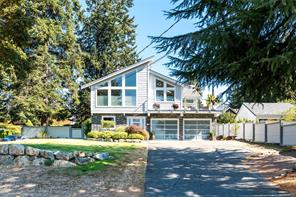
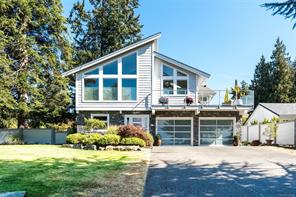
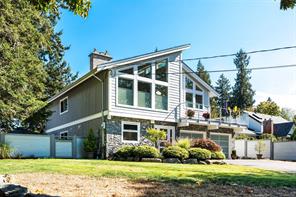
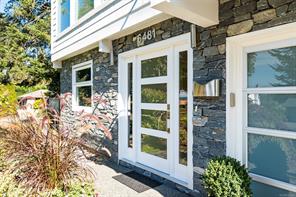
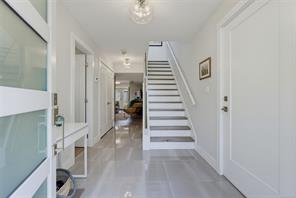
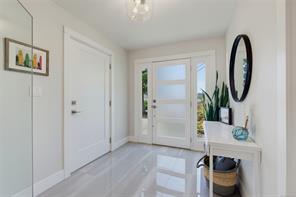
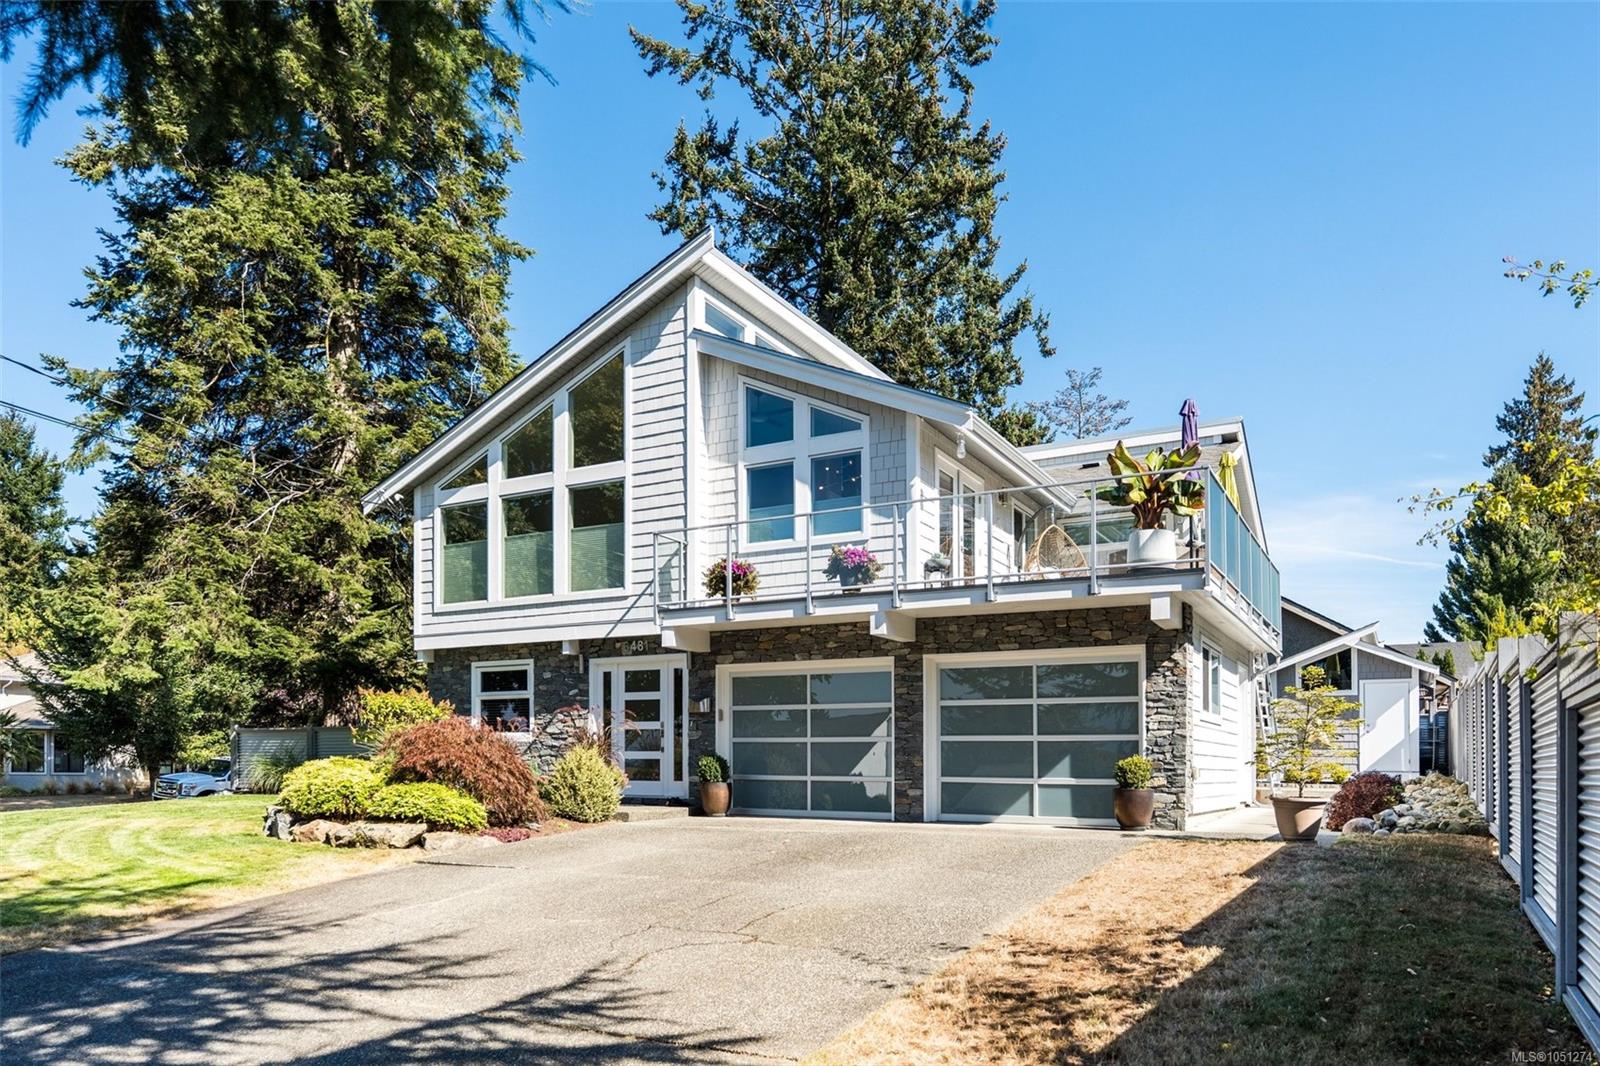
Nestled within desirable Tanner Ridge, this West Coast contemporary residence offers gorgeous natural light, modern comfort and quiet coastal living. The main floor features standout vaulted ceilings and a fantastic open layout that moves from the living room with its feature fireplace to the chef’s kitchen and dining area. Doors open to a peaceful side patio with valley views, perfect for morning coffee or evening unwinding. The primary suite feels luxurious with a large walk-in closet and spa-like ensuite. With 4 bedrooms and 3 bathrooms in the main home plus a 1 bedroom in-law suite, the property offers flexible space for family or guests. The lower level adds a den (Murphy bed) and a generous second living room with walk out access to the fully fenced yard with easy care landscaping, a covered hot tub and a firepit. Beautiful inside and out, this move-in-ready home sits close to beaches, parks and great schools in an unbeatable peninsula location. Contact your Realtor today.
5 days on market
Just Listed
Residential
6481 Rodolph Rd, Central Saanich, BC
$1,595,000
5 Beds
4 Baths
2,749 sqft
Built 1977